151 13e Avenue
Daveluyville, Sainte-Anne-du-Sault, G0Z1C0
Bungalow | MLS: 26416995
2
1
N/A
1978
$349,000
Frontage 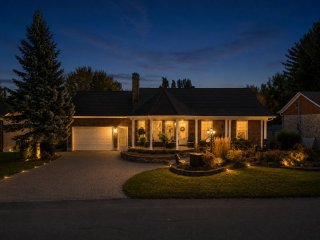 Frontage
 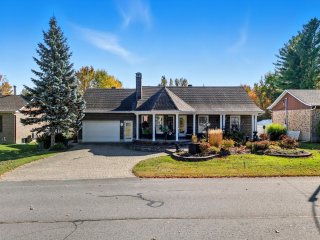 Frontage
 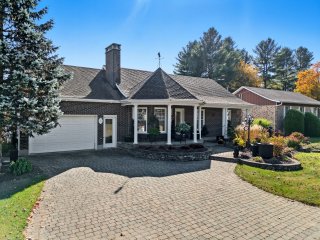 Frontage
 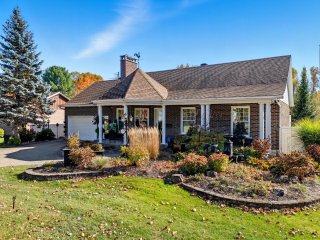 Aerial photo
 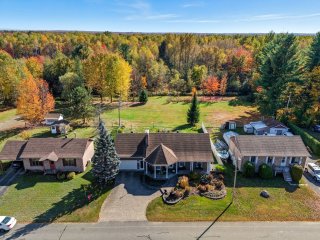 Aerial photo
 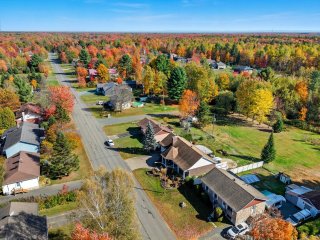 Aerial photo
 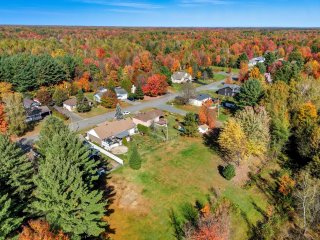 Aerial photo
 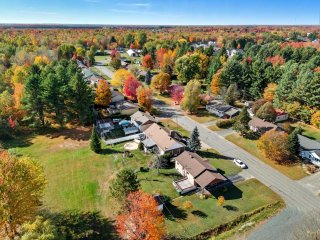 Aerial photo
 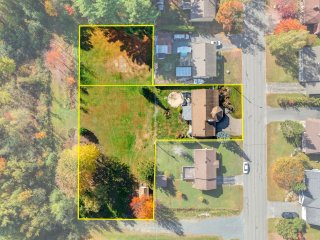 Aerial photo
 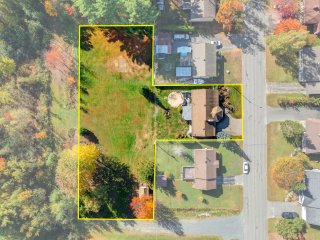 Aerial photo
 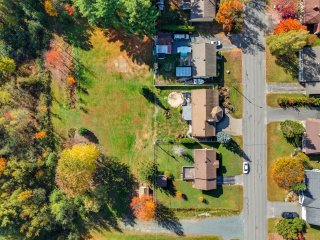 Aerial photo
 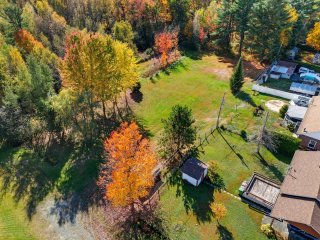 Aerial photo
 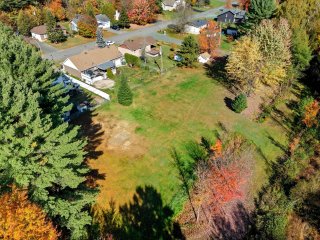 Aerial photo
 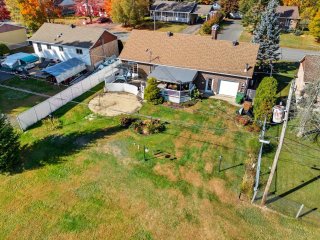 Frontage
 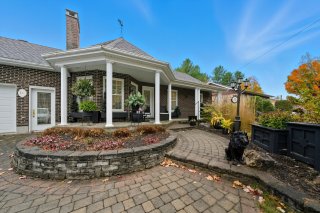 Hallway
 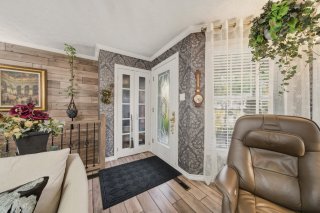 Living room
 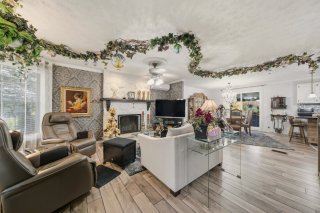 Living room
 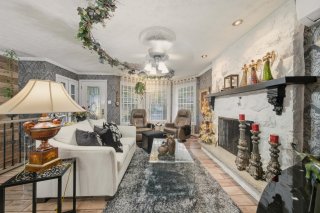 Living room
 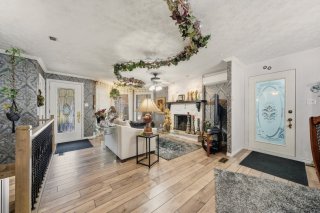 Dining room
 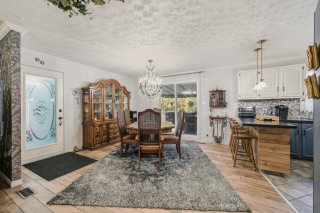 Dining room
 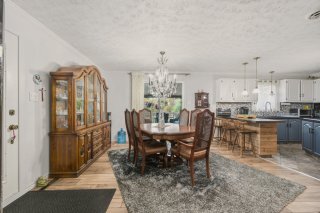 Corridor
 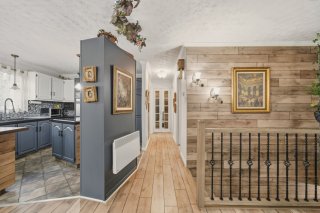 Kitchen
 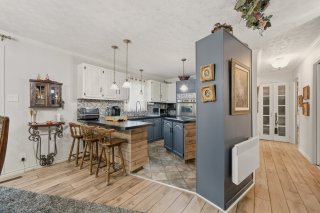 Kitchen
 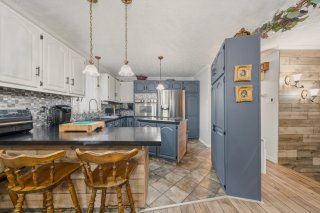 Kitchen
 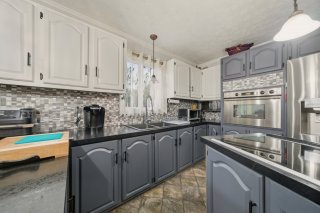 Kitchen
 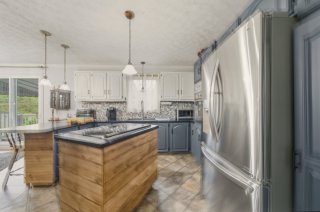 Bathroom
 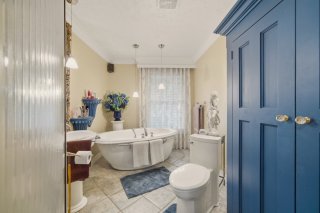 Bathroom
 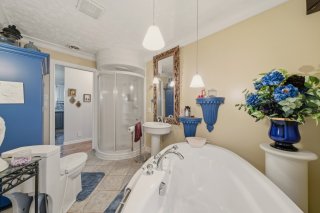 Bedroom
 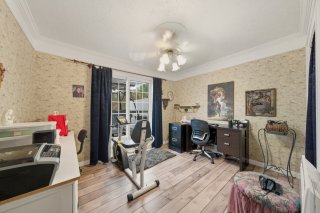 Bedroom
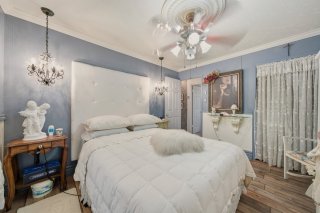
 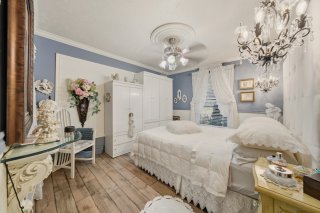 Bedroom
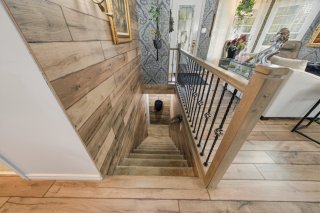
  Staircase
  Basement
 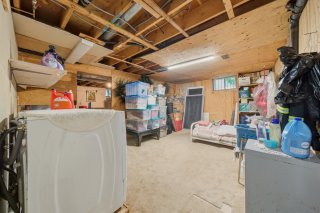 Basement
 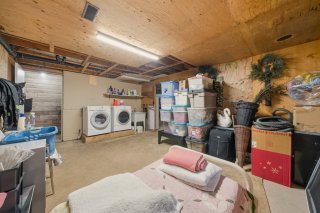 Basement
 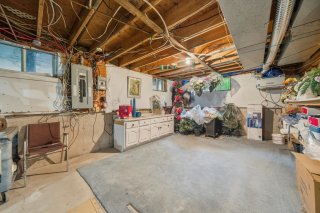 Basement
 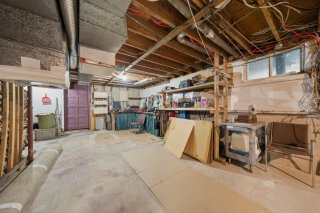 Basement
 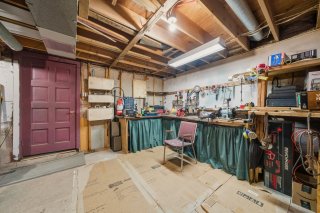 Basement
 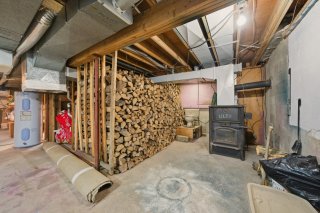 Basement
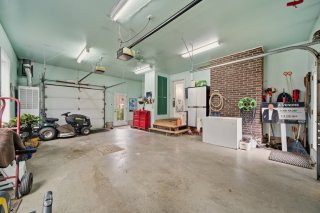
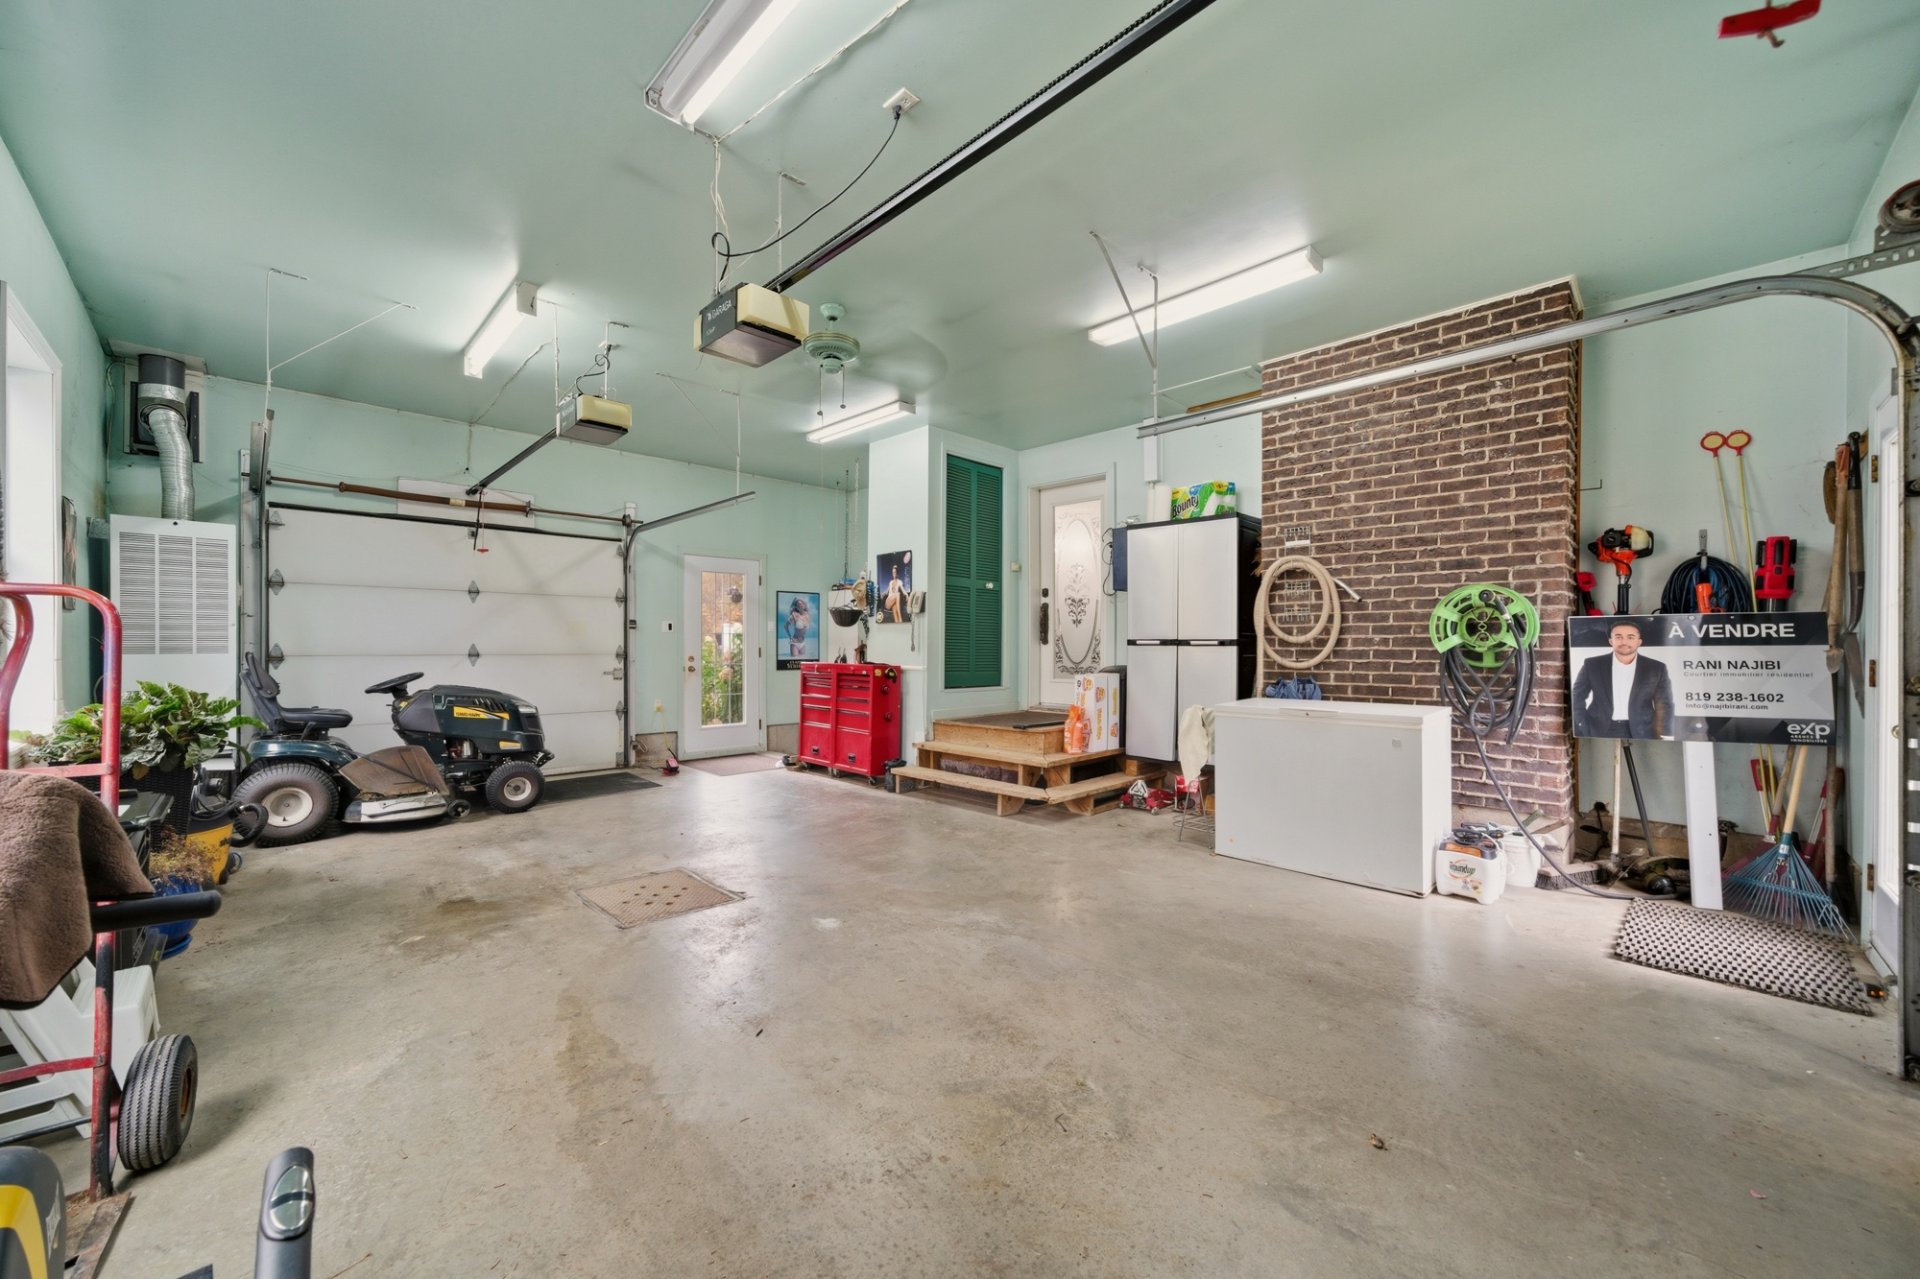
 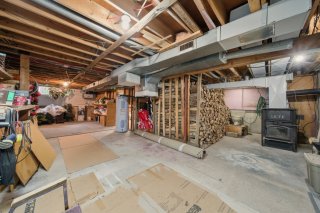 Garage
 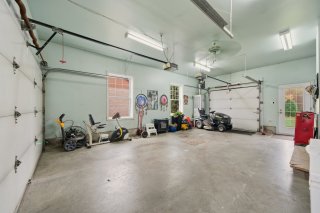 Garage
  Backyard
 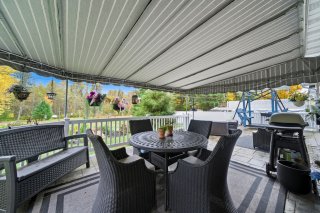 Backyard
 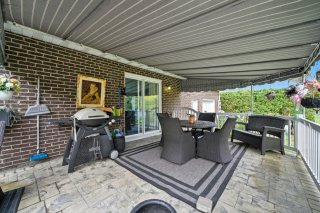 Backyard
 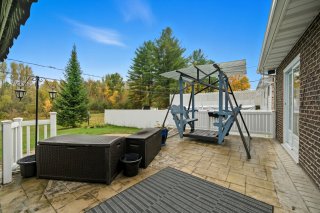 Back facade
 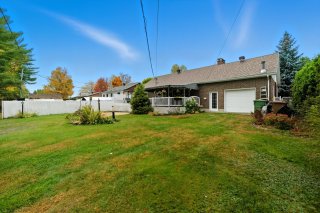 Backyard
 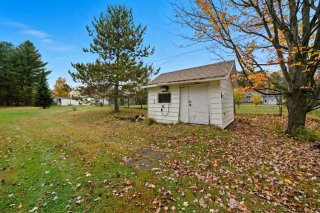 Back facade
 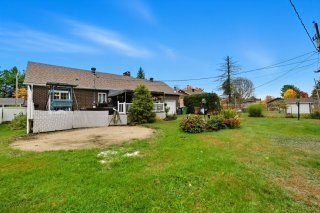 Frontage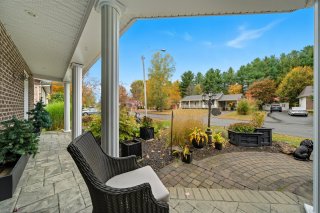
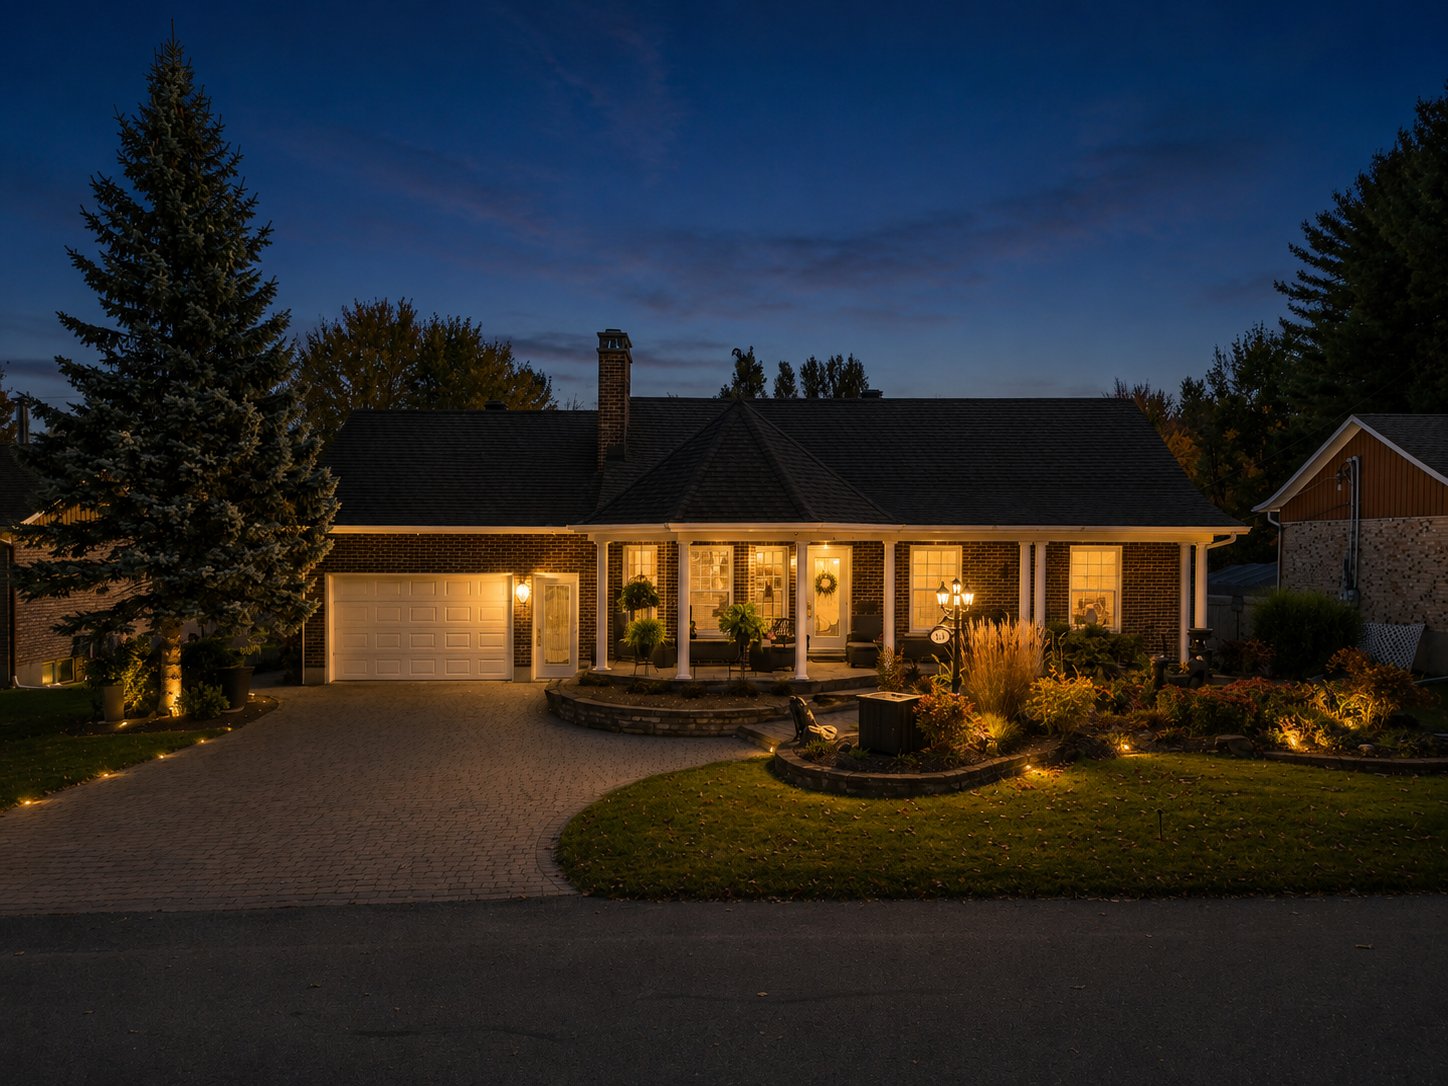 Frontage
 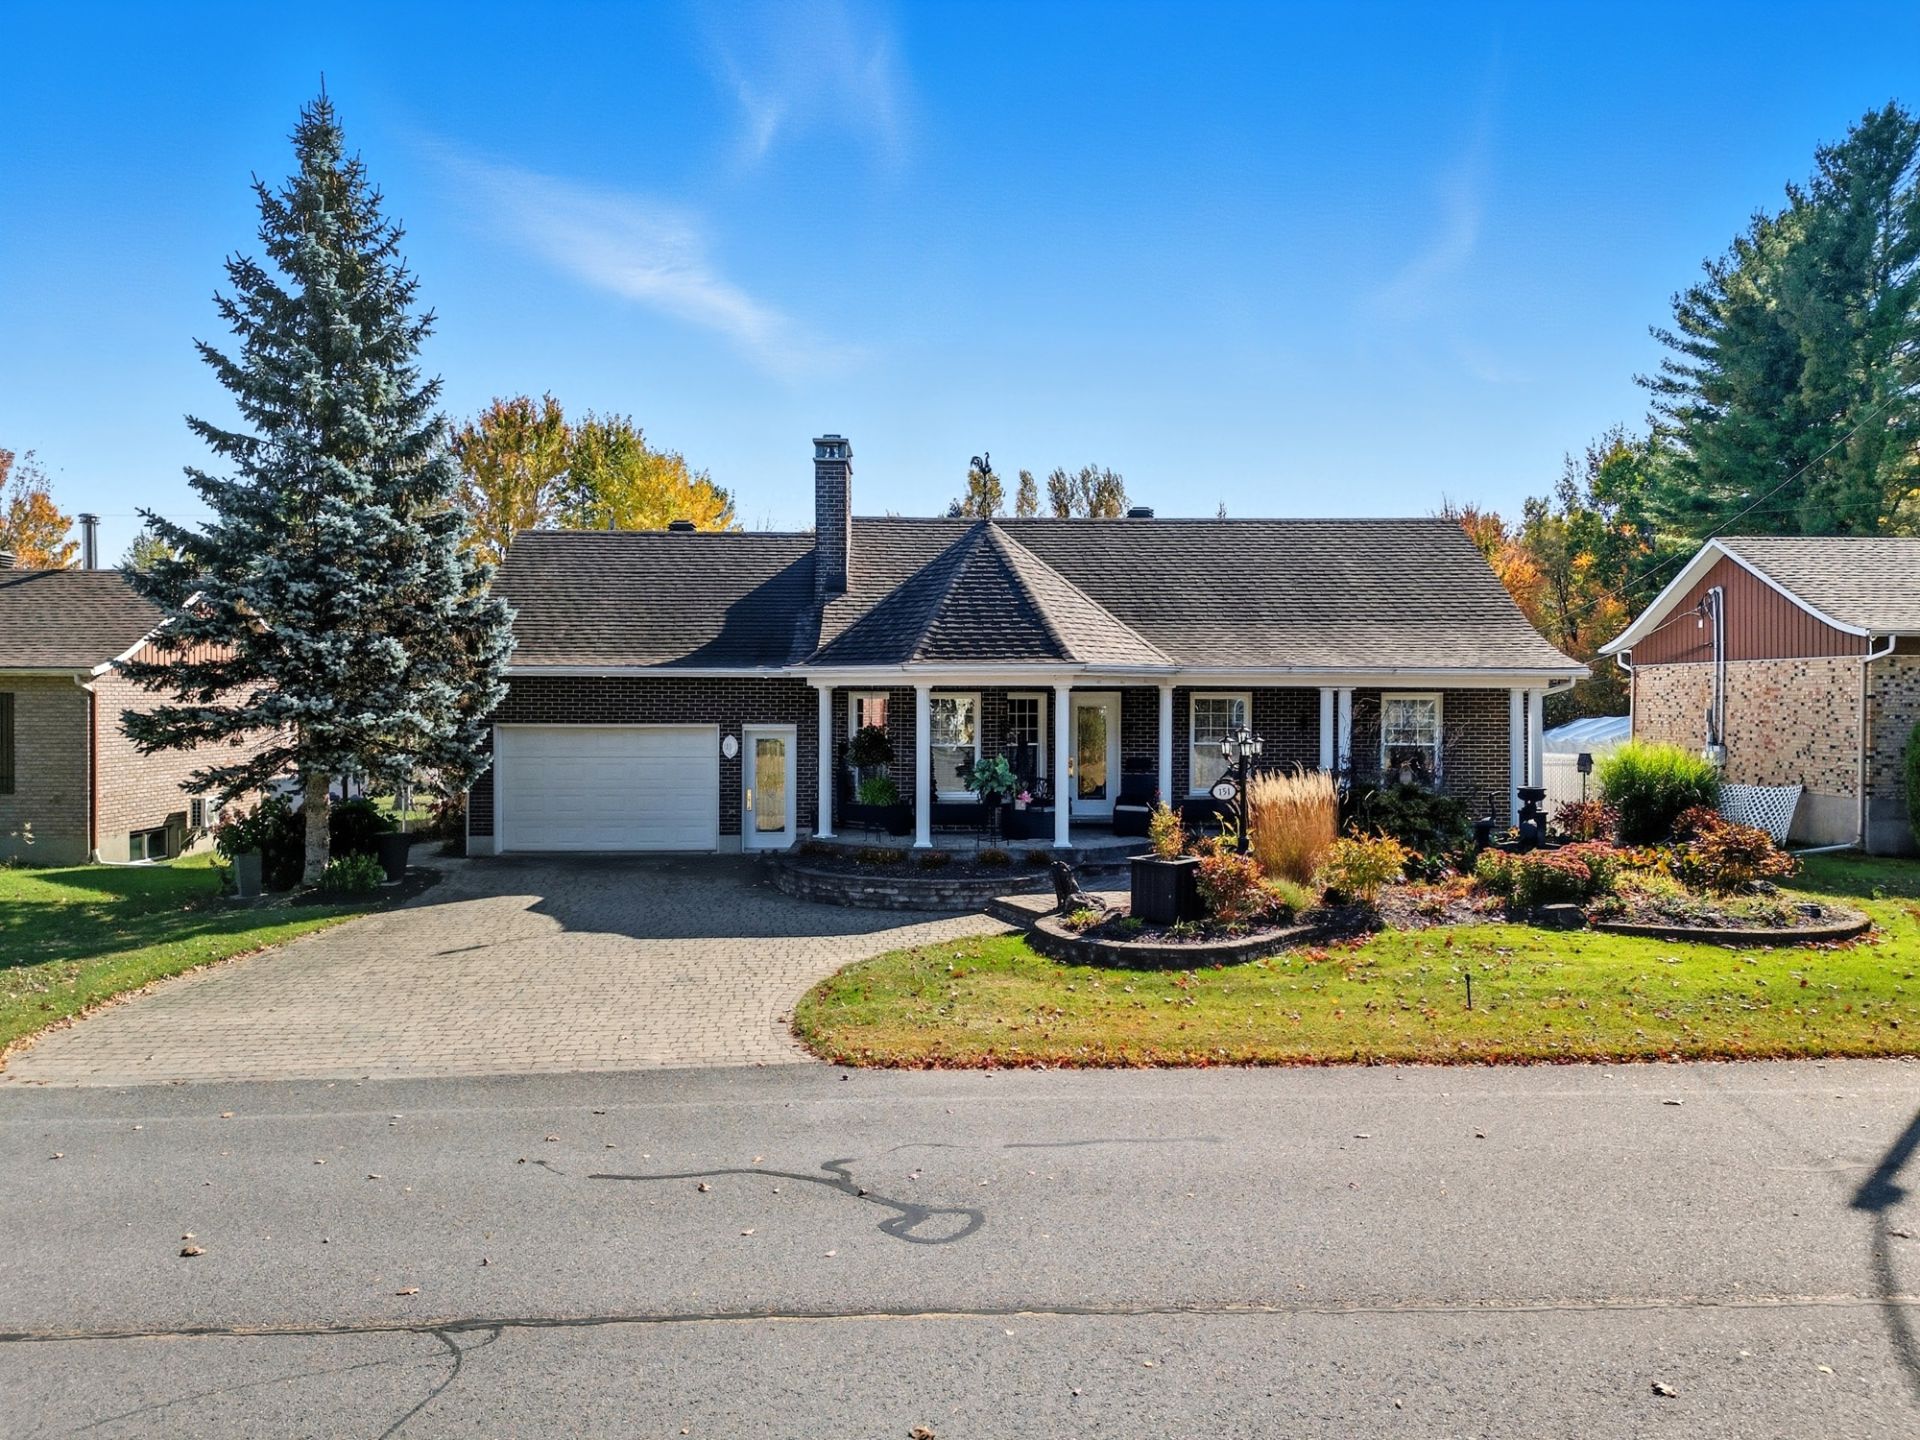 Frontage
 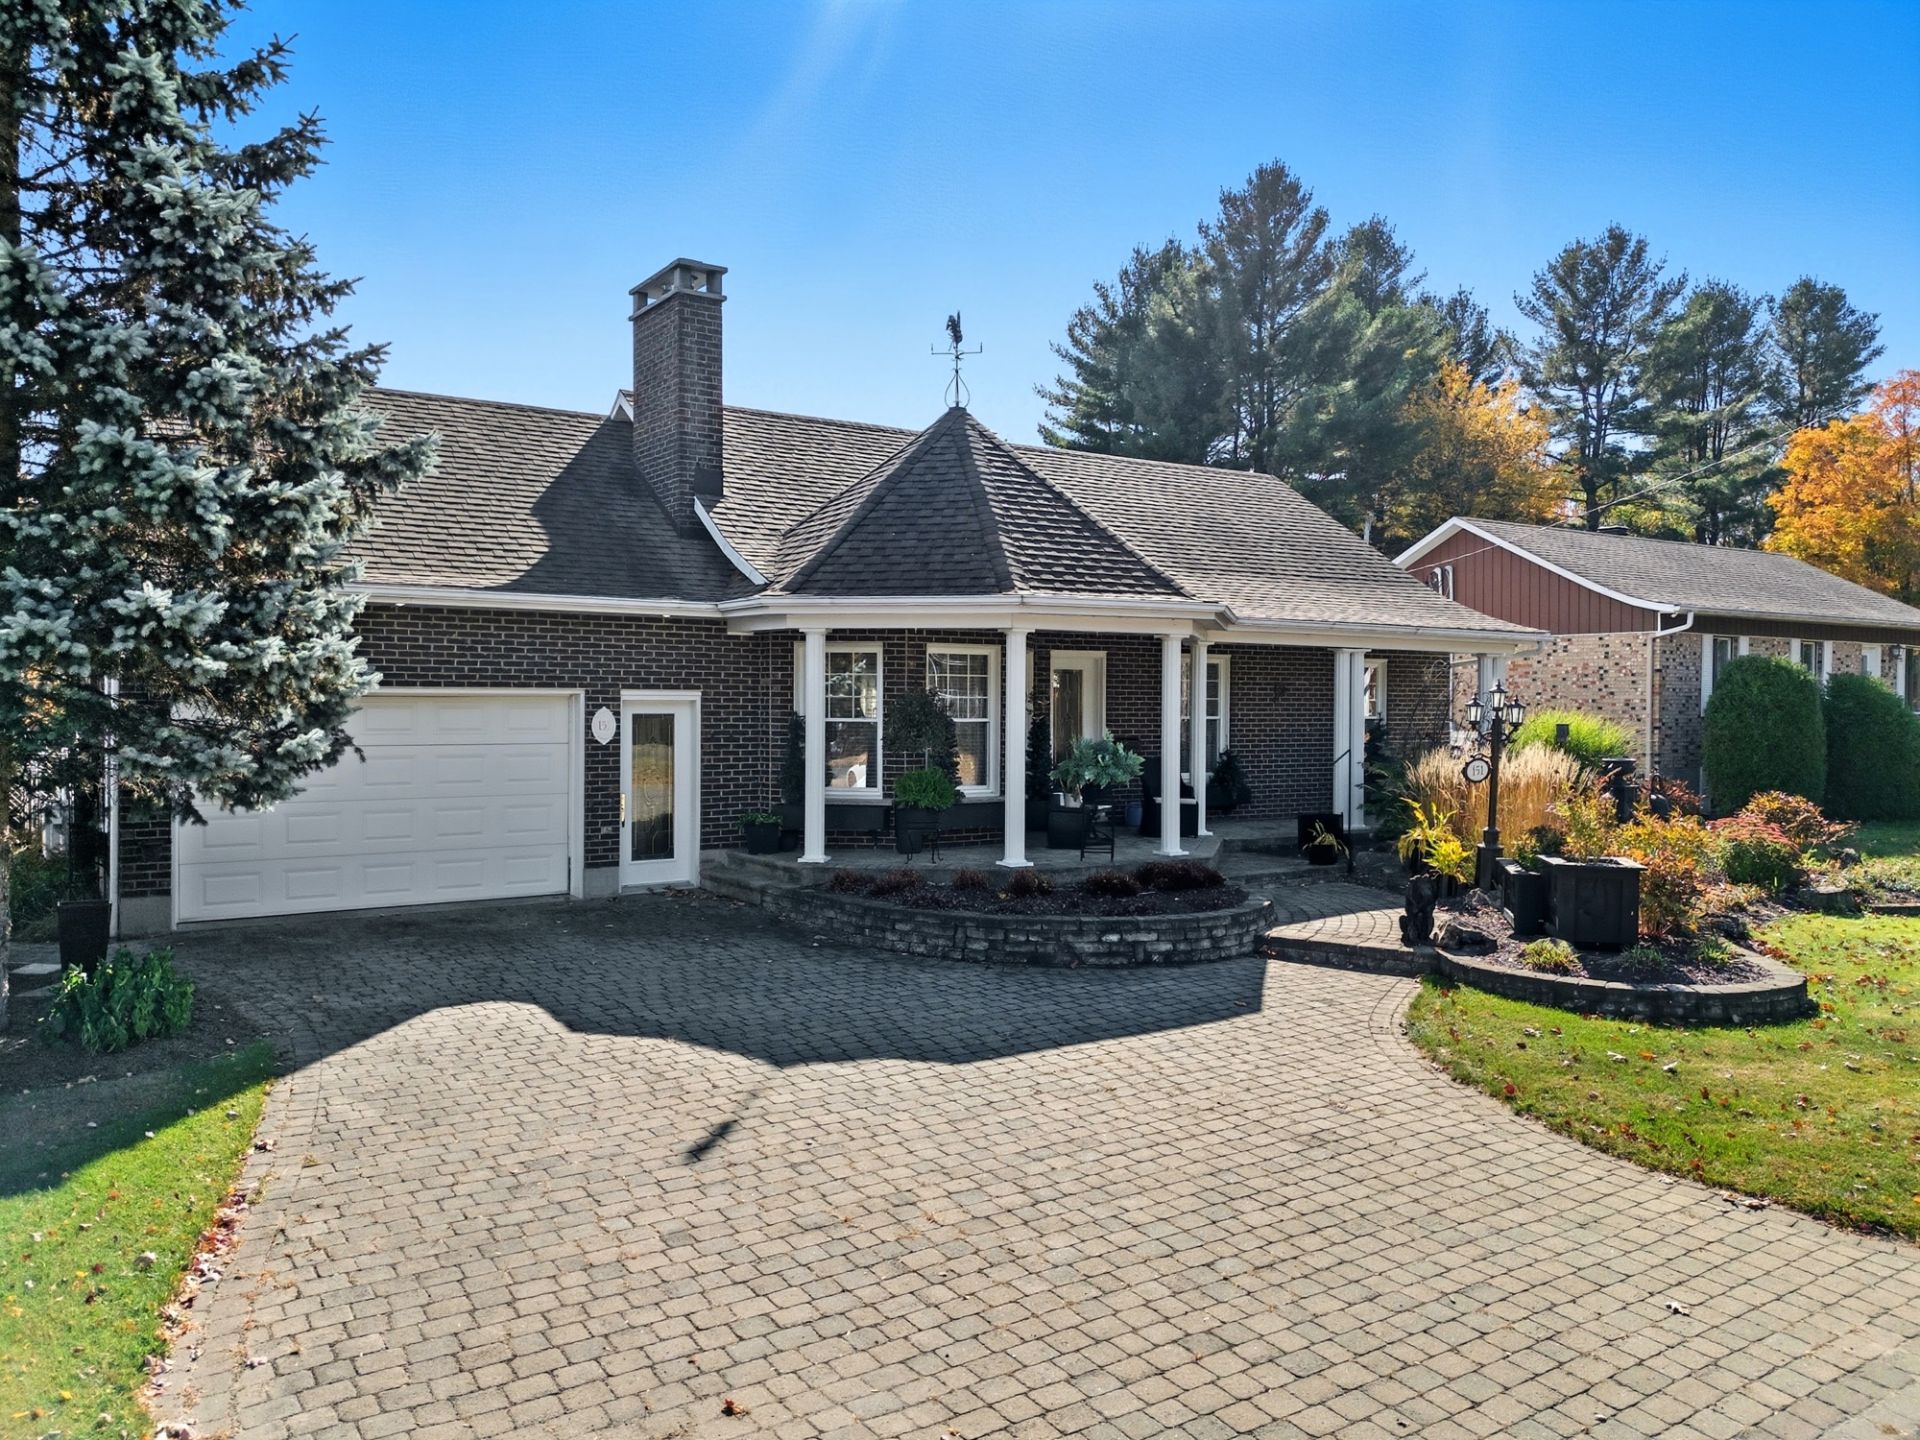 Frontage
 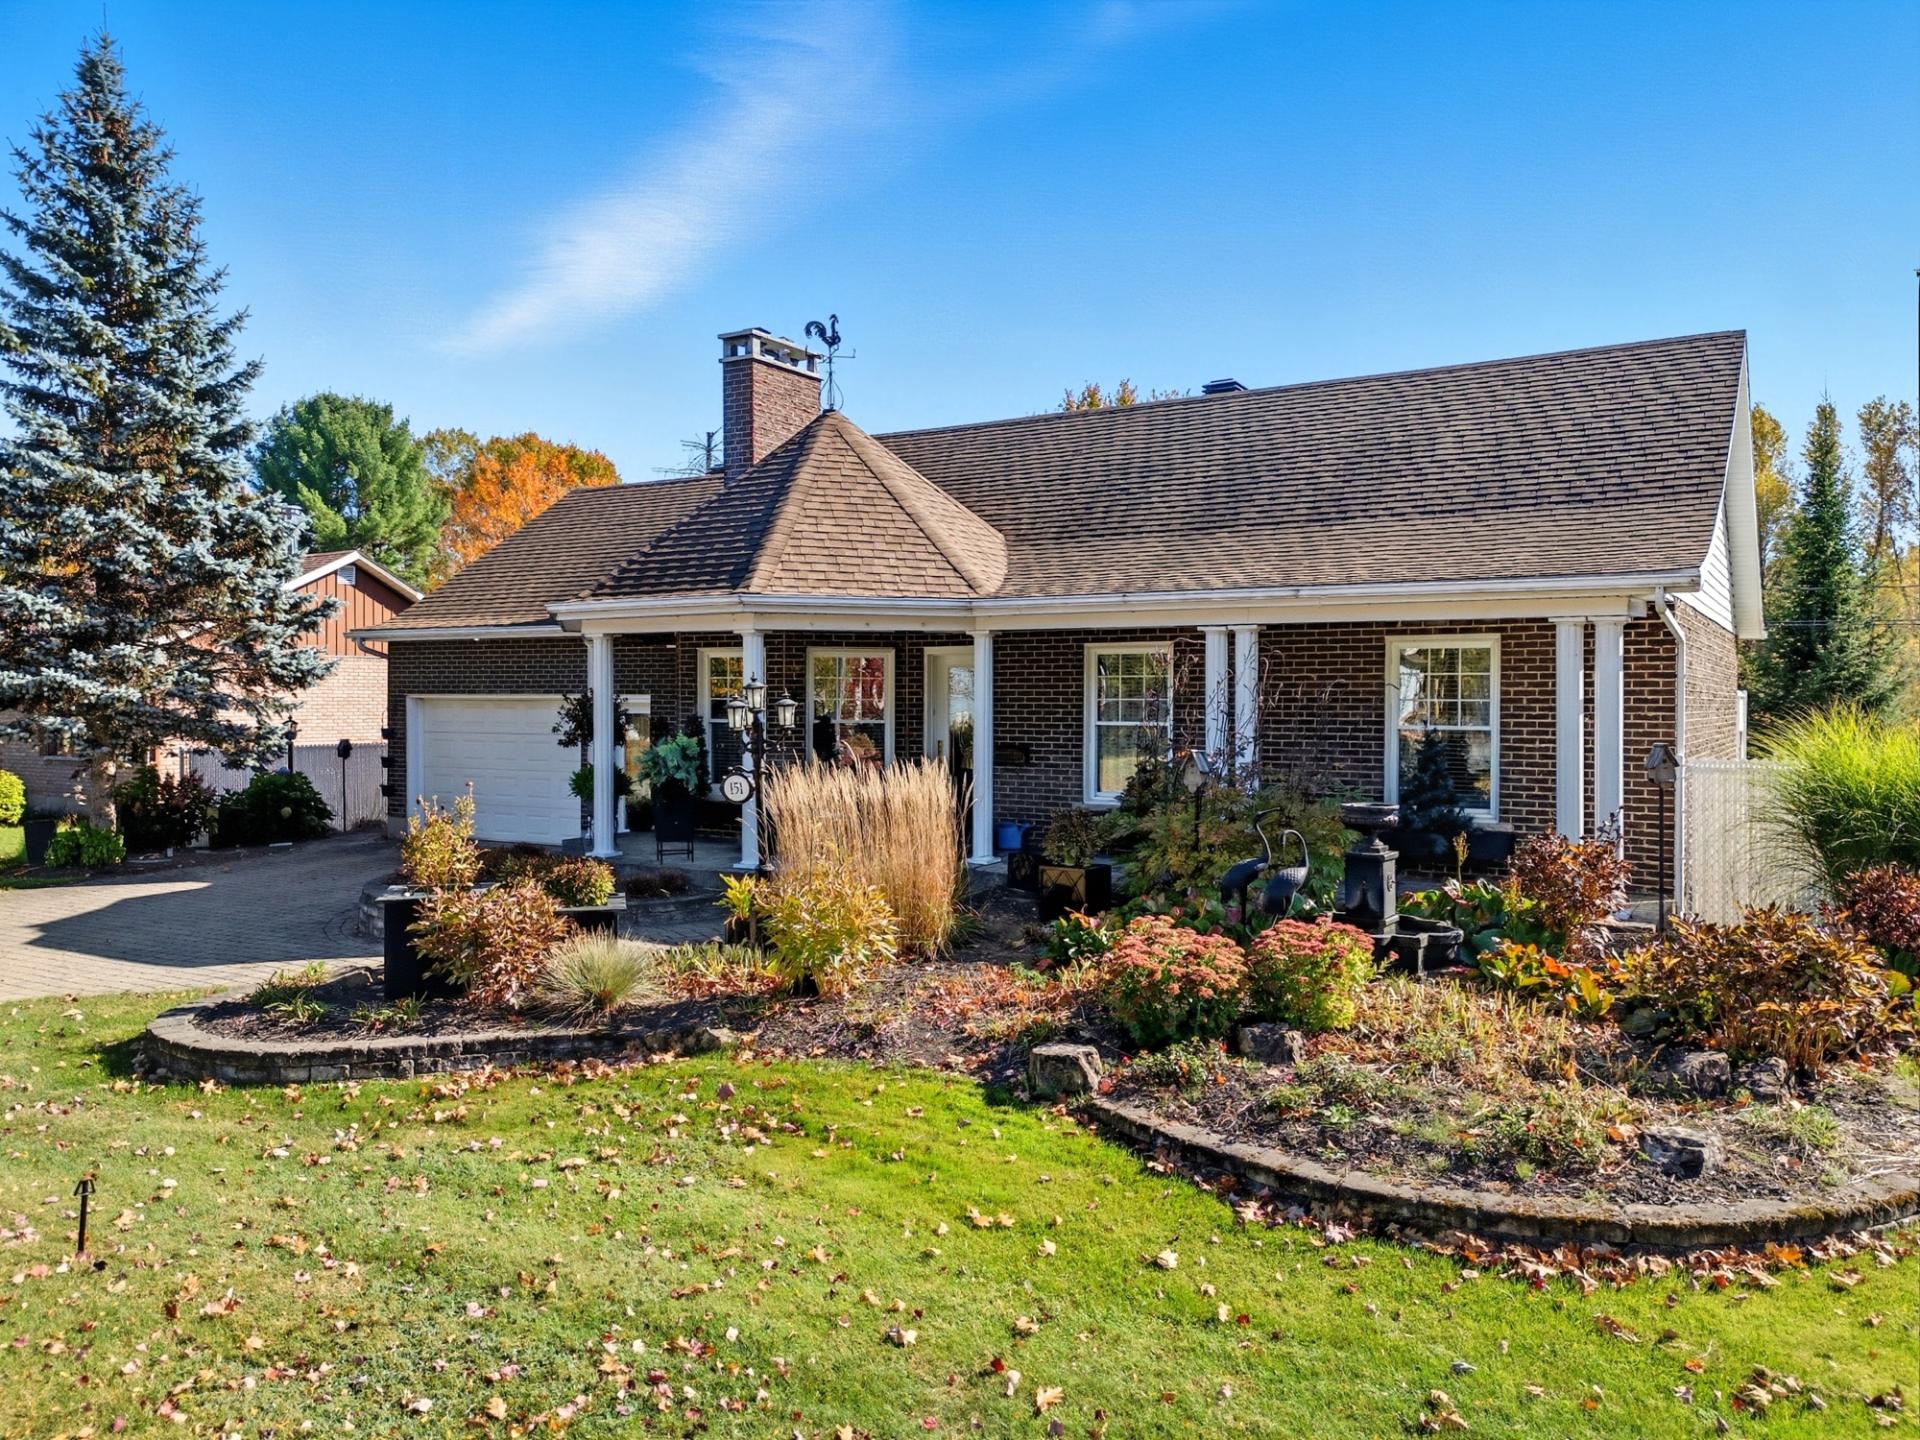 Aerial photo
 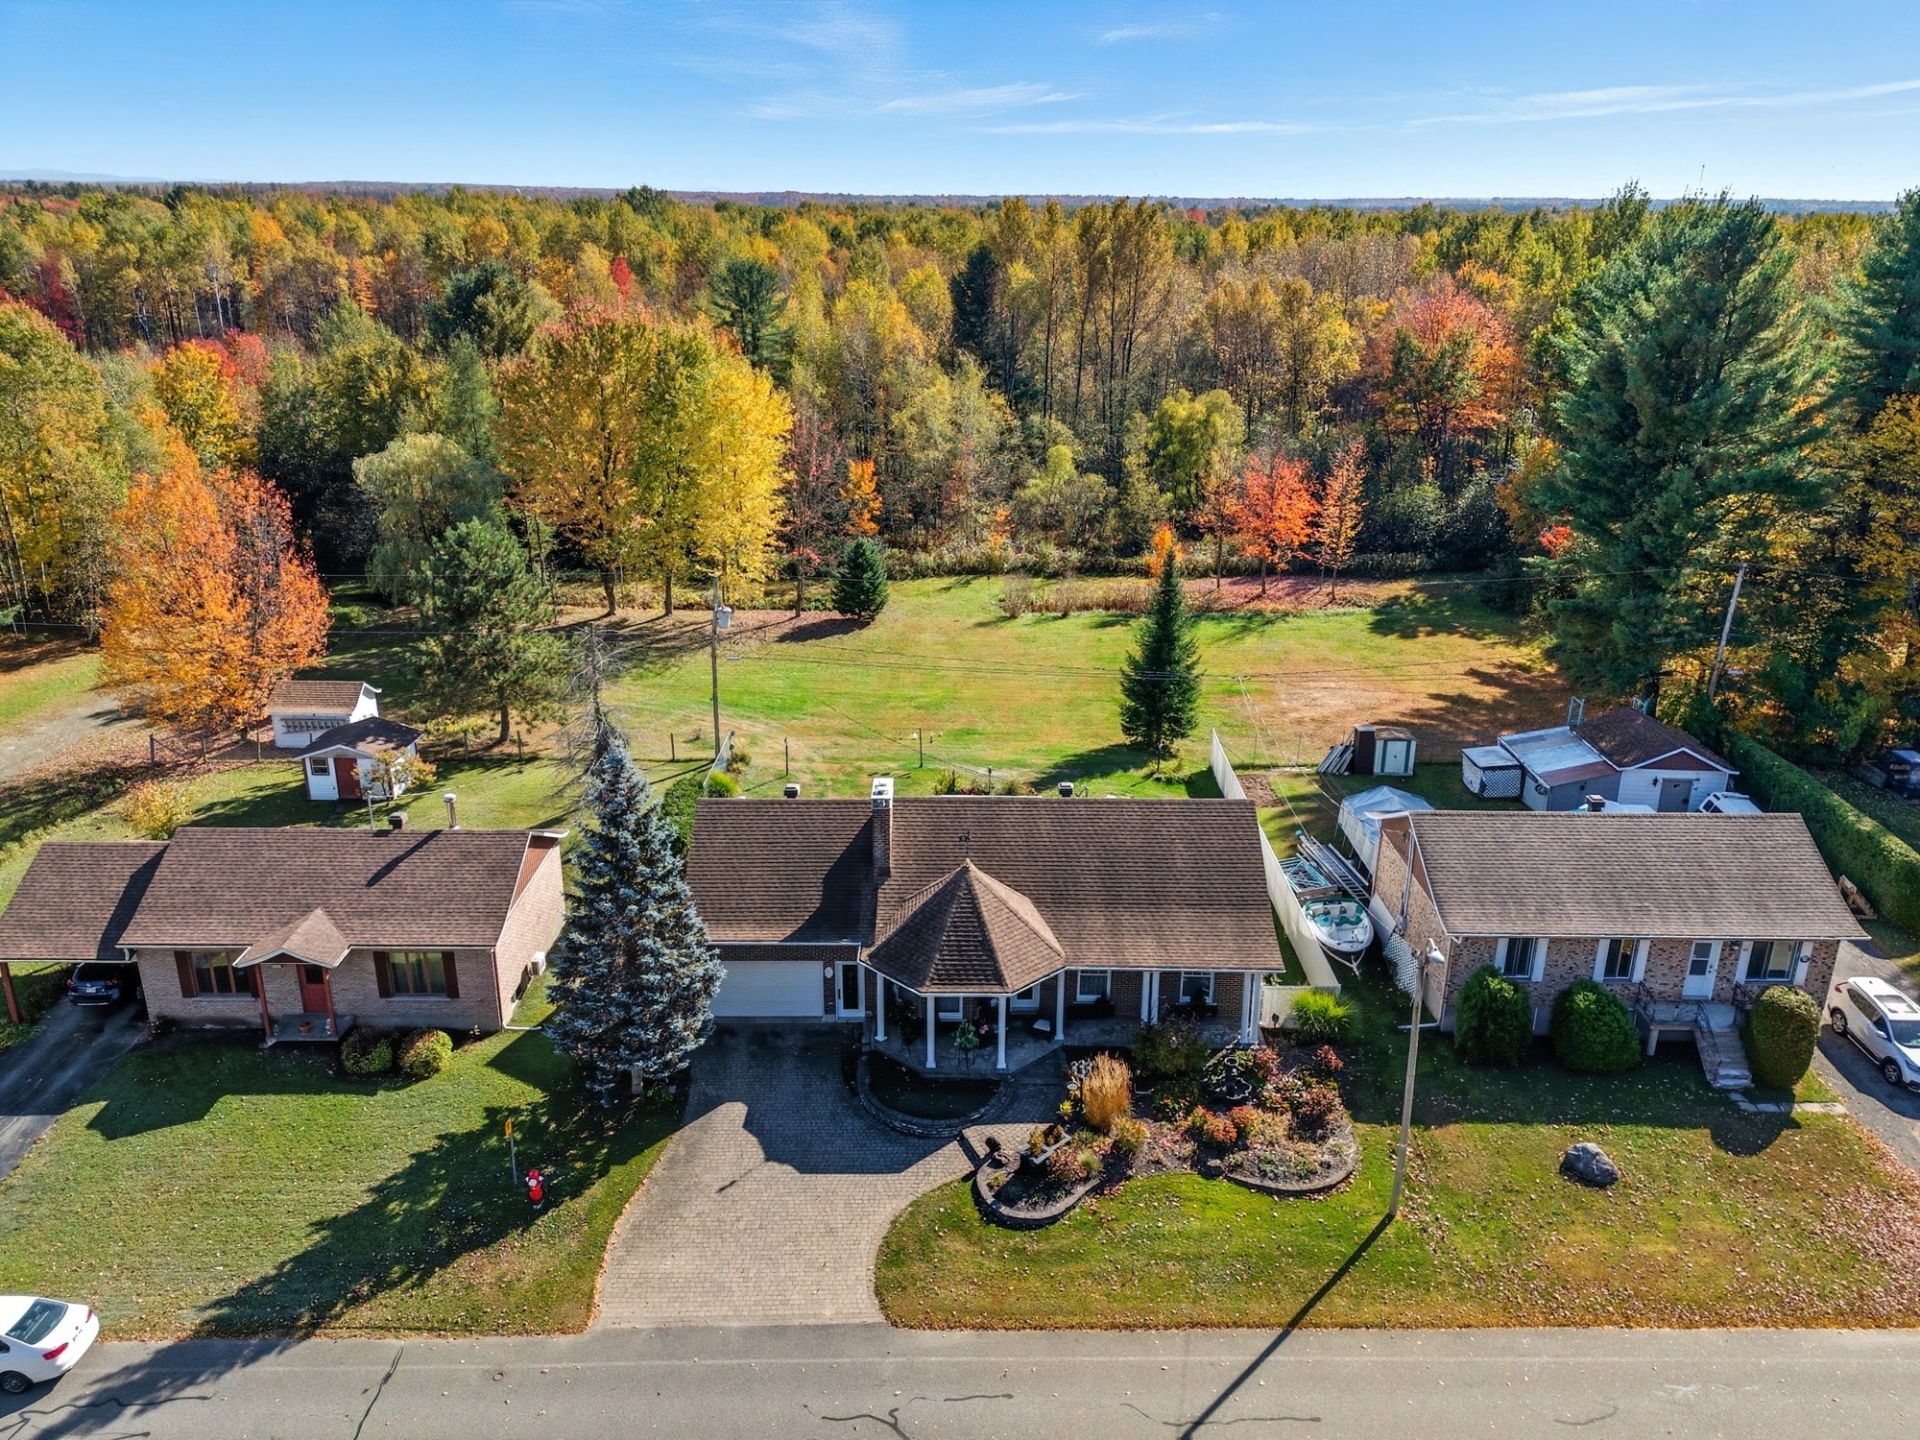 Aerial photo
 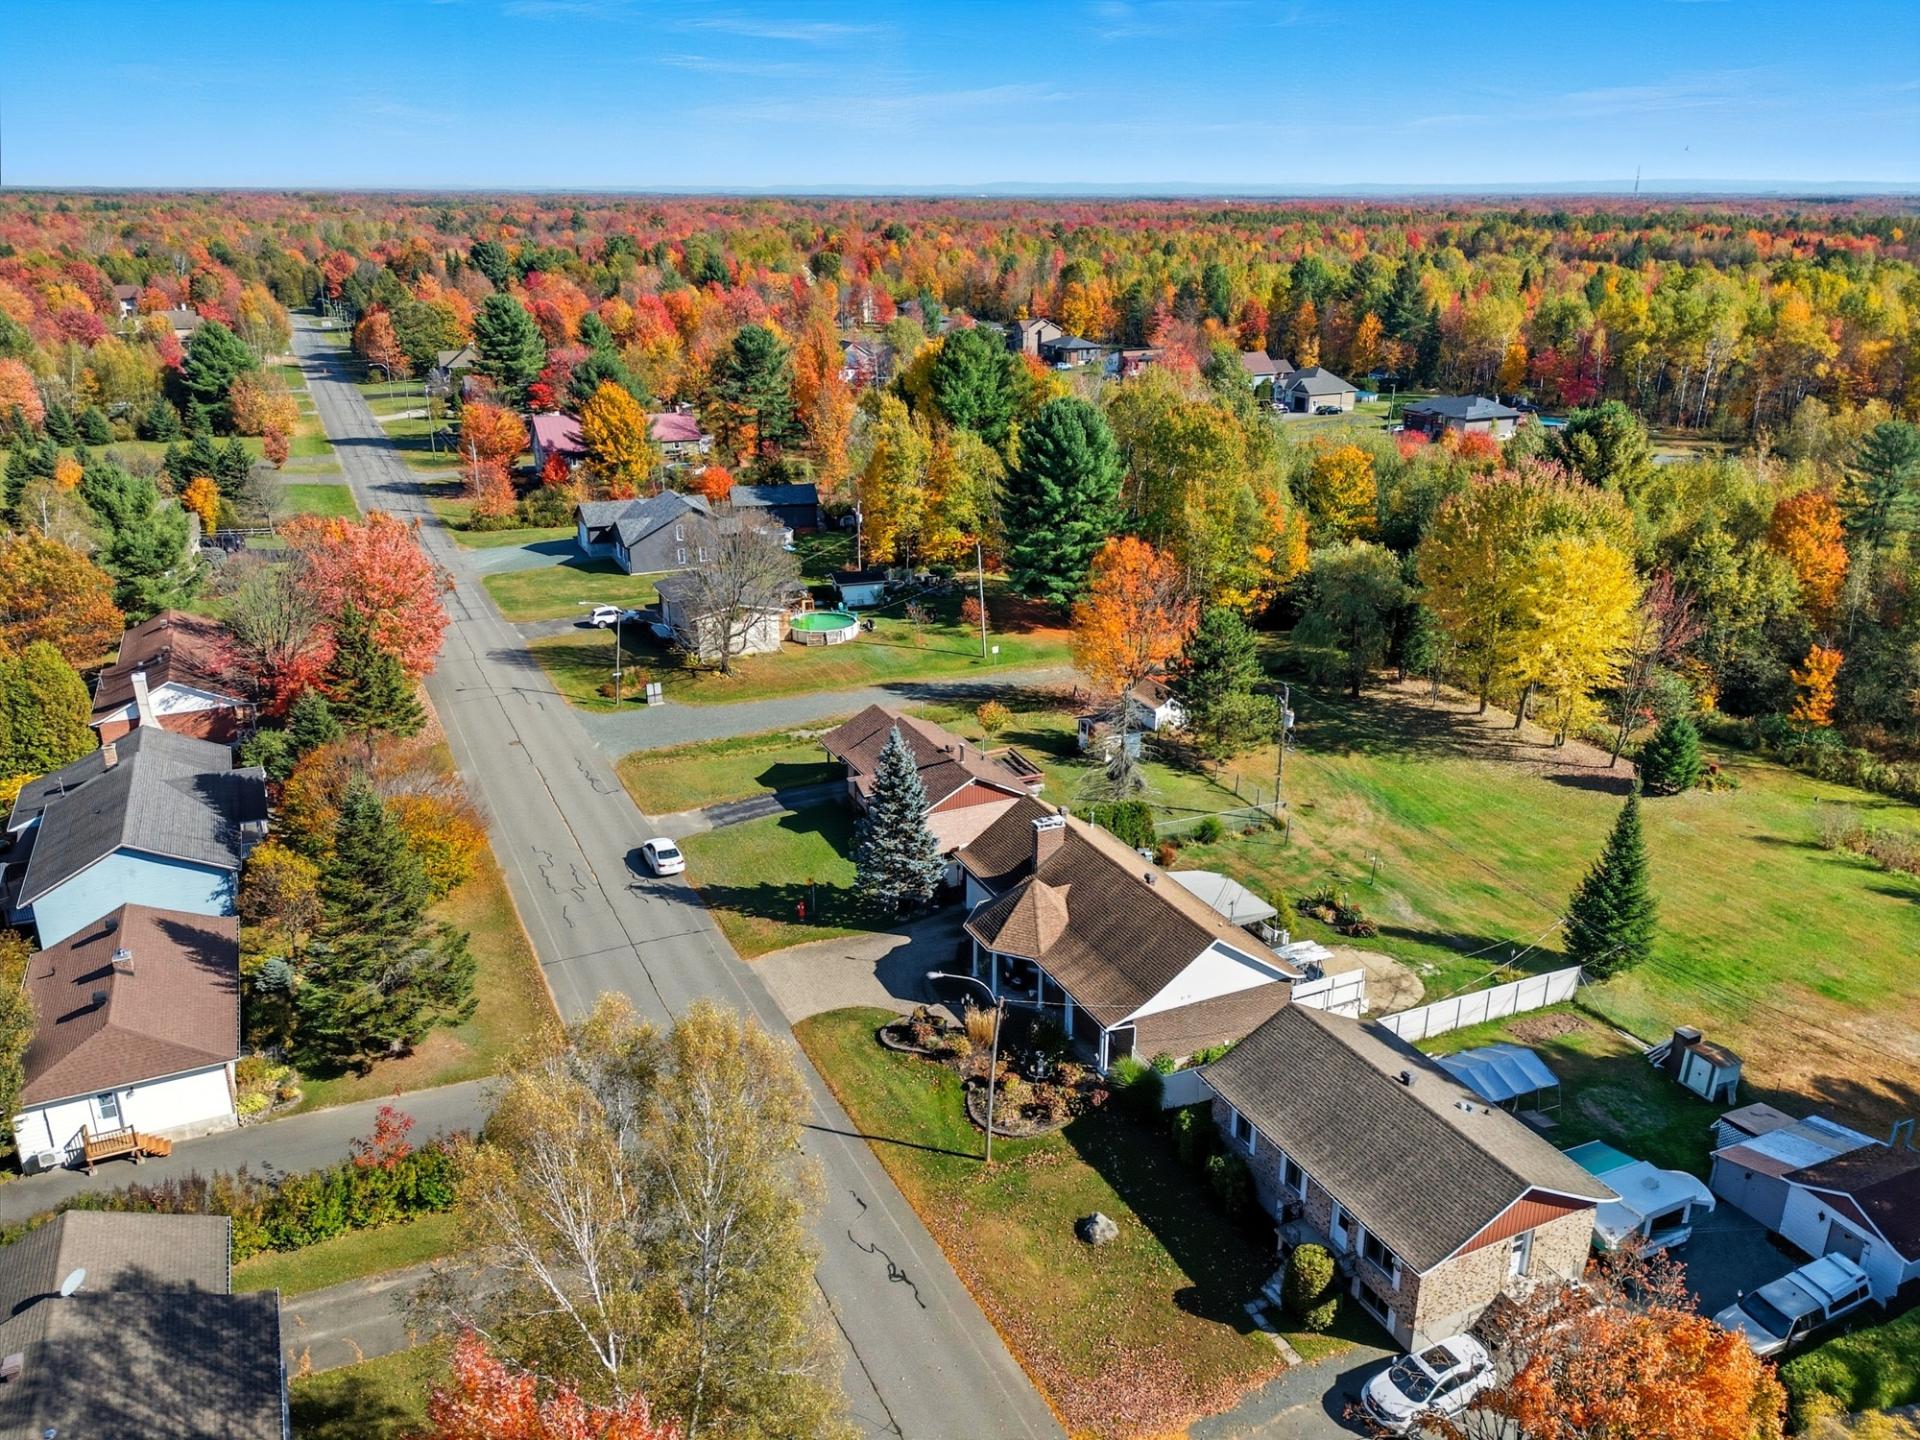 Aerial photo
 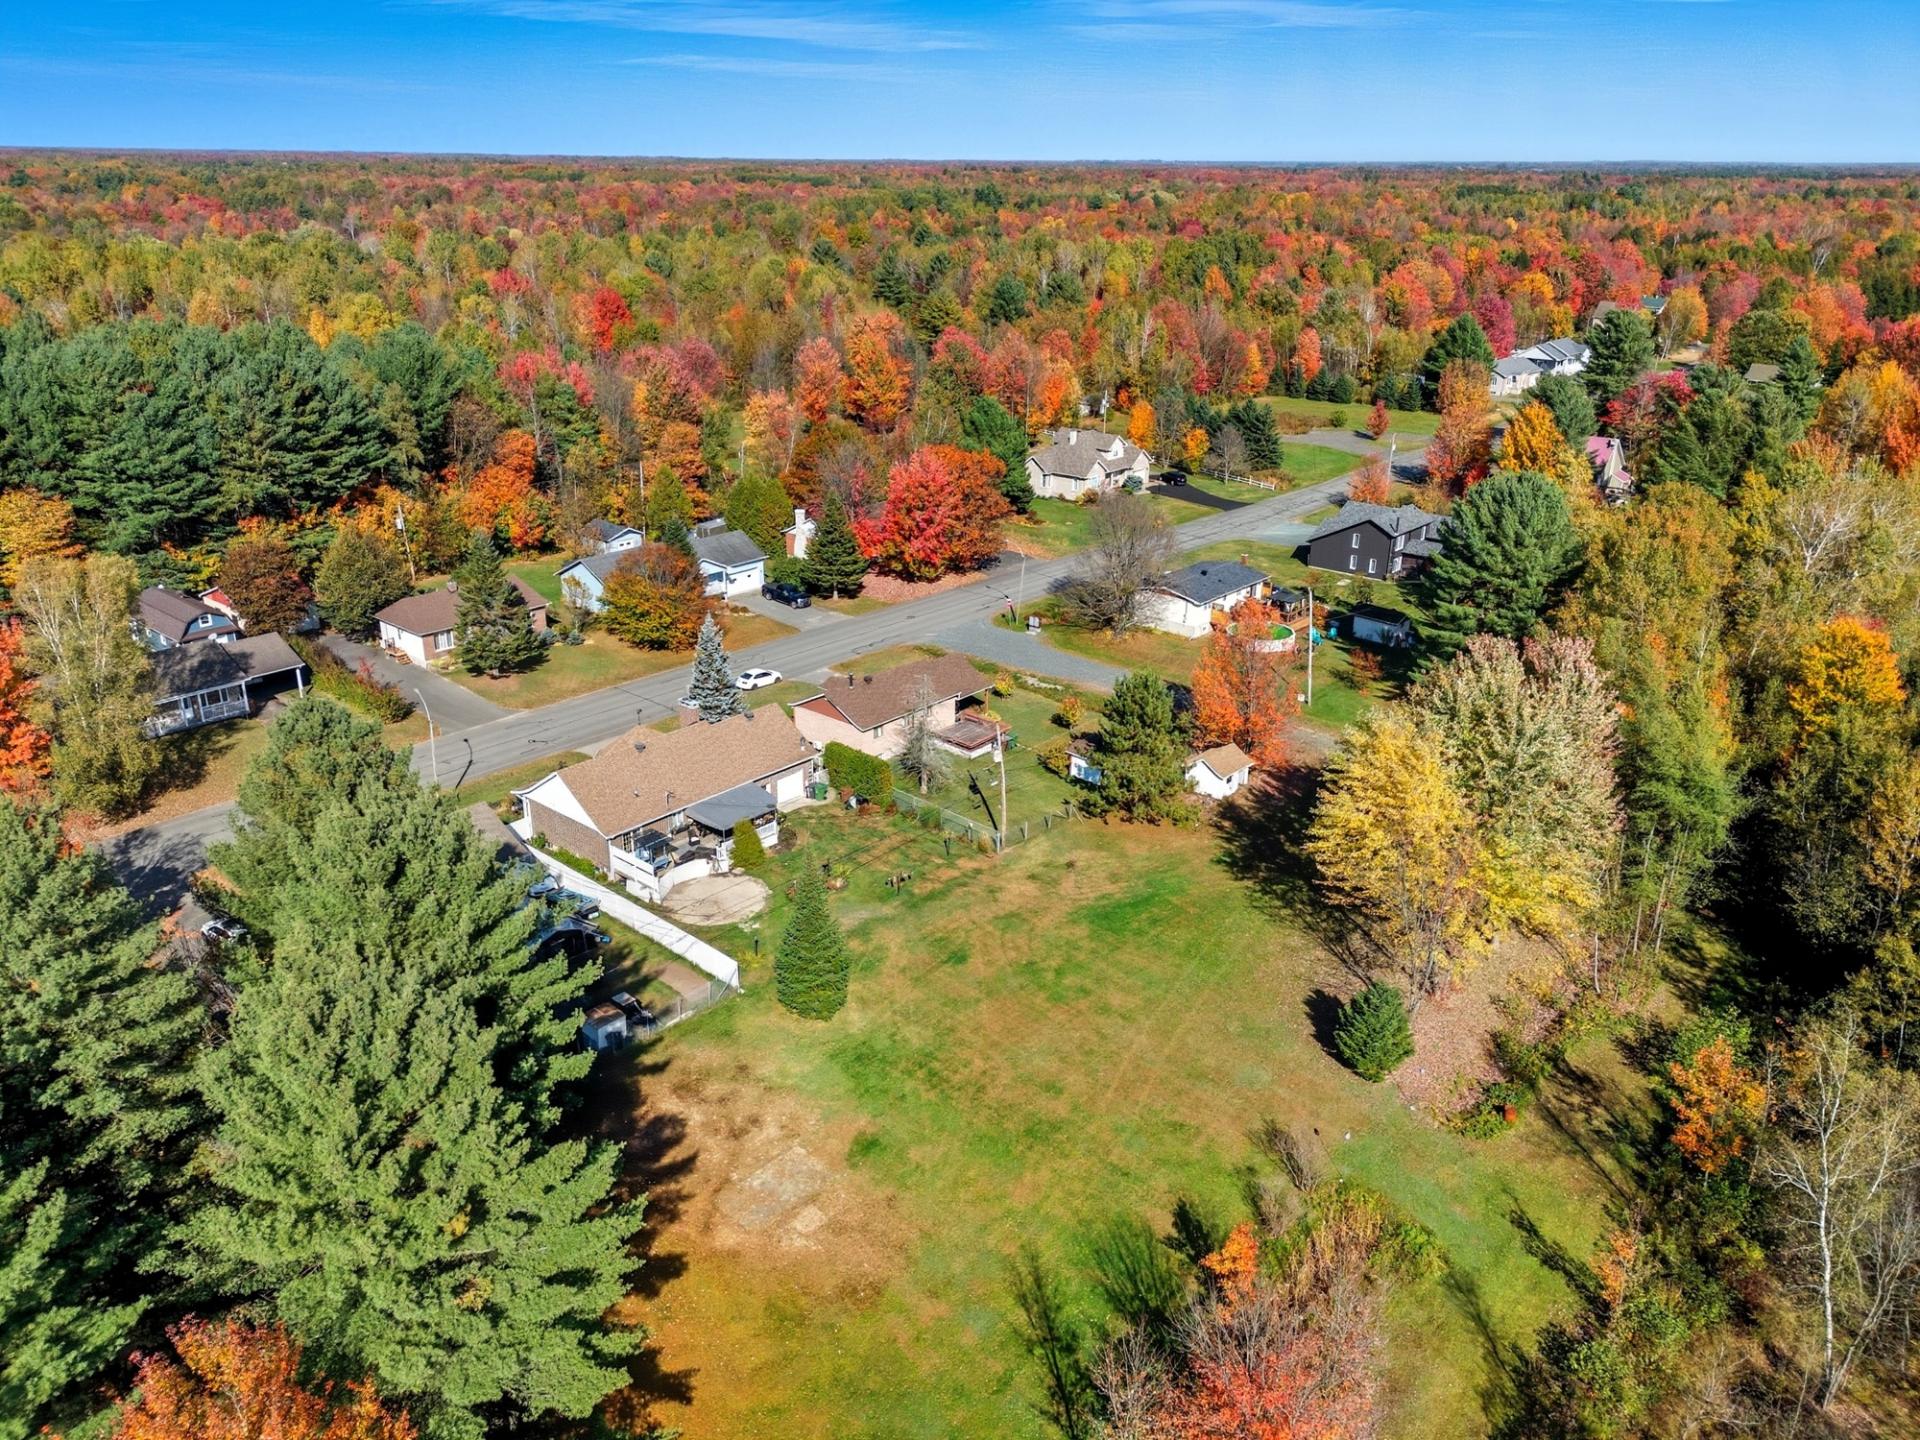 Aerial photo
 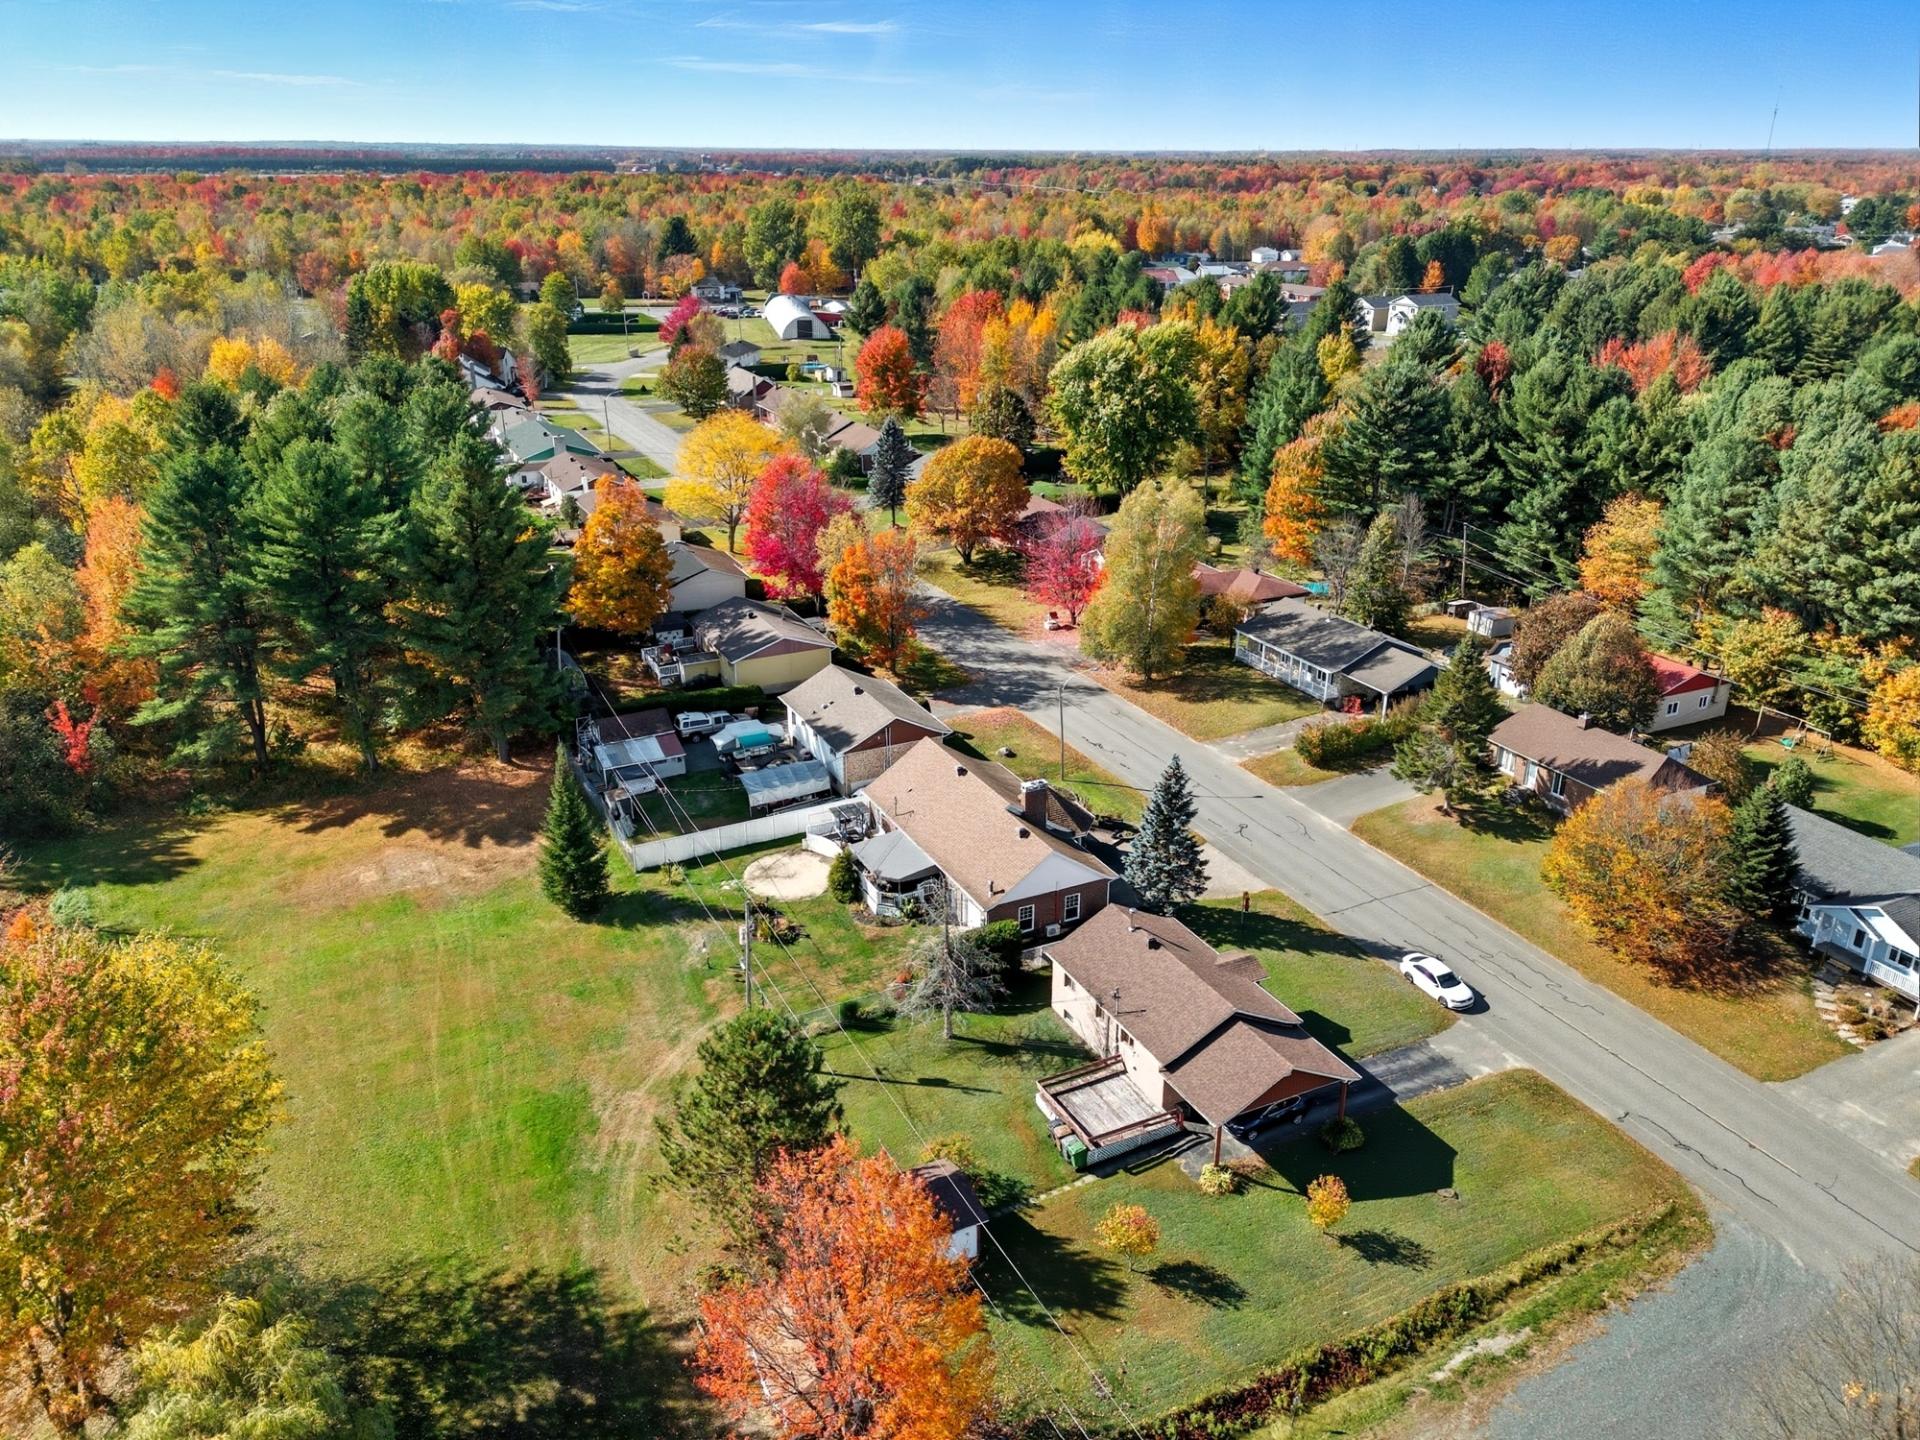 Aerial photo
 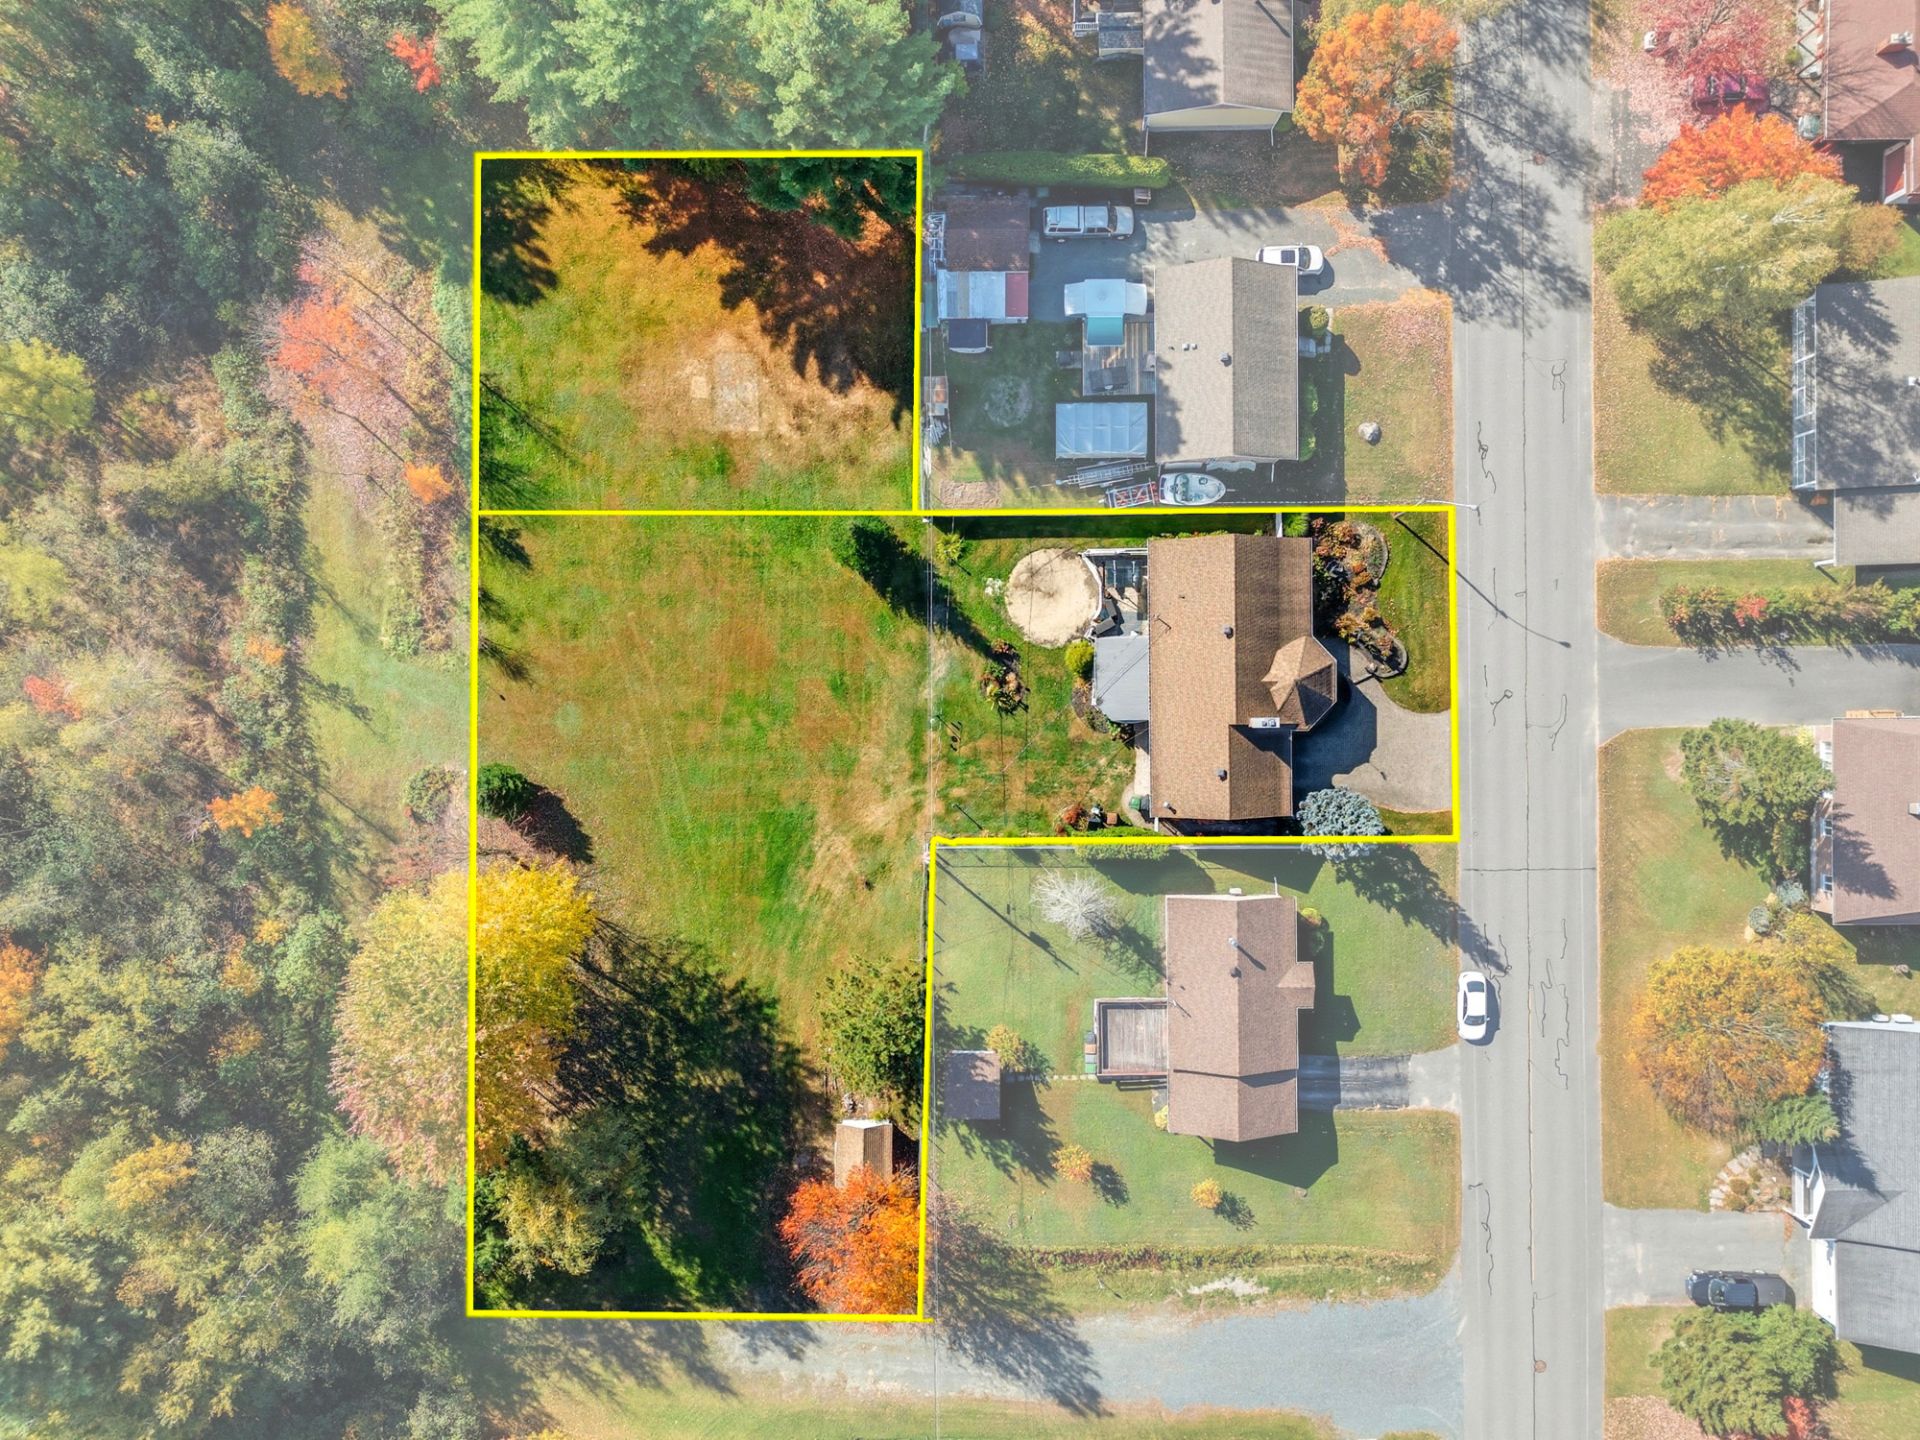 Aerial photo
 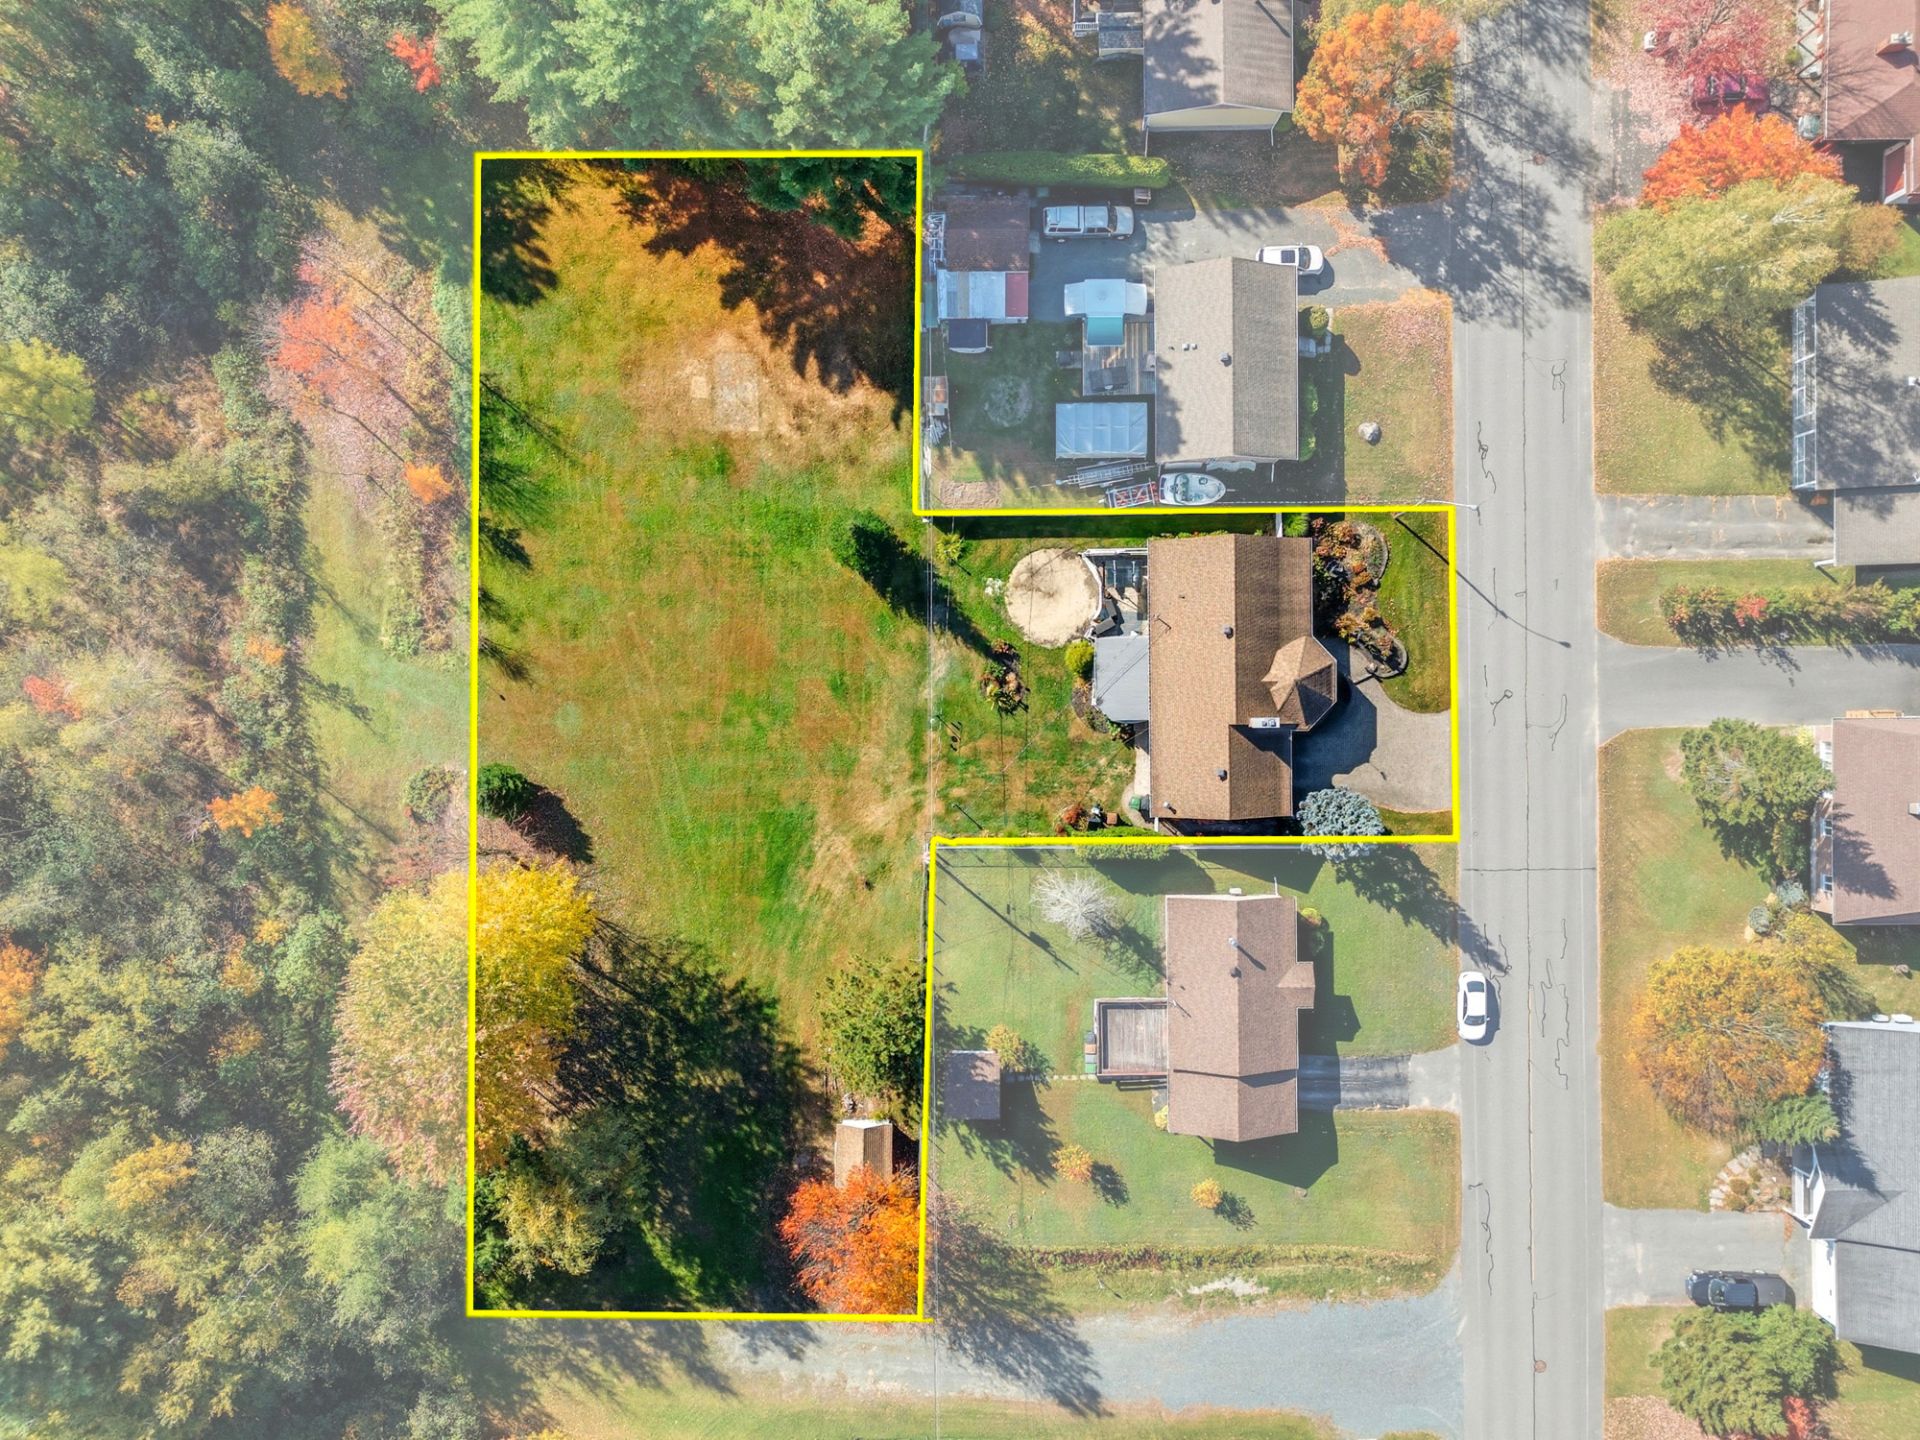 Aerial photo
 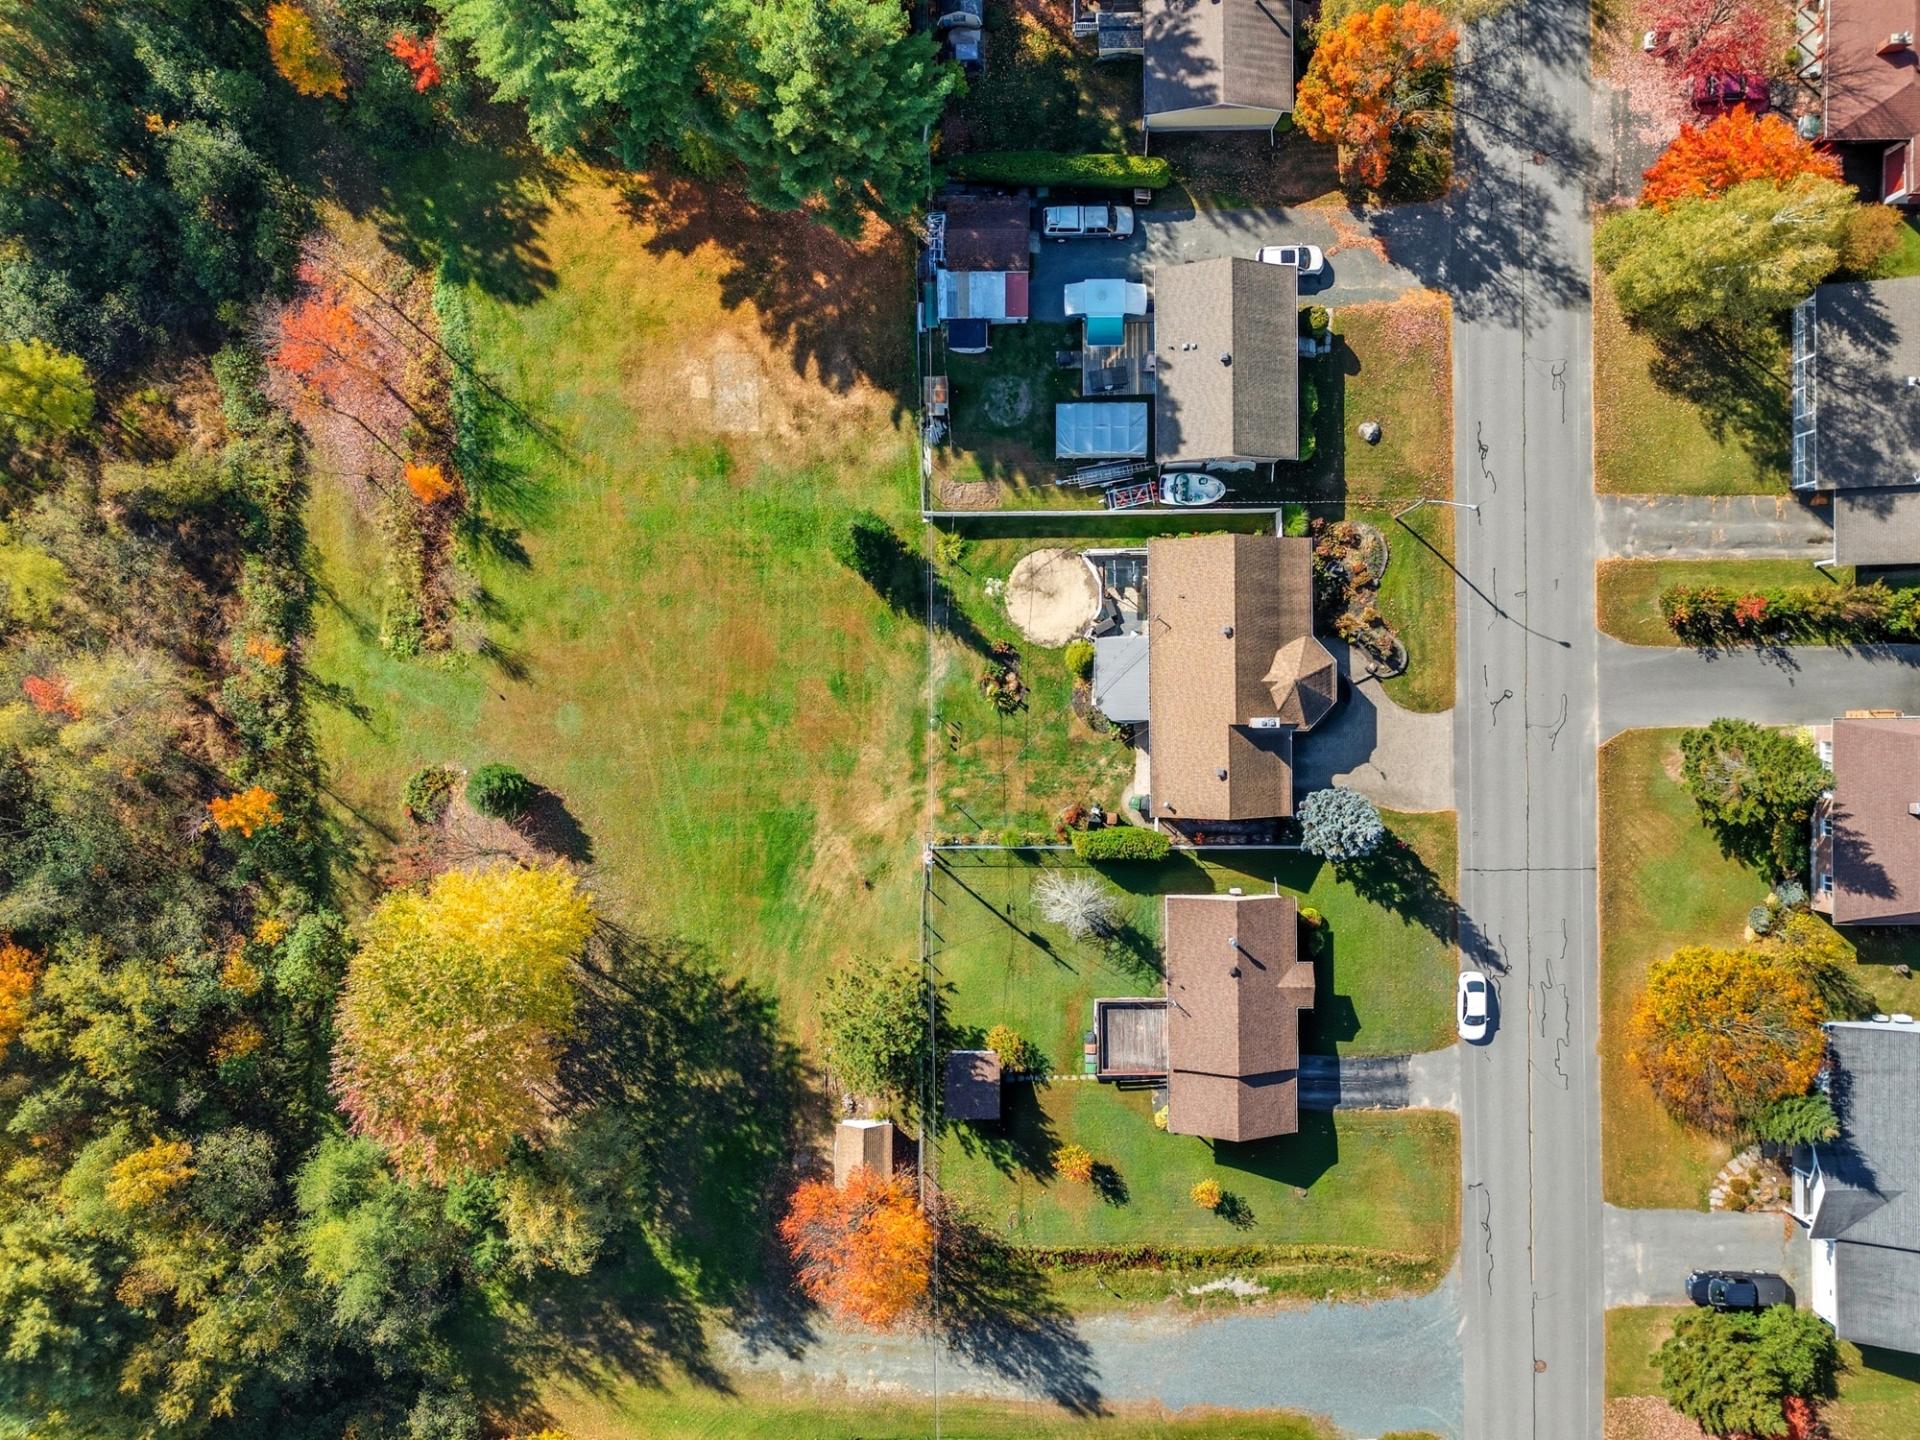 Aerial photo
 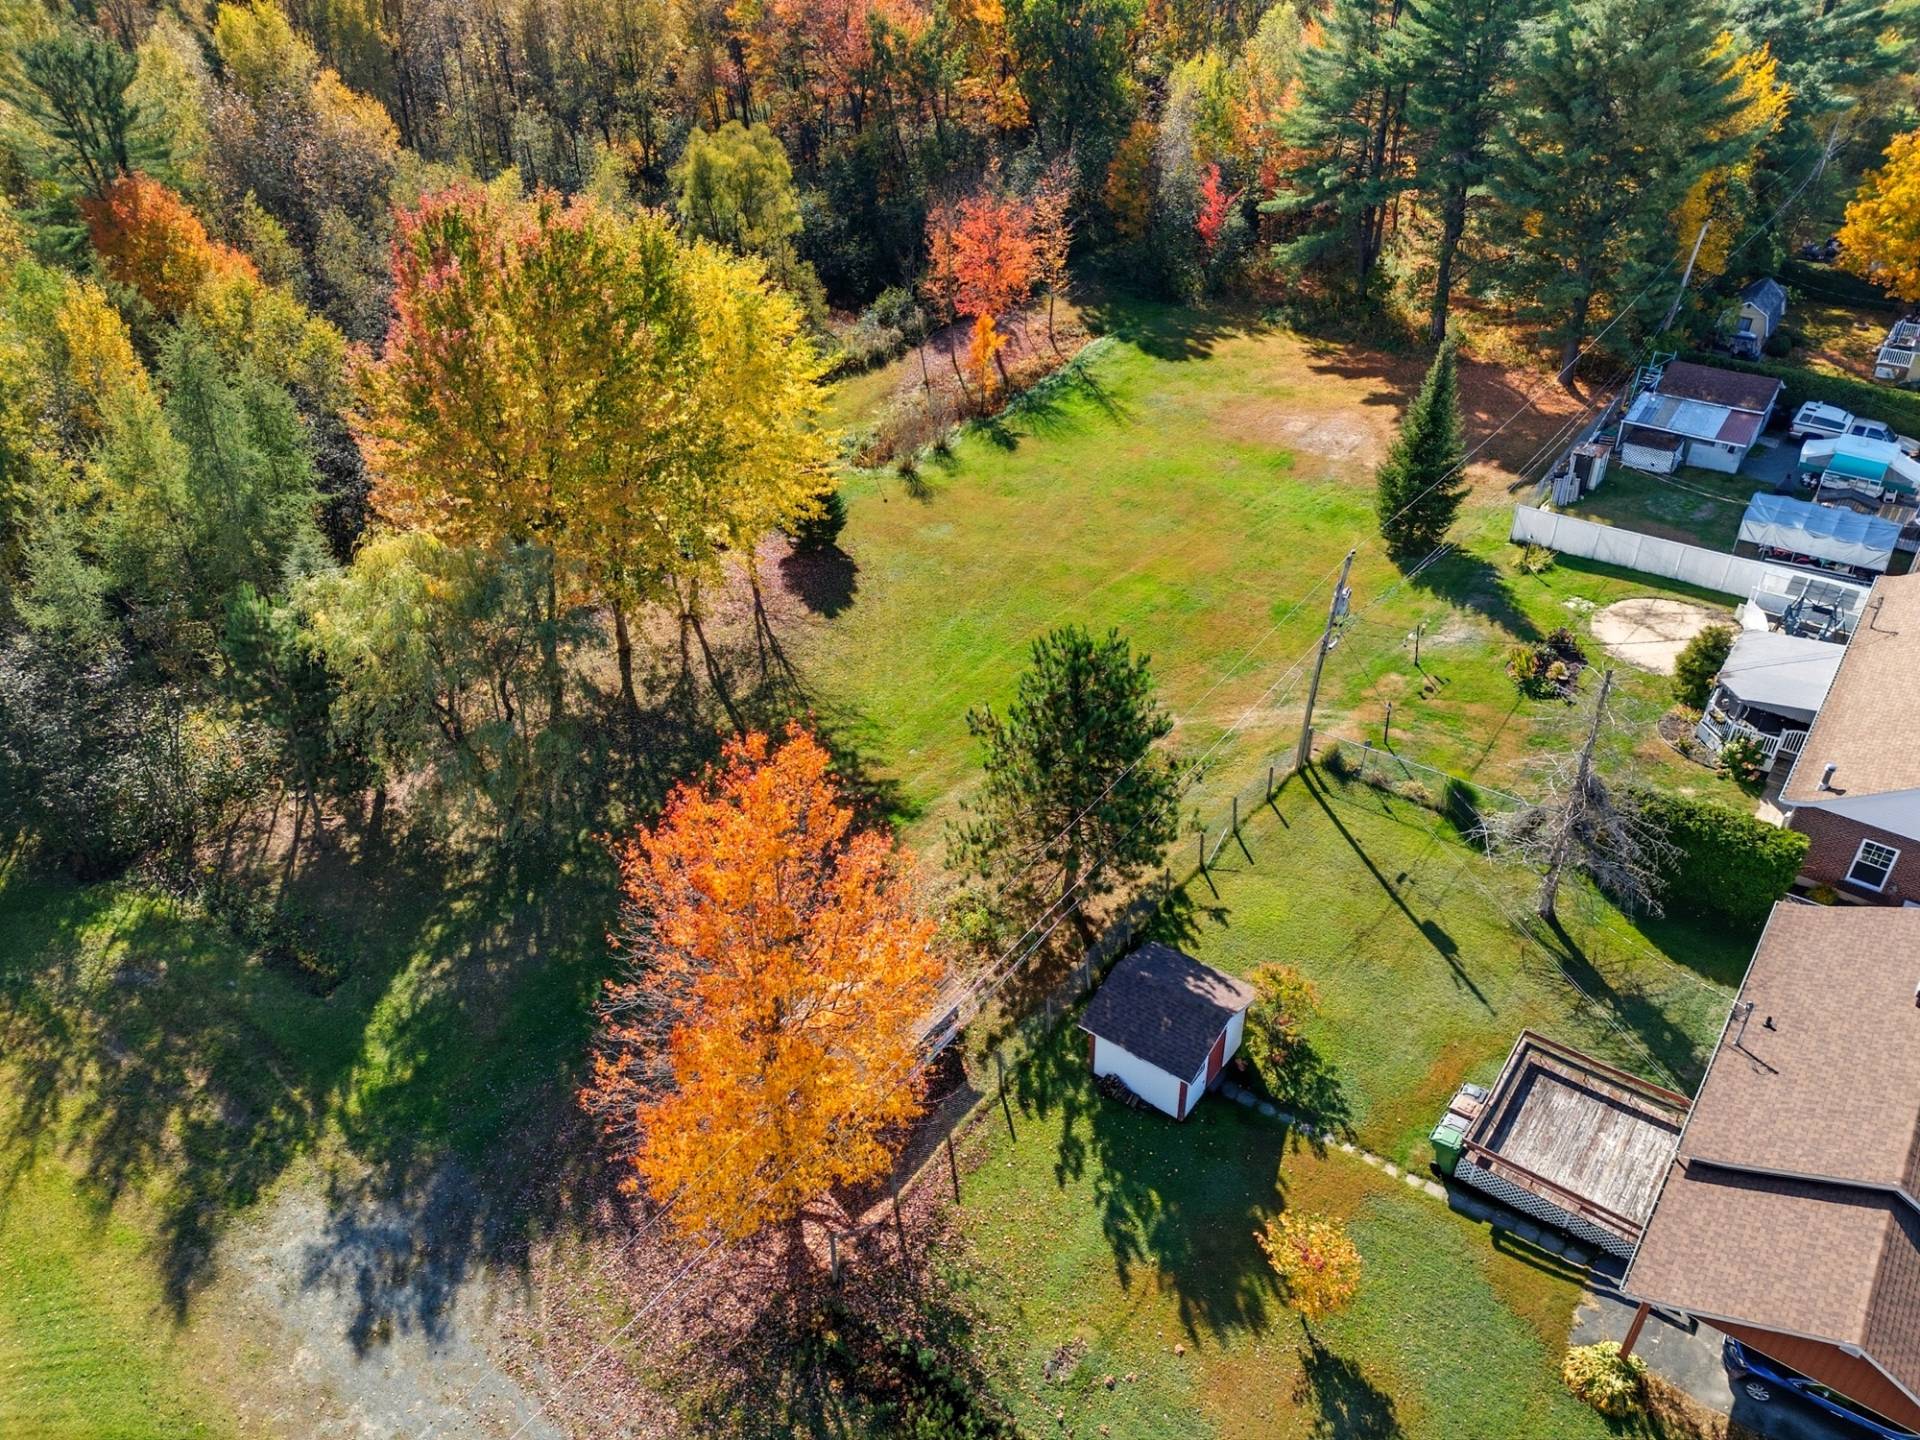 Aerial photo
 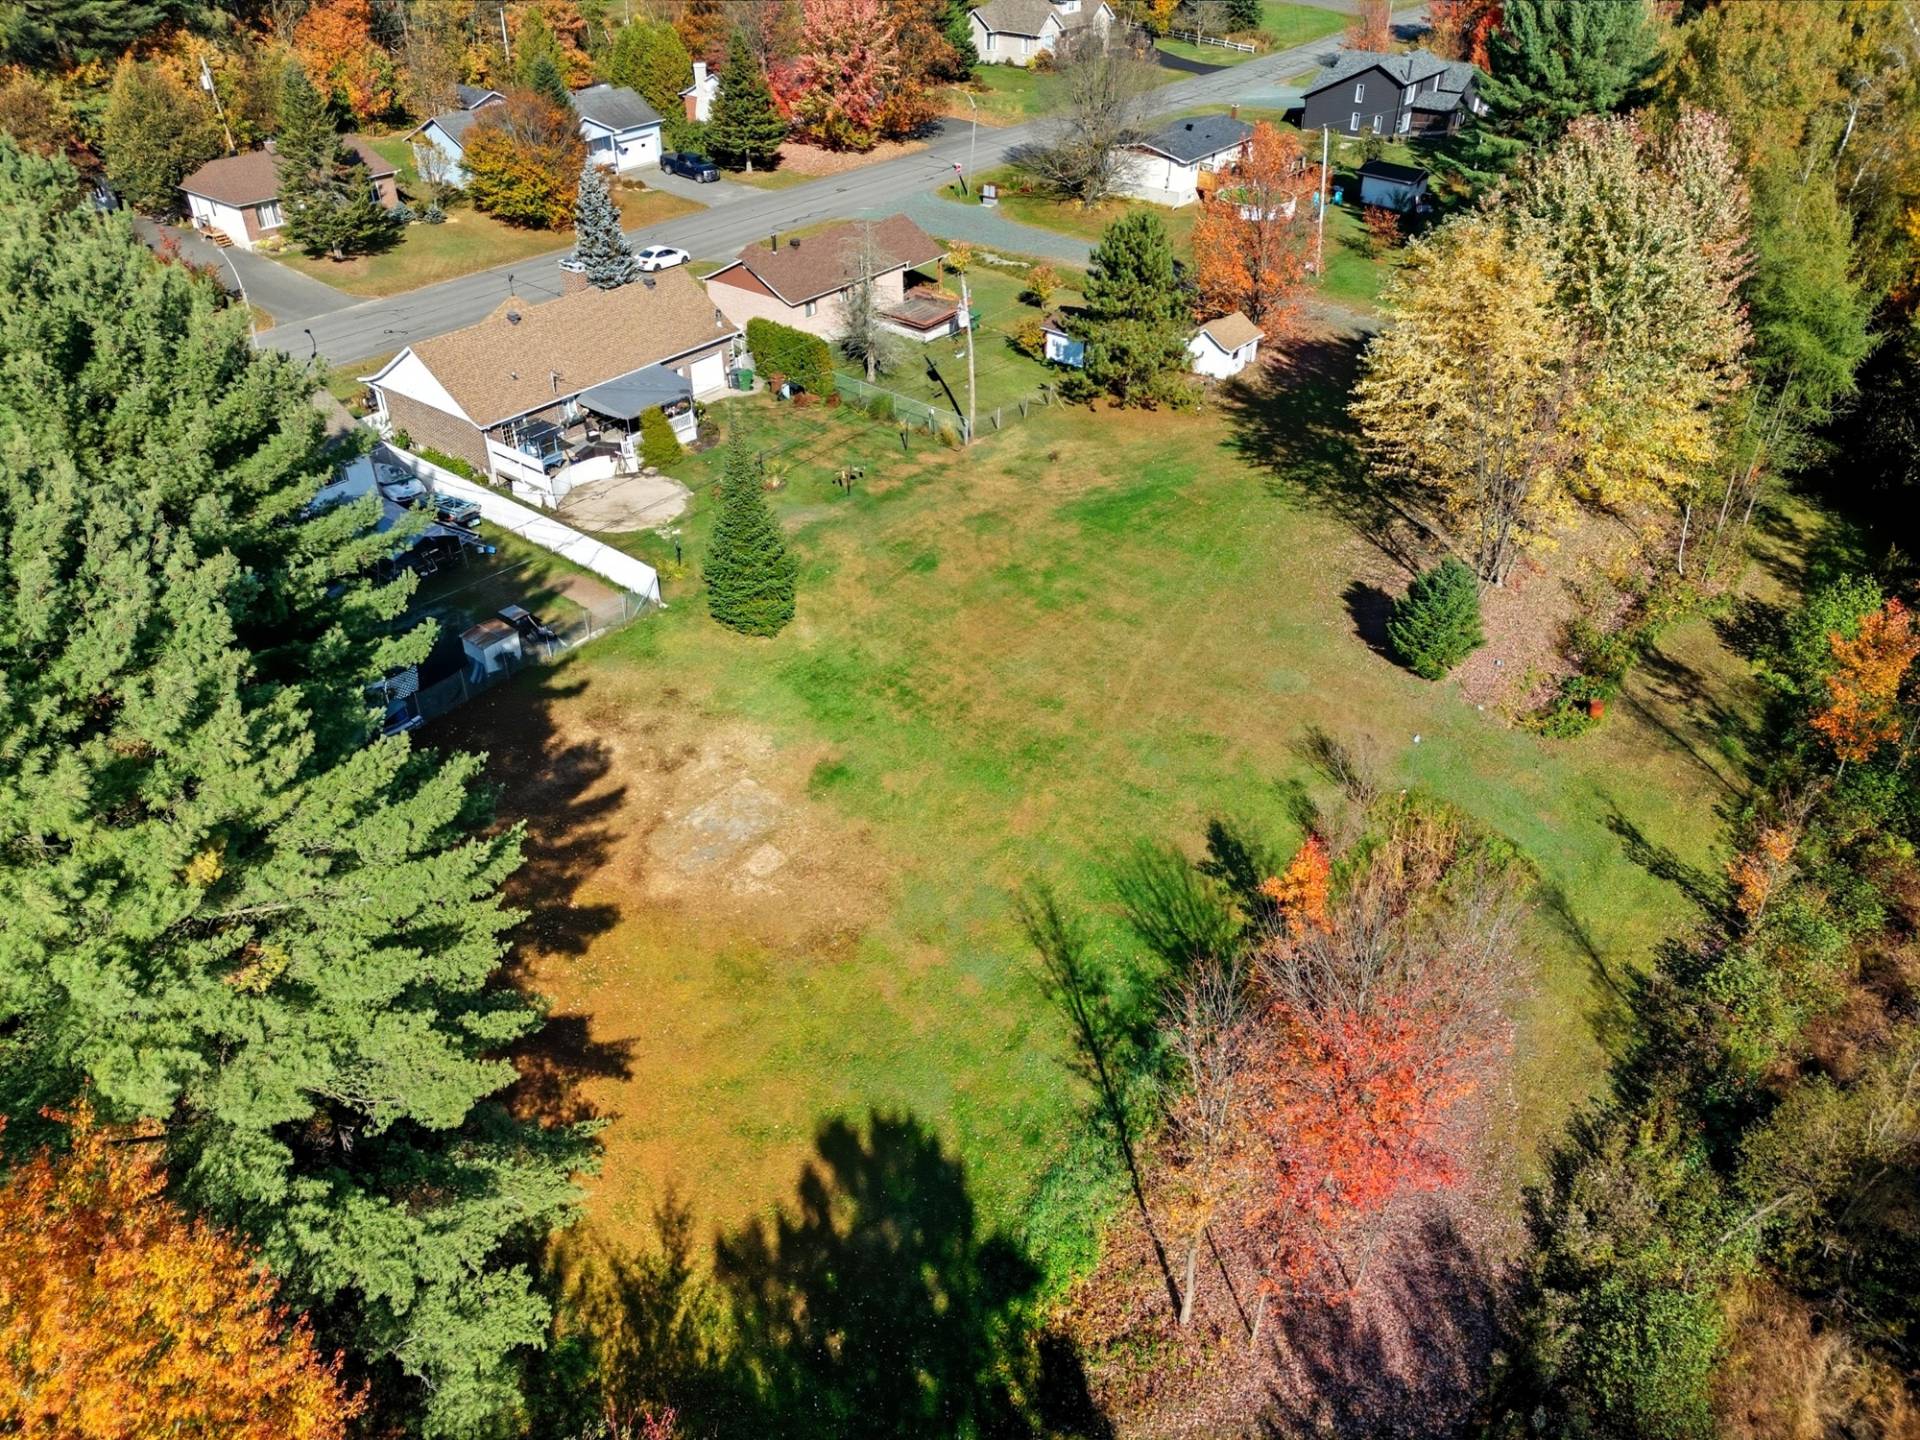 Aerial photo
 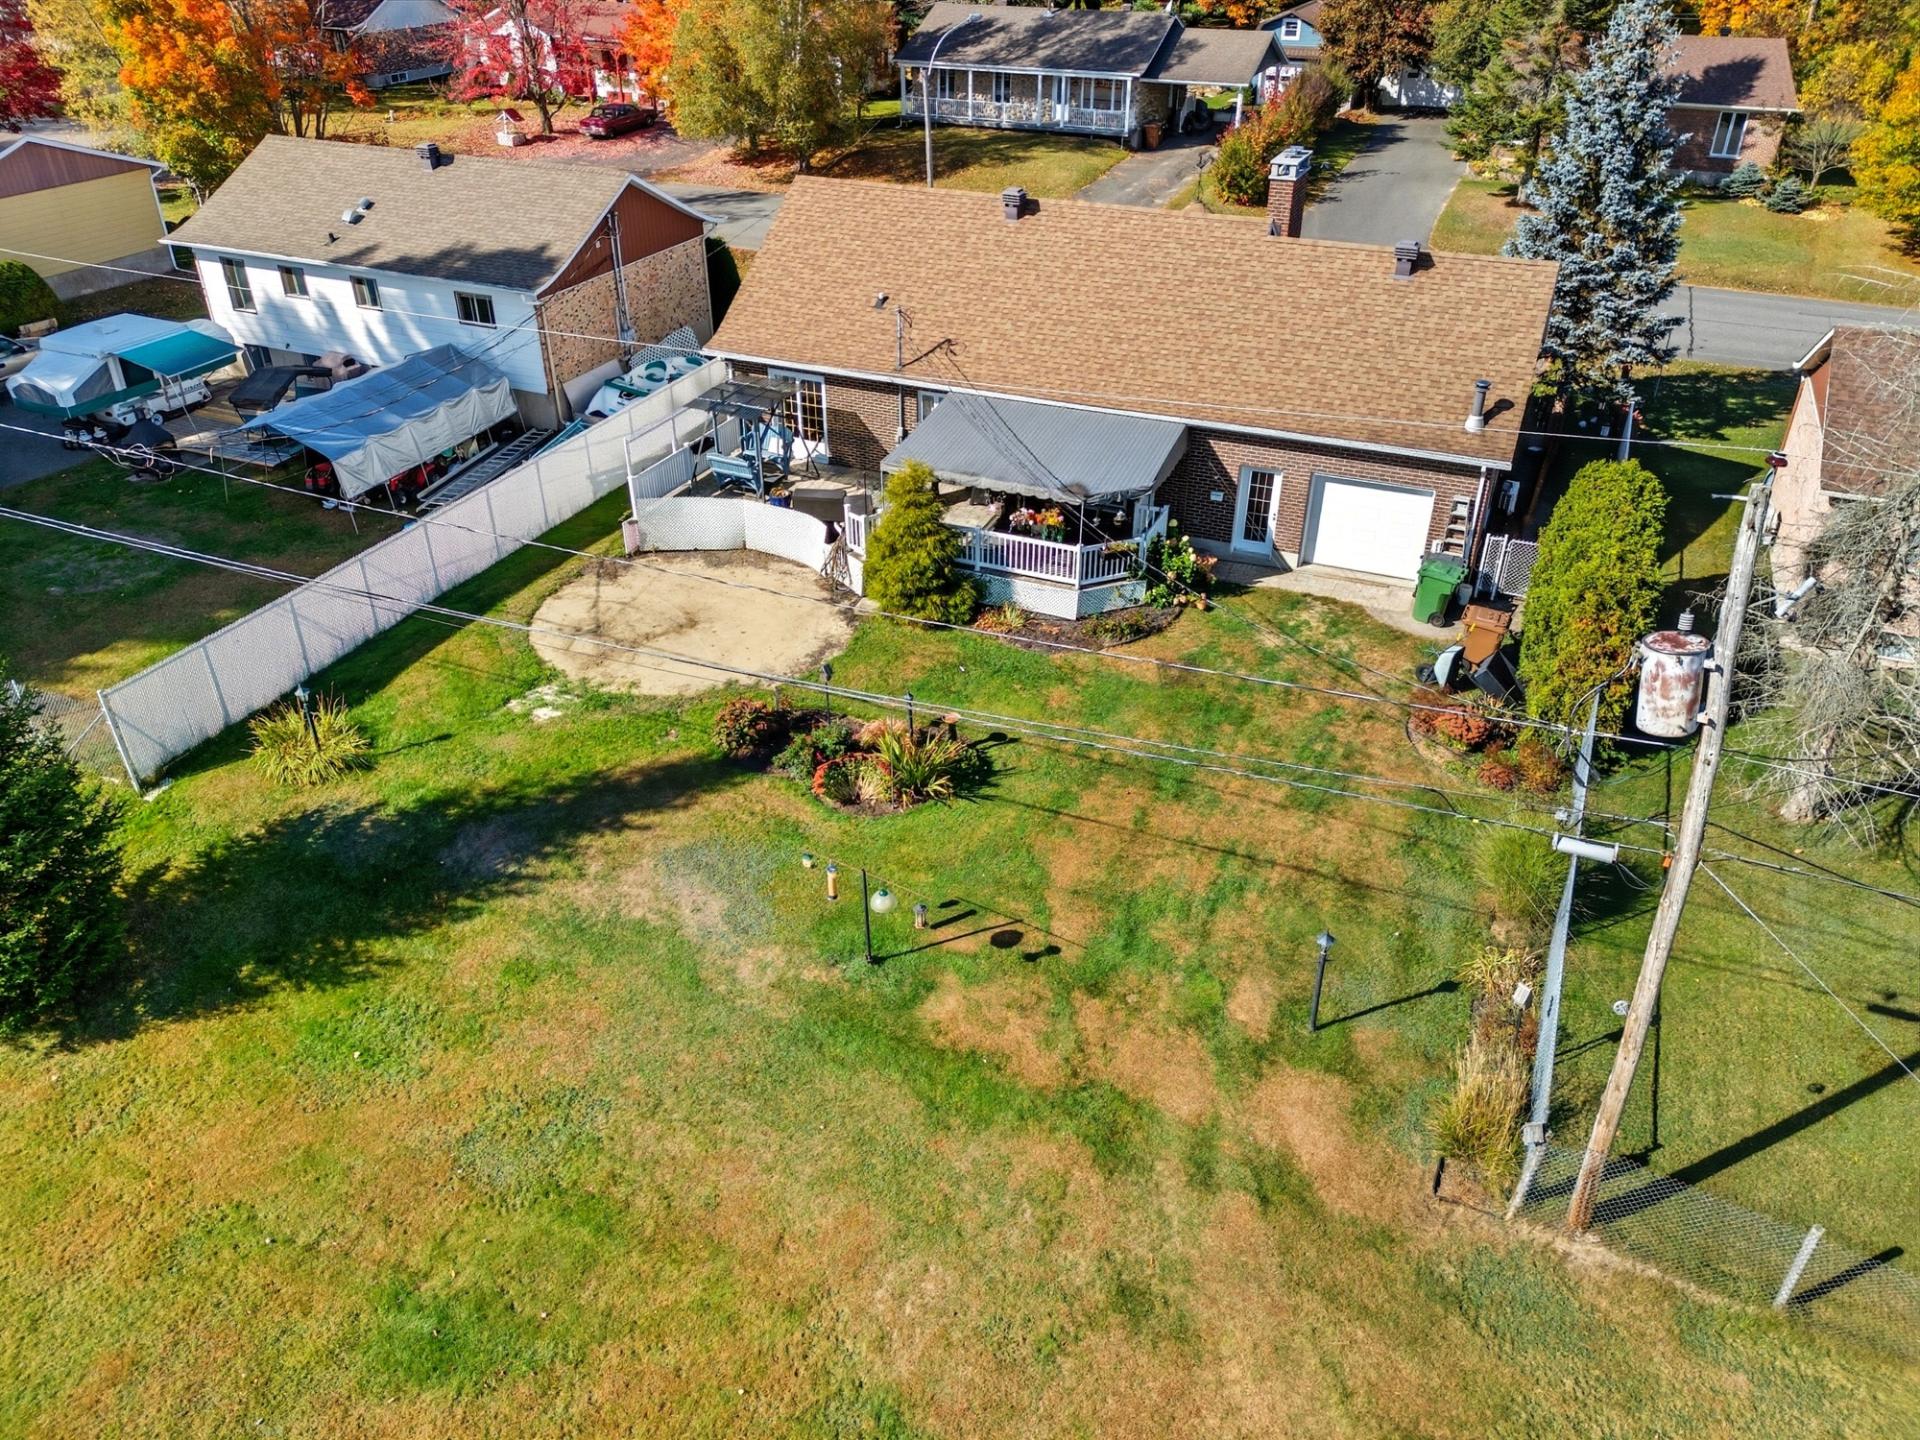 Frontage
 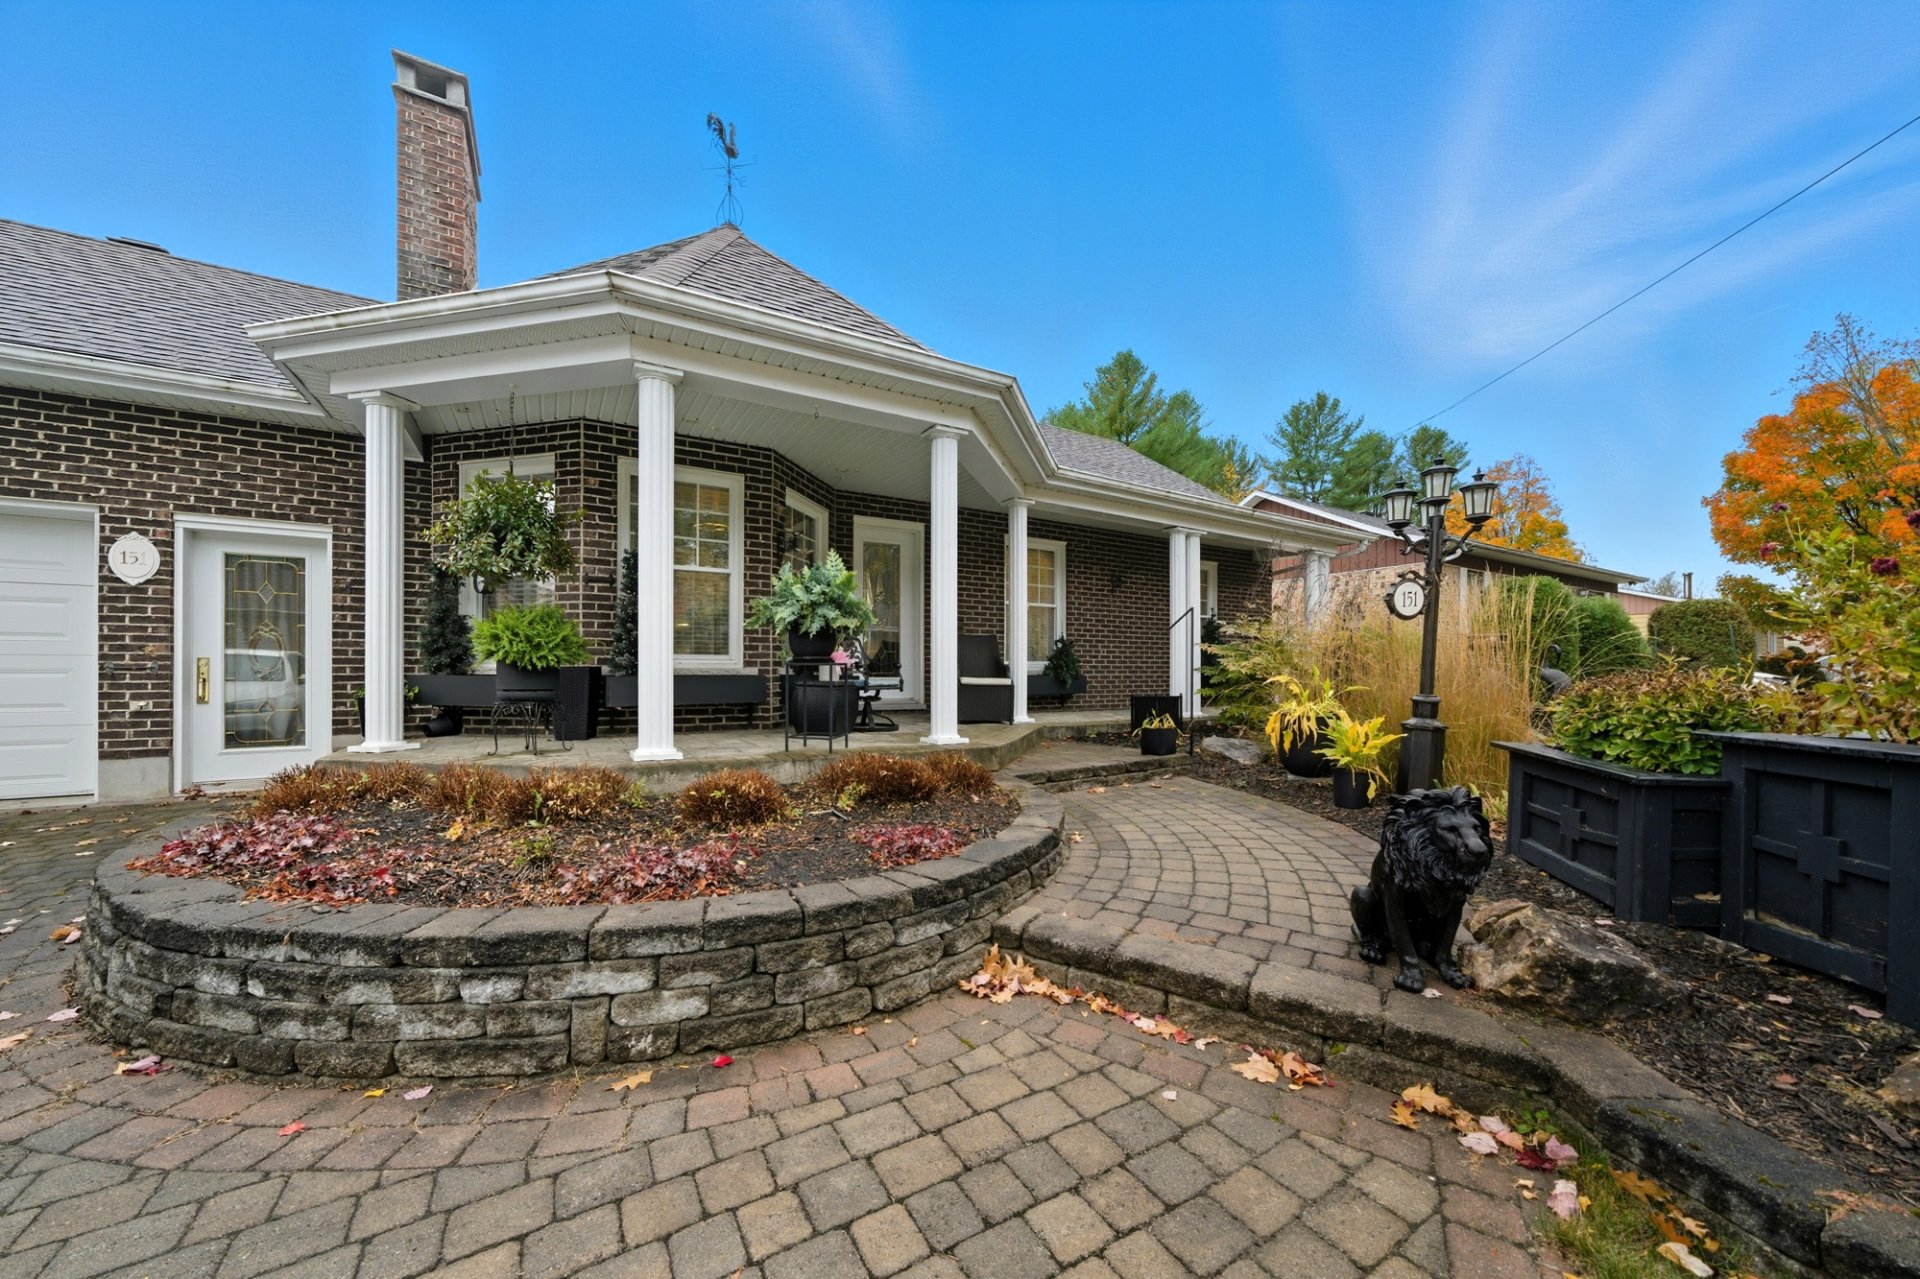 Hallway
 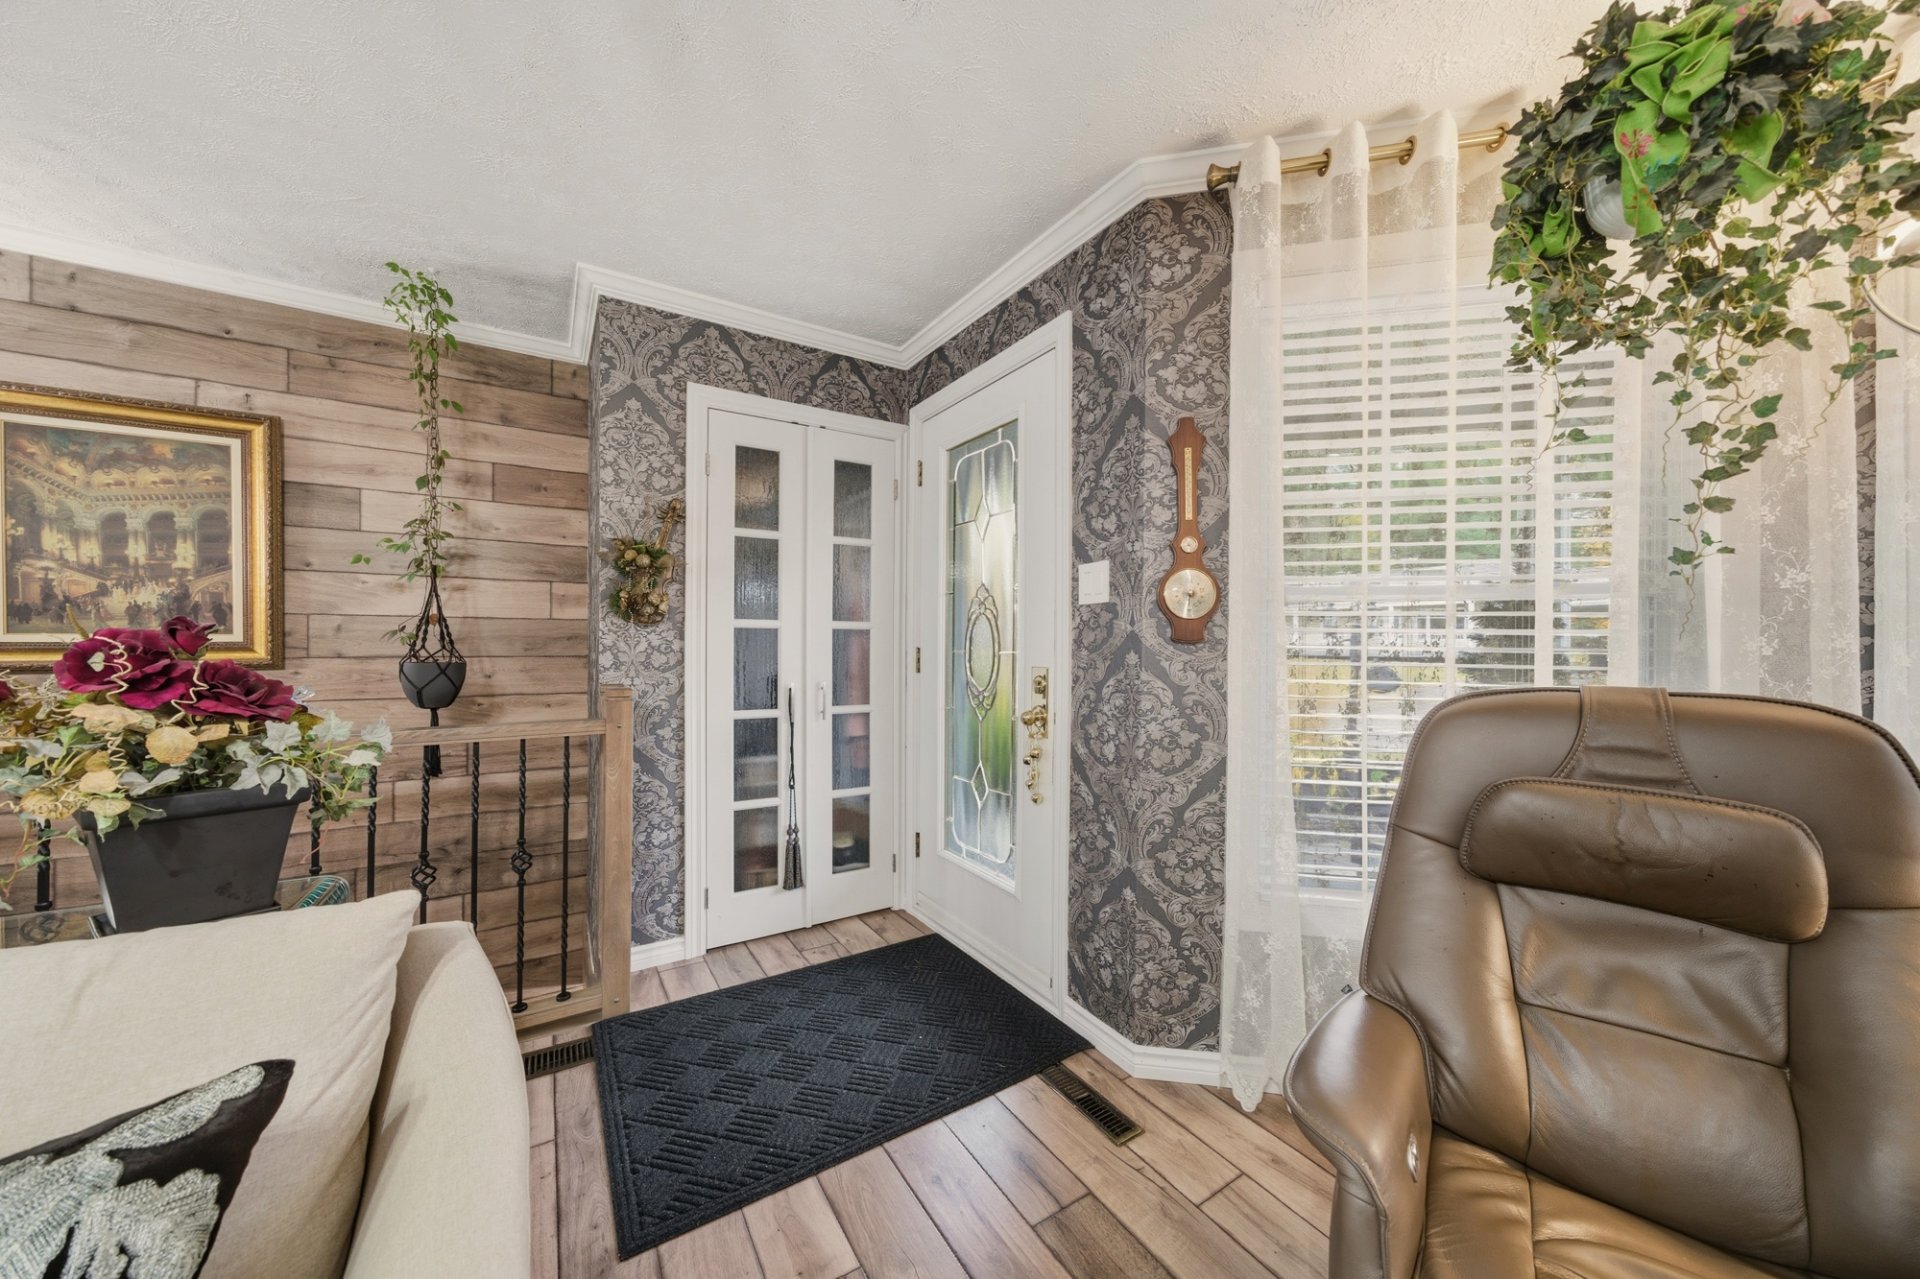 Living room
 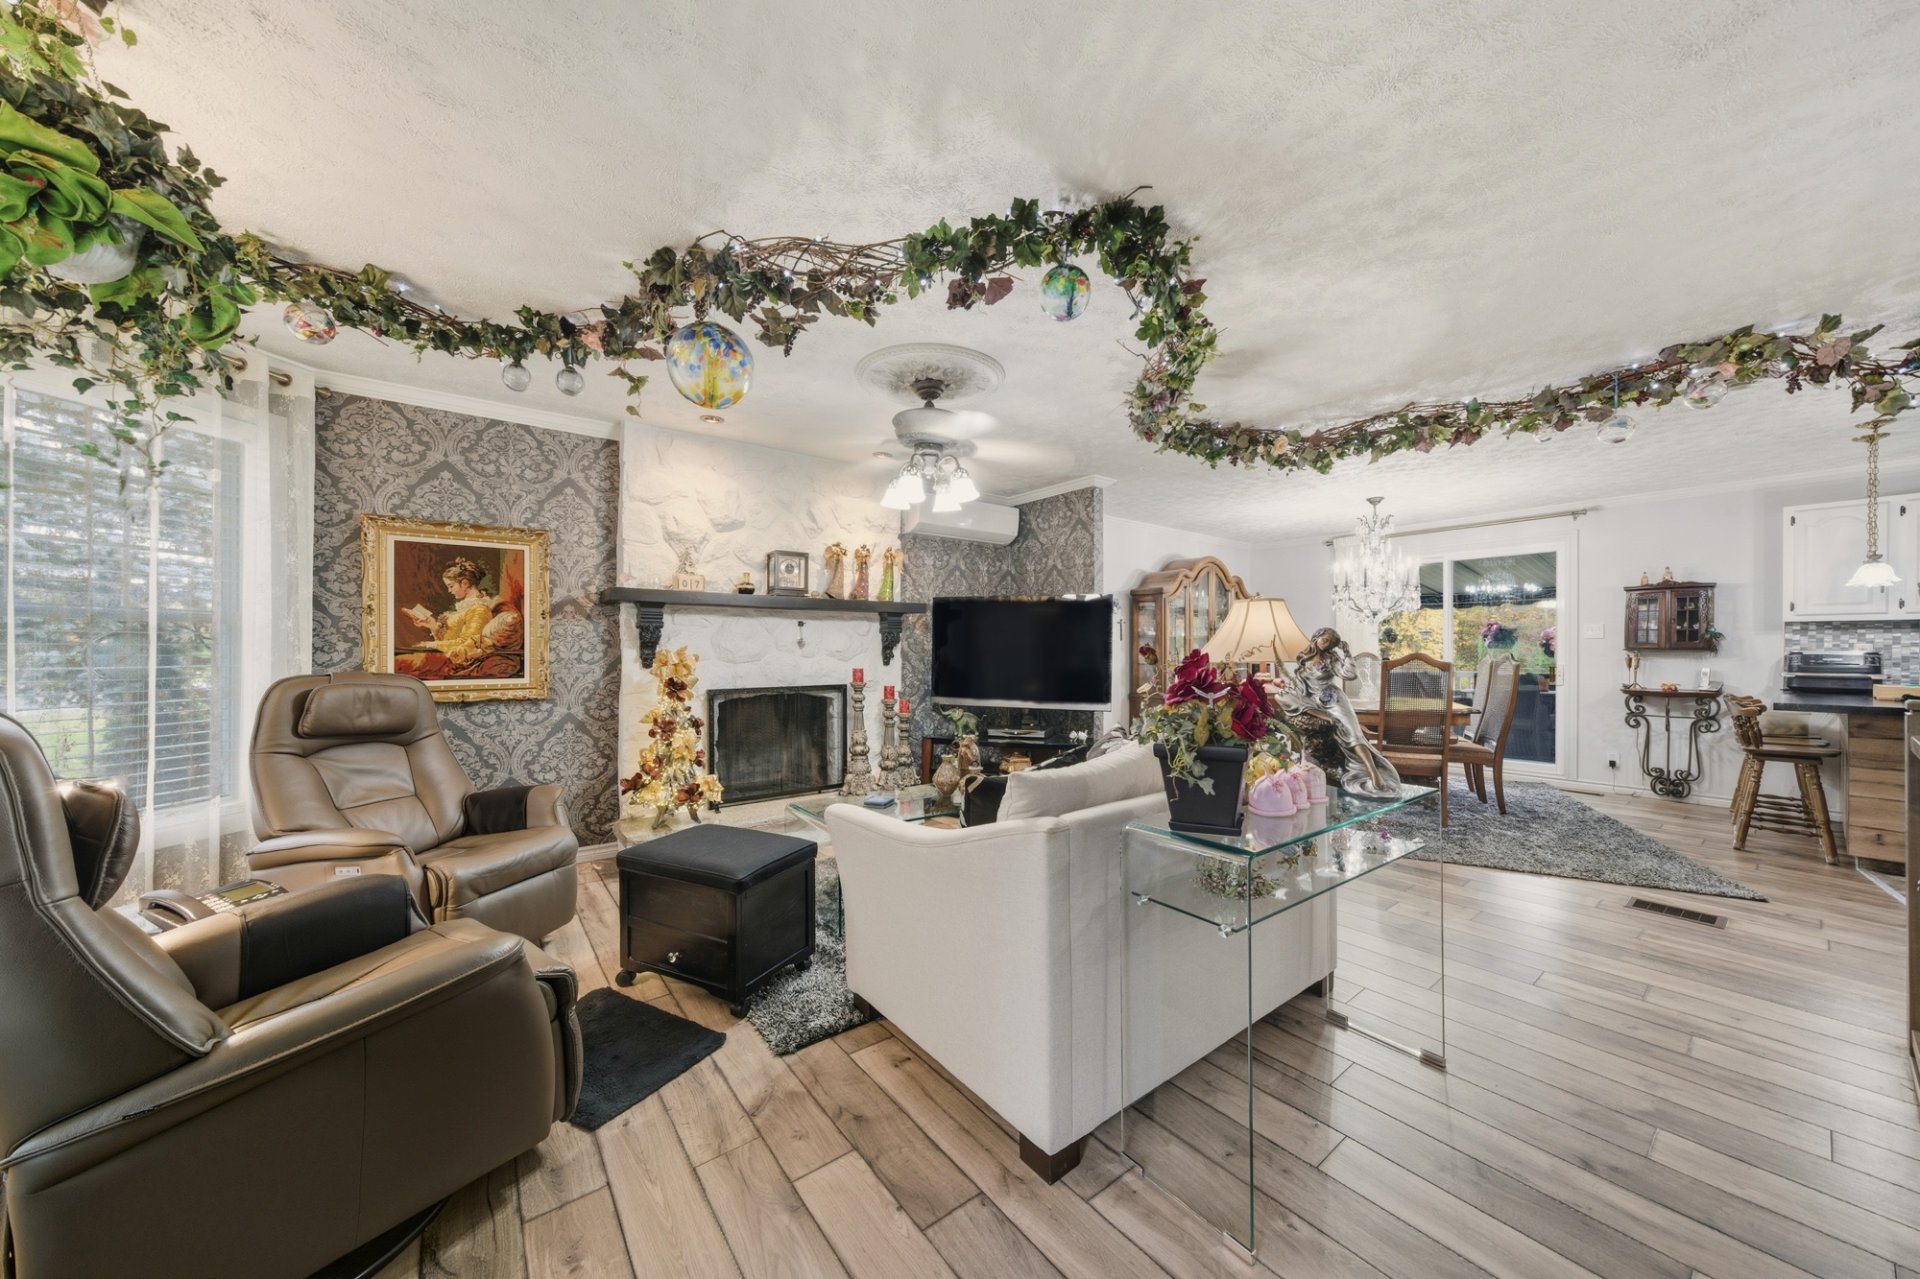 Living room
 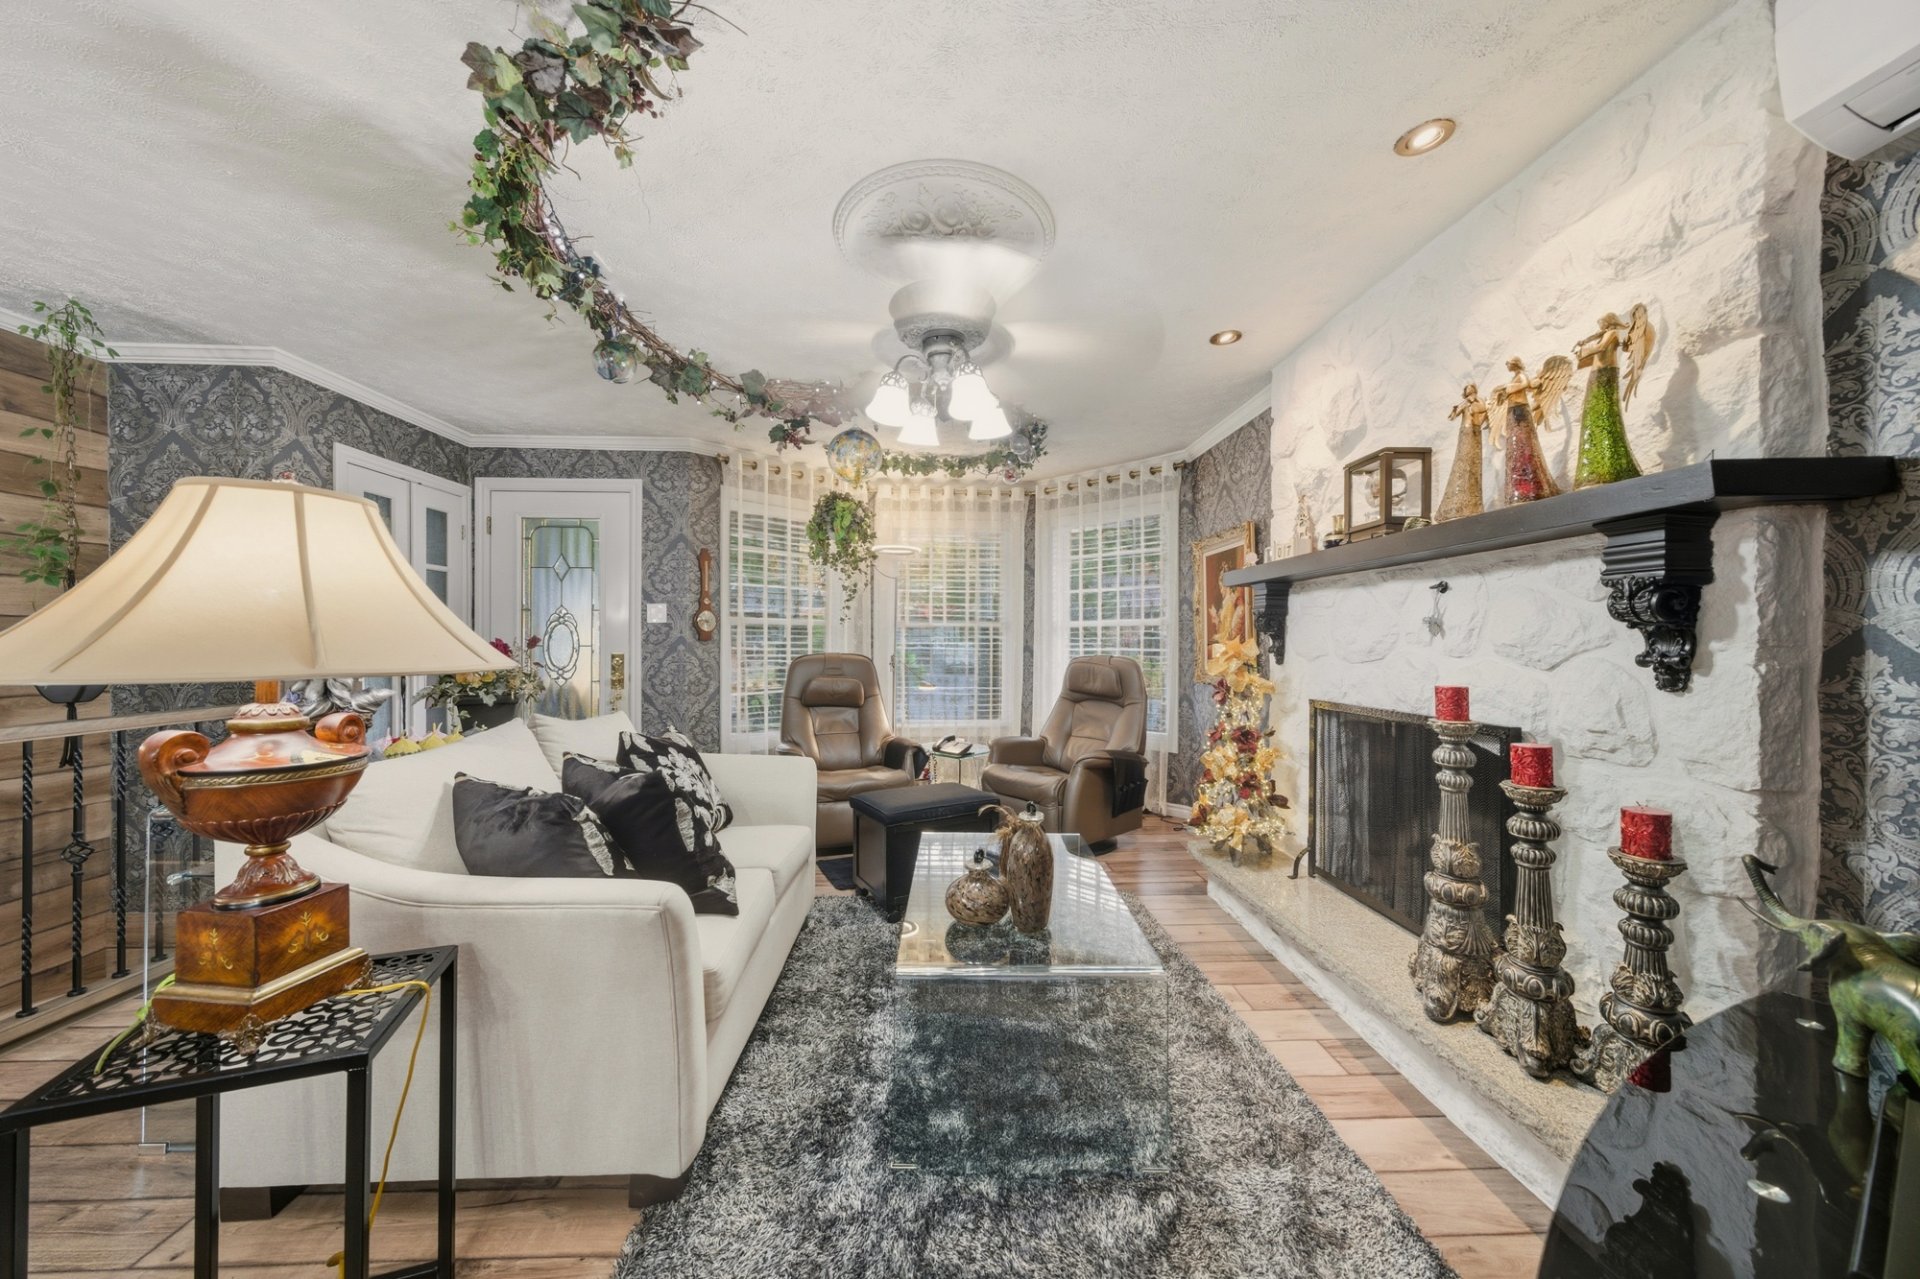 Living room
 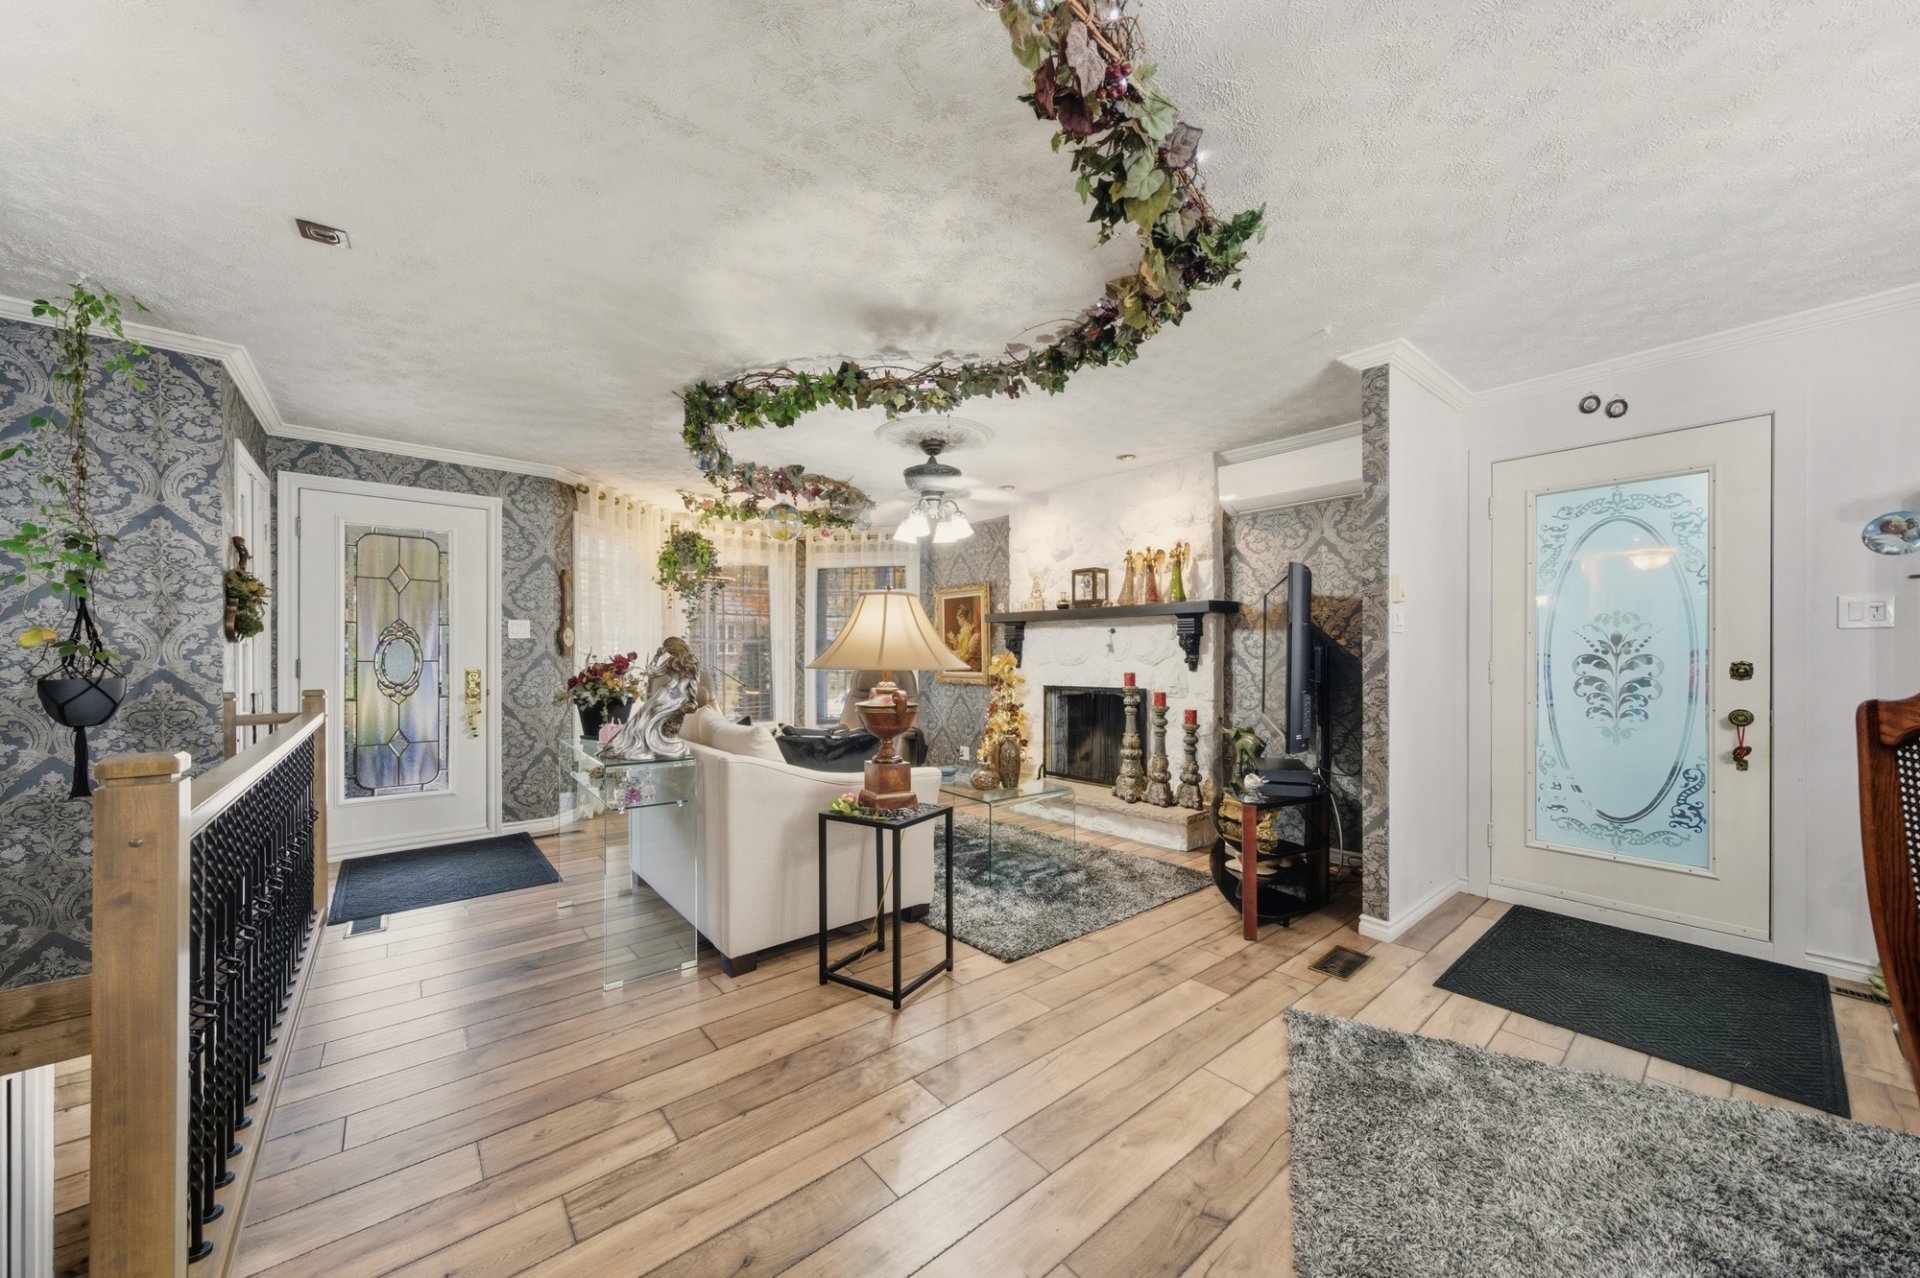 Dining room
 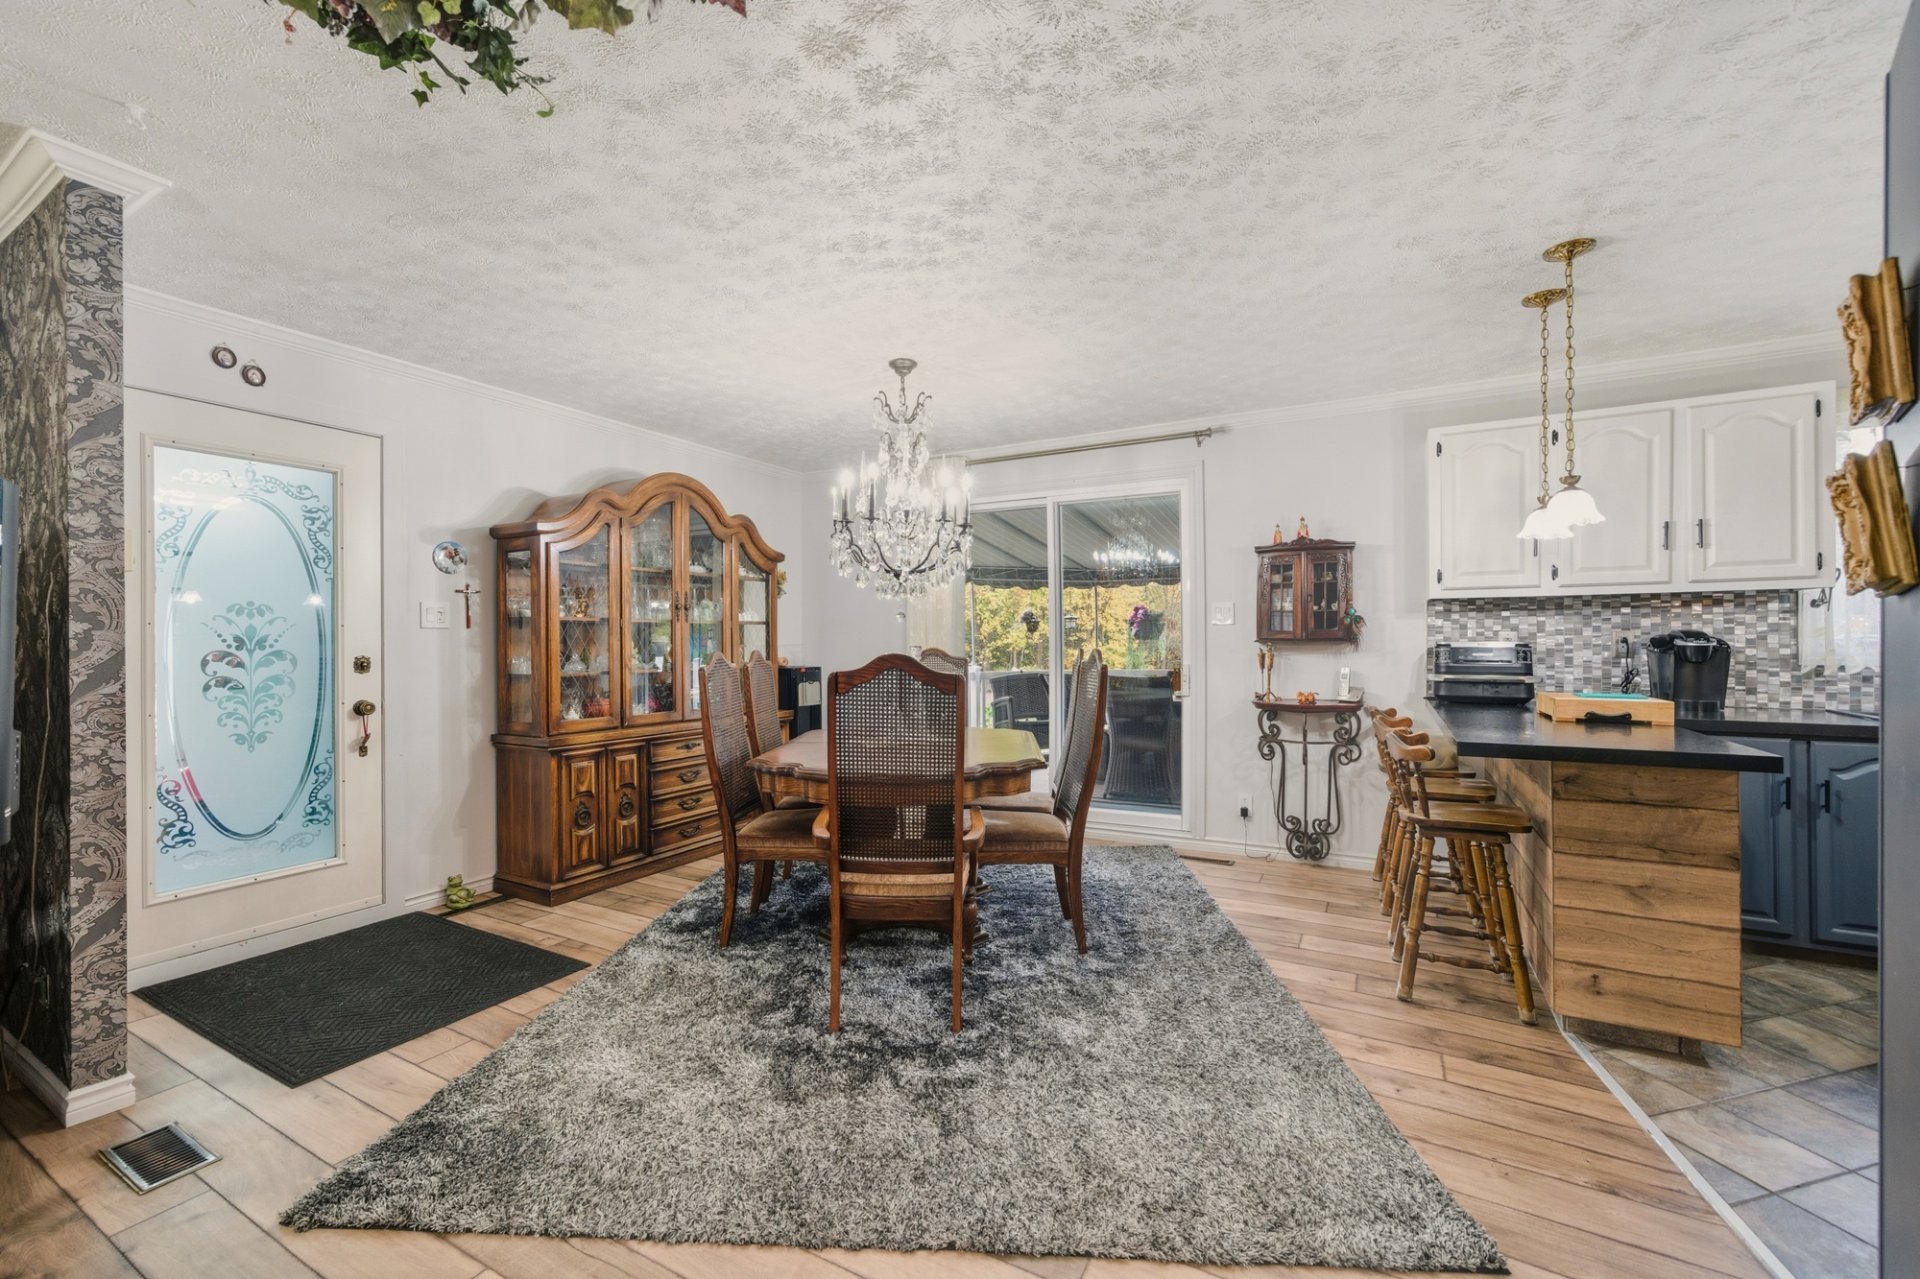 Dining room
 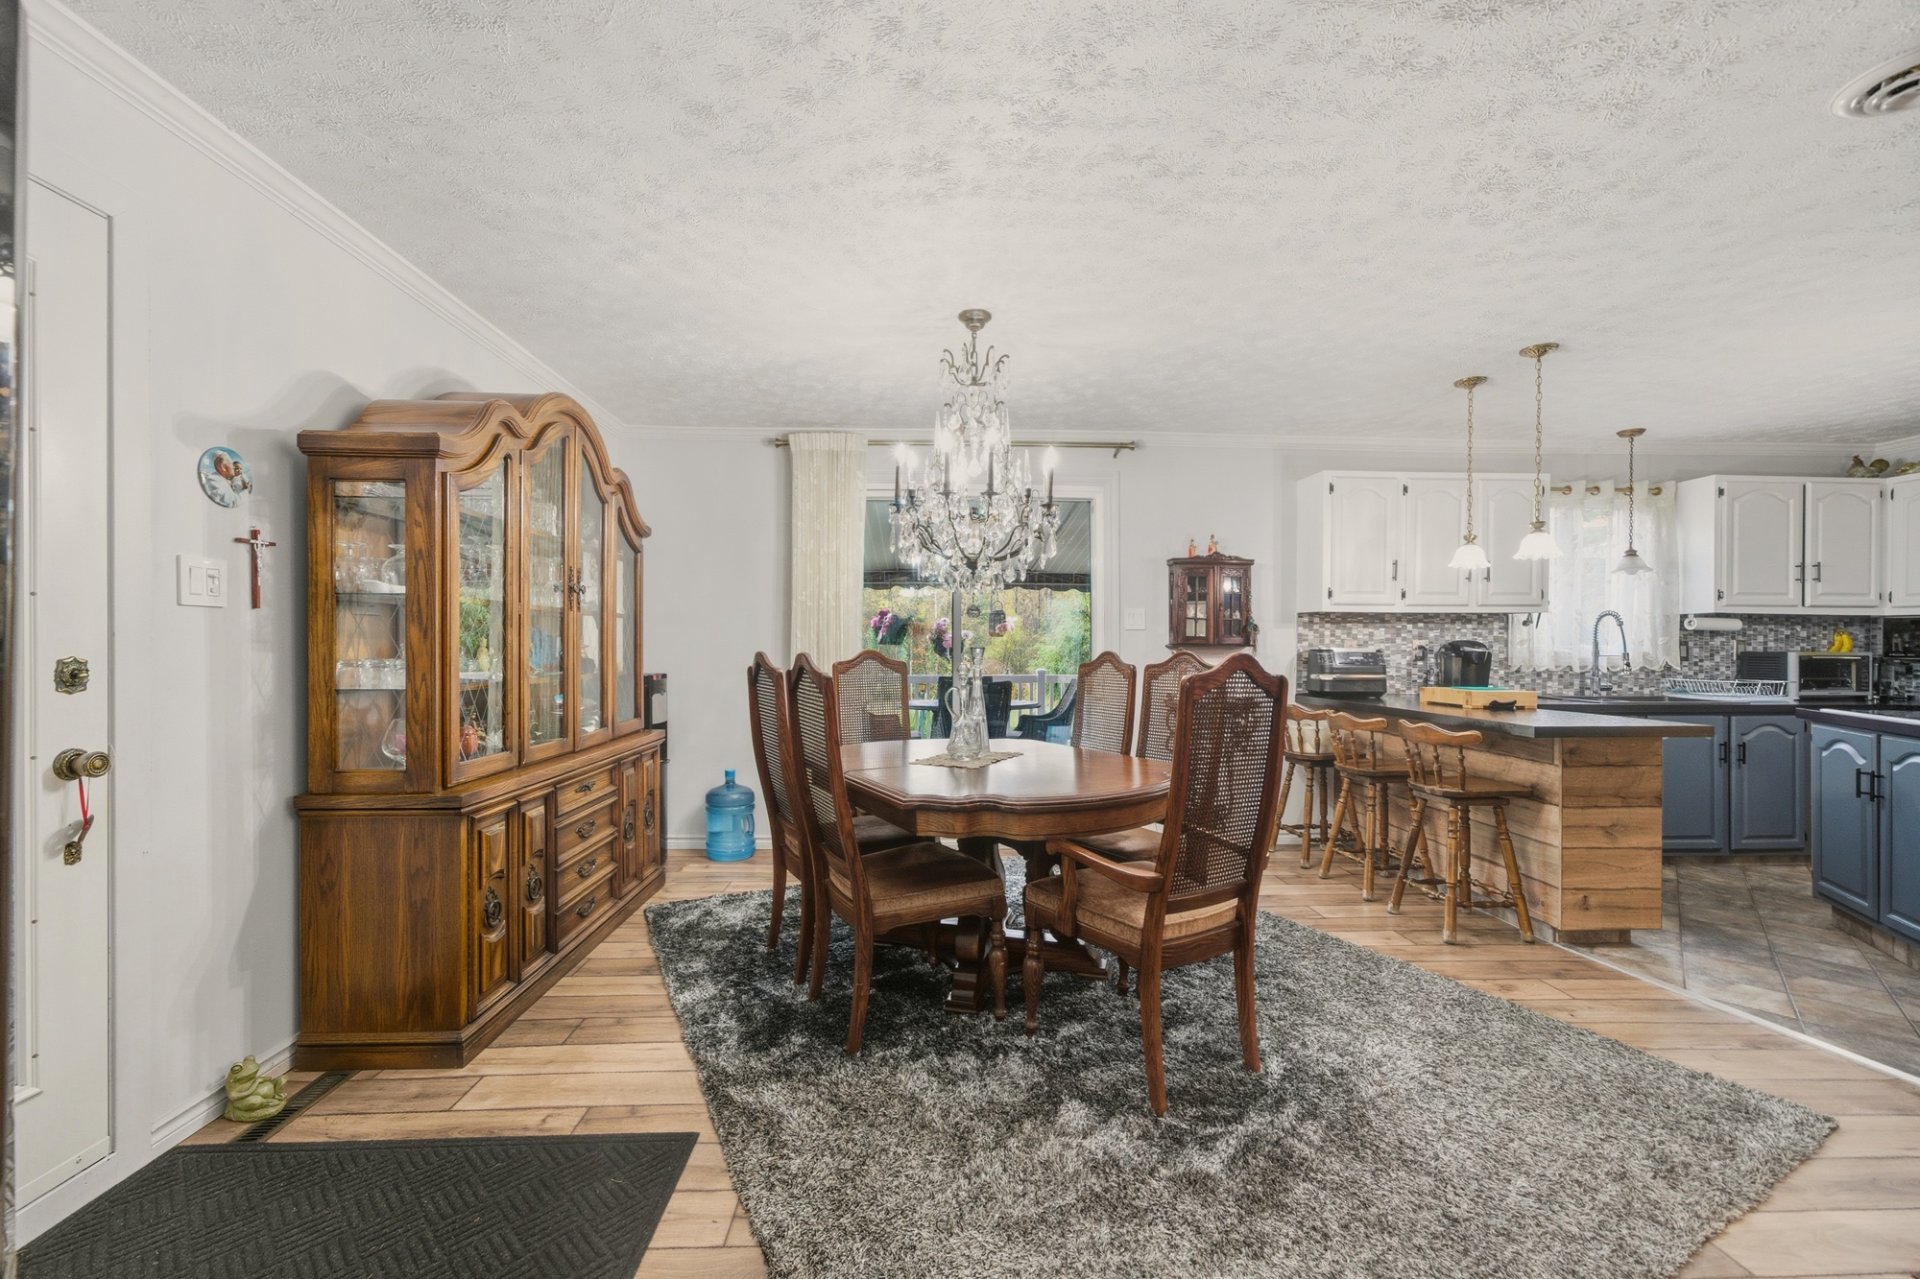 Corridor
 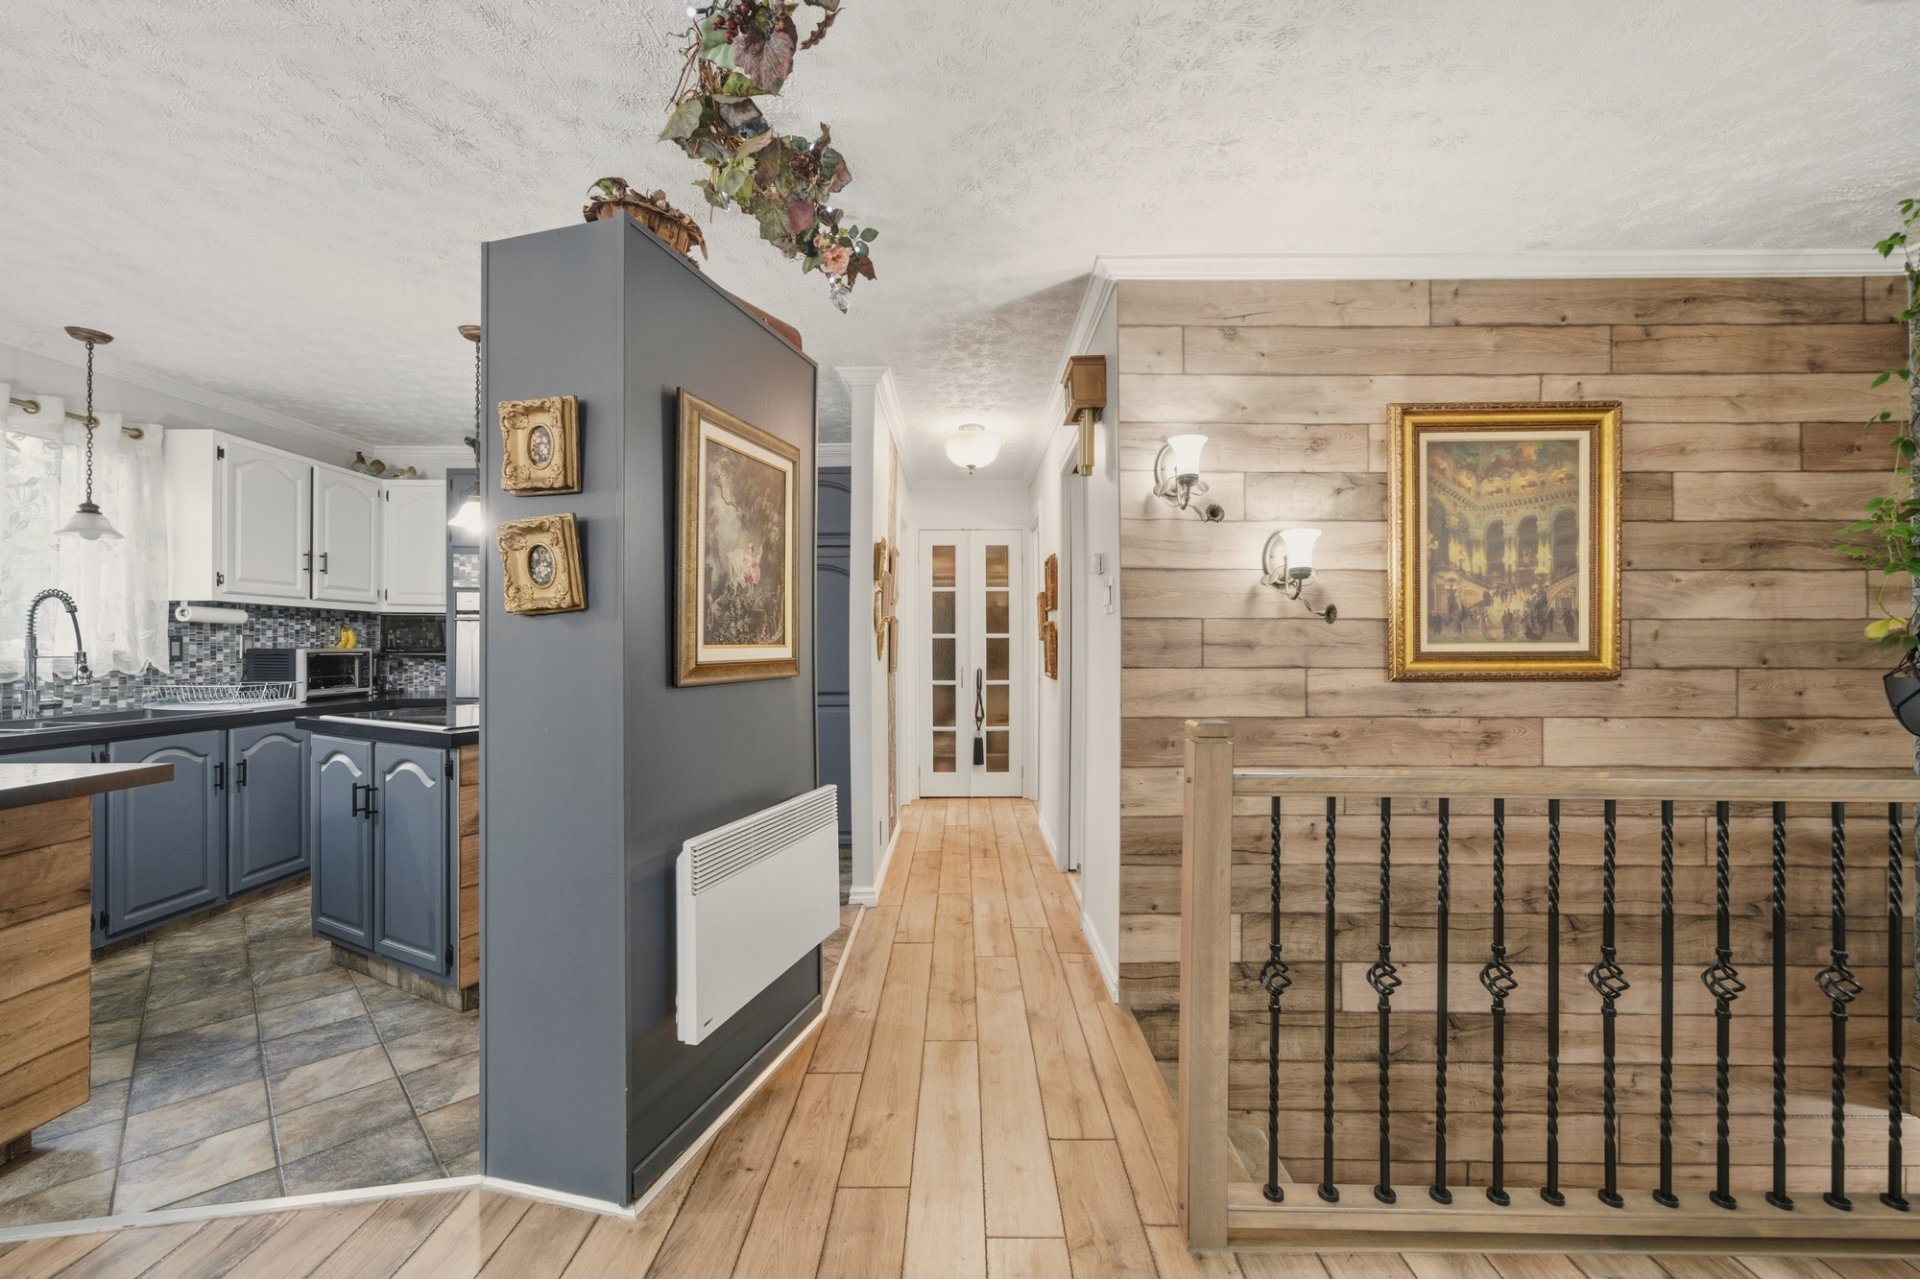 Kitchen
 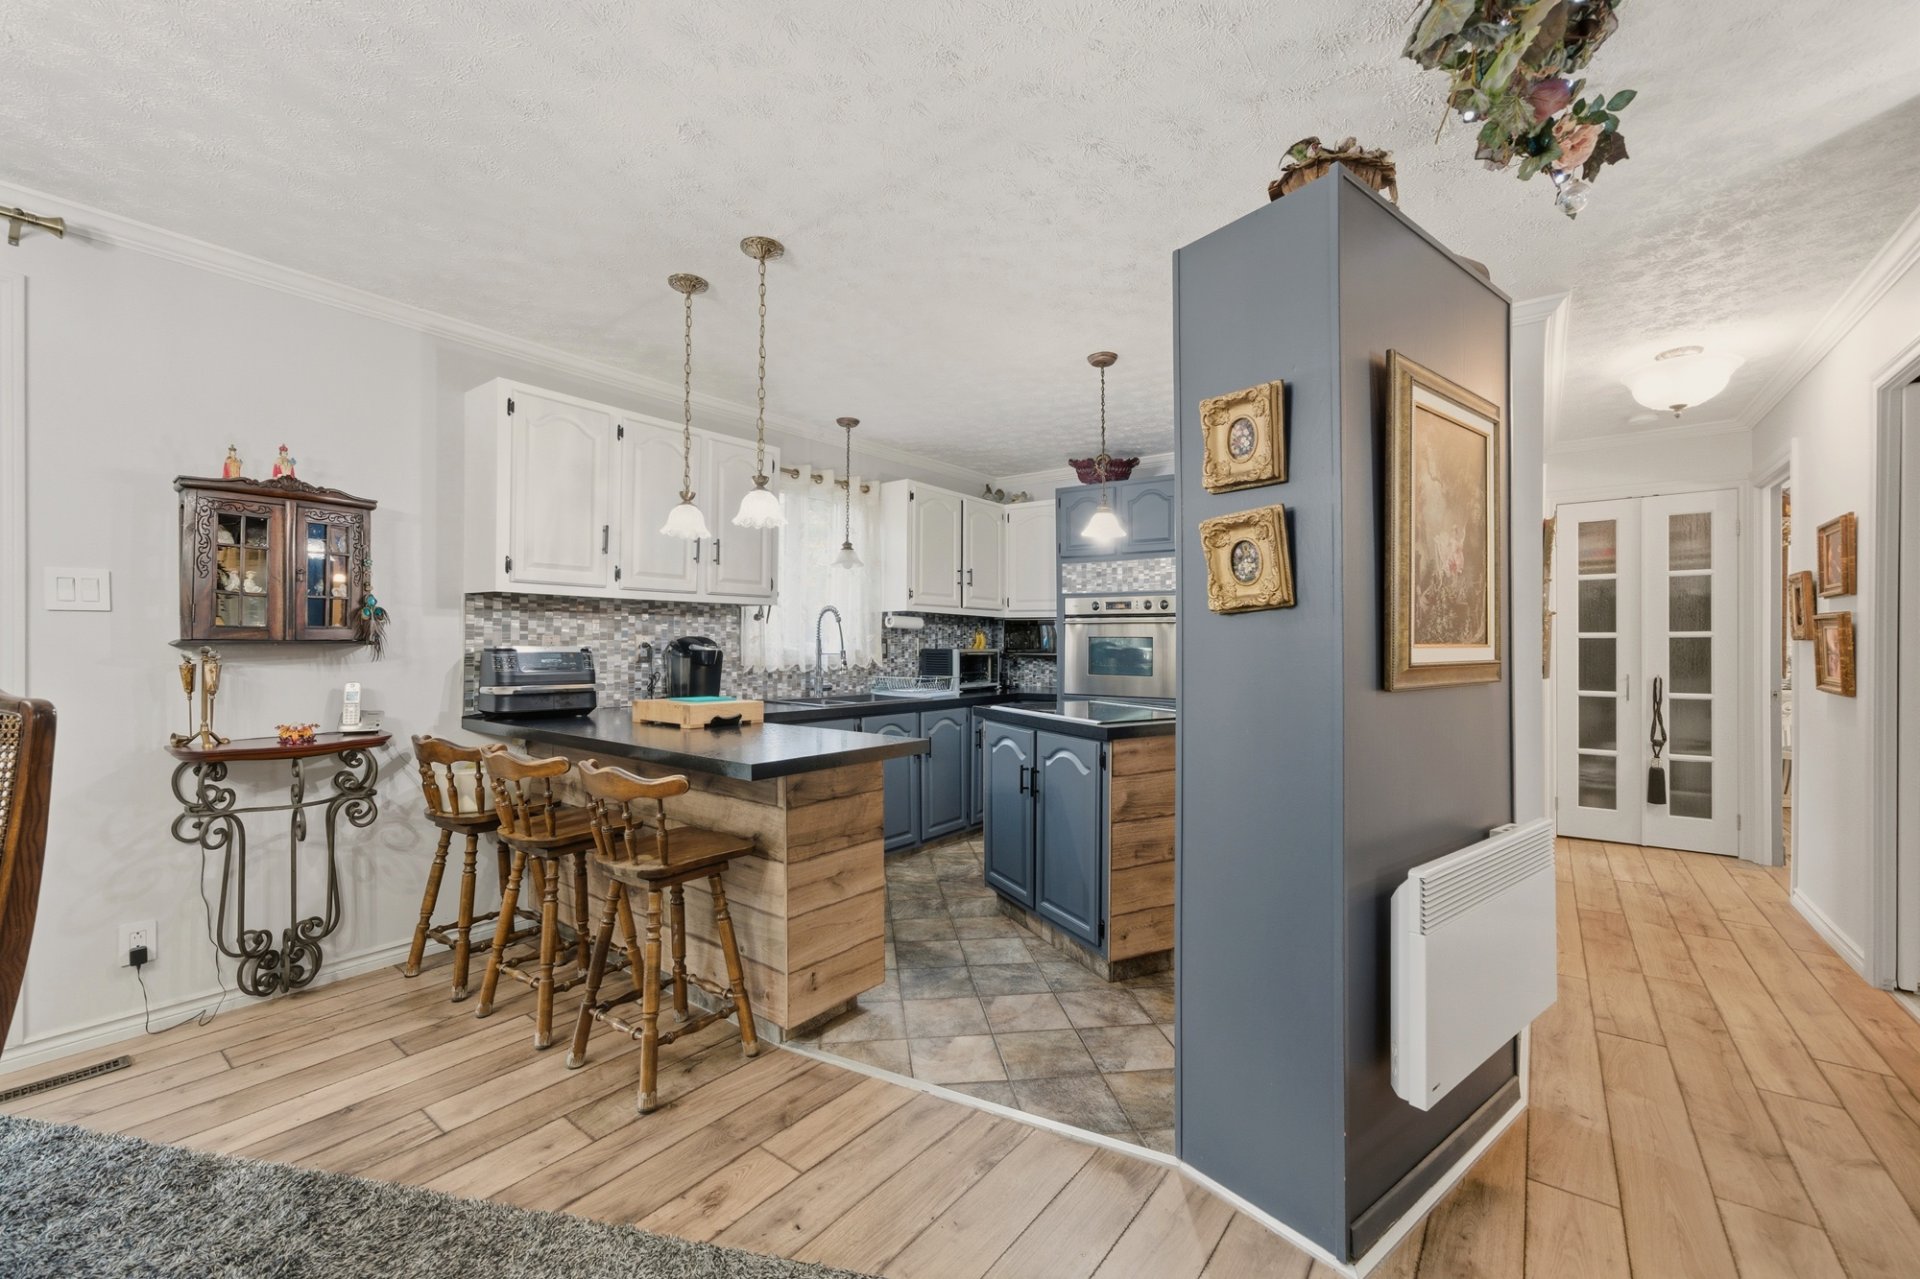 Kitchen
 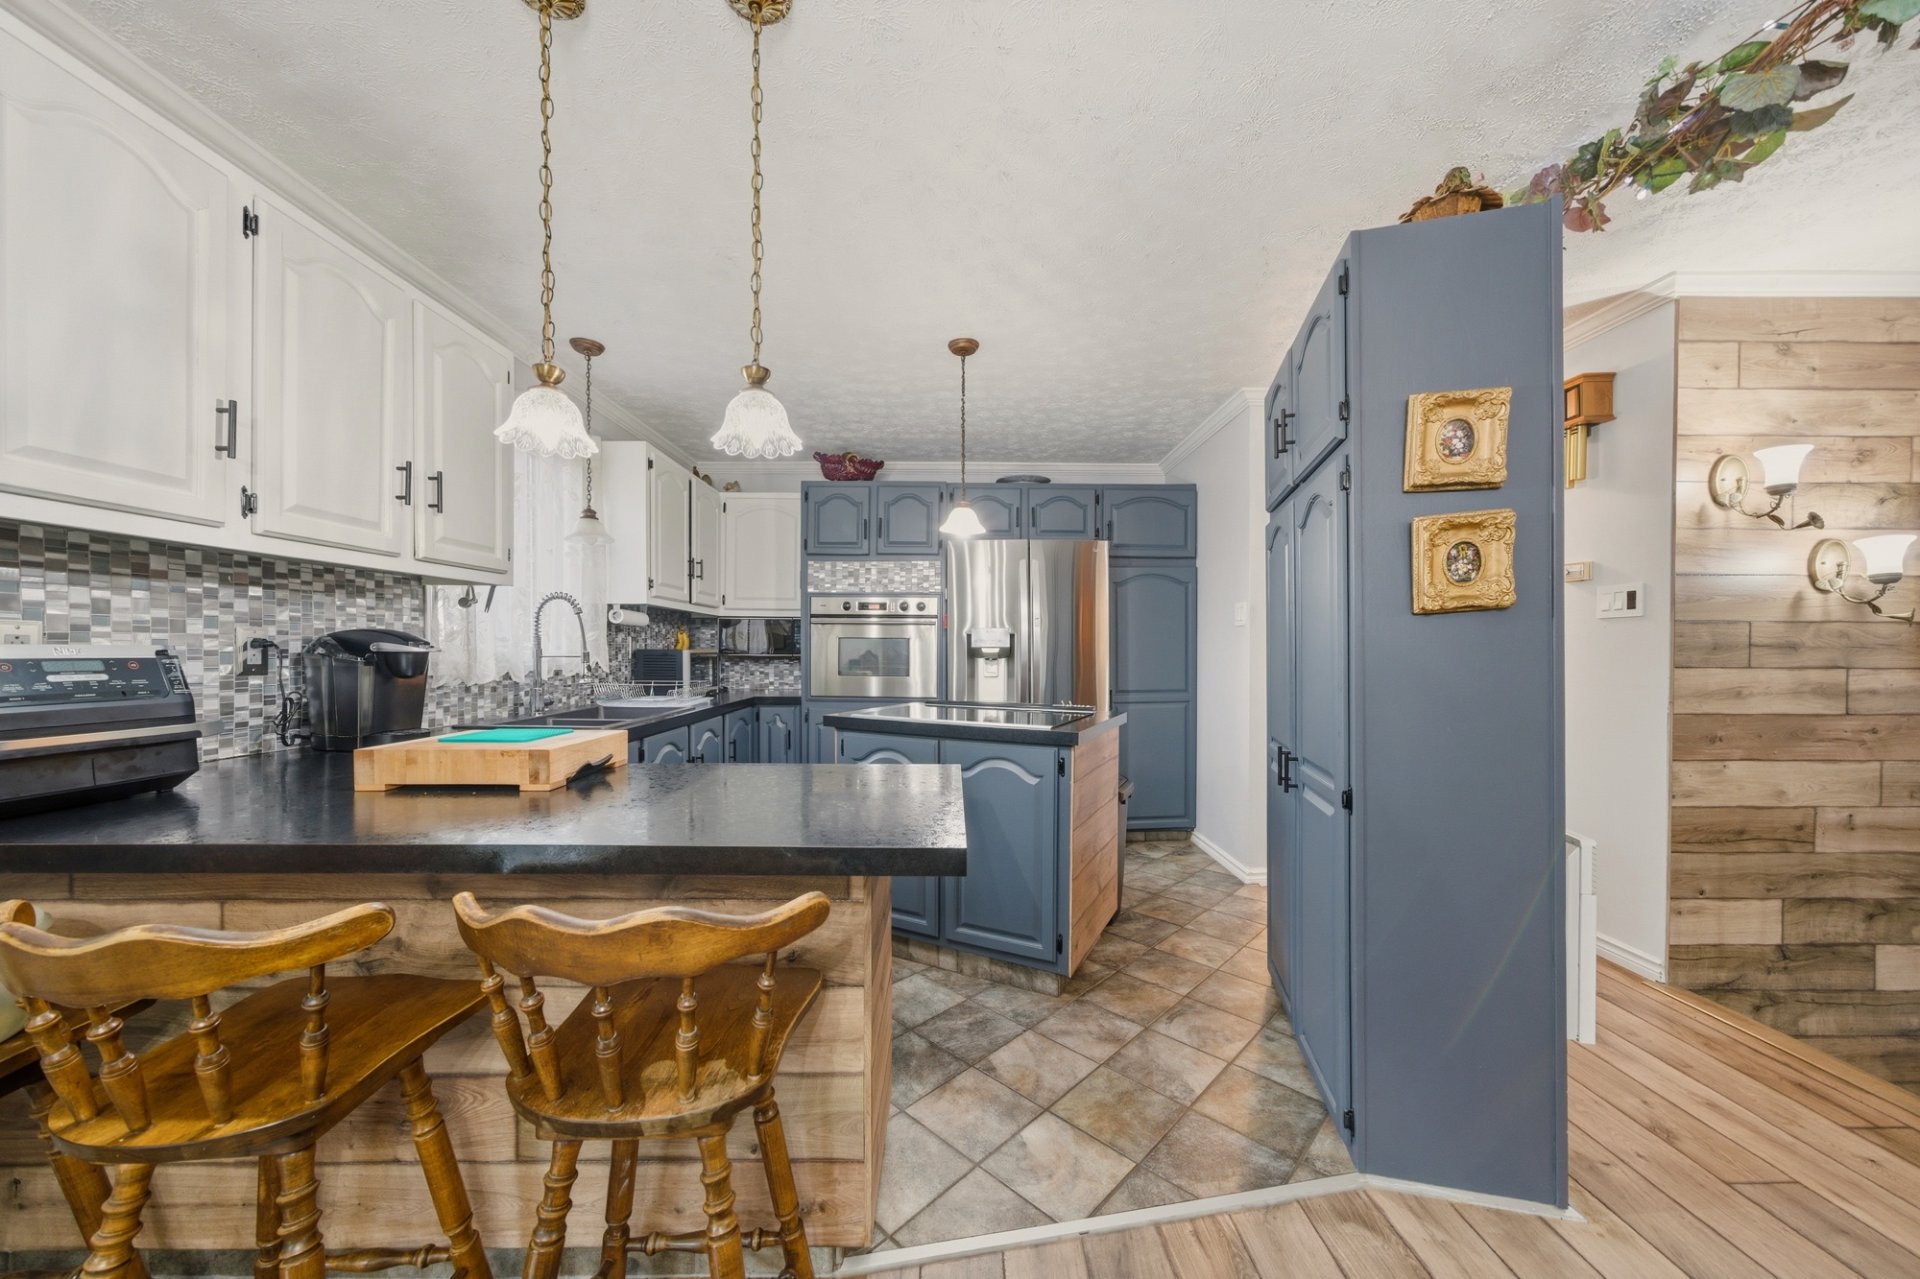 Kitchen
 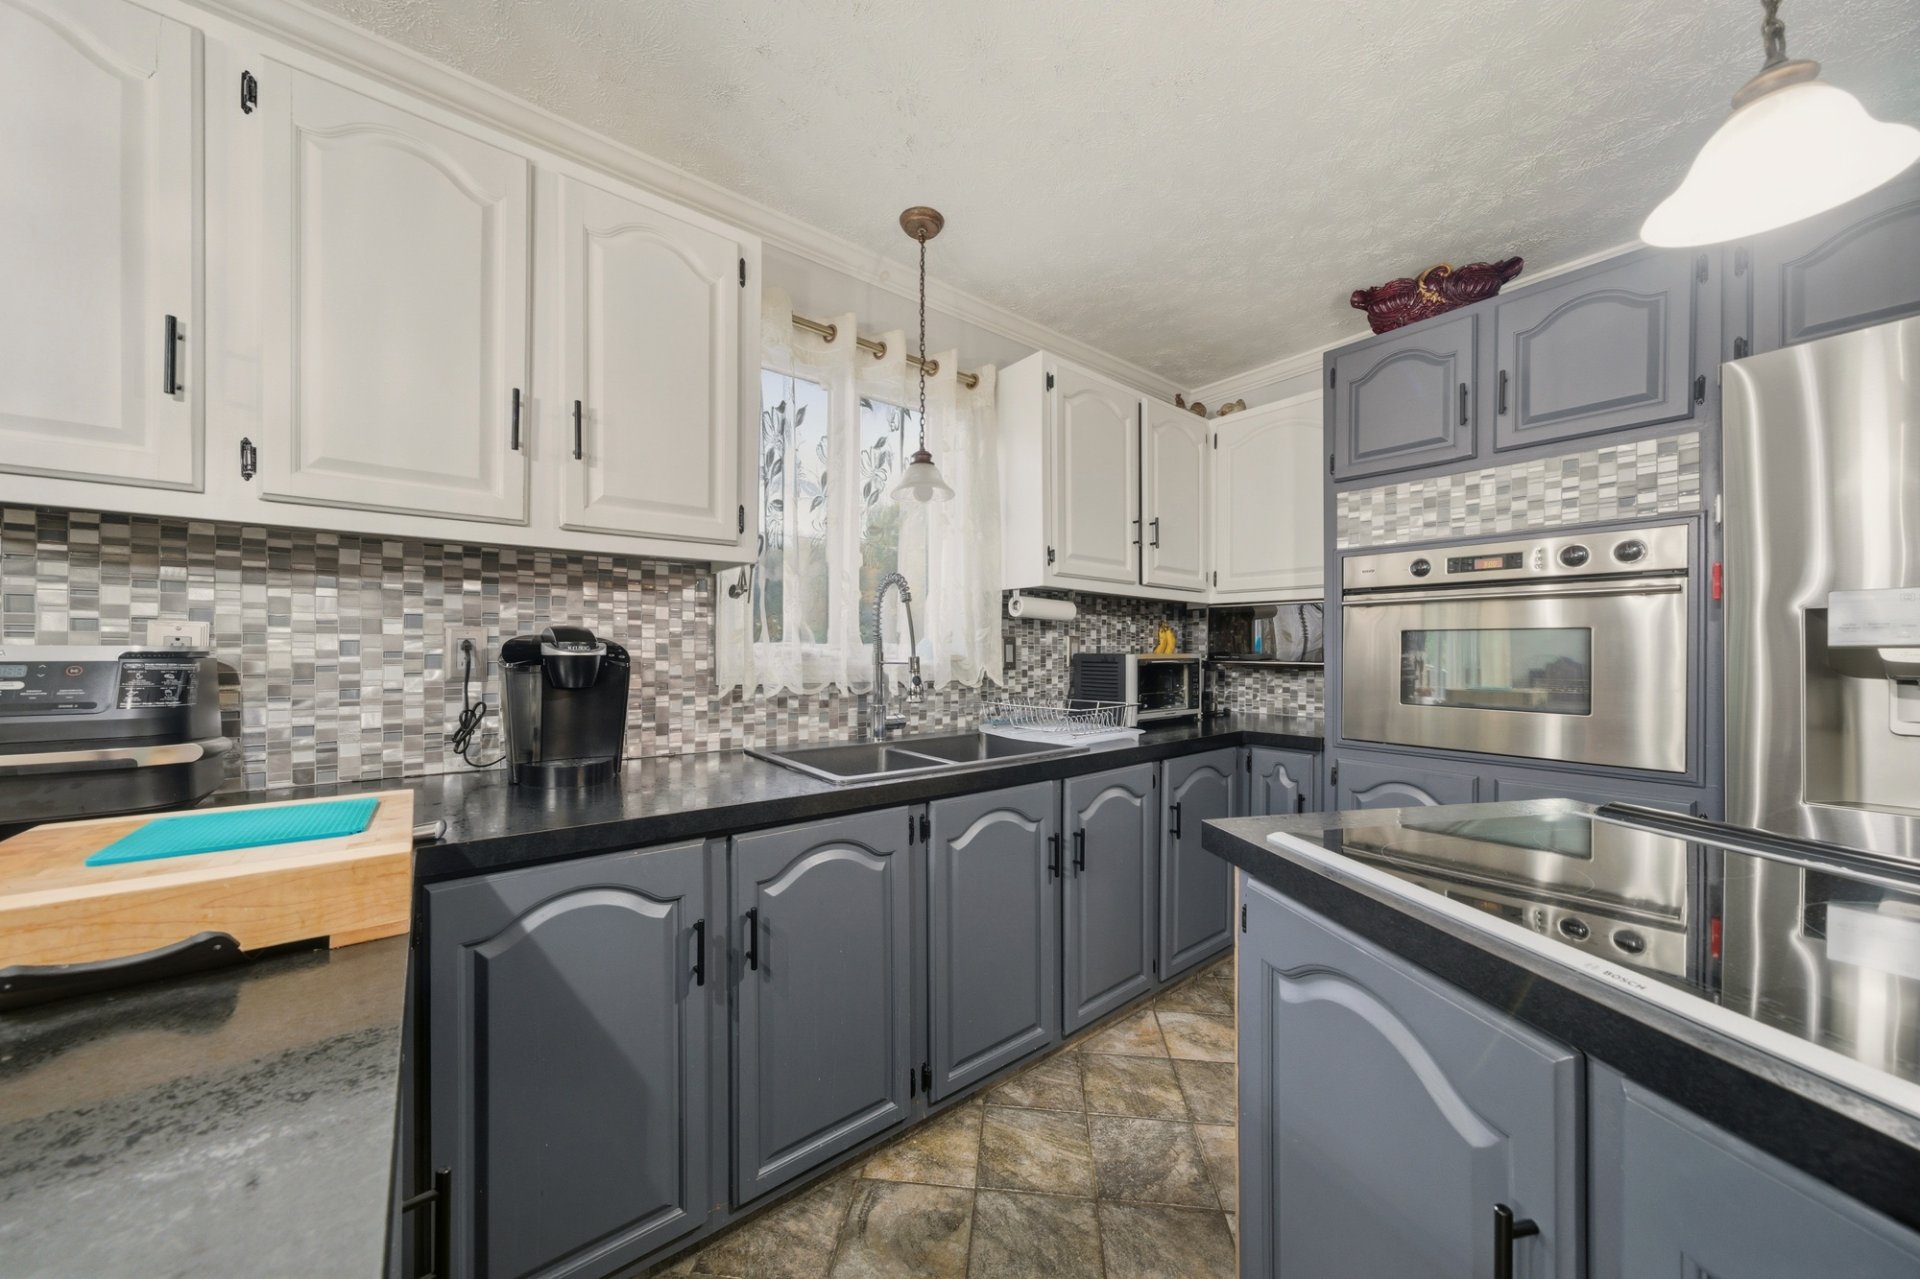 Kitchen
 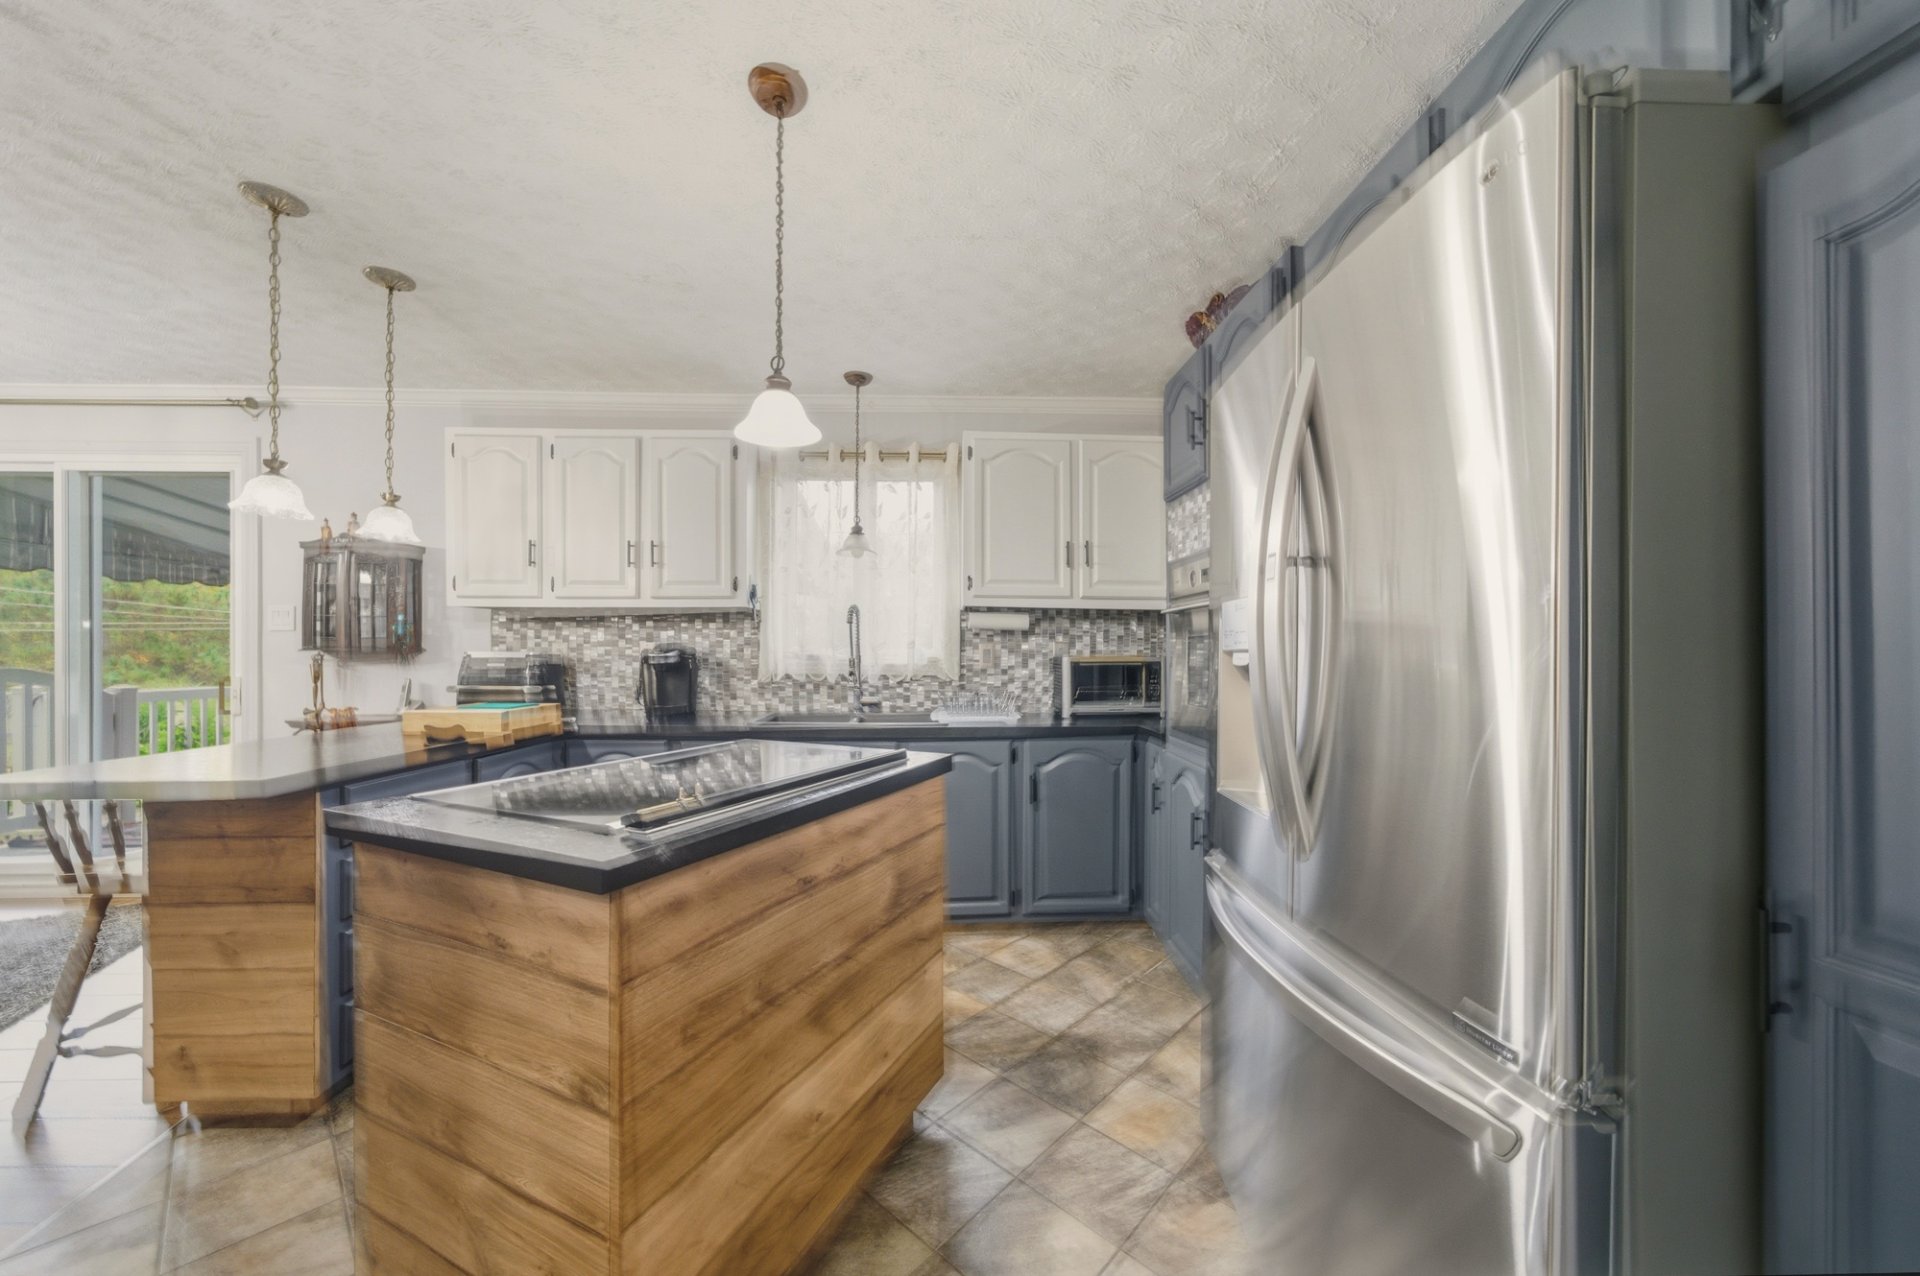 Bathroom
 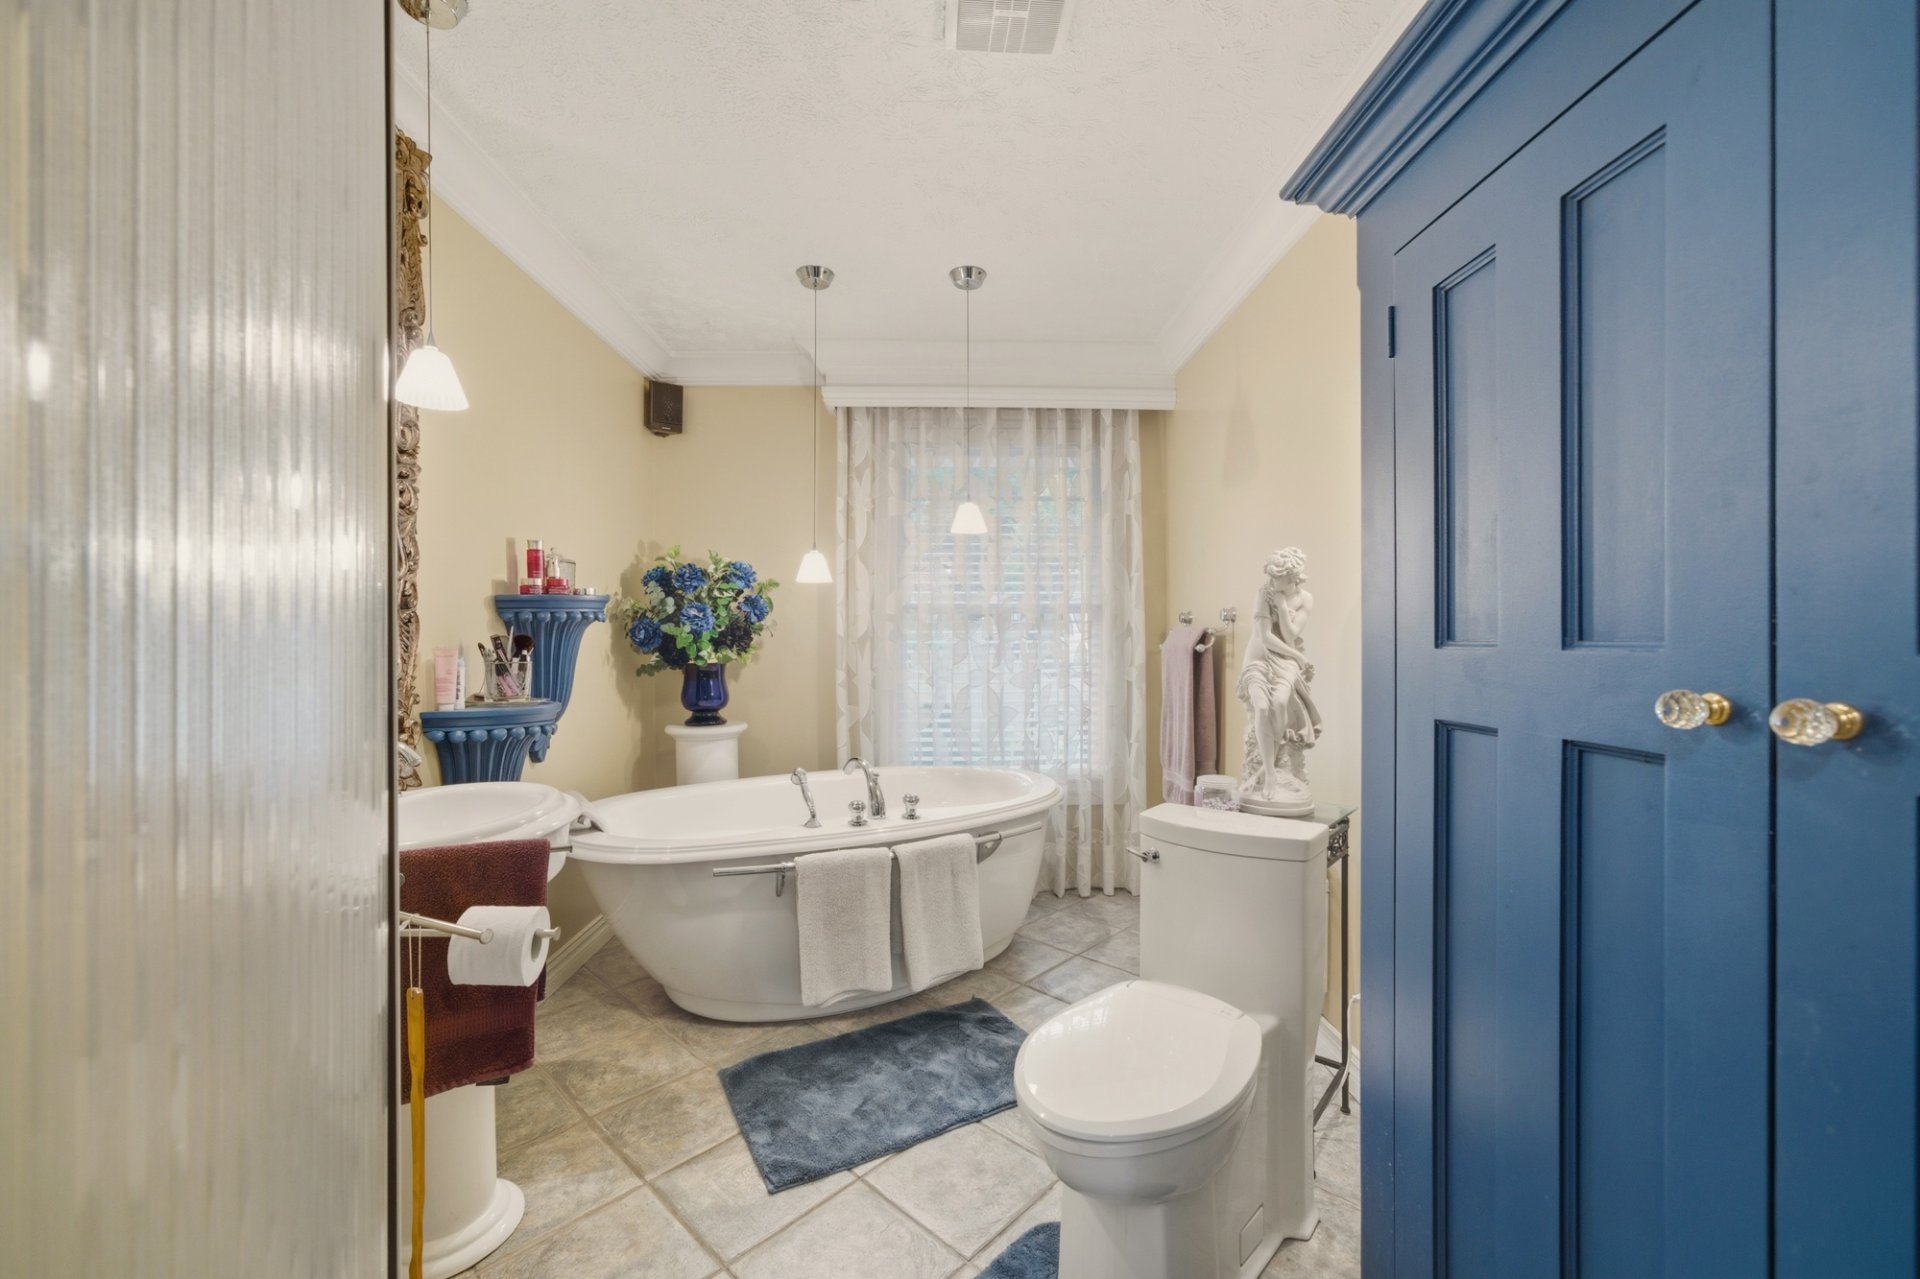 Bathroom
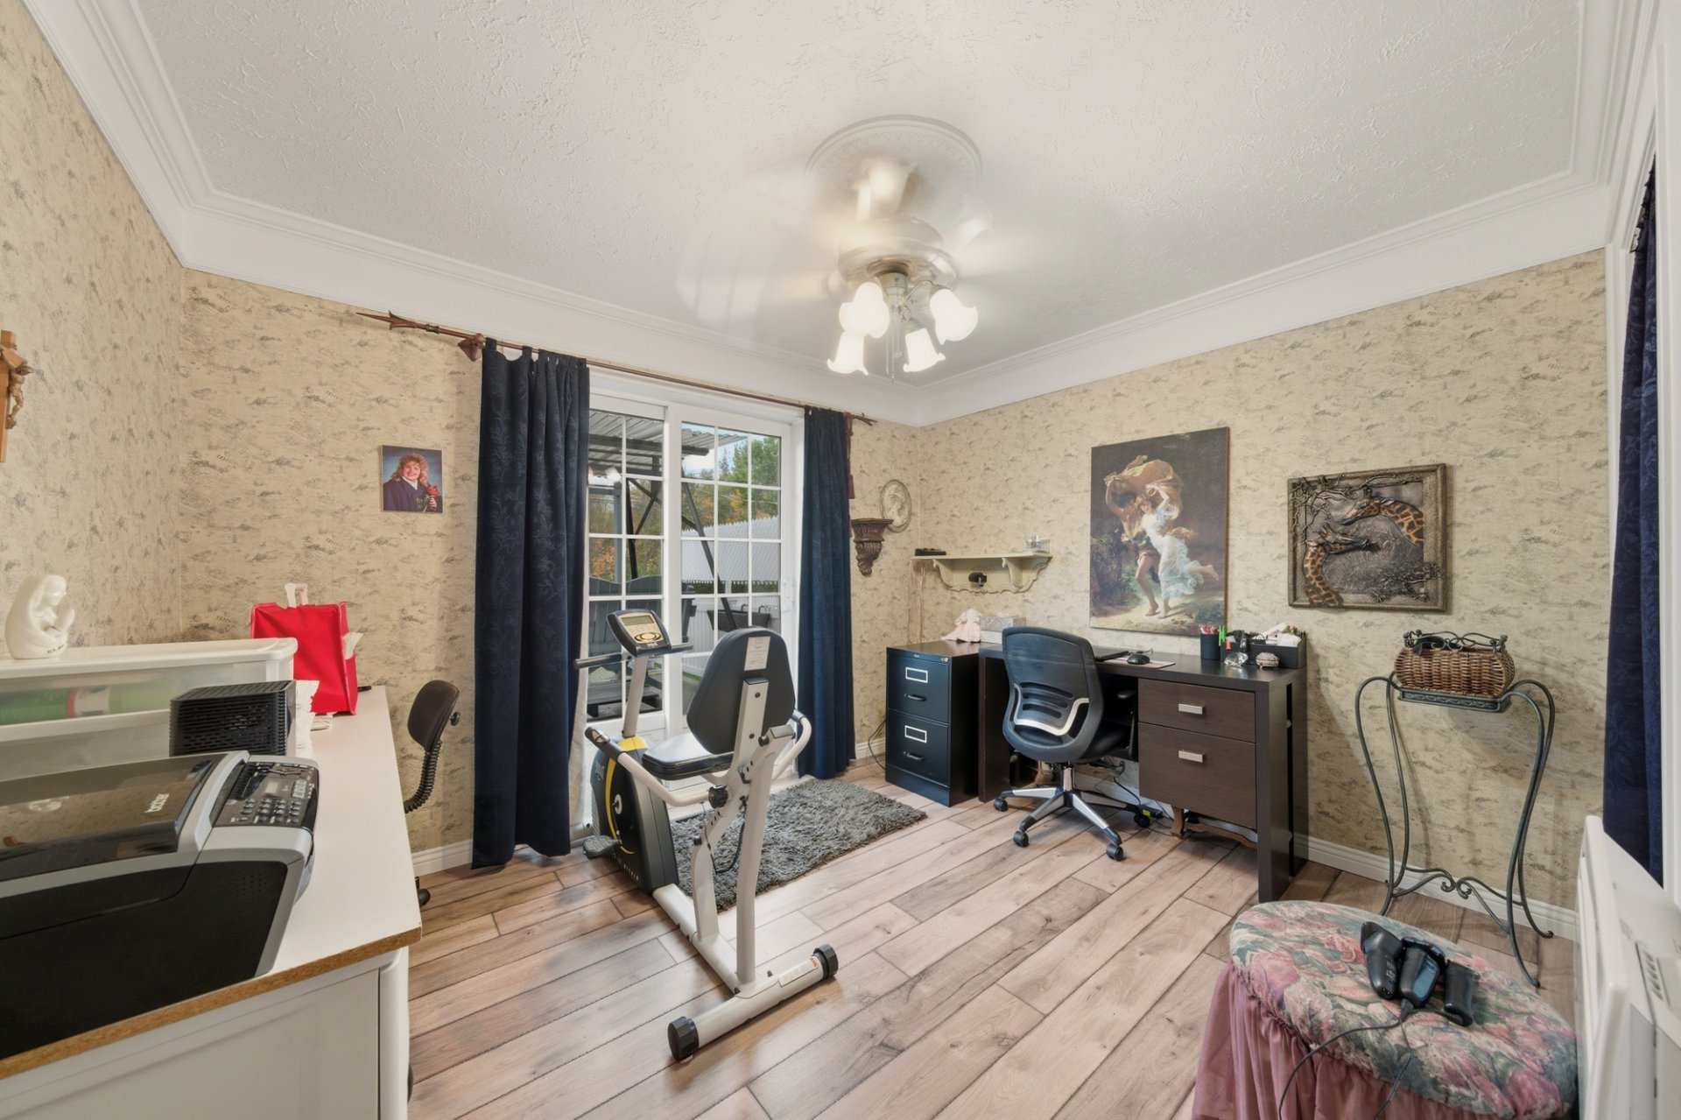
 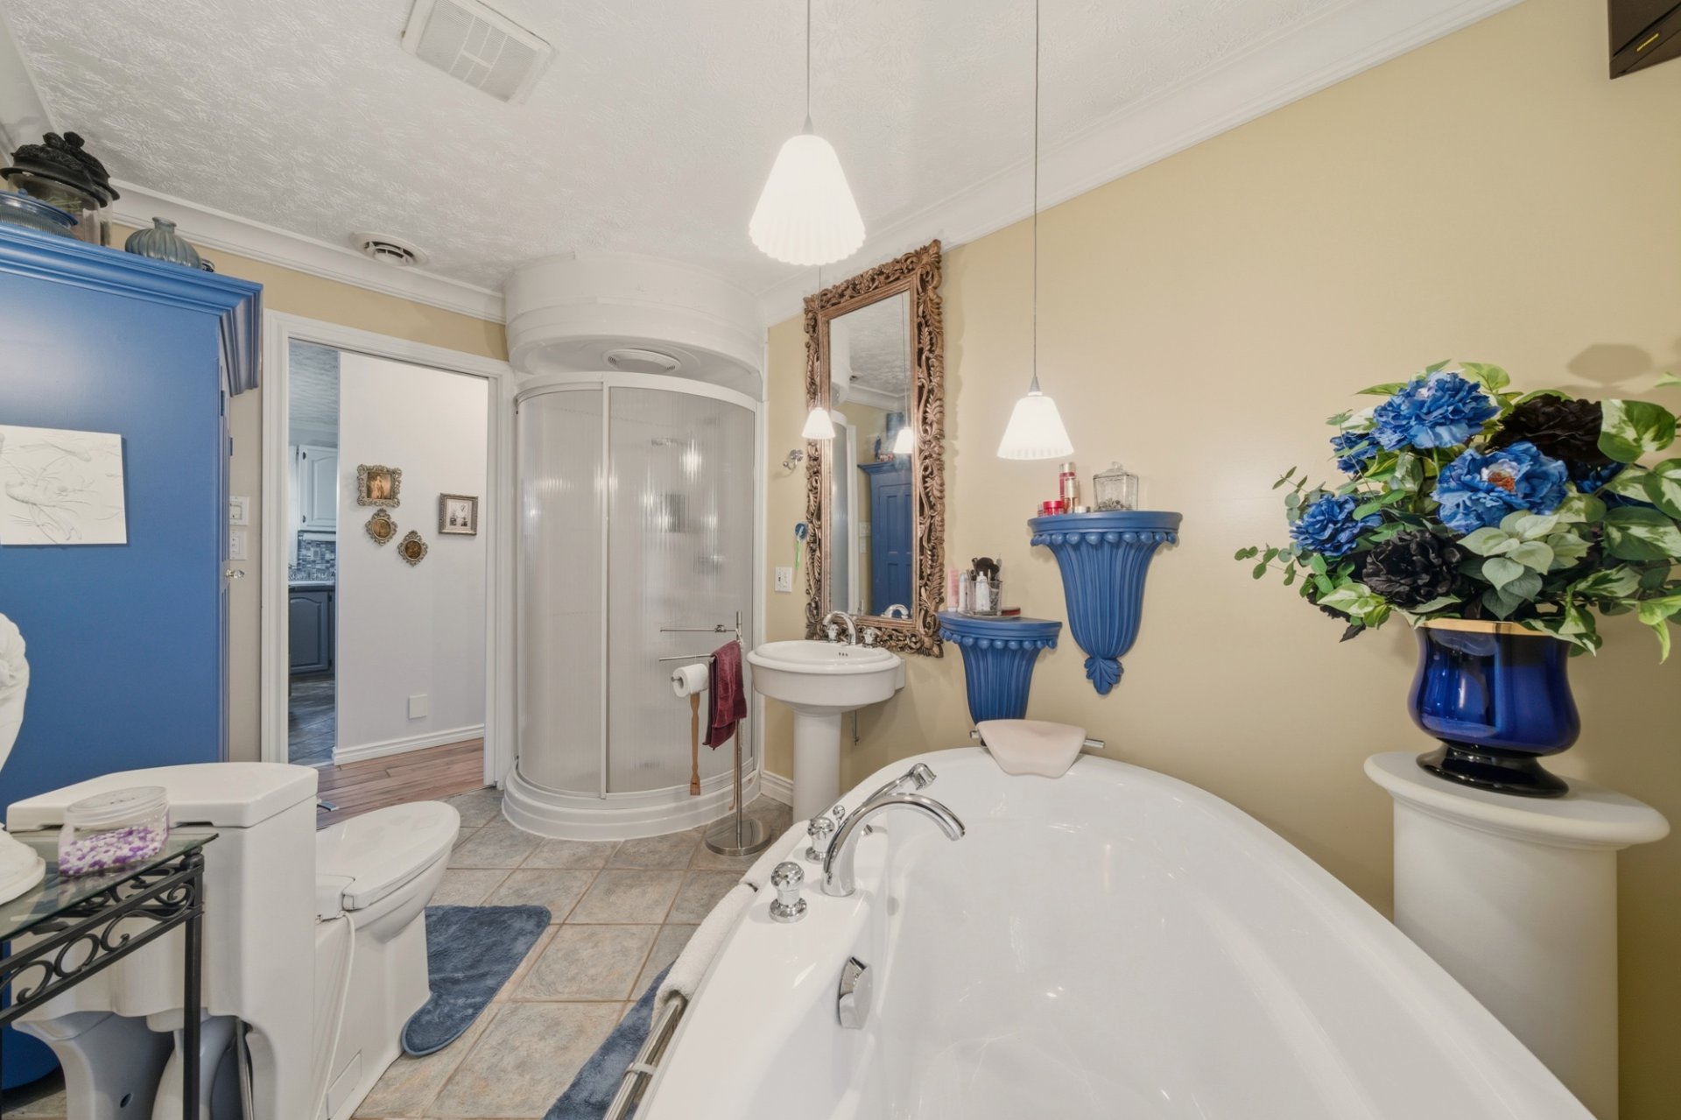 Bedroom
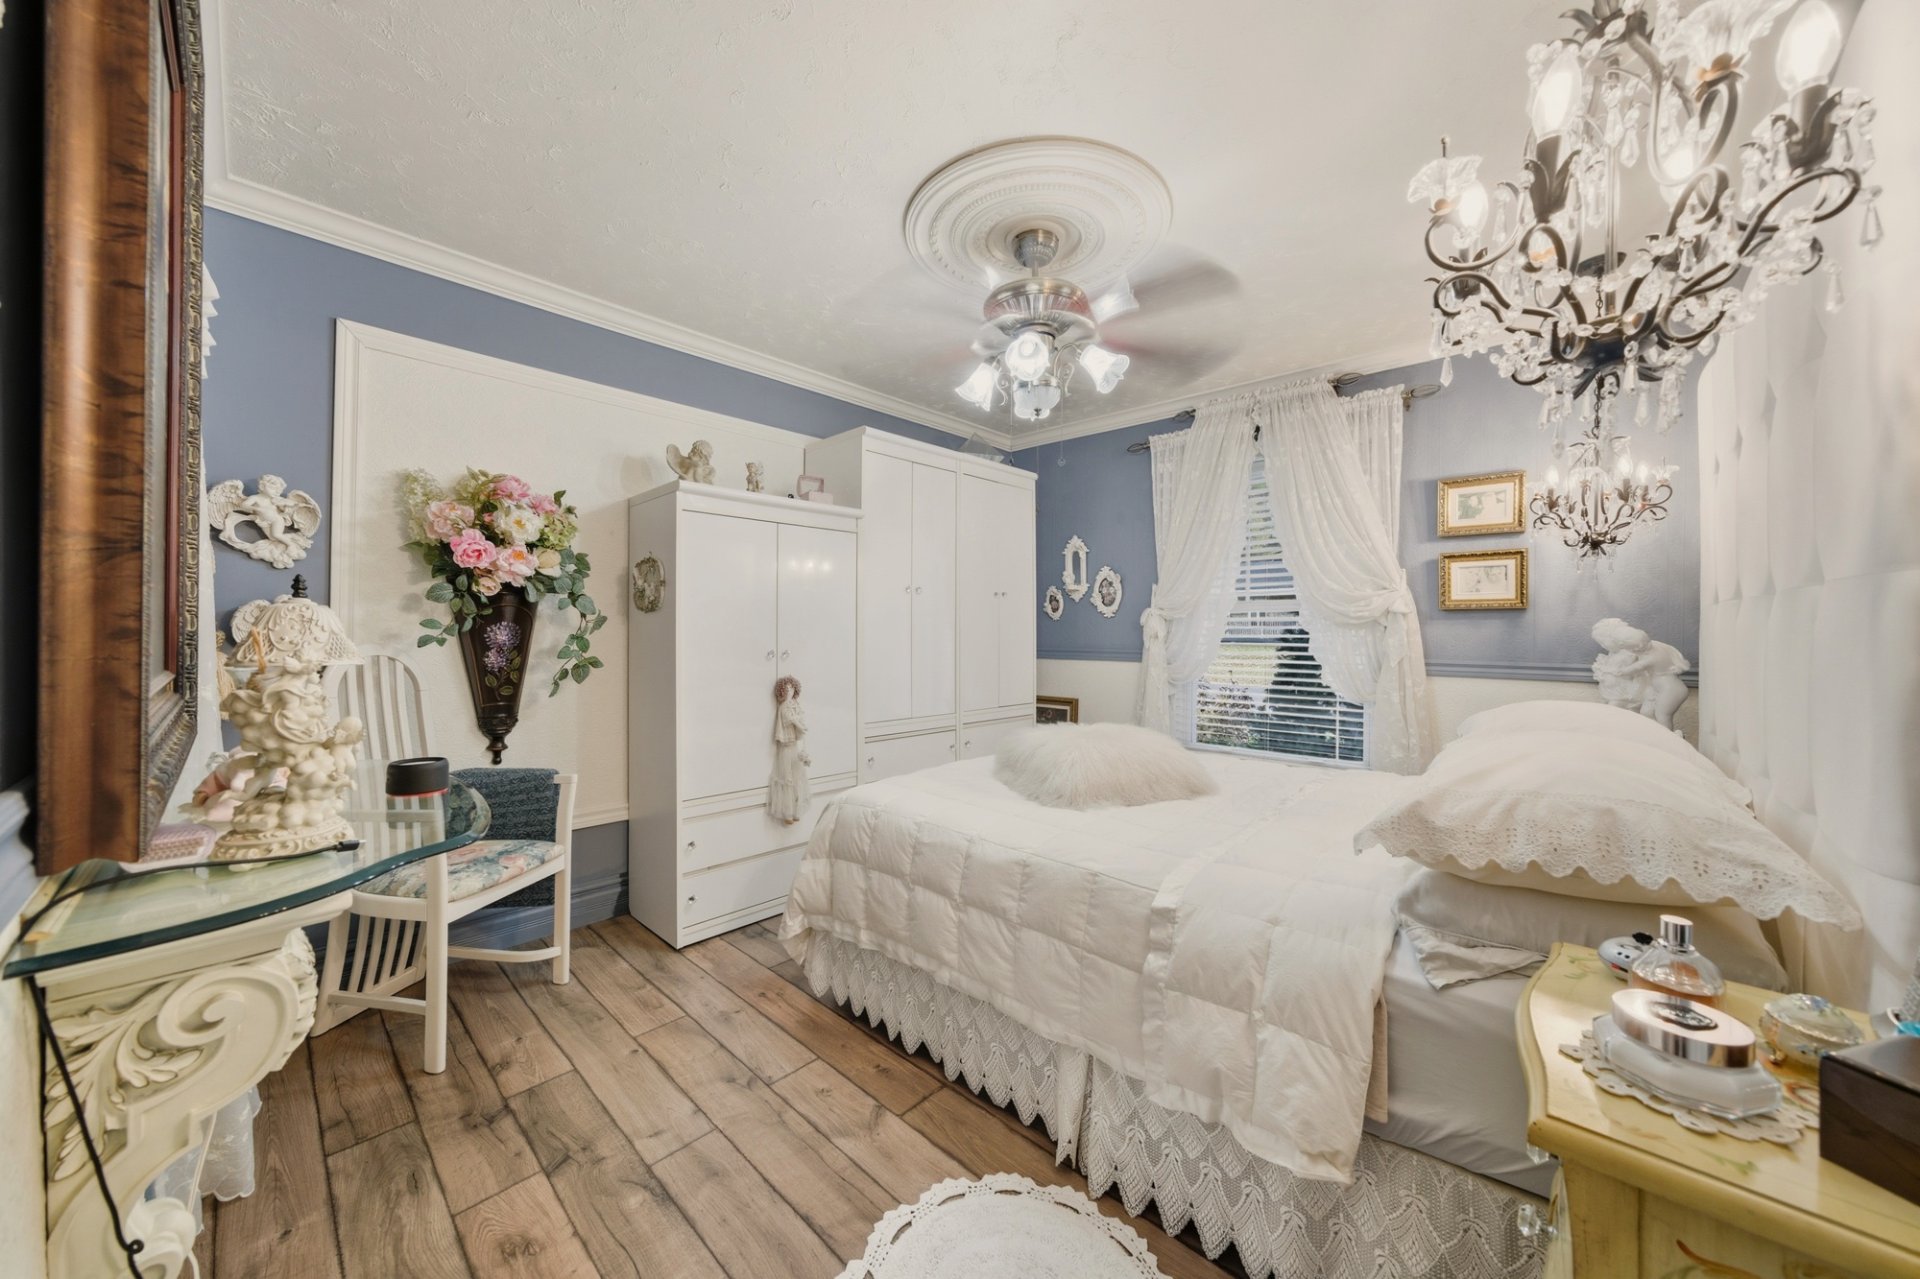
  Bedroom
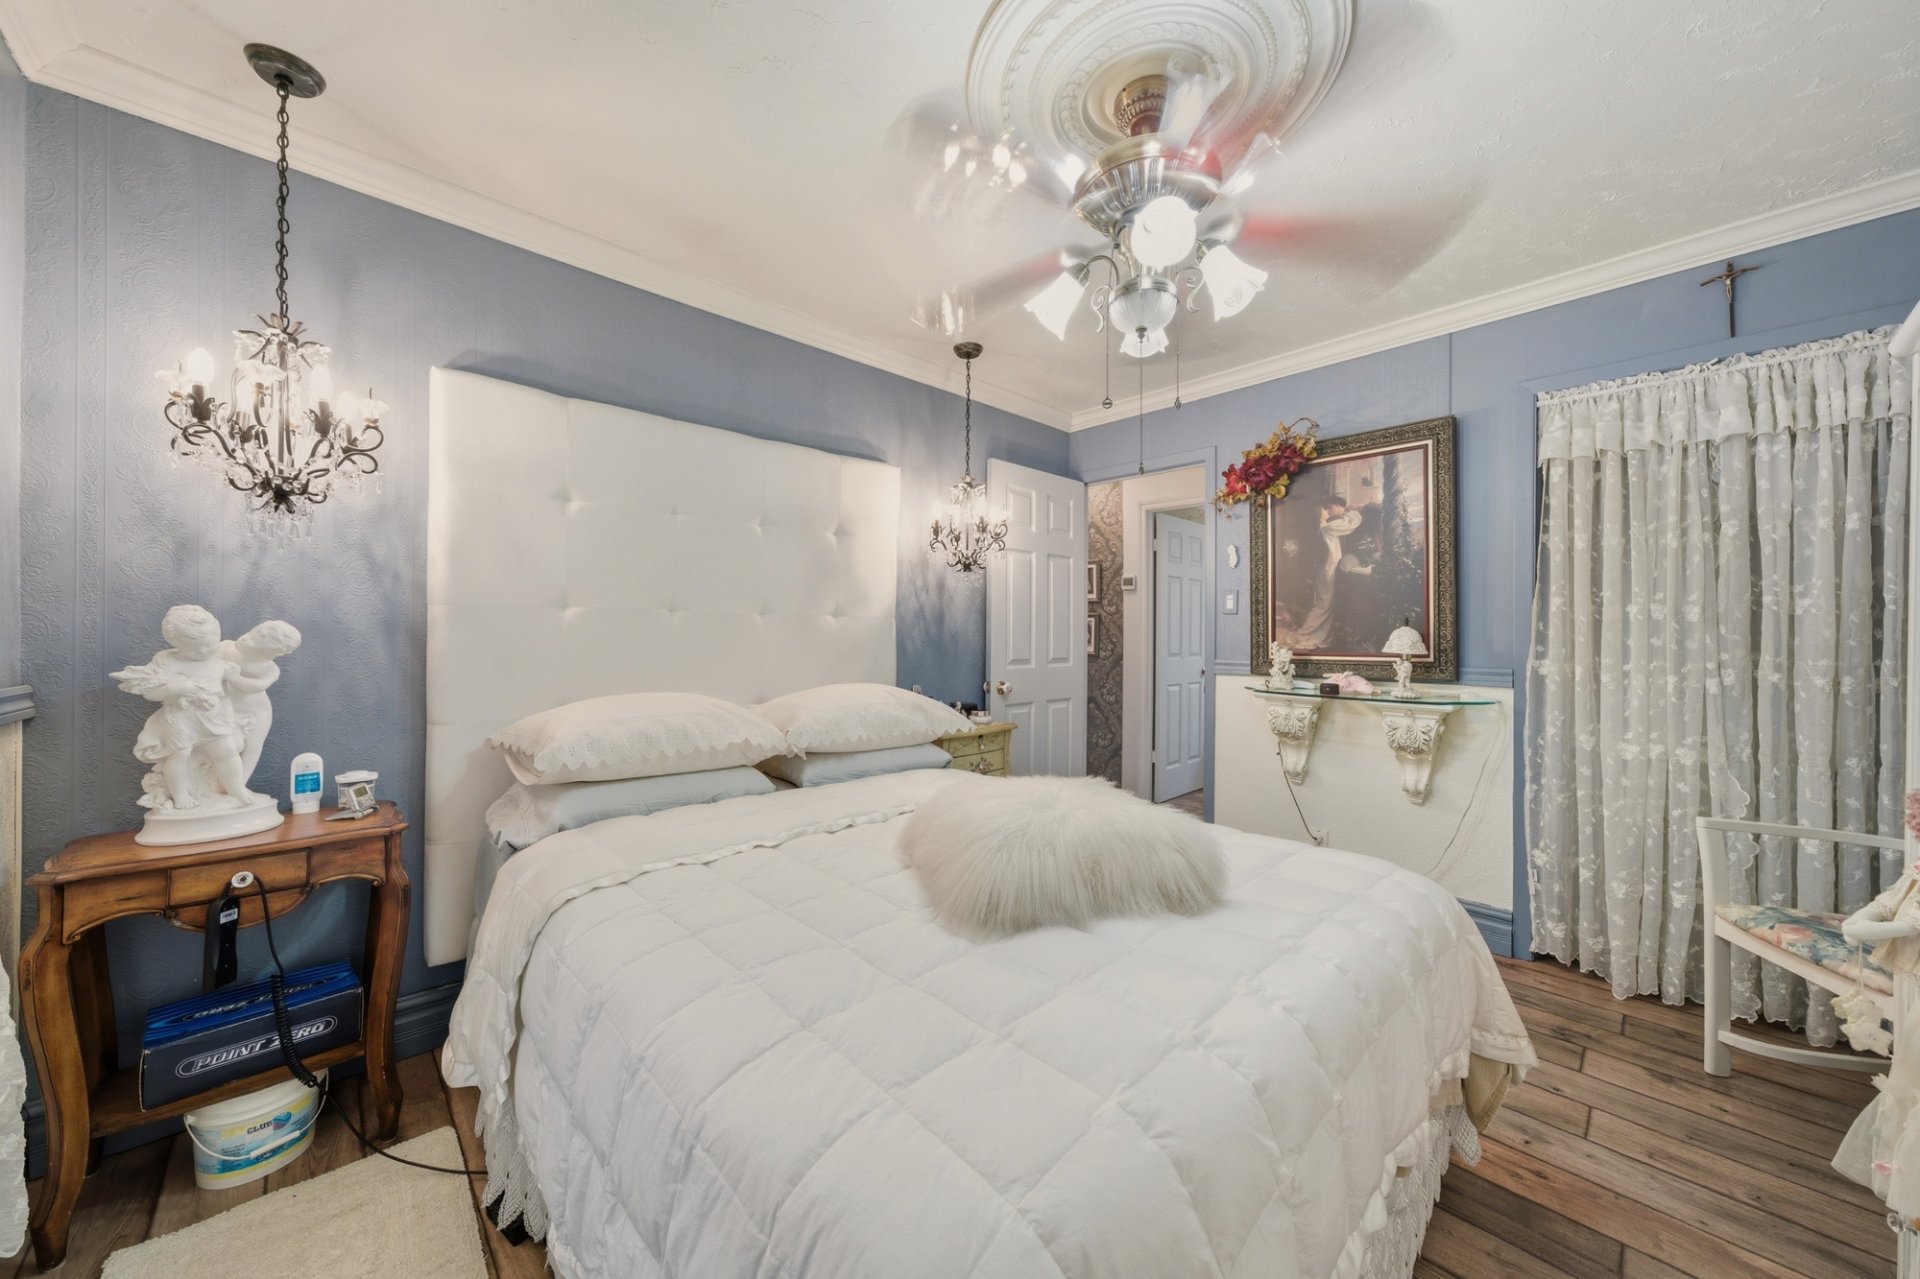
  Bedroom
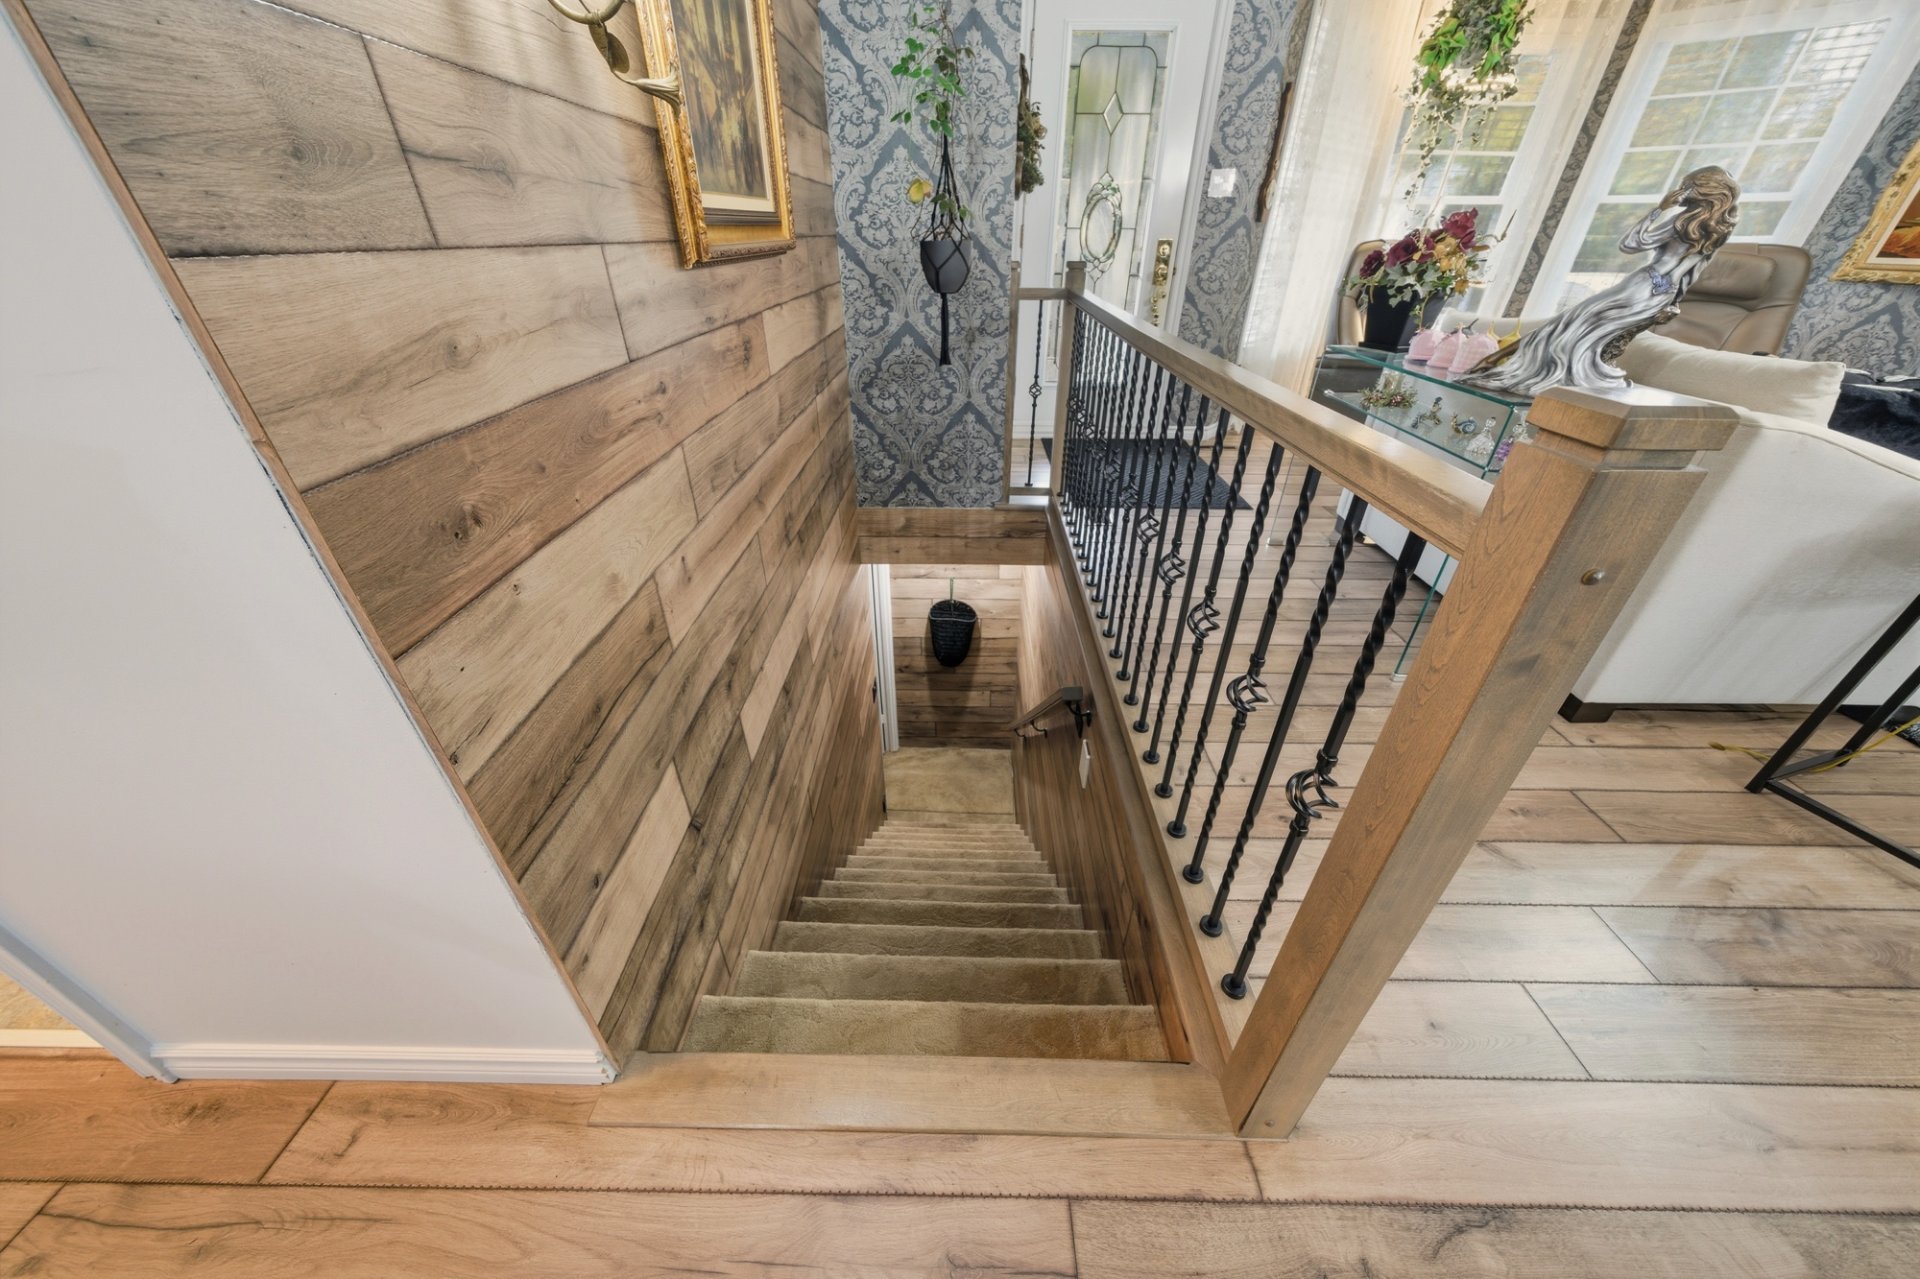
  Staircase
  Basement
 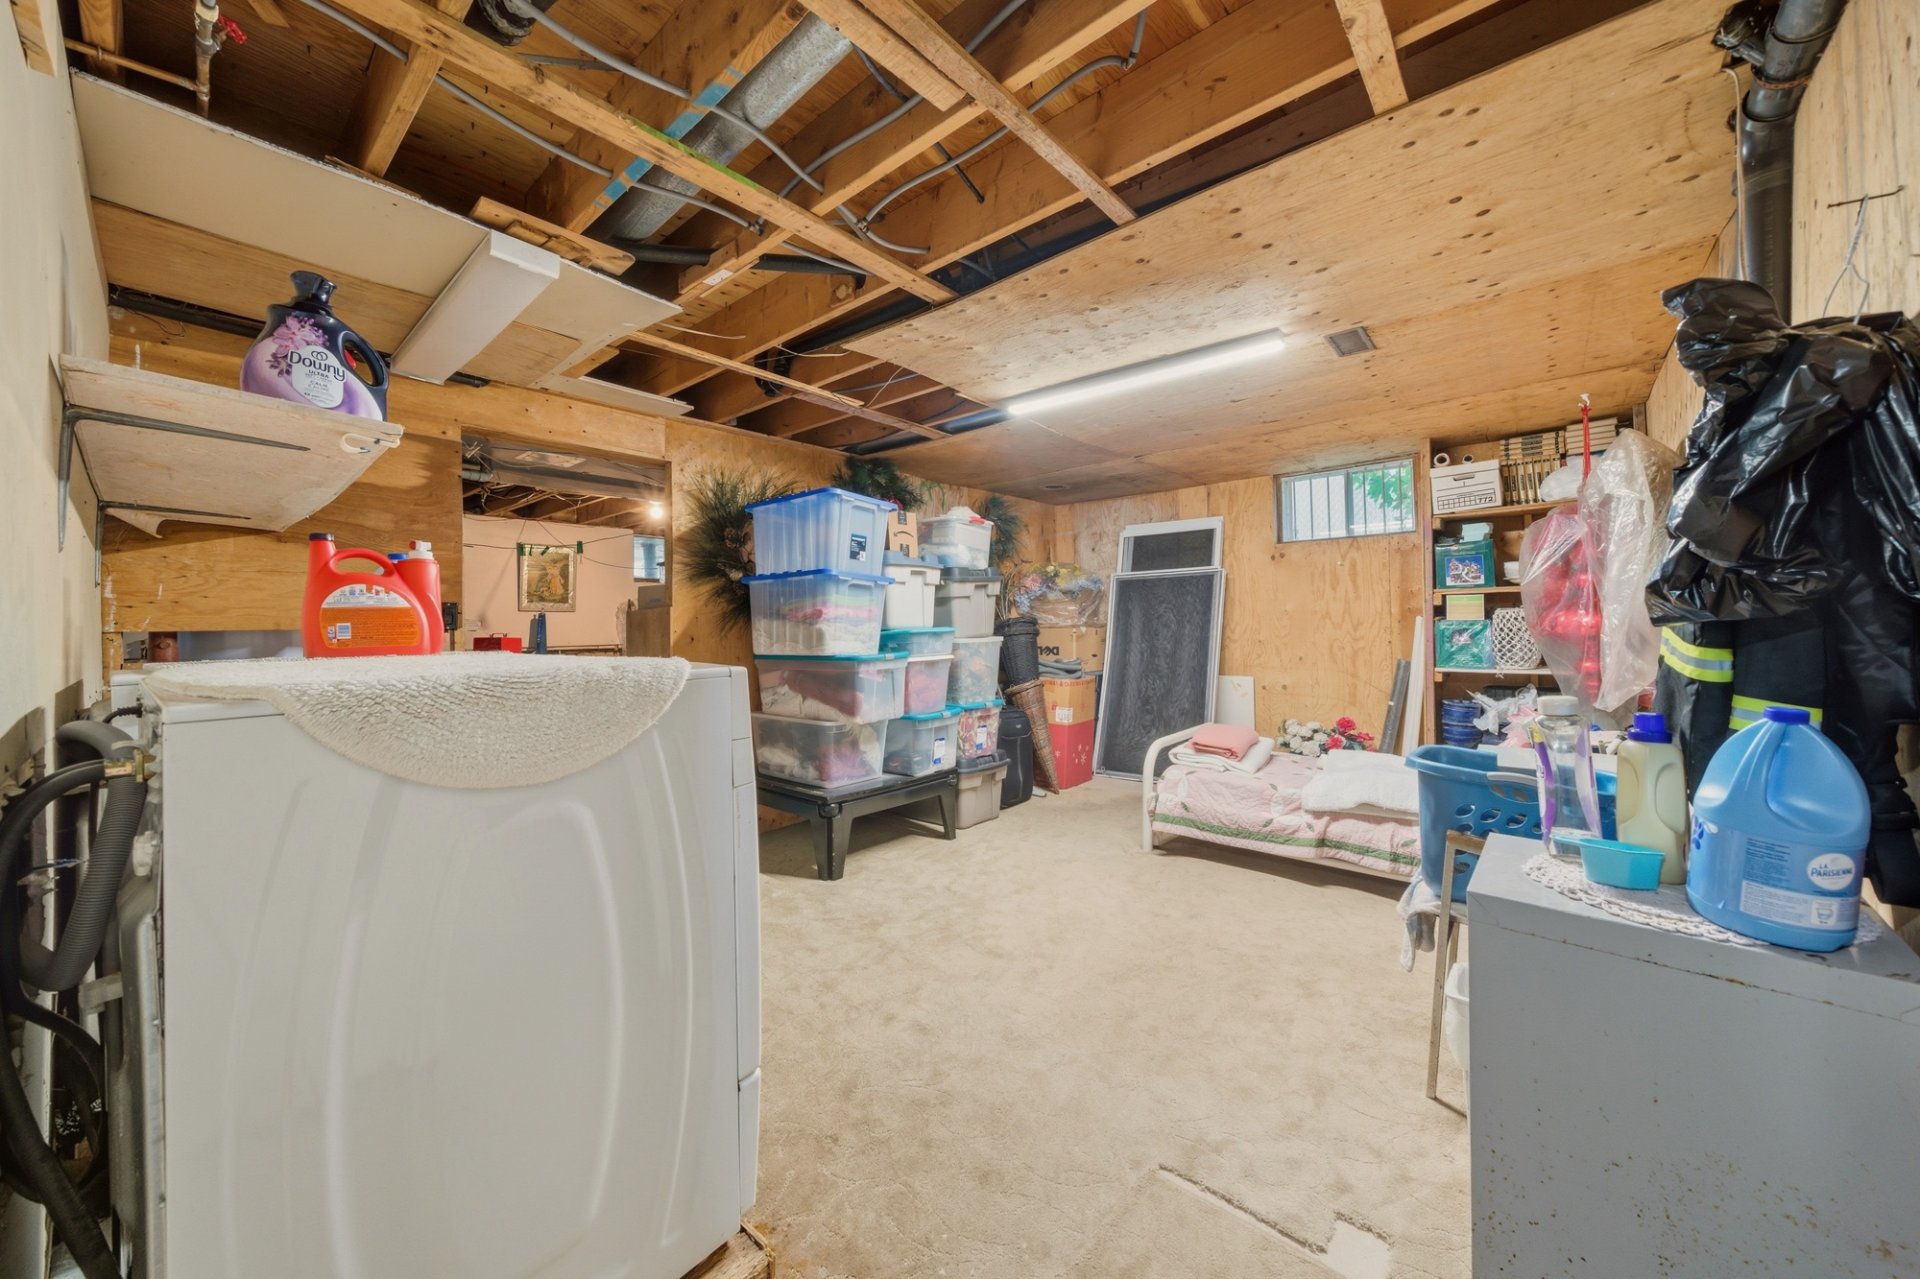 Basement
 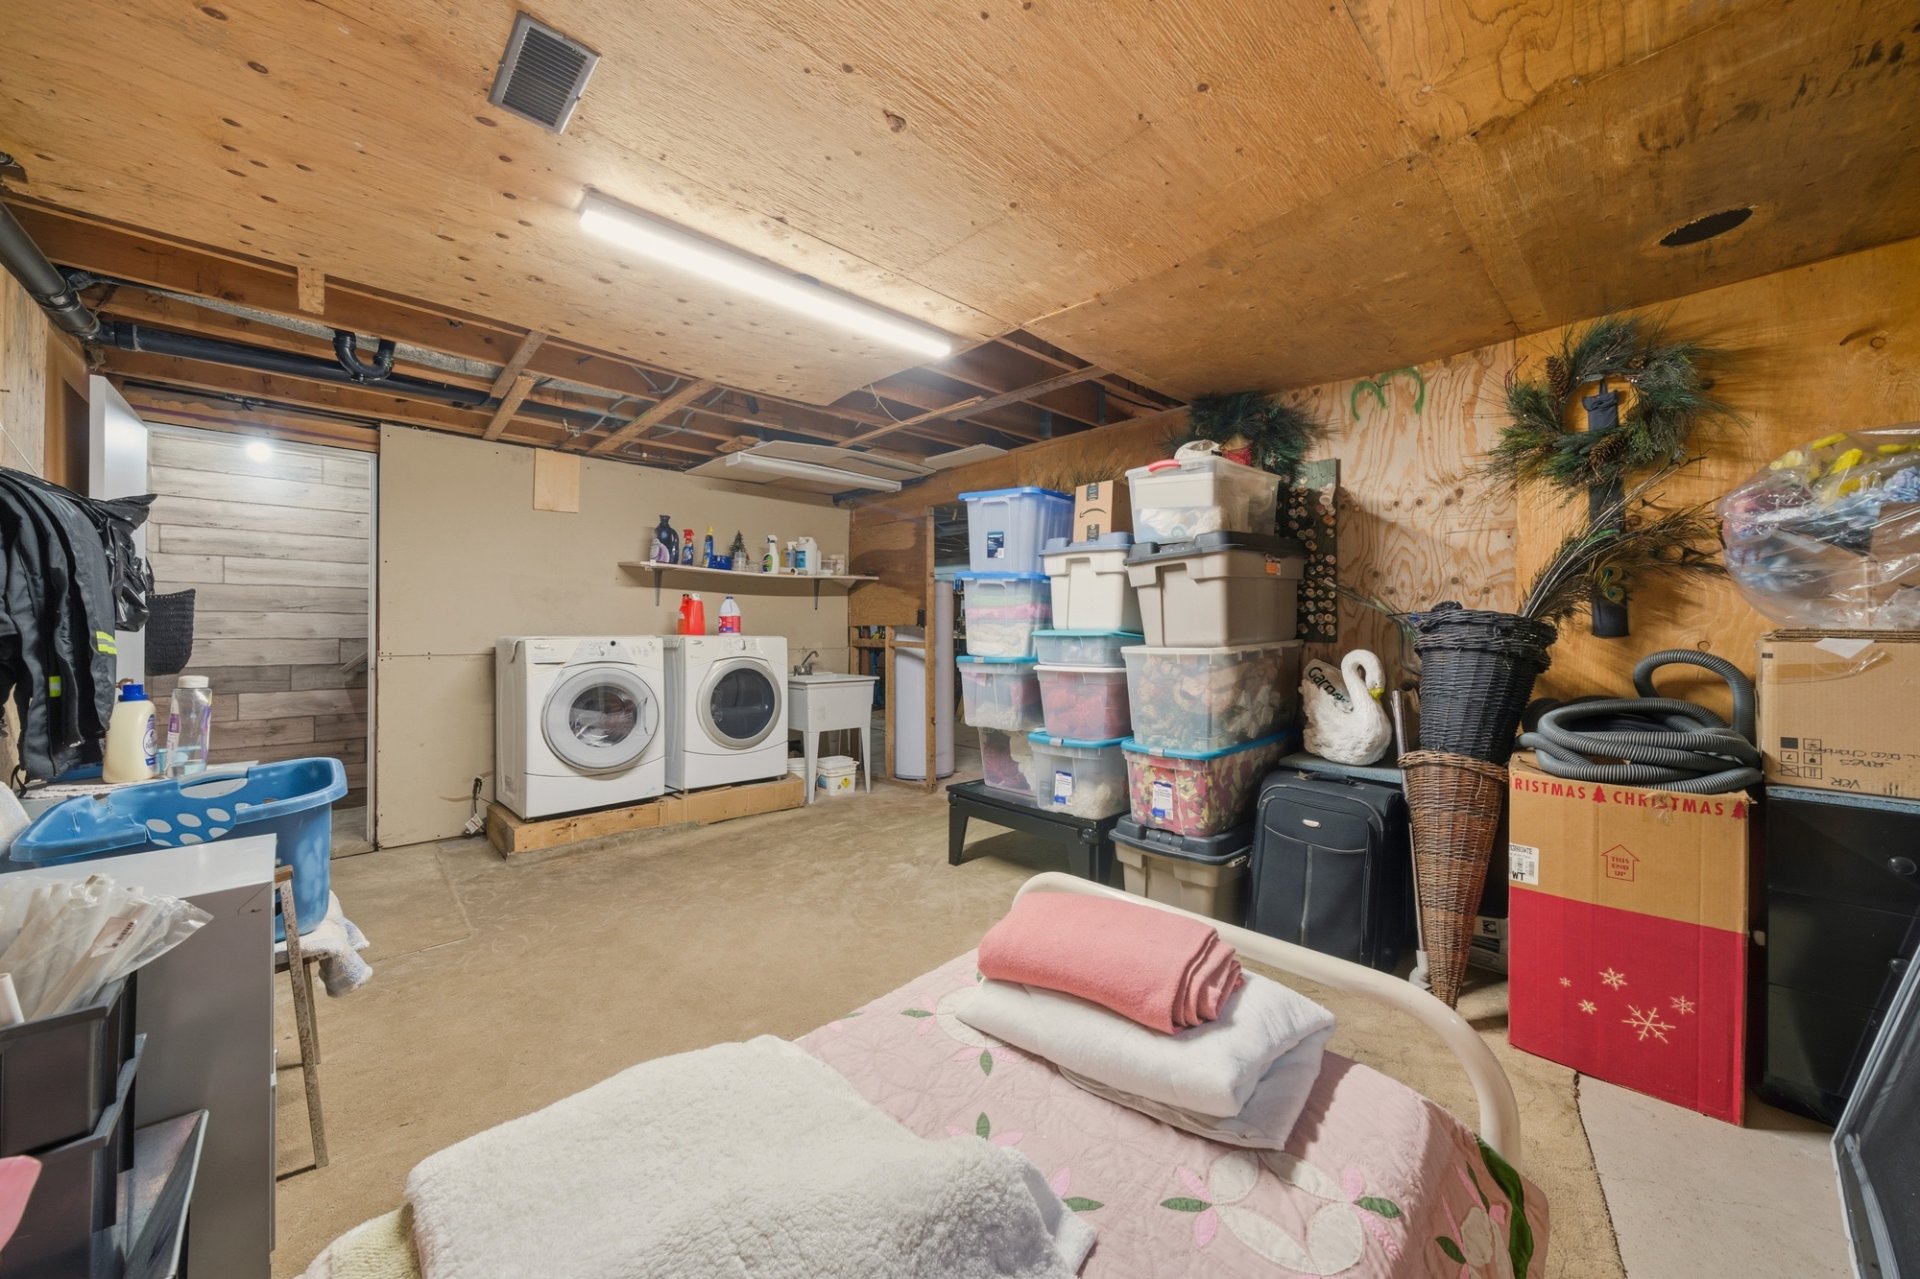 Basement
 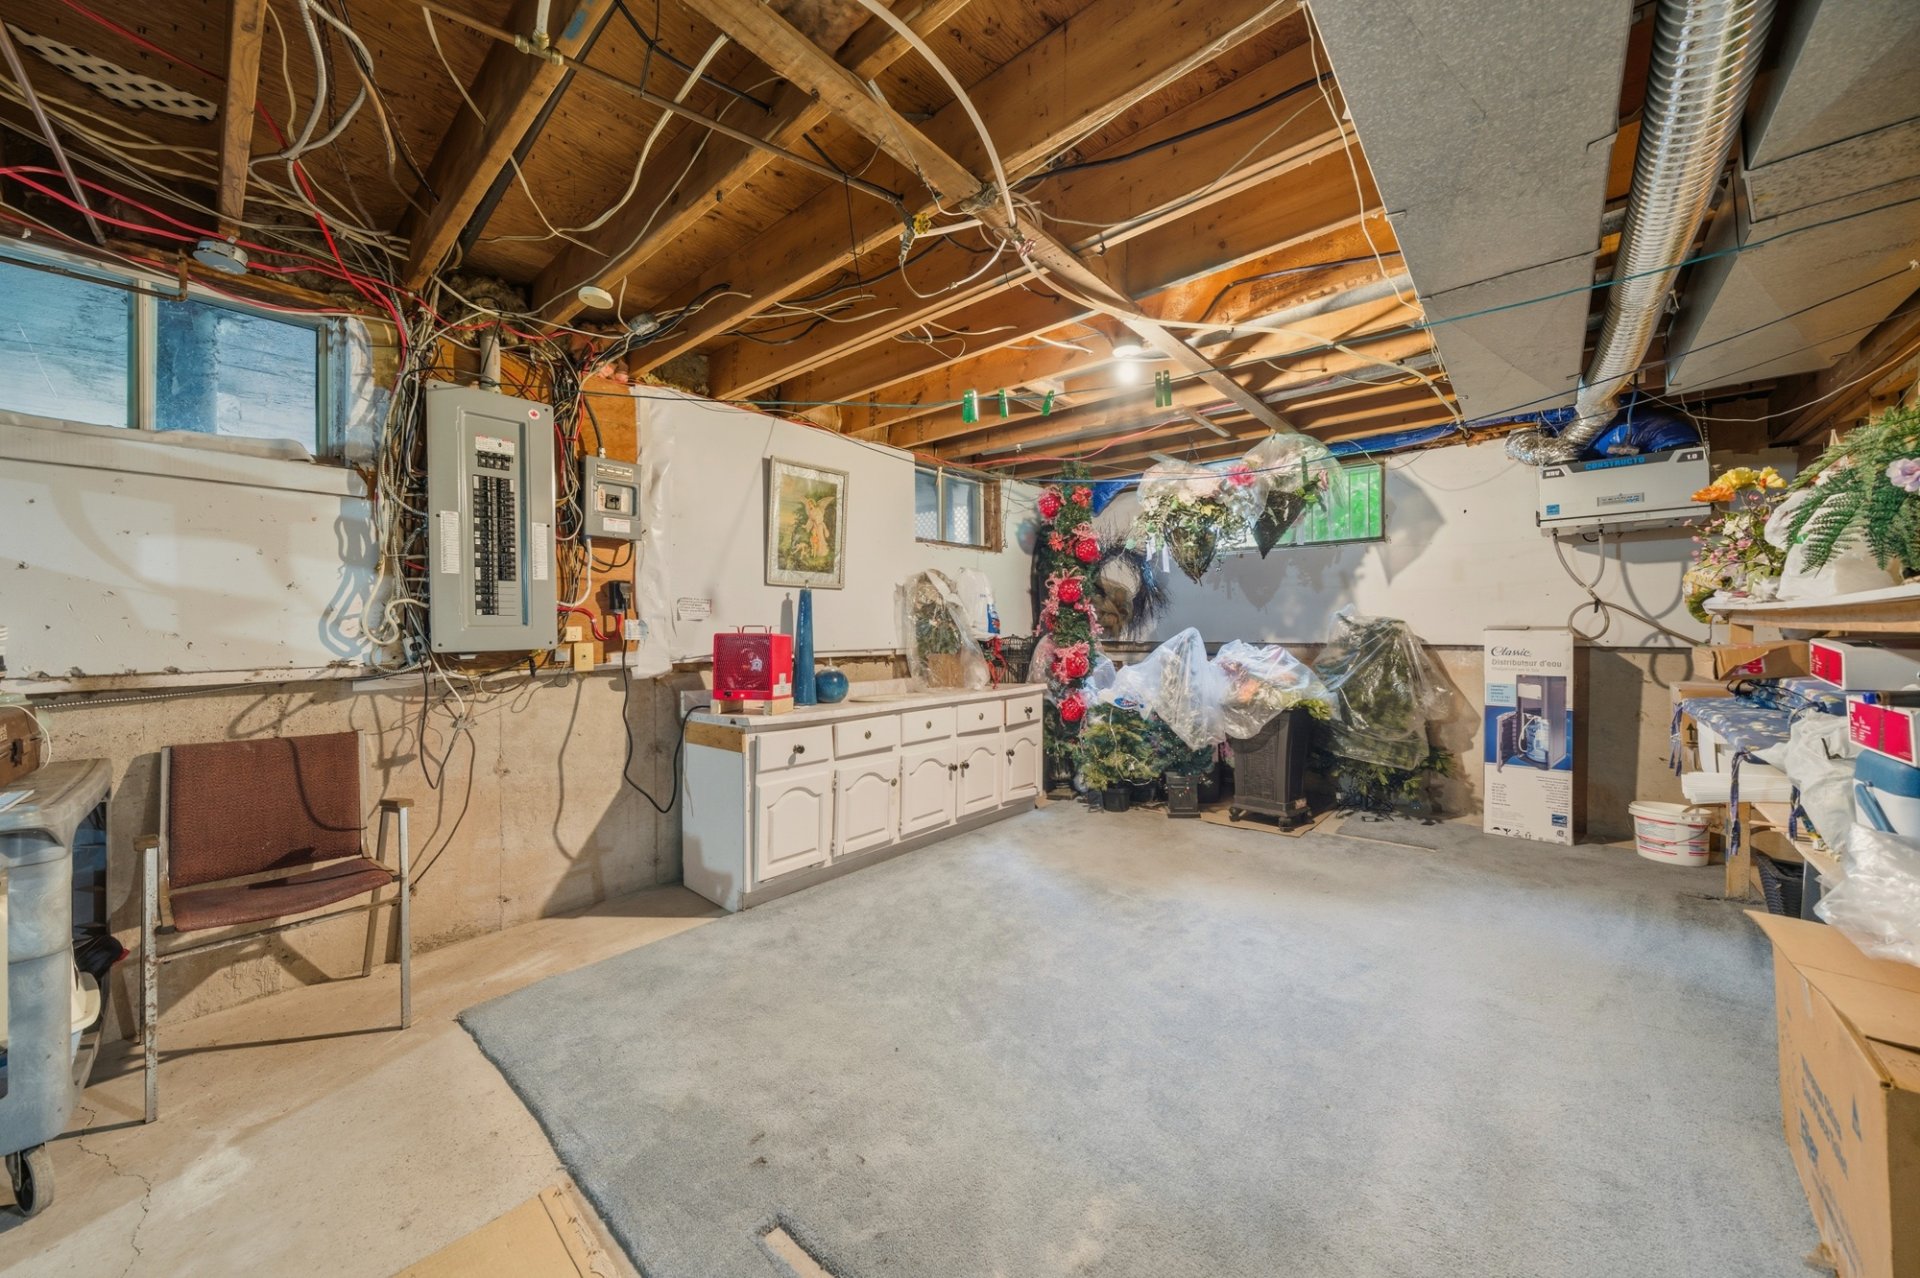 Basement
 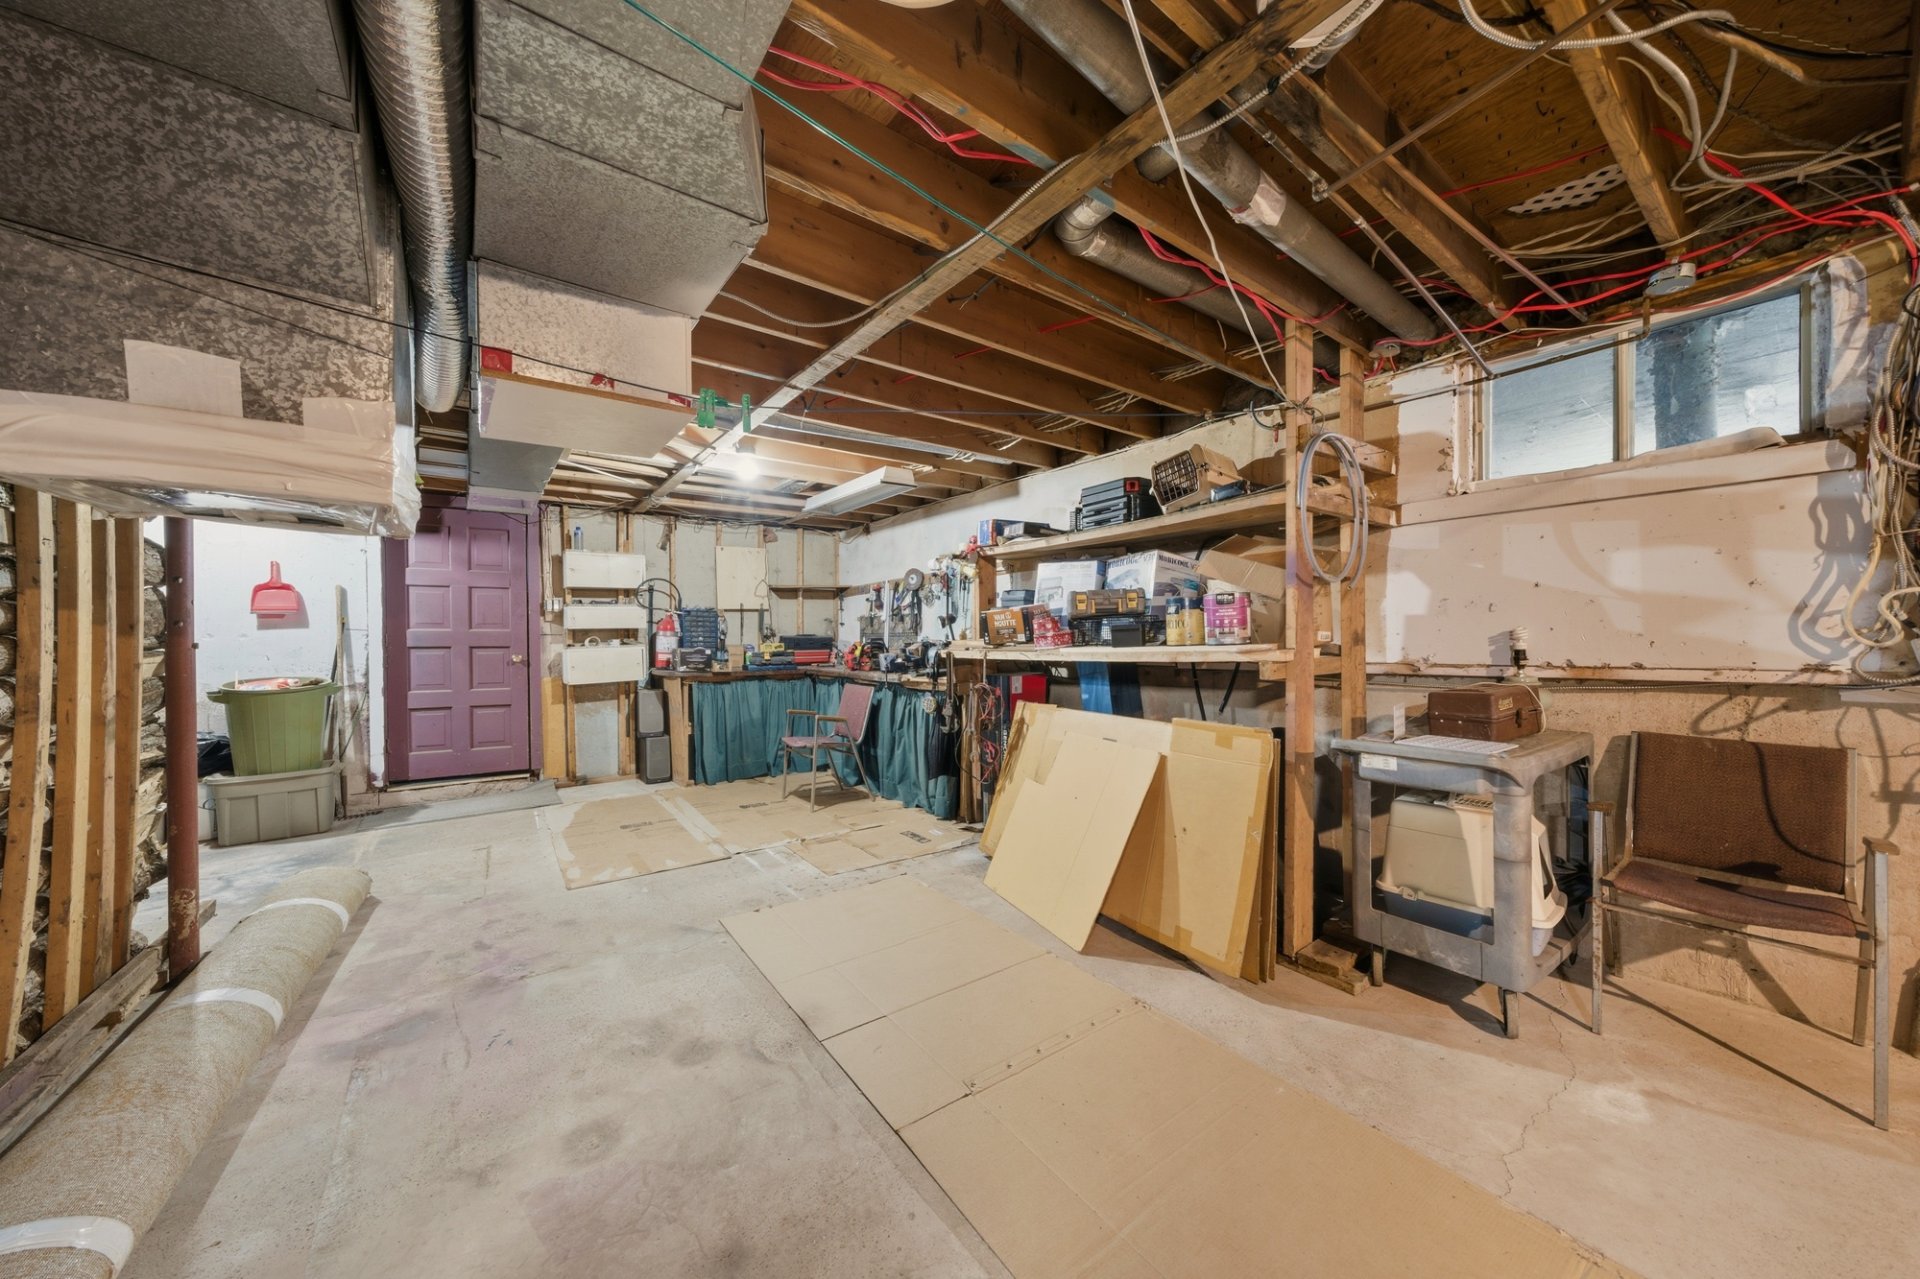 Basement
 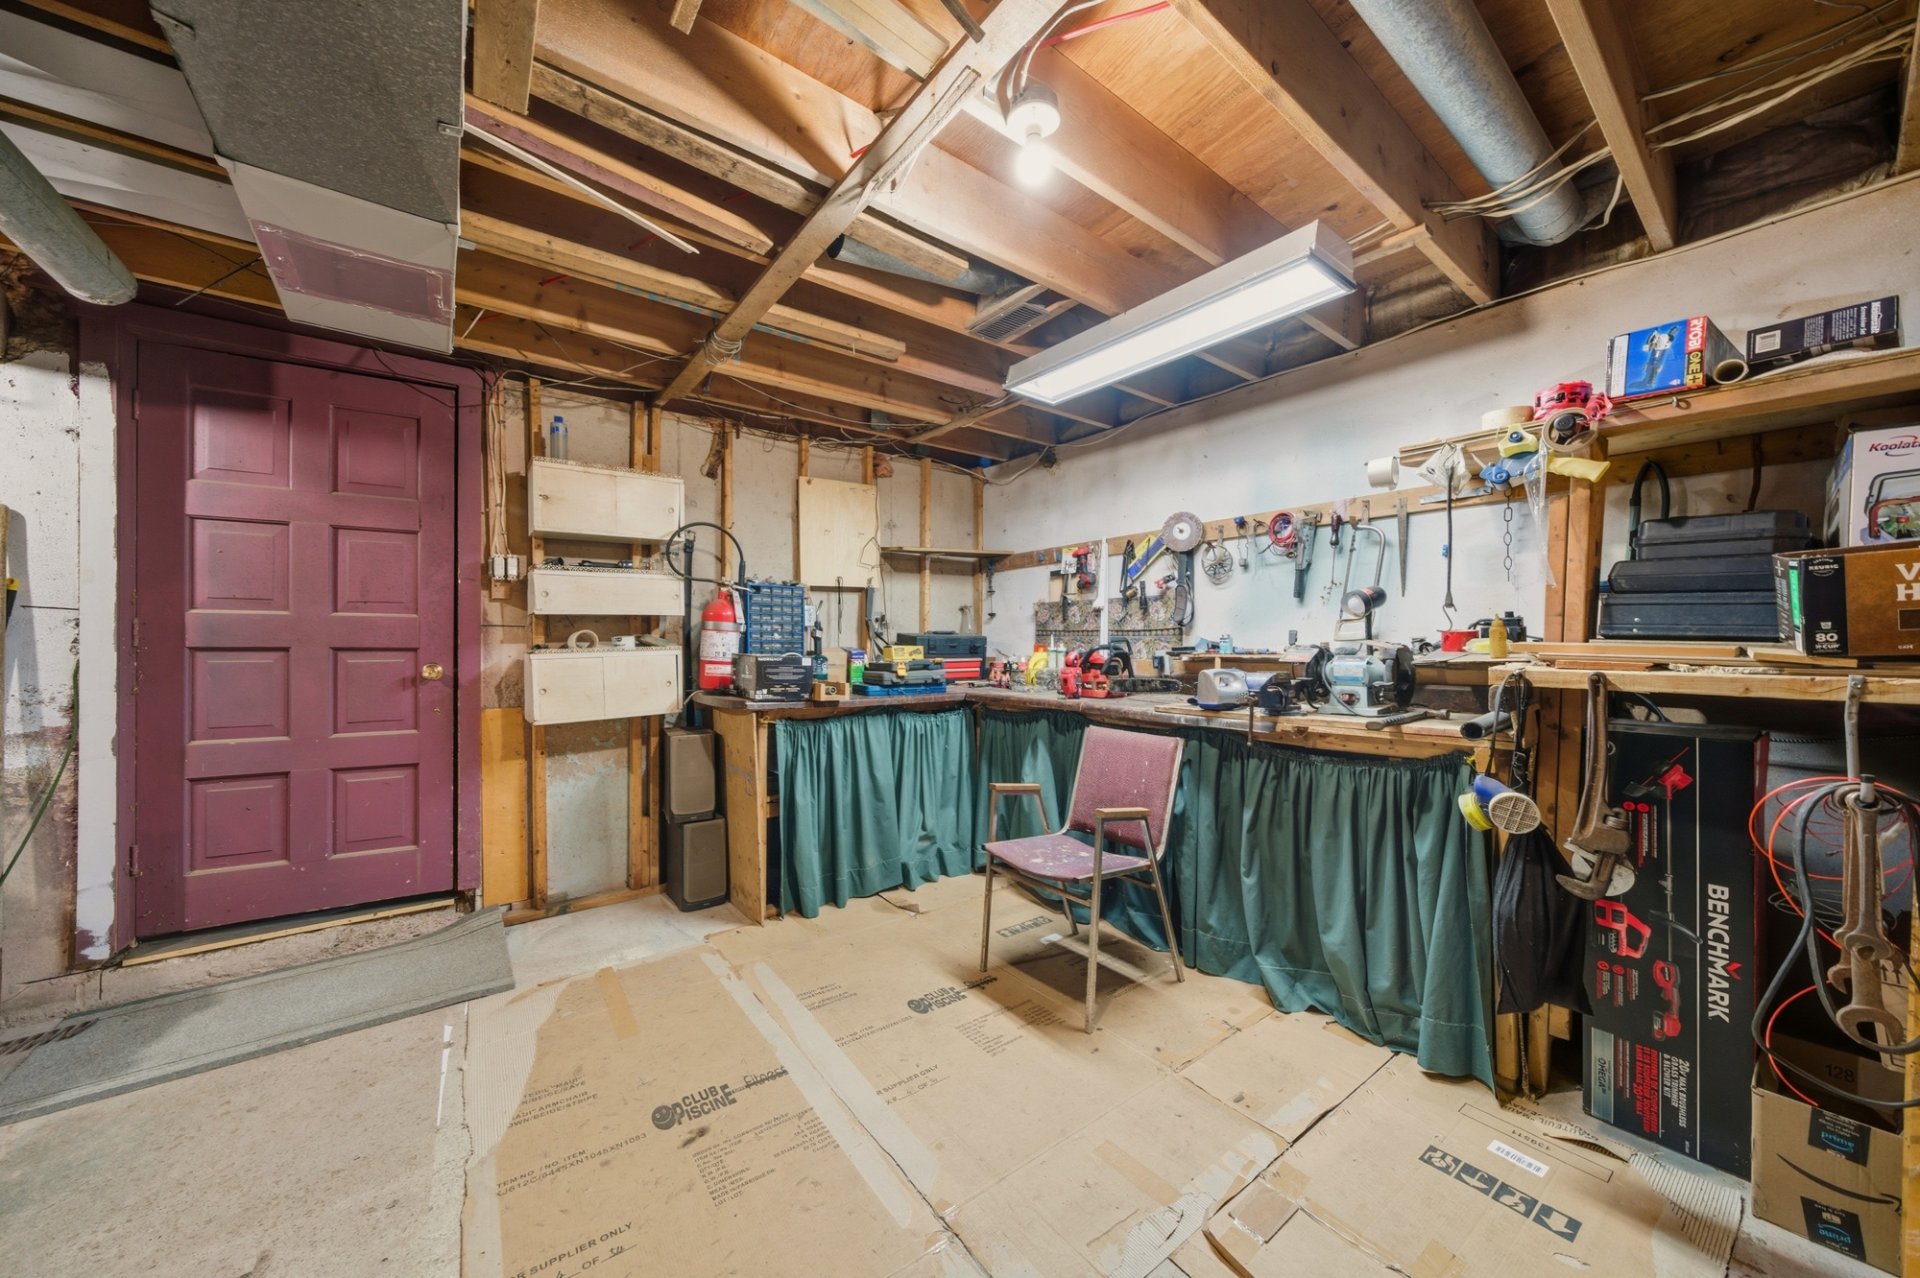 Basement
 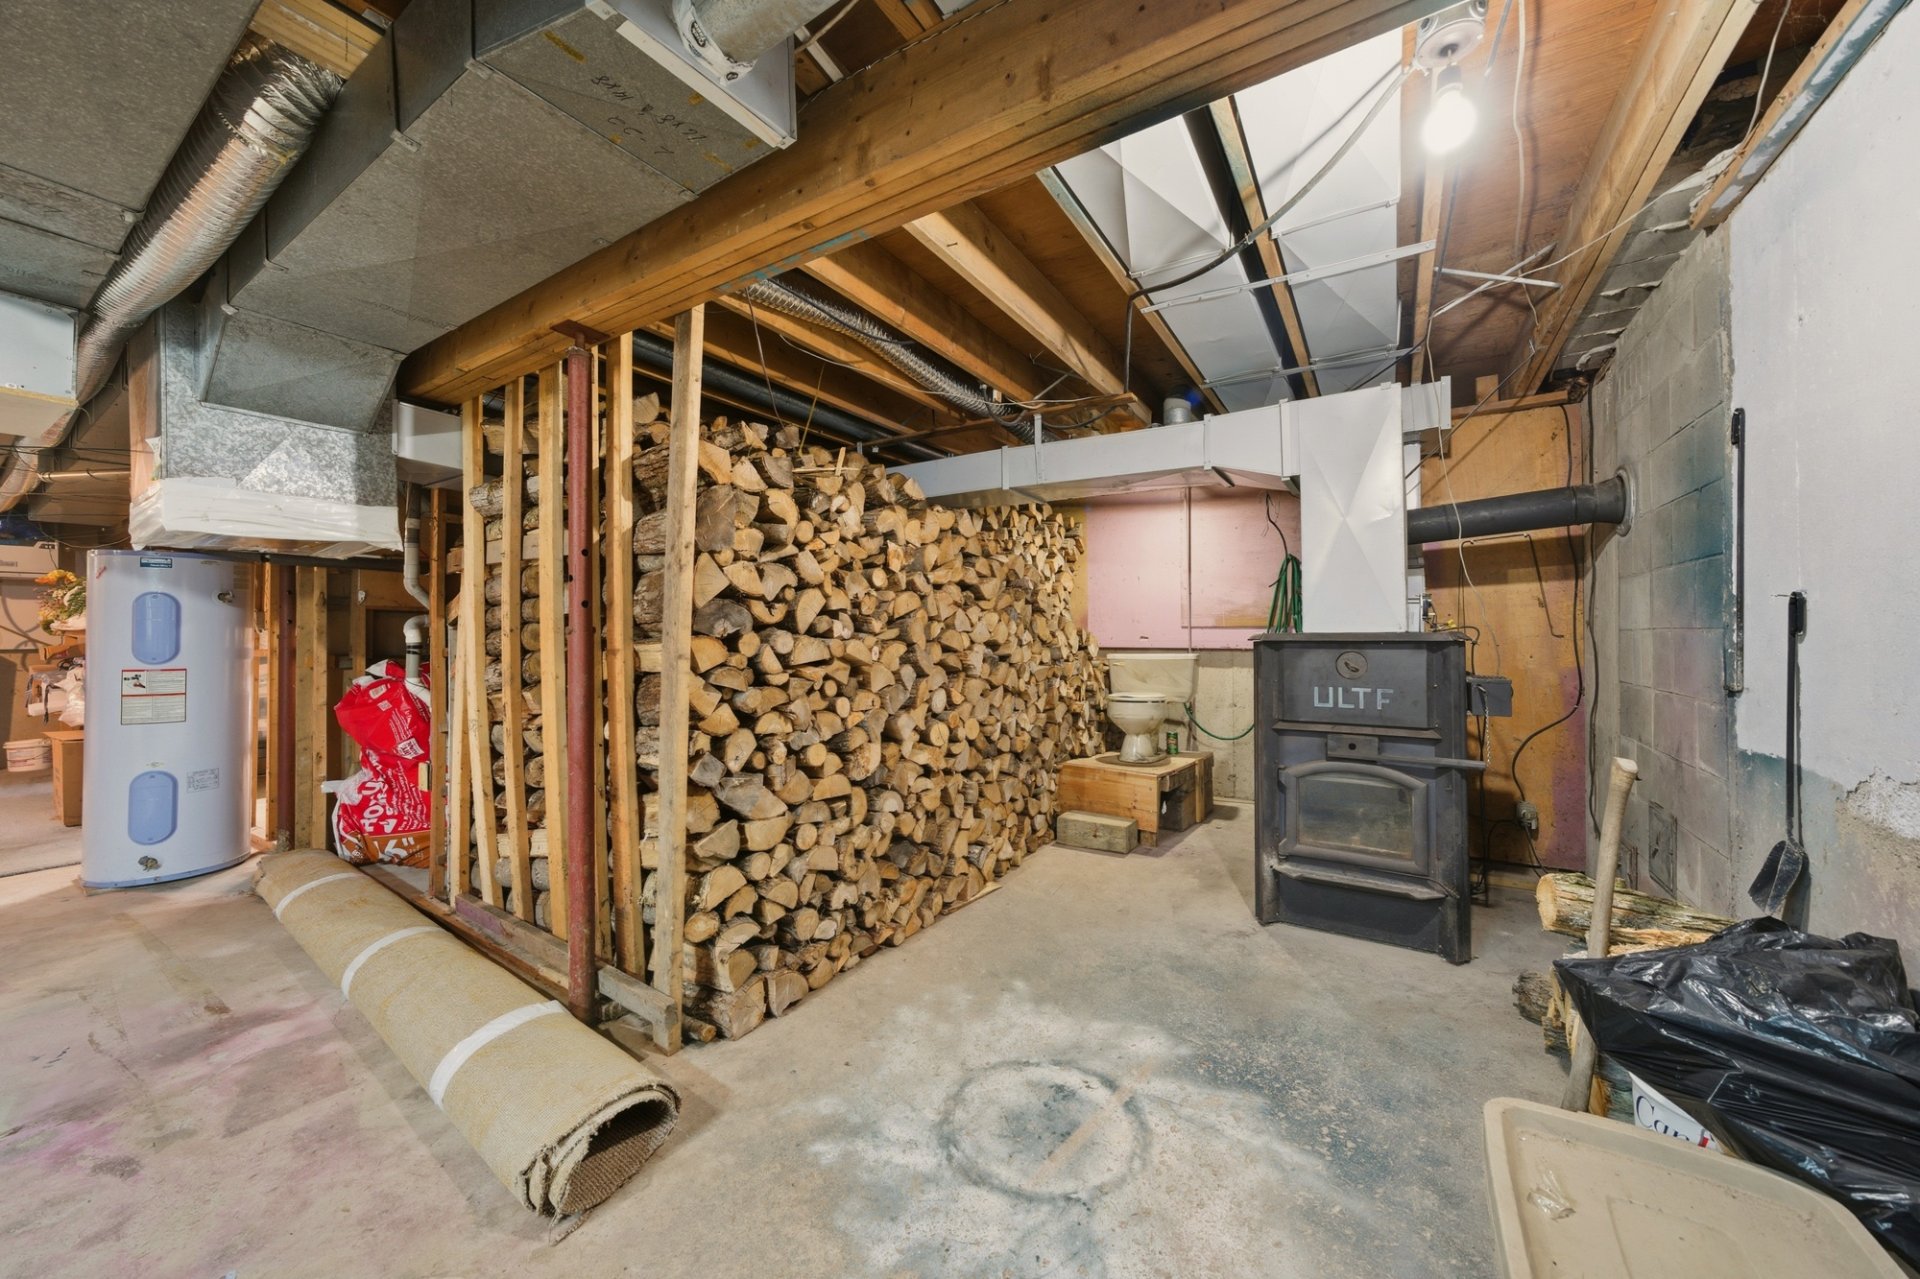 Basement
 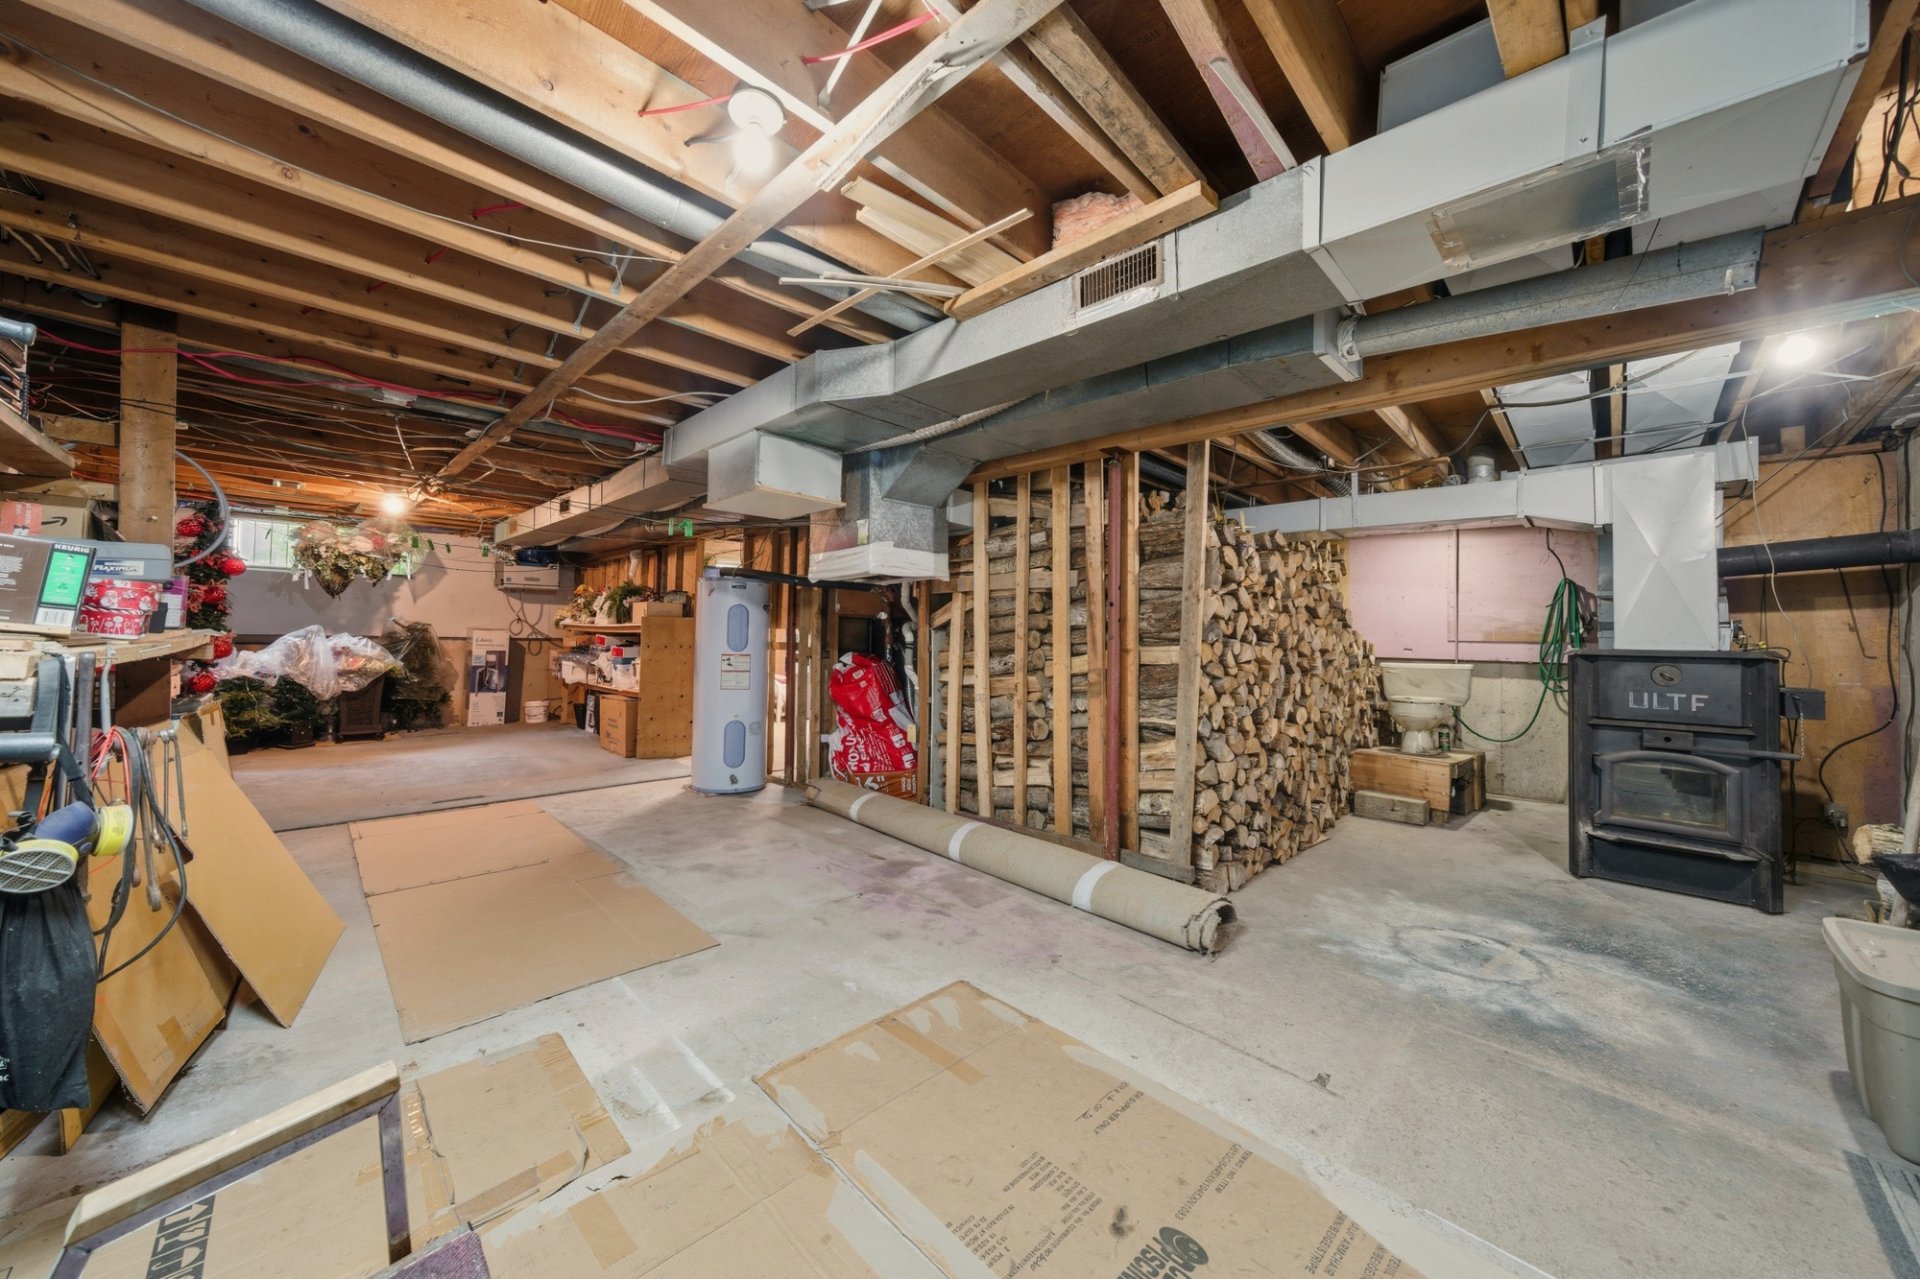 Garage
 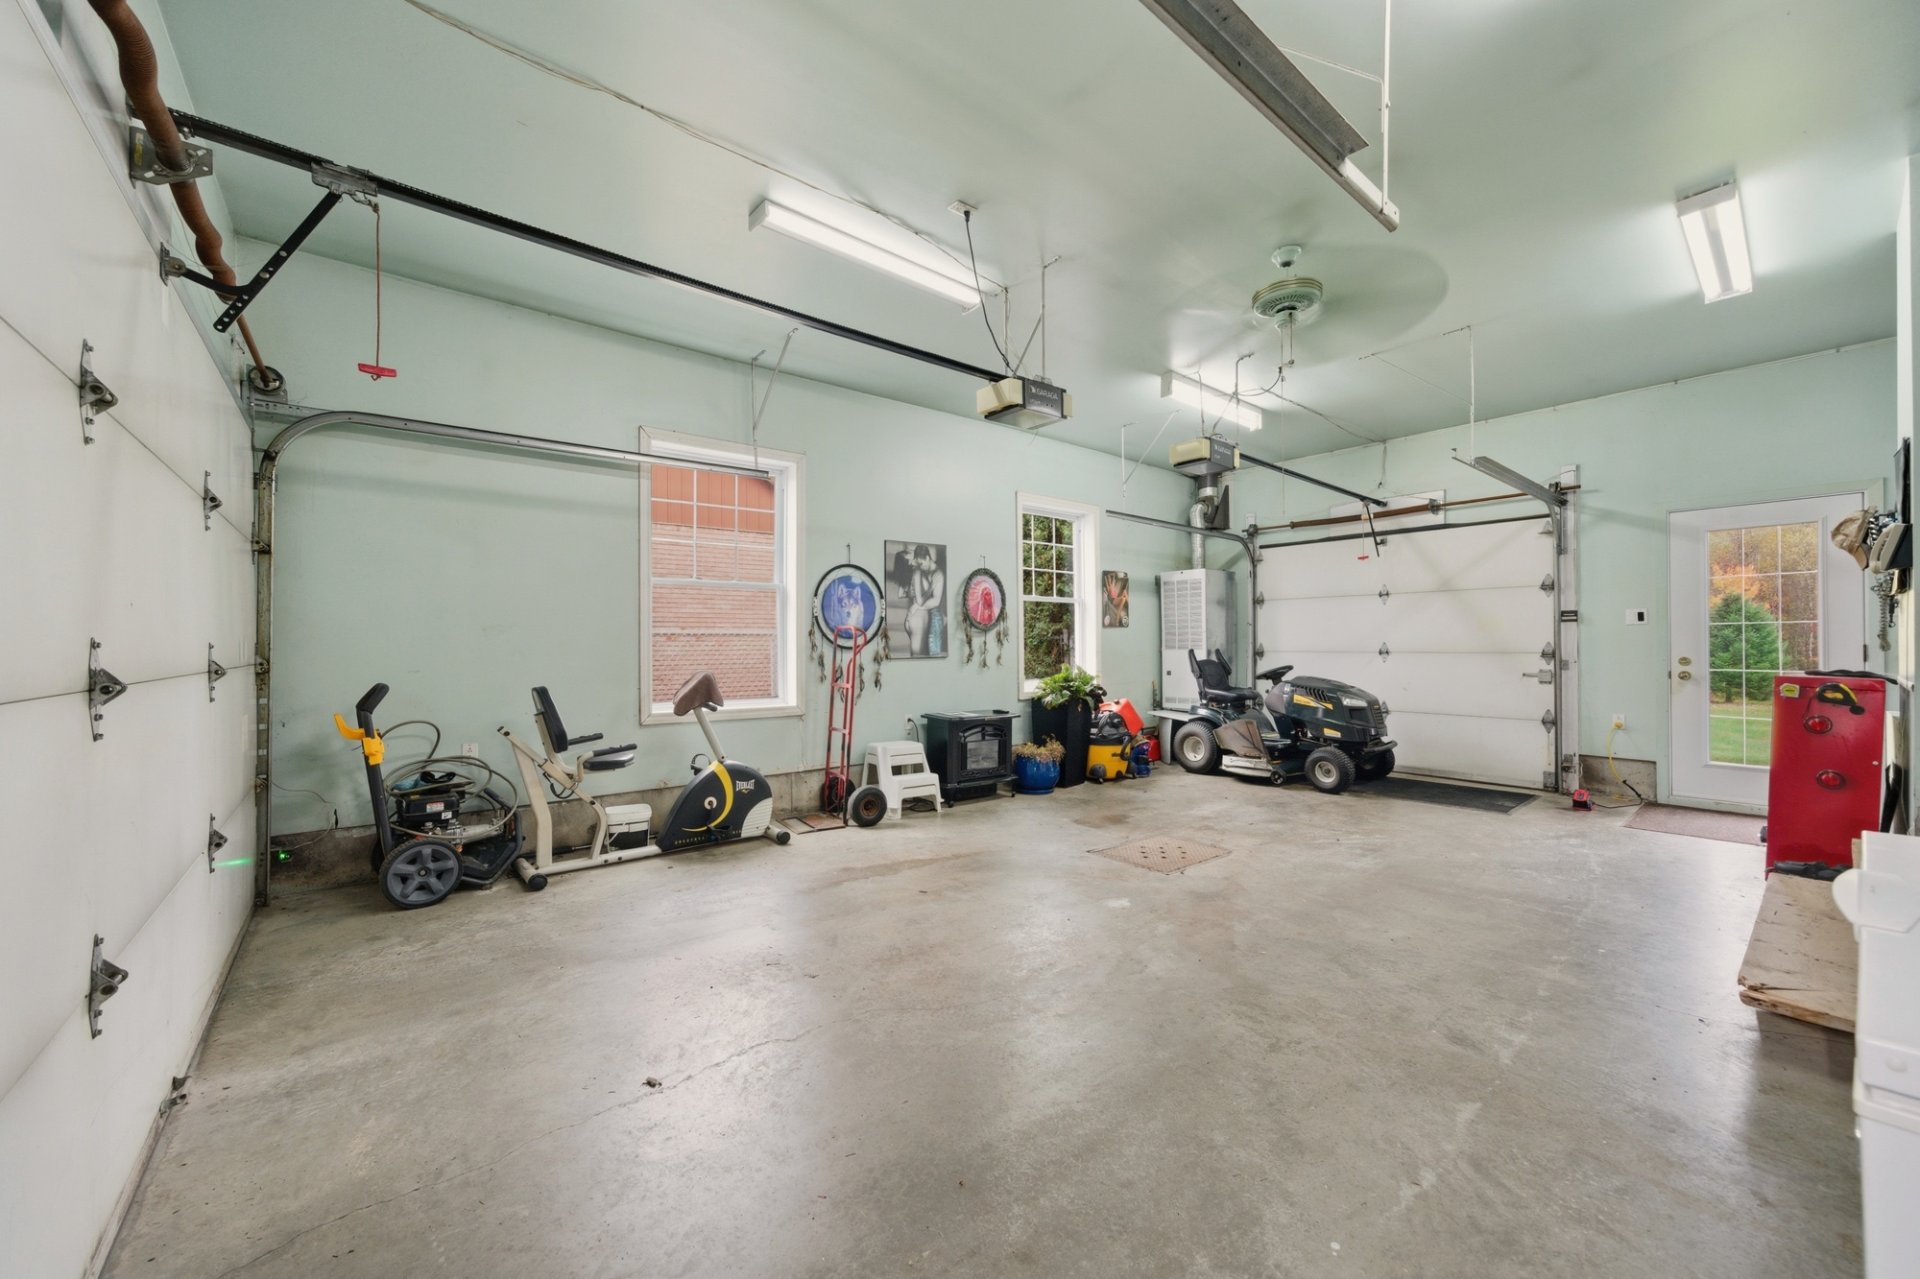 Garage
  Backyard
 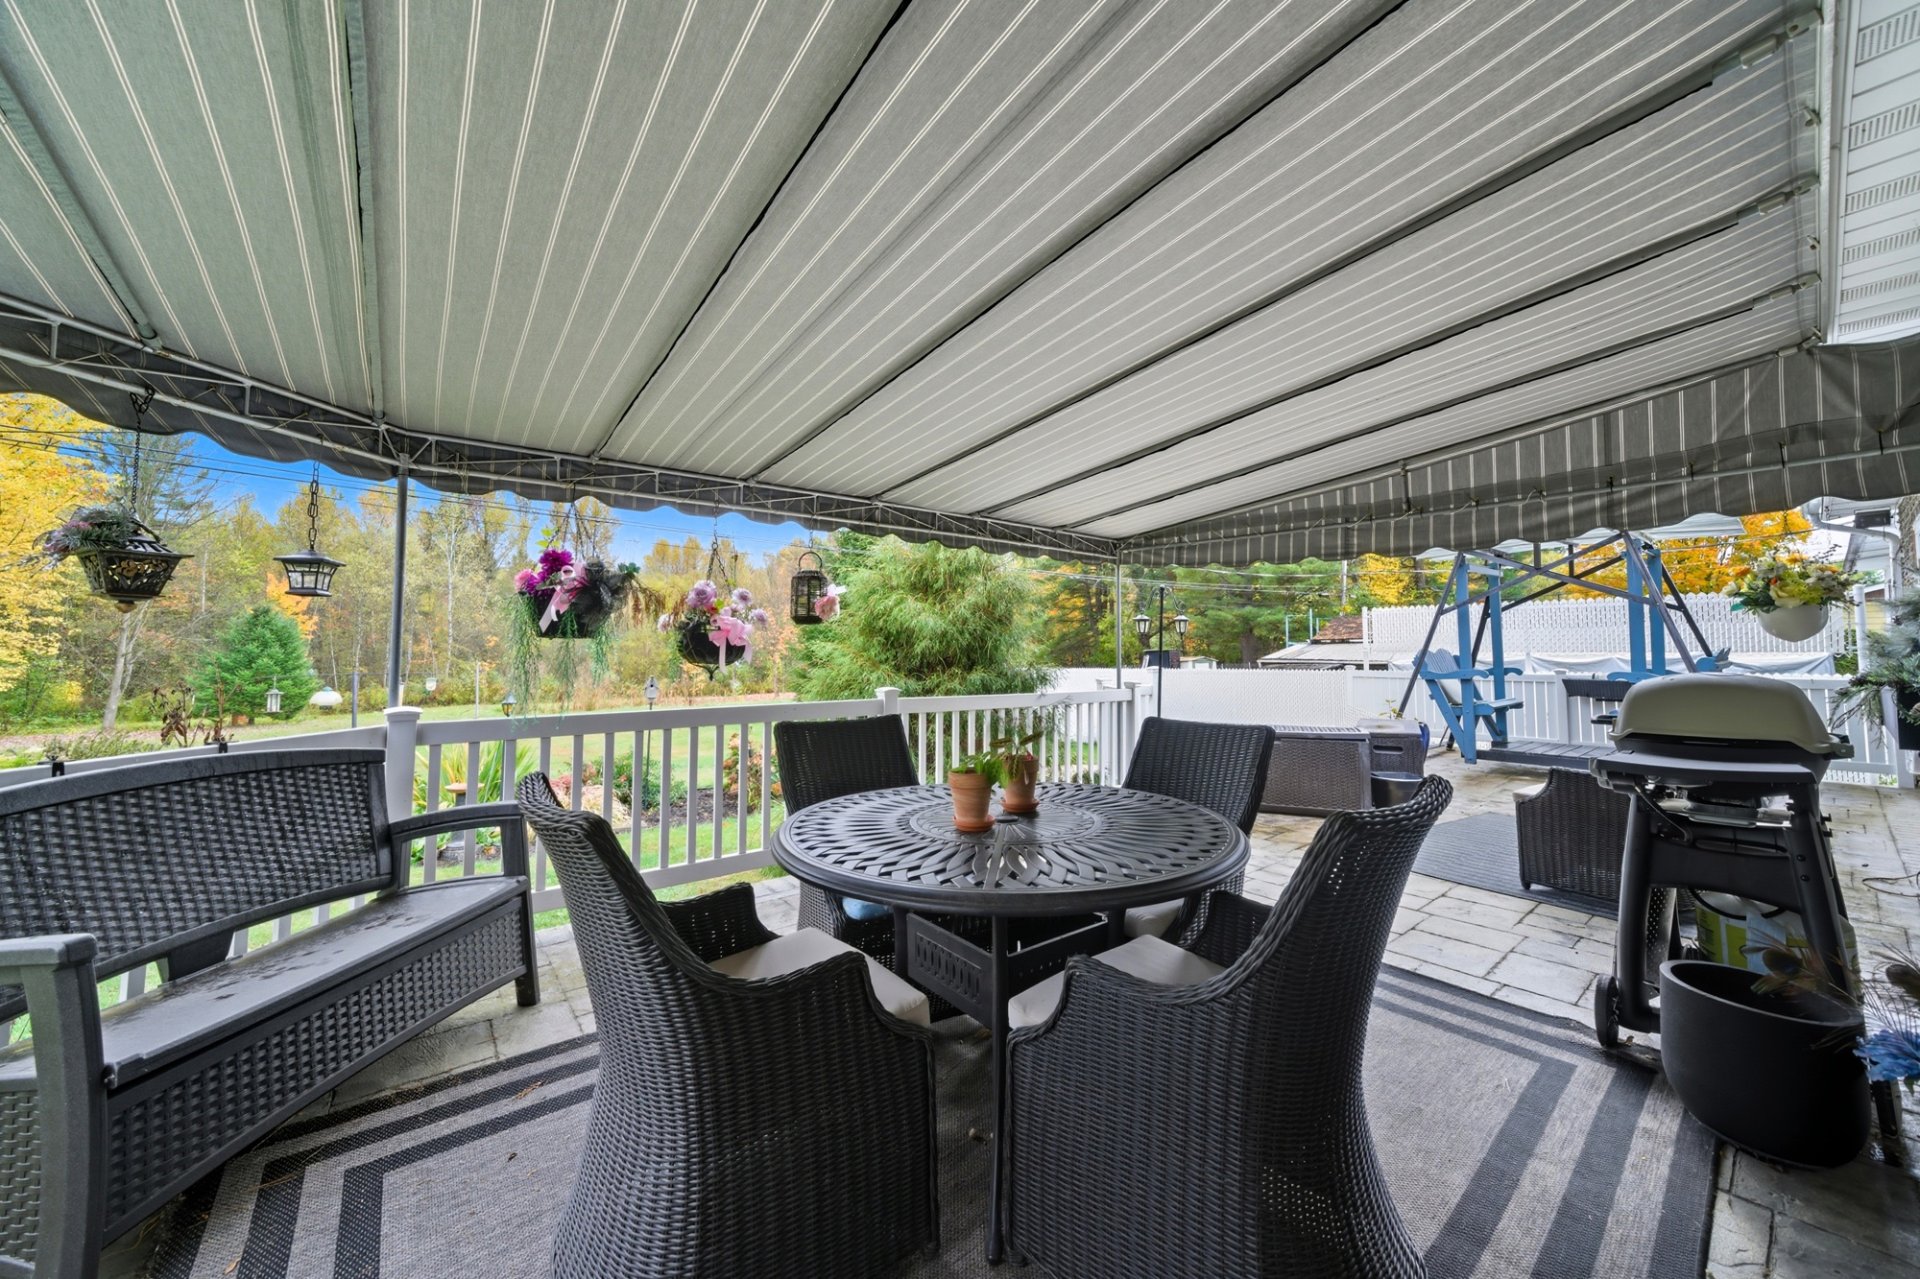 Backyard
 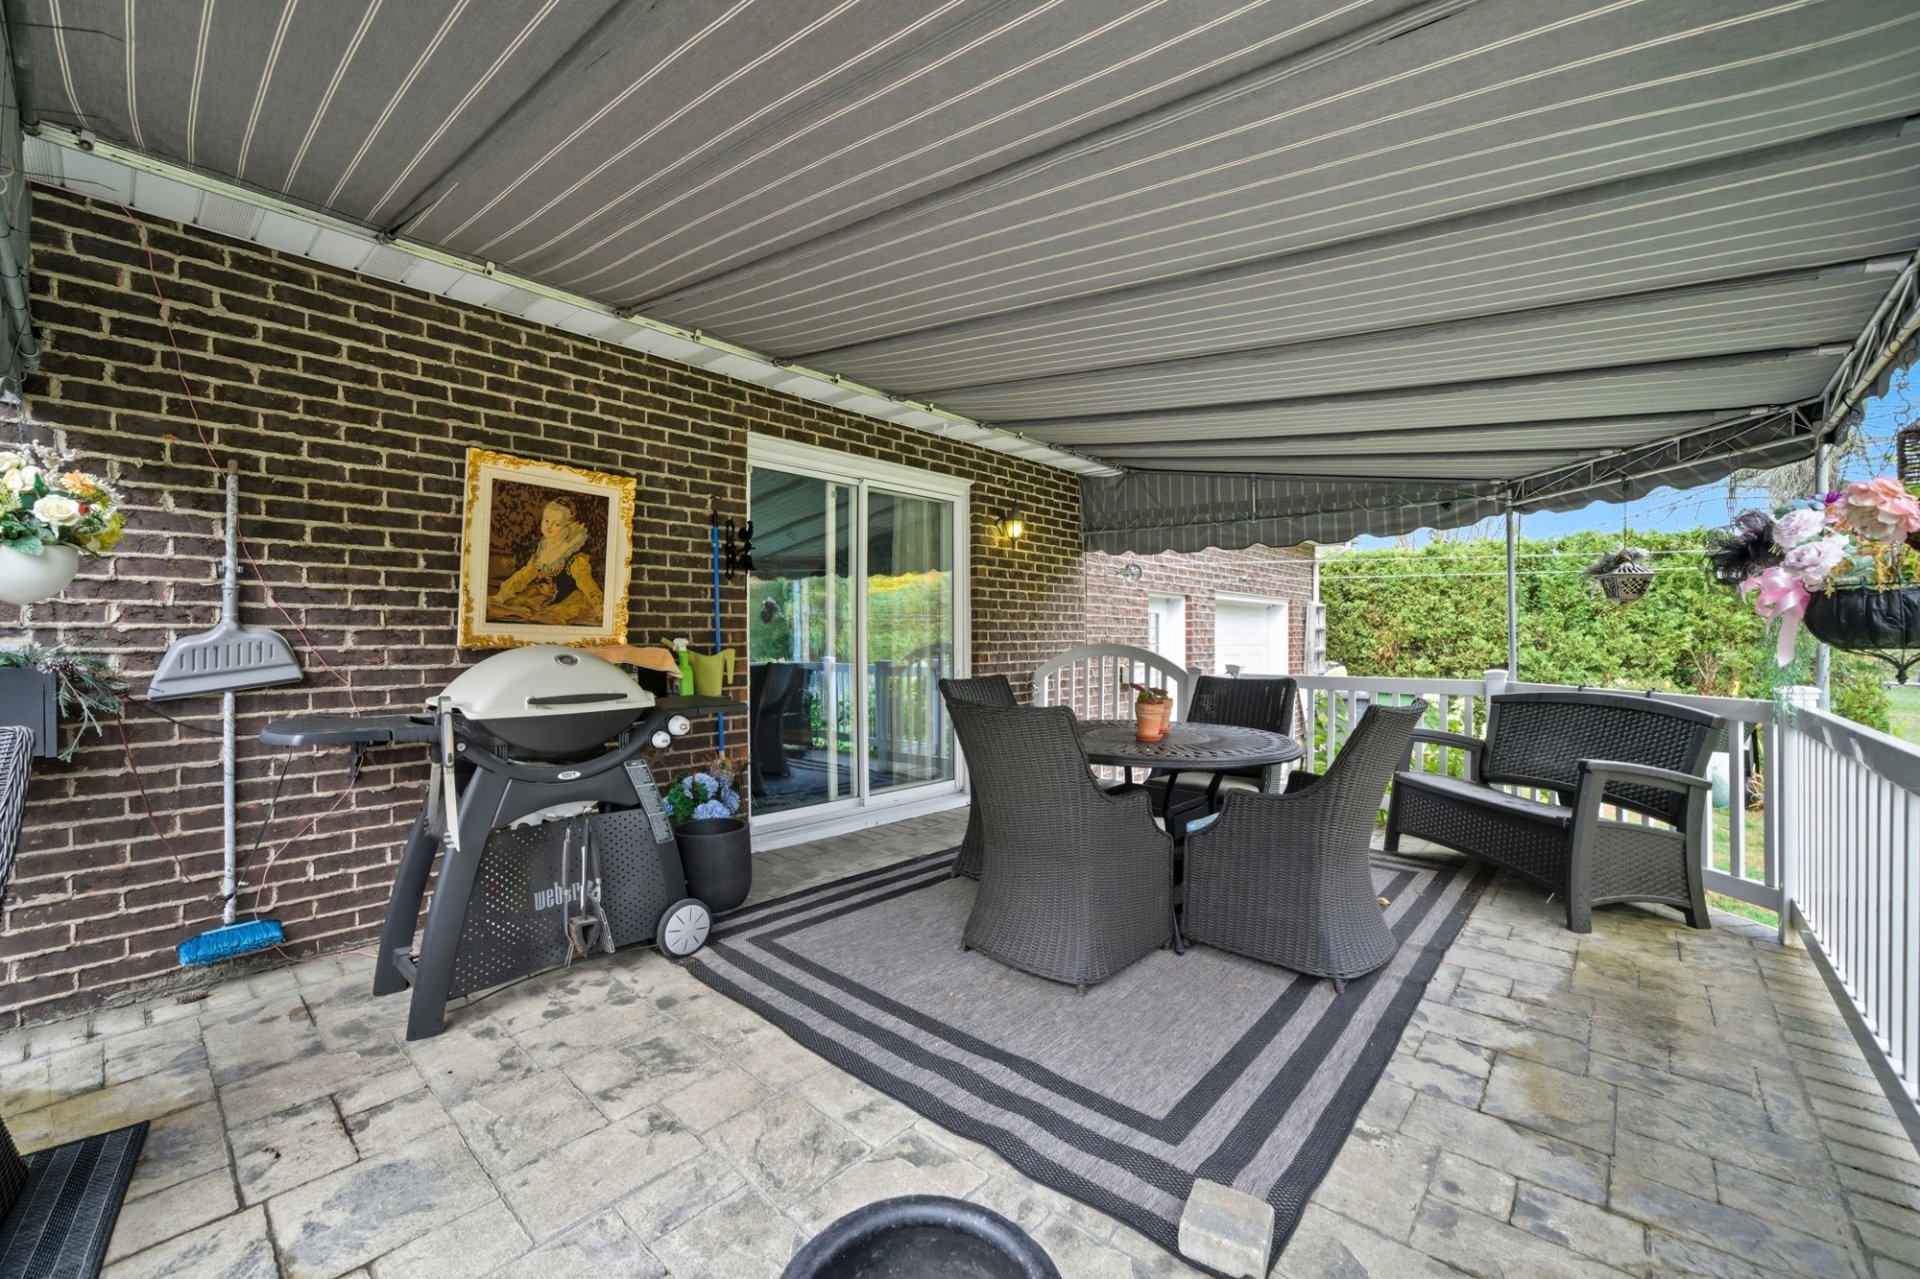 Backyard
 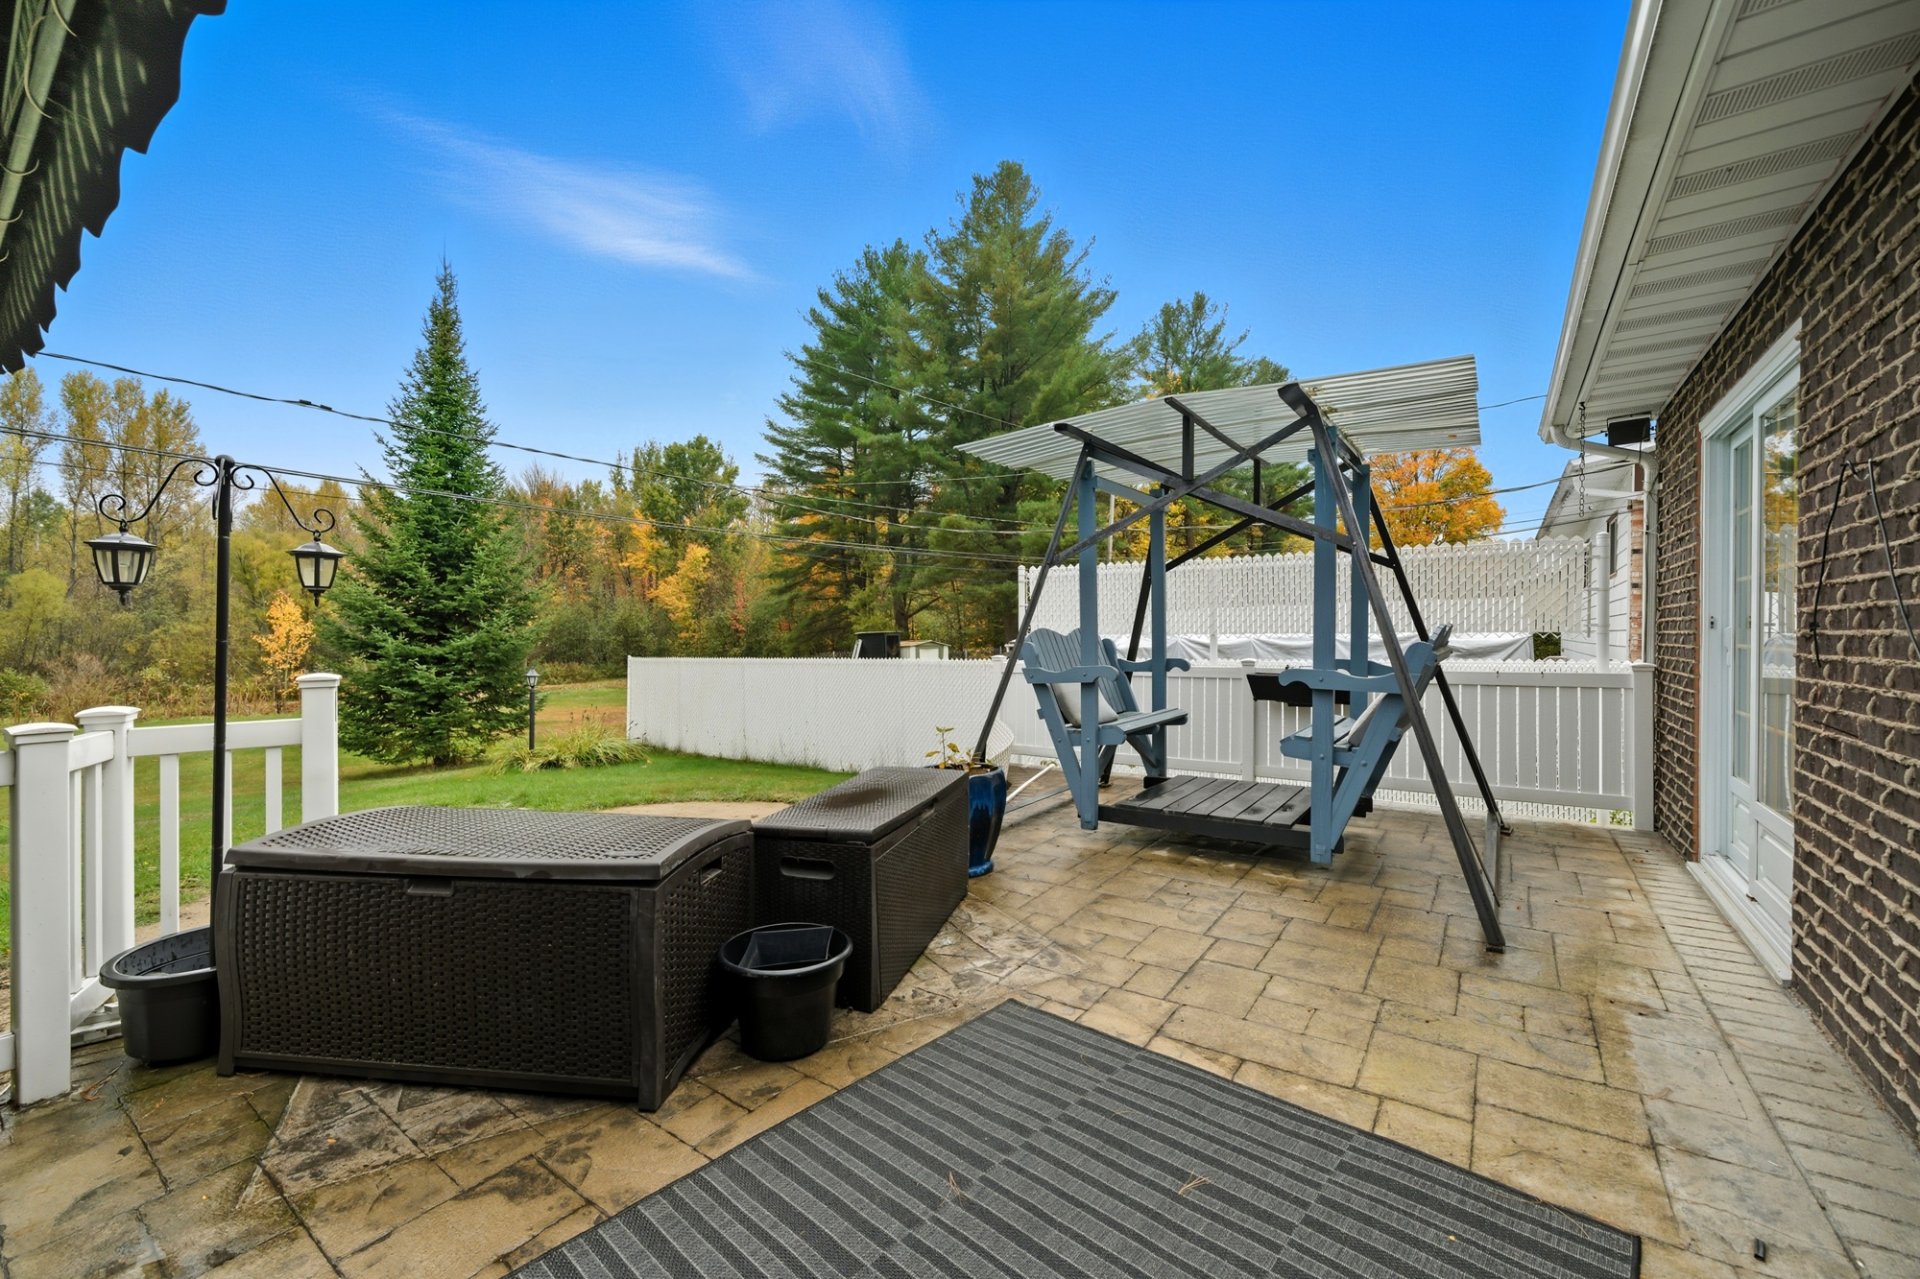 Back facade
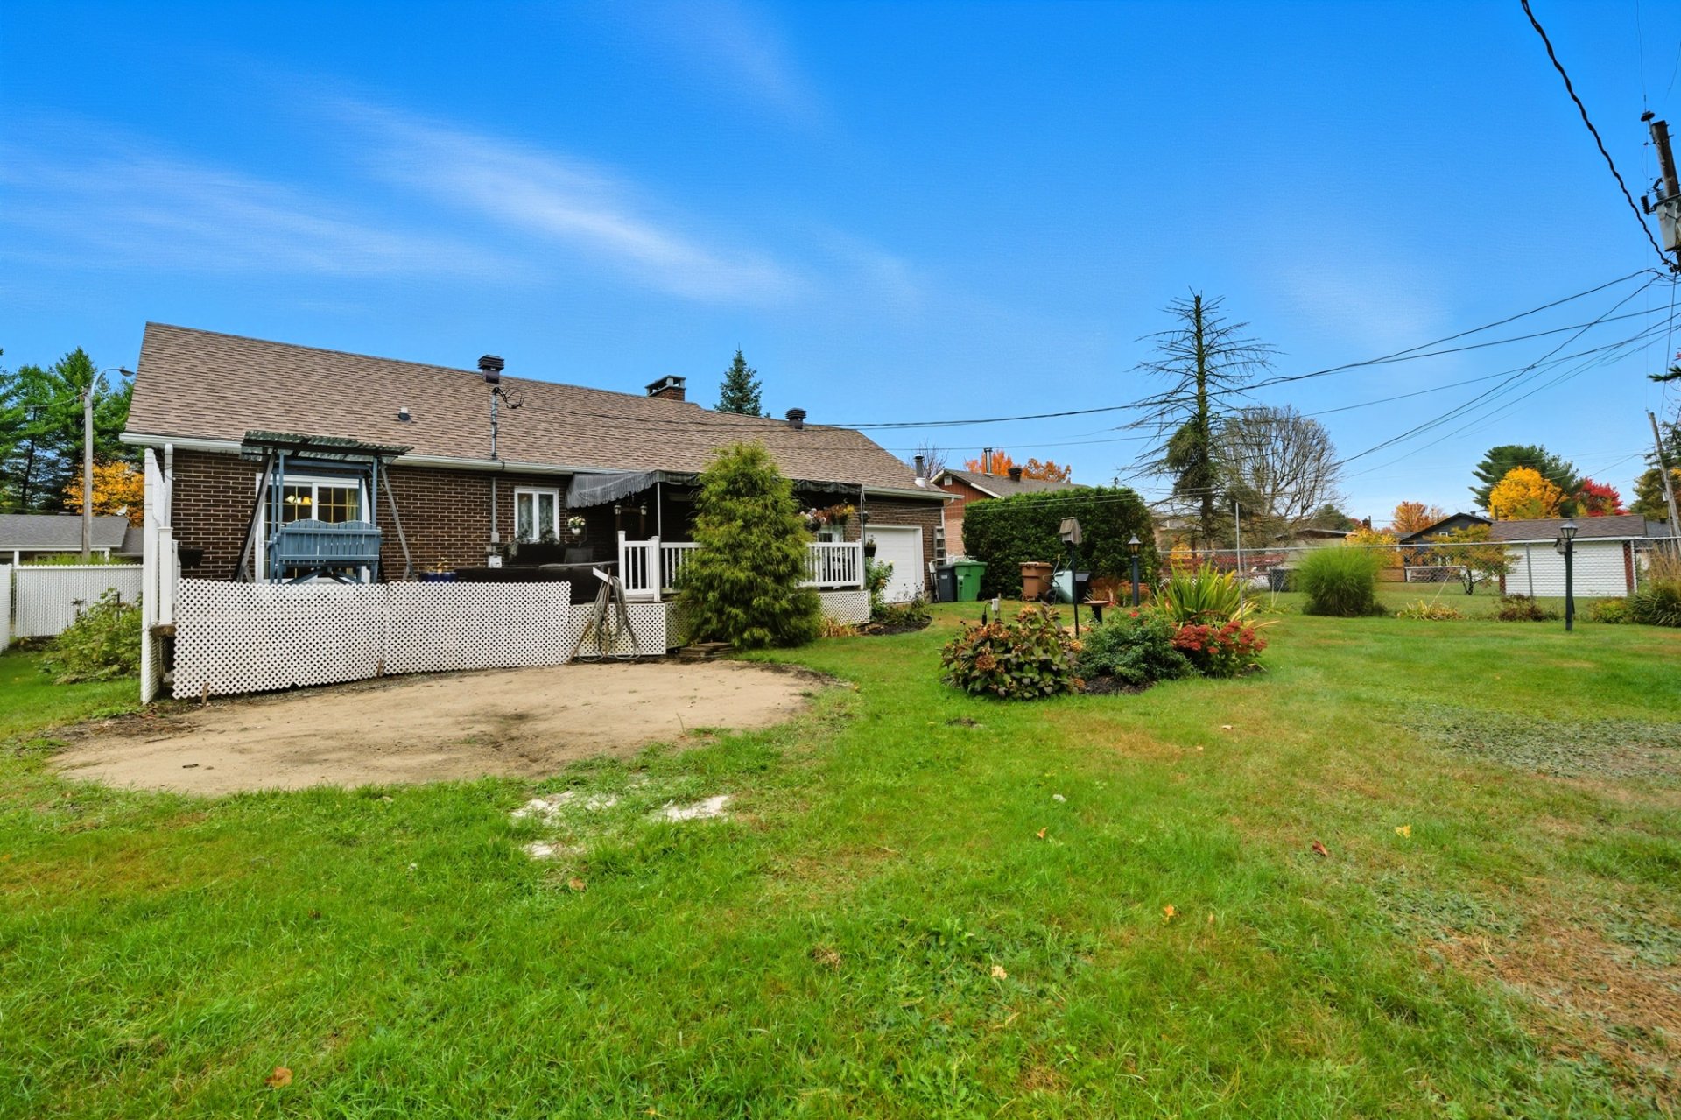
 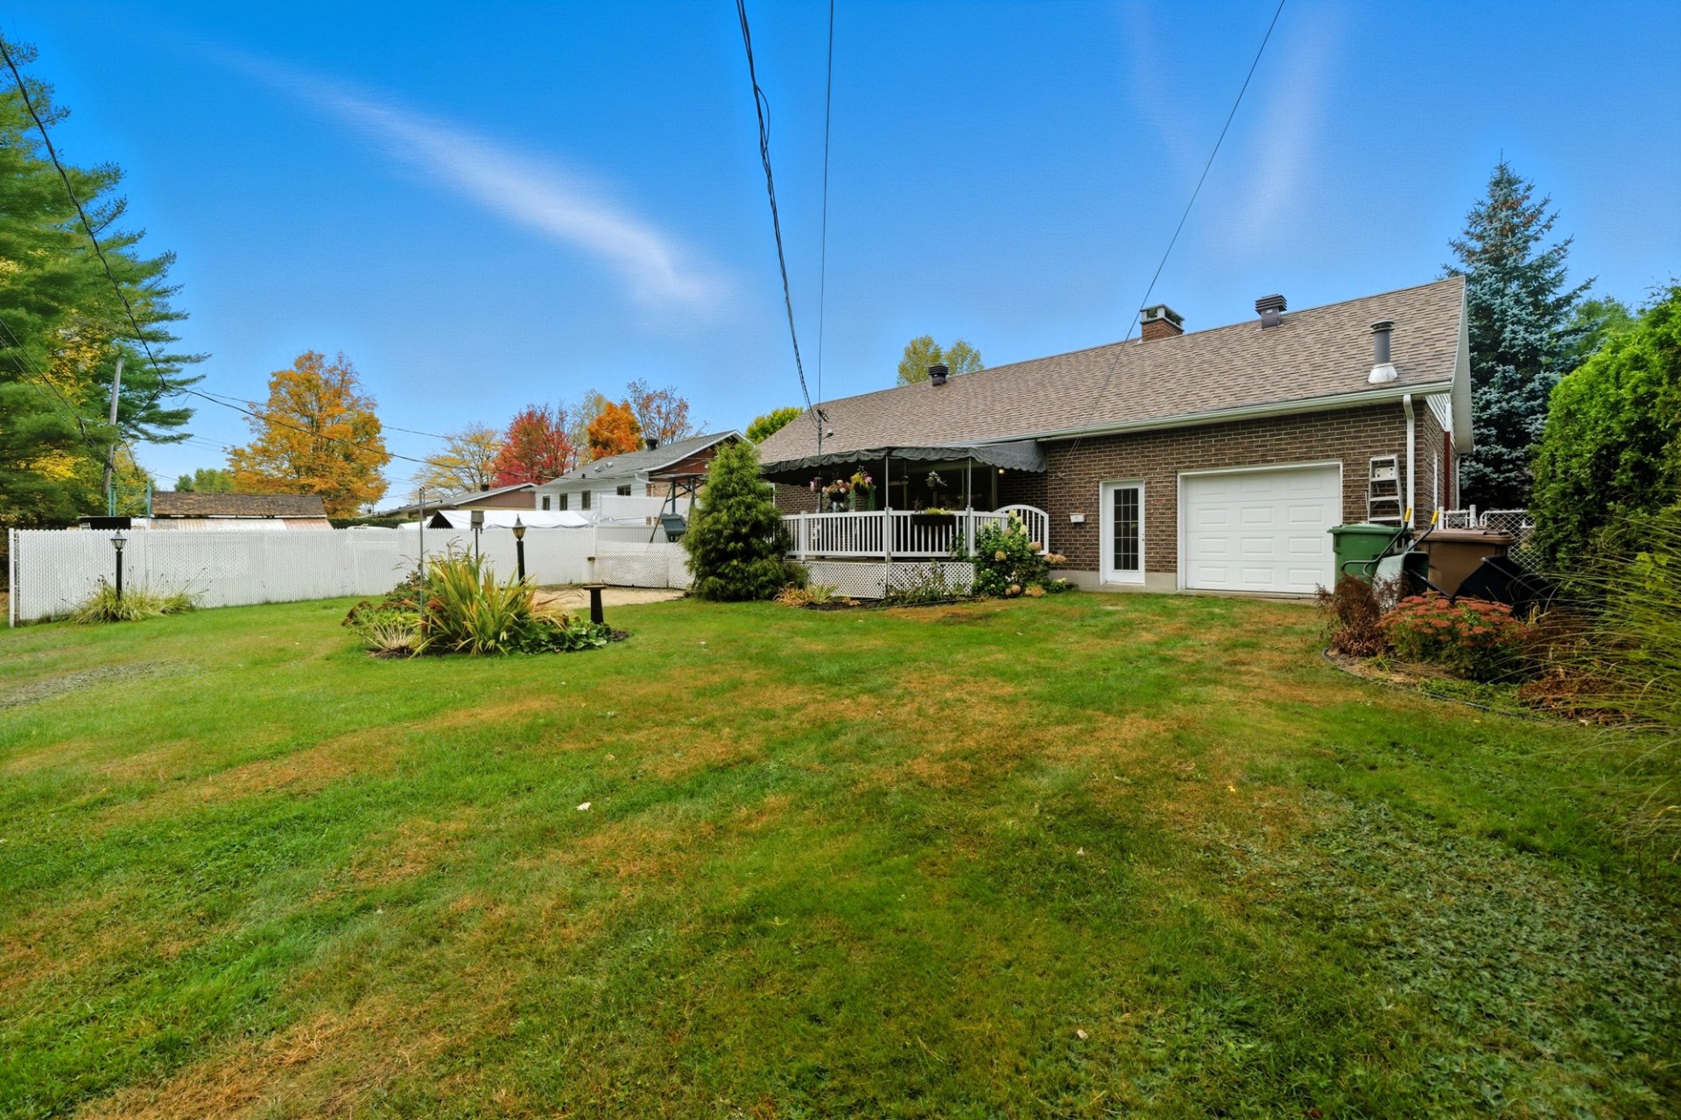 Backyard
 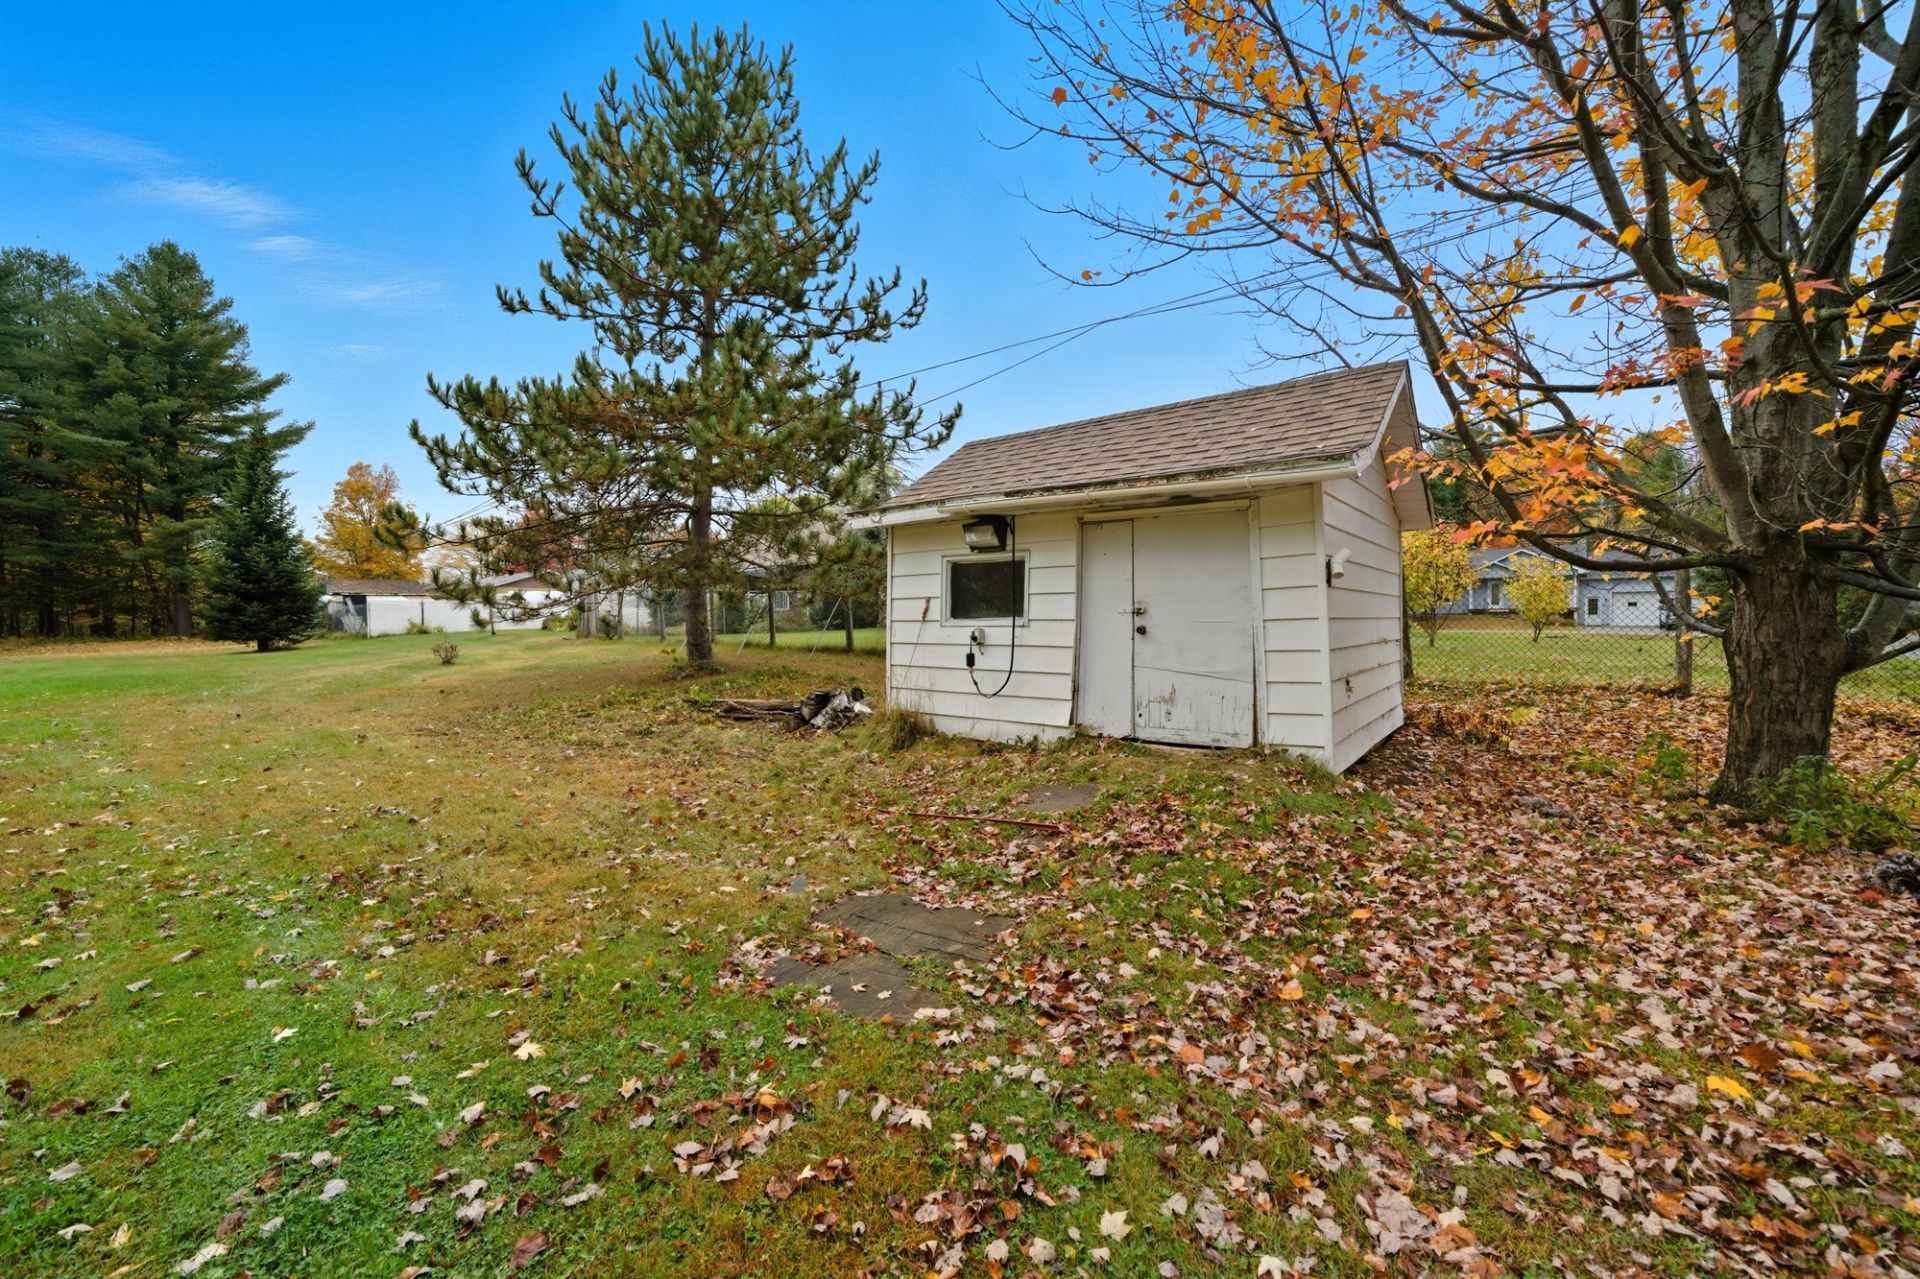 Back facade
  Frontage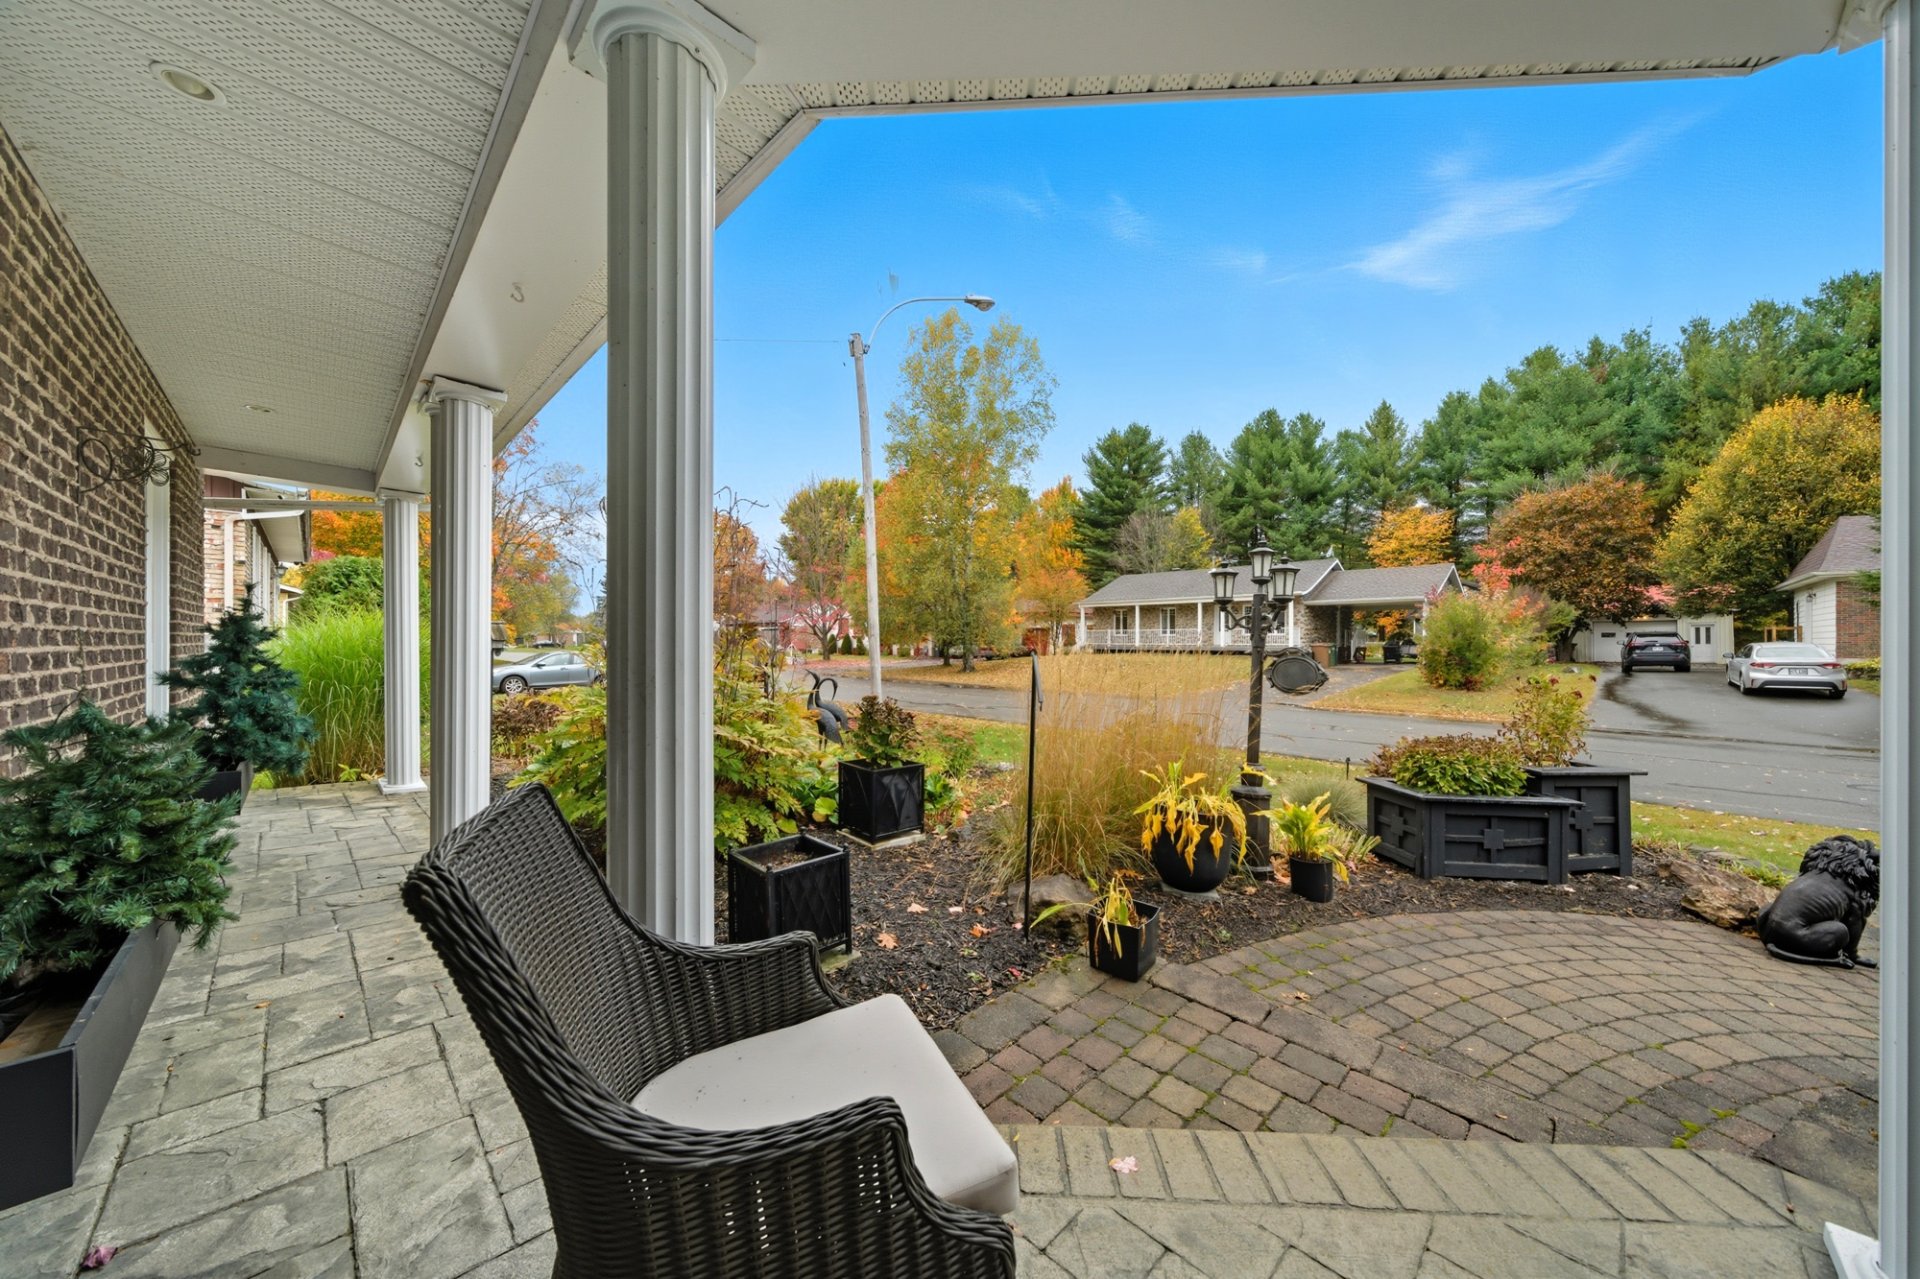
Description
Location
Room Details
| Room | Dimensions | Level | Flooring |
|---|---|---|---|
| Living room | 17.0 x 11.1 P | Ground Floor | Floating floor |
| Dining room | 13.2 x 12.5 P | Ground Floor | Floating floor |
| Kitchen | 11.9 x 8.9 P | Ground Floor | Ceramic tiles |
| Bathroom | 12.0 x 7.8 P | Ground Floor | Ceramic tiles |
| Bedroom | 9.4 x 10.11 P | Ground Floor | Floating floor |
| Primary bedroom | 10.4 x 12.0 P | Ground Floor | Floating floor |
| Laundry room | 12.8 x 17.11 P | Basement | Carpet |
| Workshop | 12.10 x 36.1 P | Basement | Concrete |
| 12.10 x 17.6 P | Basement | Concrete |
Characteristics
| Basement | 6 feet and over, Unfinished |
|---|---|
| Windows | Aluminum, PVC |
| Driveway | Asphalt |
| Roofing | Asphalt shingles |
| Garage | Attached, Heated, Single width |
| Siding | Brick |
| Heating energy | Electricity, Propane |
| Landscaping | Fenced |
| Topography | Flat |
| Parking | Garage, Outdoor |
| Window type | Hung |
| Sewage system | Municipal sewer |
| Water supply | Municipality |
| Heating system | Other |
| Foundation | Poured concrete |
| Zoning | Residential |
| Cupboard | Wood |
| Hearth stove | Wood fireplace |
Overview
| Liveable Area | N/A |
|---|---|
| Total Rooms | 9 |
| Bedrooms | 2 |
| Bathrooms | 1 |
| Powder Rooms | 0 |
| Year of construction | 1978 |
Building
| Type | Bungalow |
|---|---|
| Style | Detached |
| Dimensions | 8.57x17.73 M |
| Lot Size | 3064.7 MC |
Expenses
| Energy cost | $ 1184 / year |
|---|---|
| Municipal Taxes (2025) | $ 2506 / year |
| School taxes (2025) | $ 161 / year |
Share

Justyn Caron
(819) 200-1606justyncaroninc@gmail.com