Sold
34 Boul. de la Bonaventure
Victoriaville, G6T0L9
Bungalow | MLS: 21082821
4
1
N/A
2005
Frontage 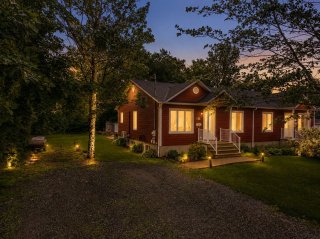 Frontage
 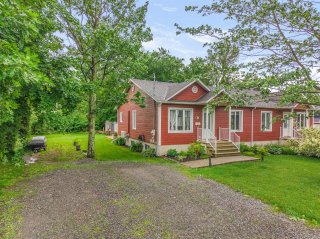 Frontage
 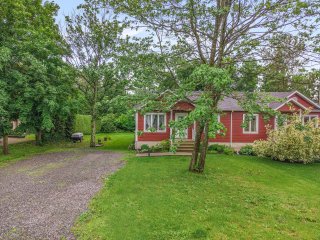 Exterior entrance
 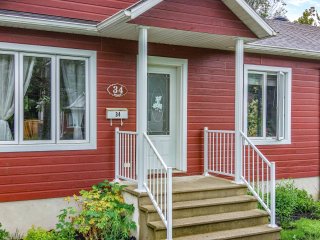 Land/Lot
 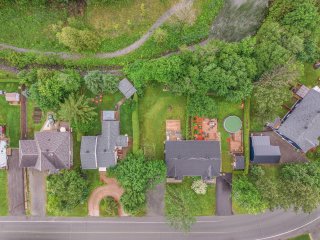 Land/Lot
 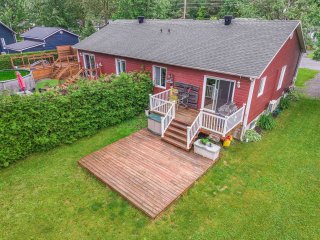 Hallway
 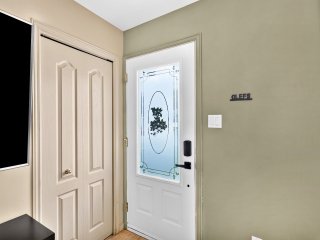 Living room
 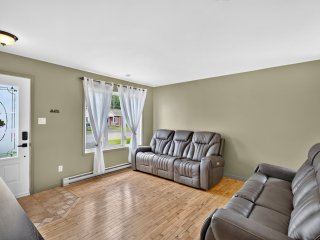 Living room
 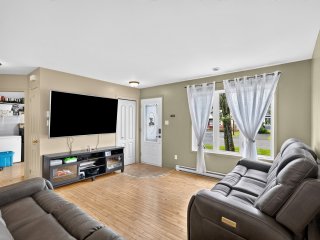 Dining room
 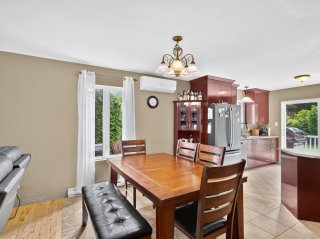 Kitchen
 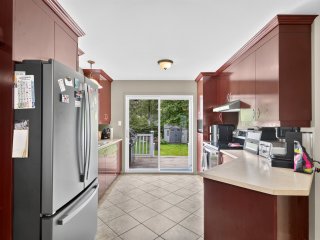 Kitchen
 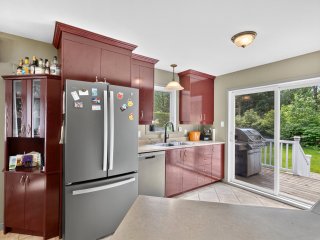 Kitchen
 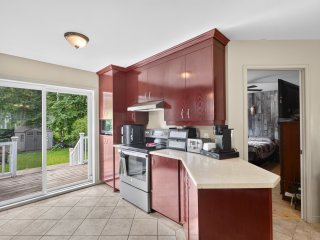 Primary bedroom
 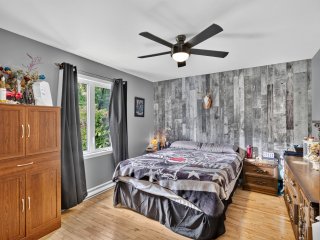 Bedroom
 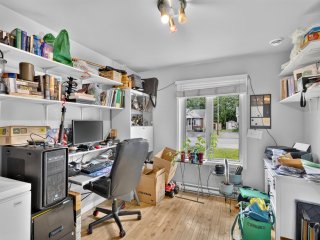 Bathroom
 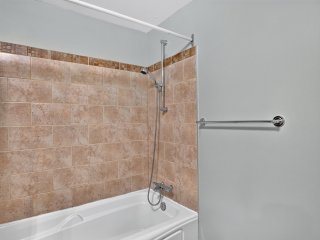 Bathroom
 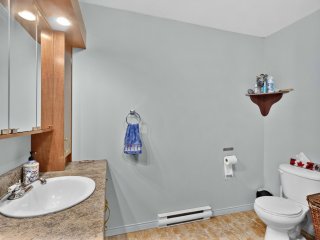 Bathroom
 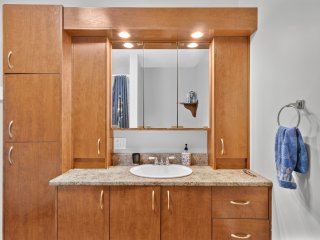 Family room
 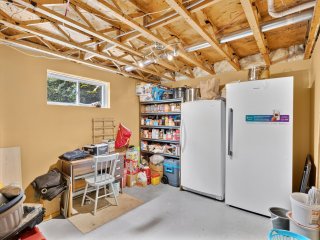 Bedroom
 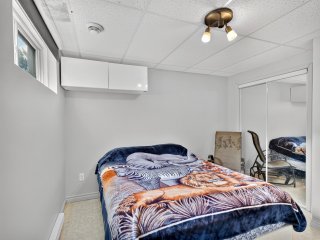 Bedroom
 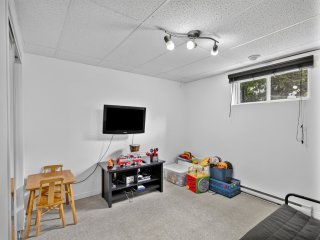 Washroom
 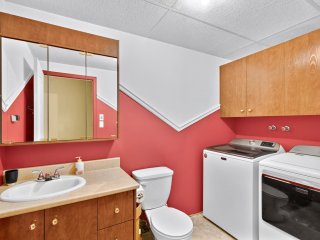 Washroom
 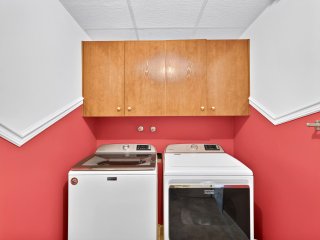 Storage
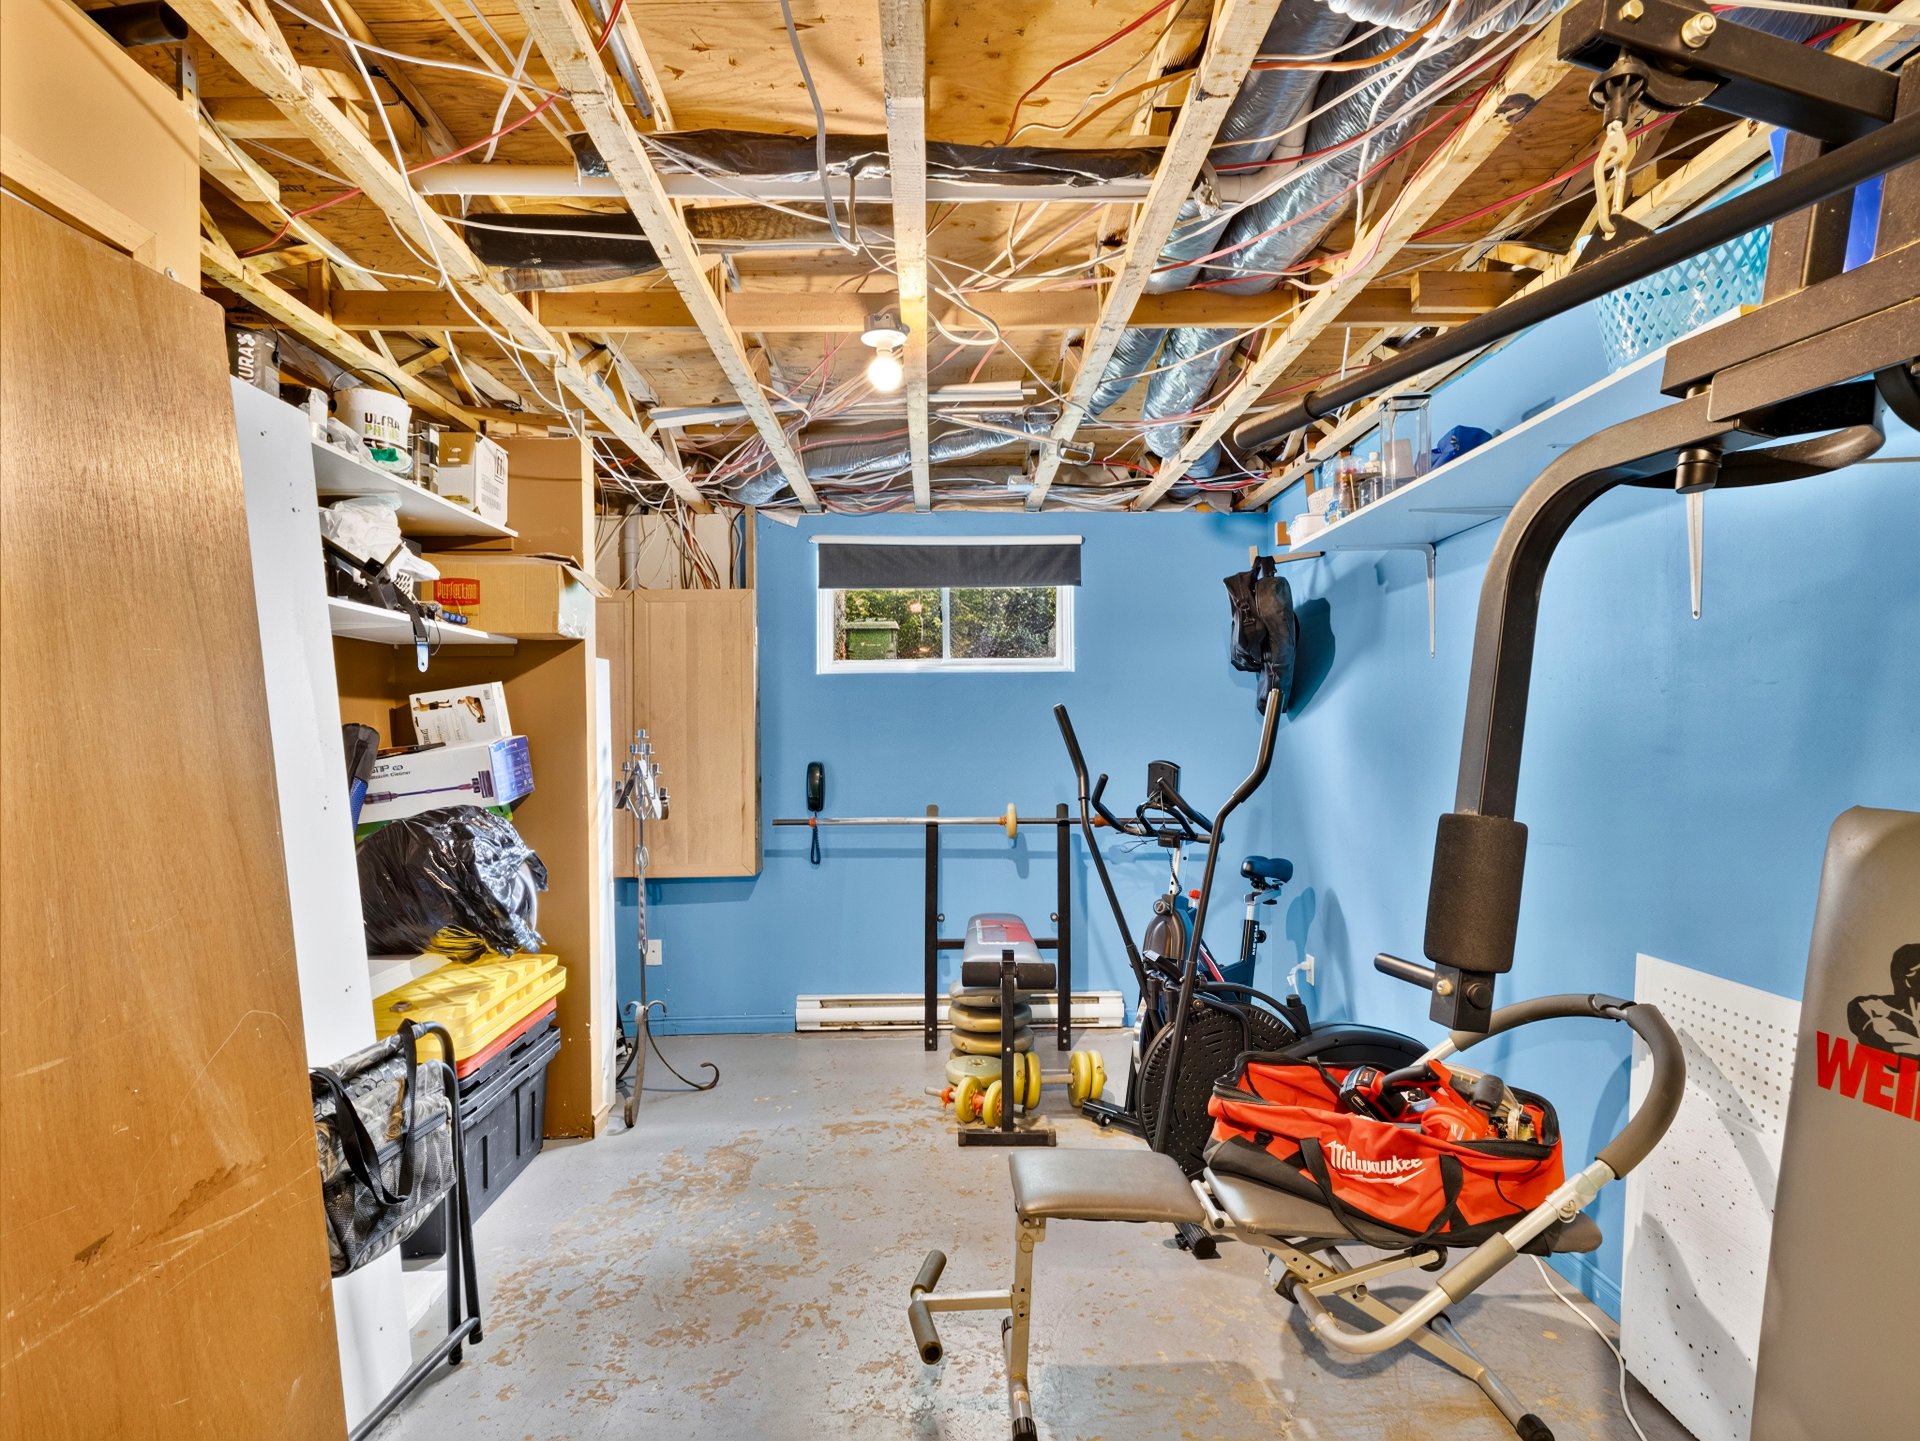
 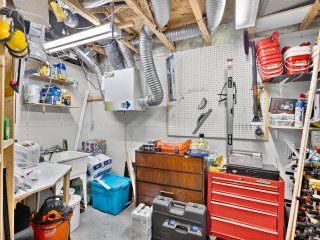 Exercise room
 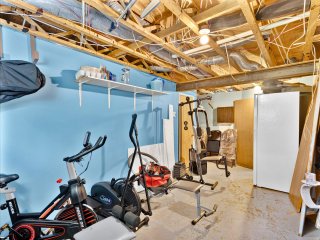 Exercise room
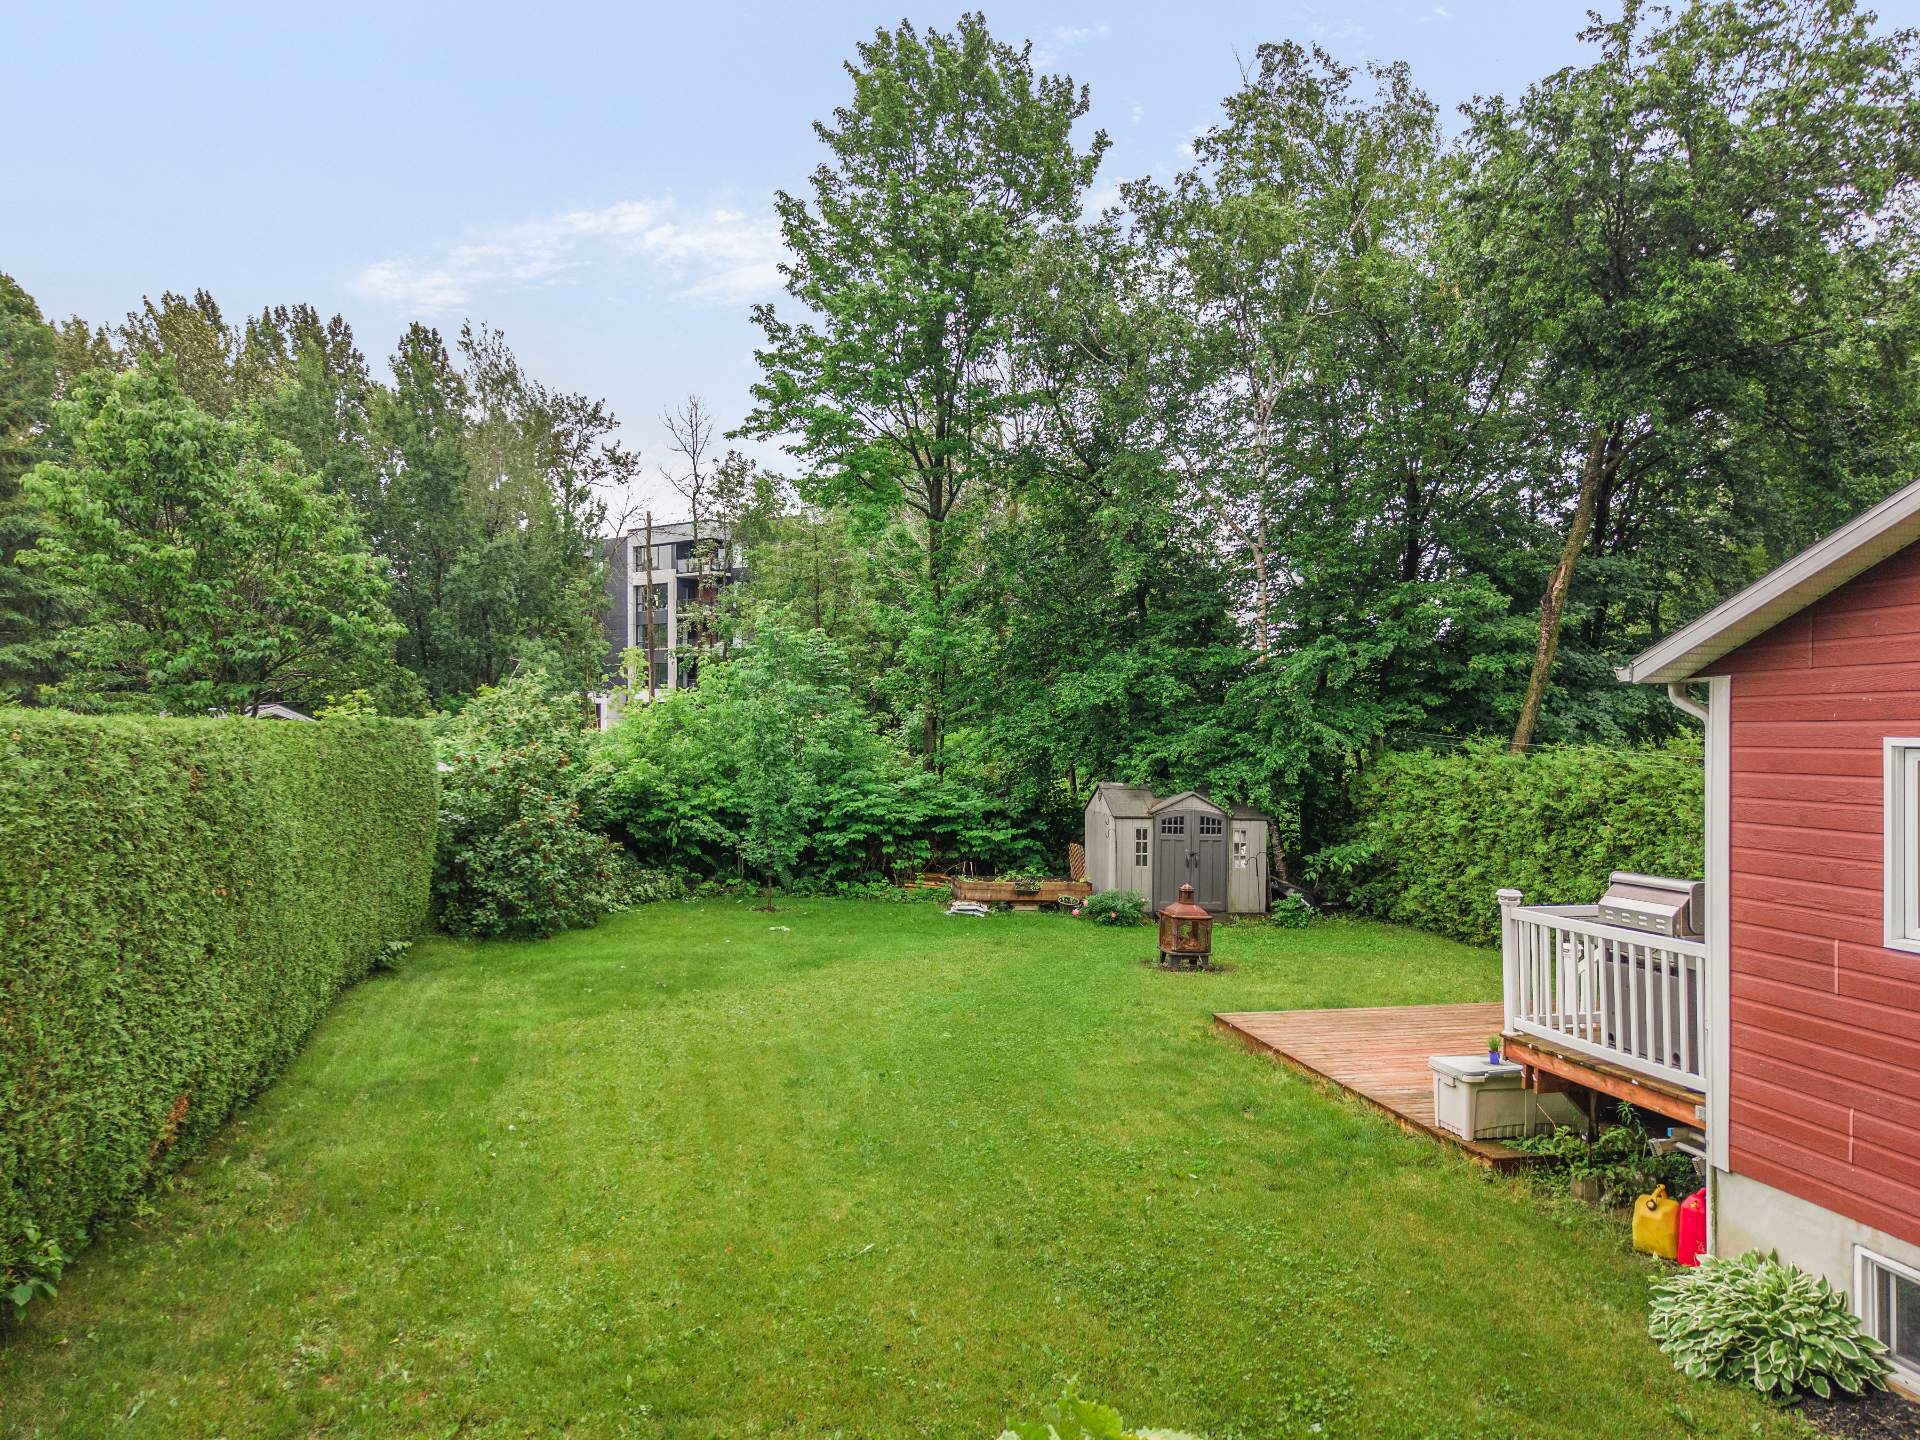
 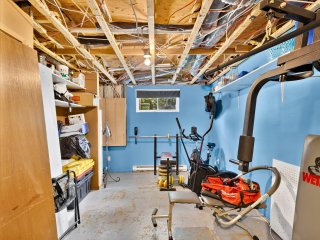 Exterior
 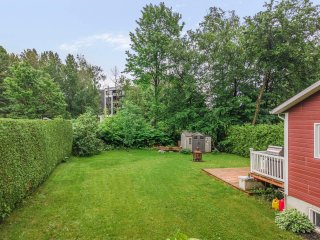 Patio
Patio 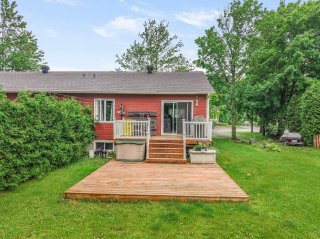 Land/Lot
 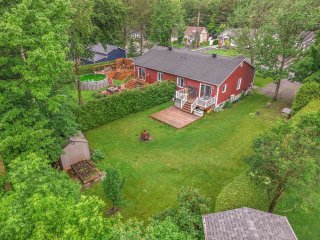 Overall View
 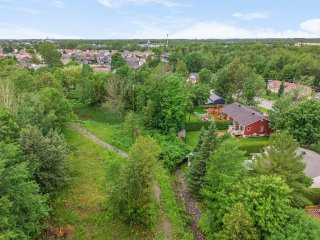 Overall View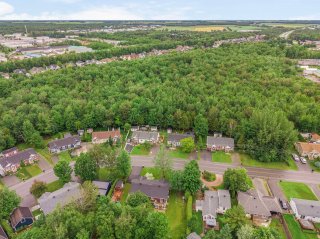
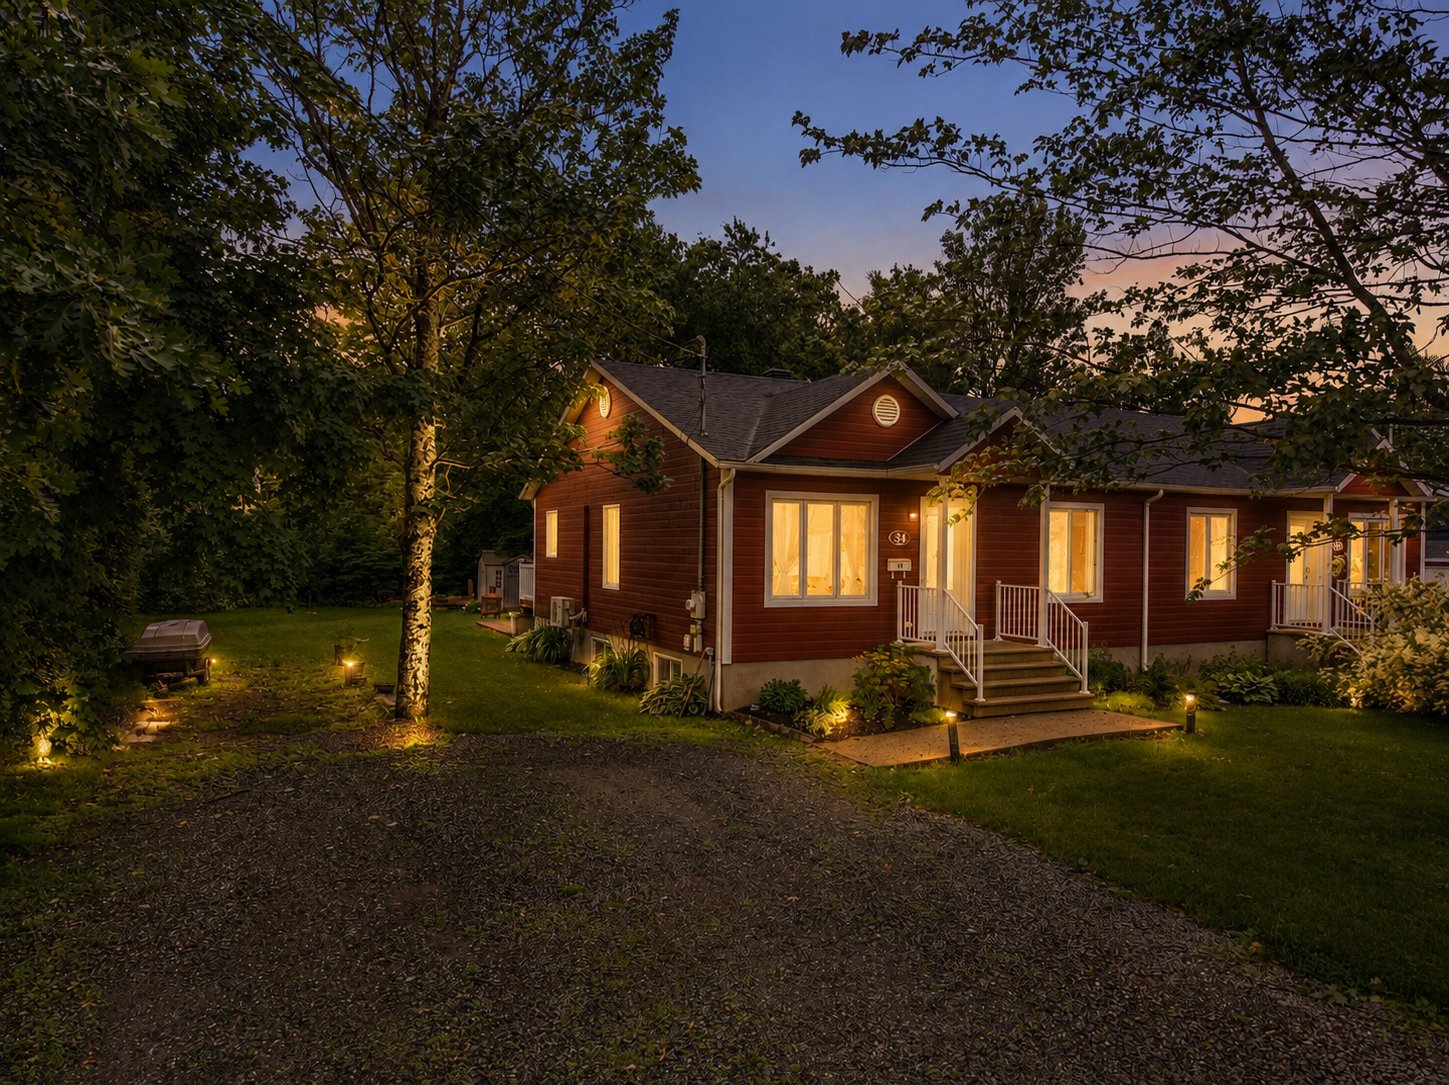 Frontage
 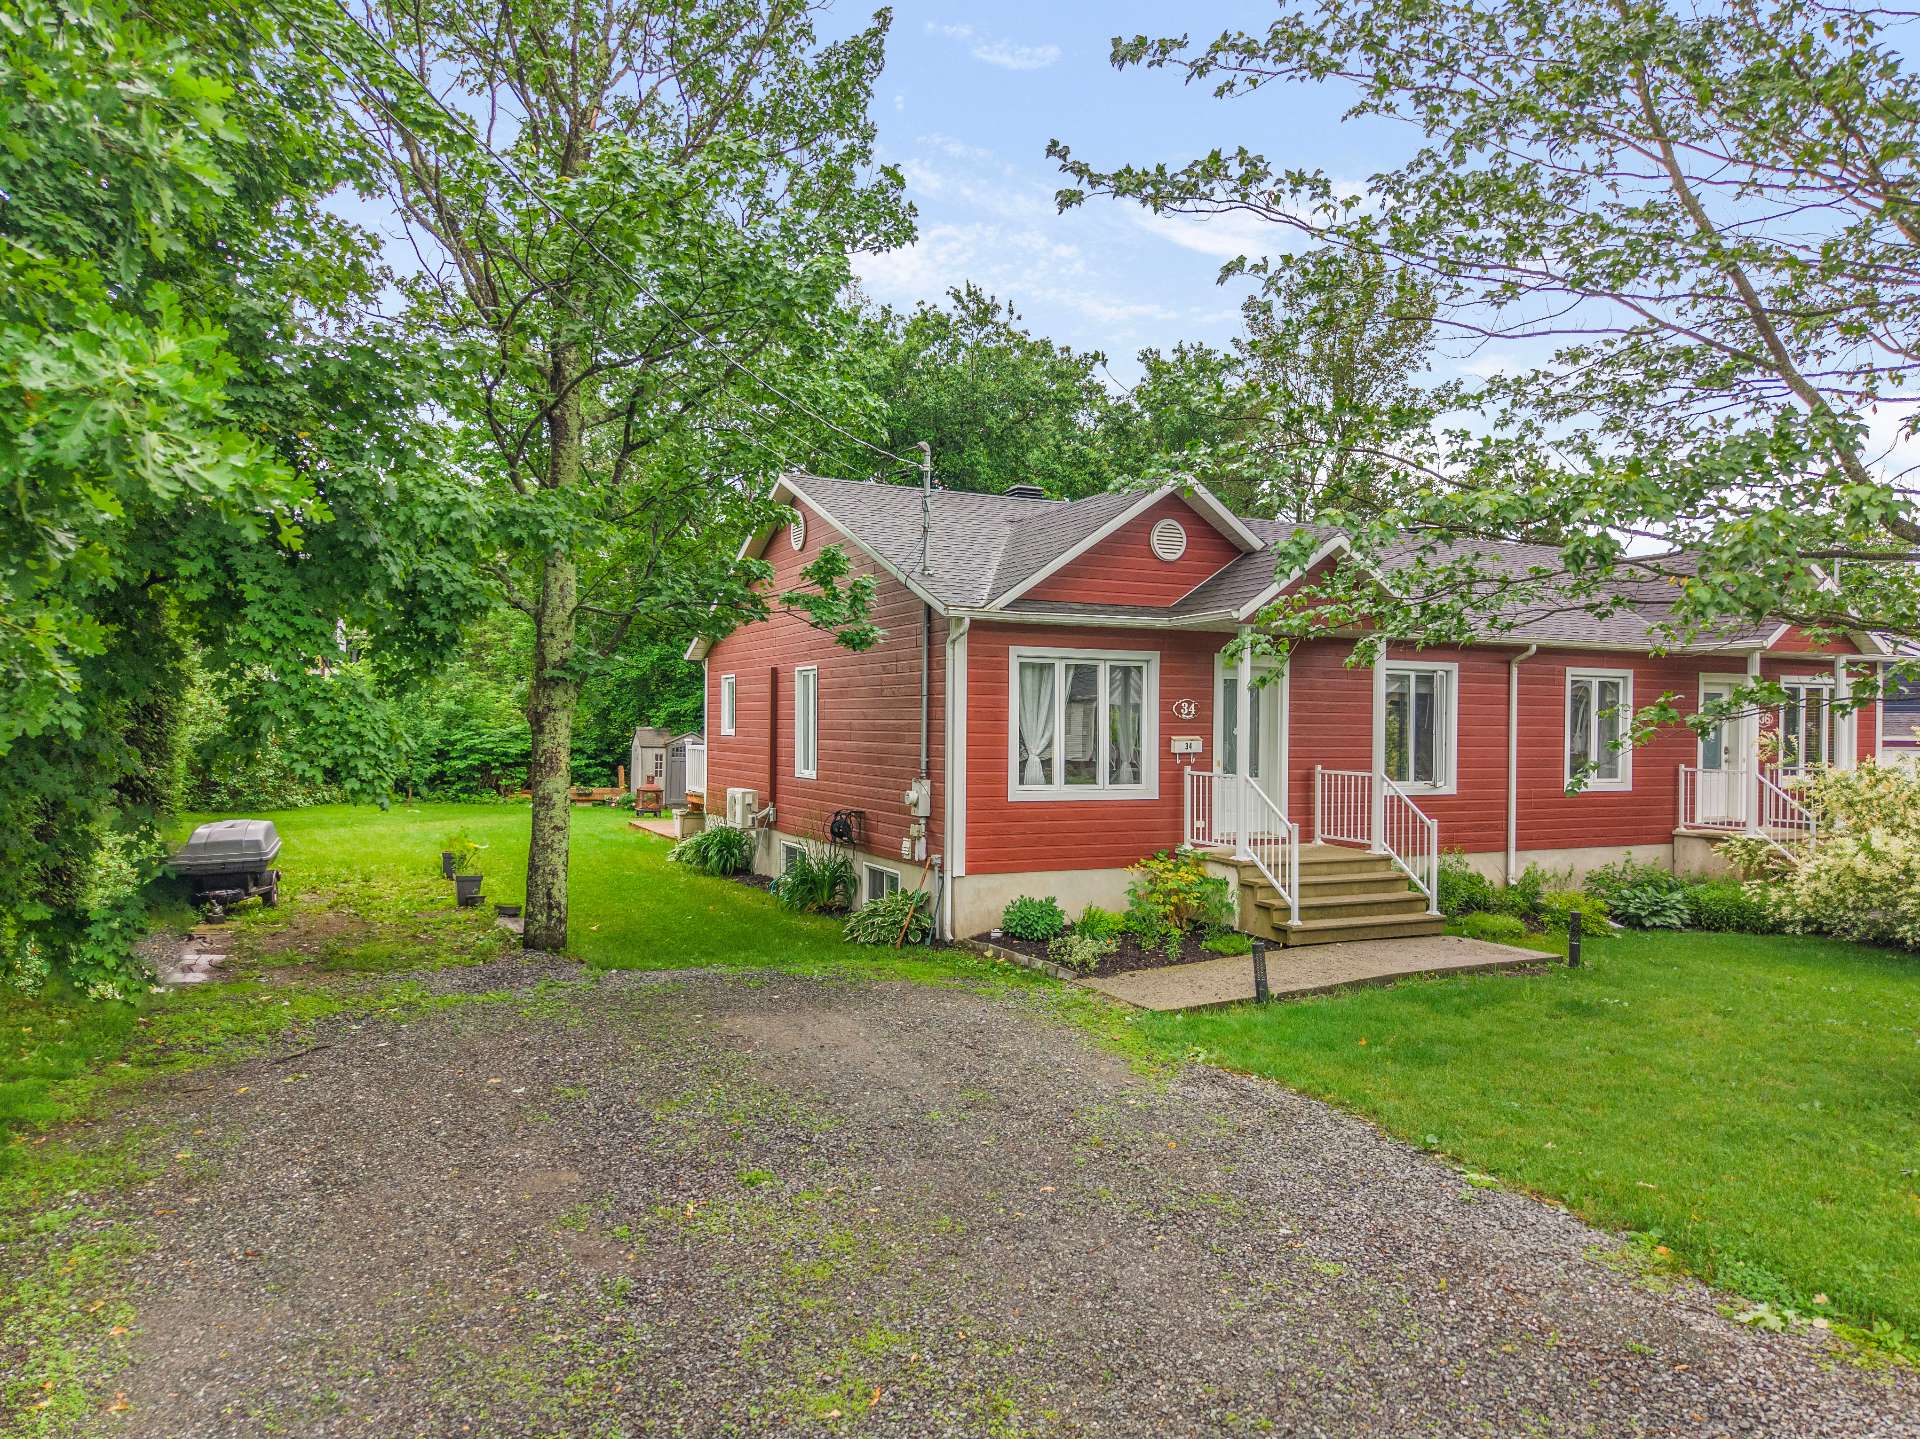 Frontage
 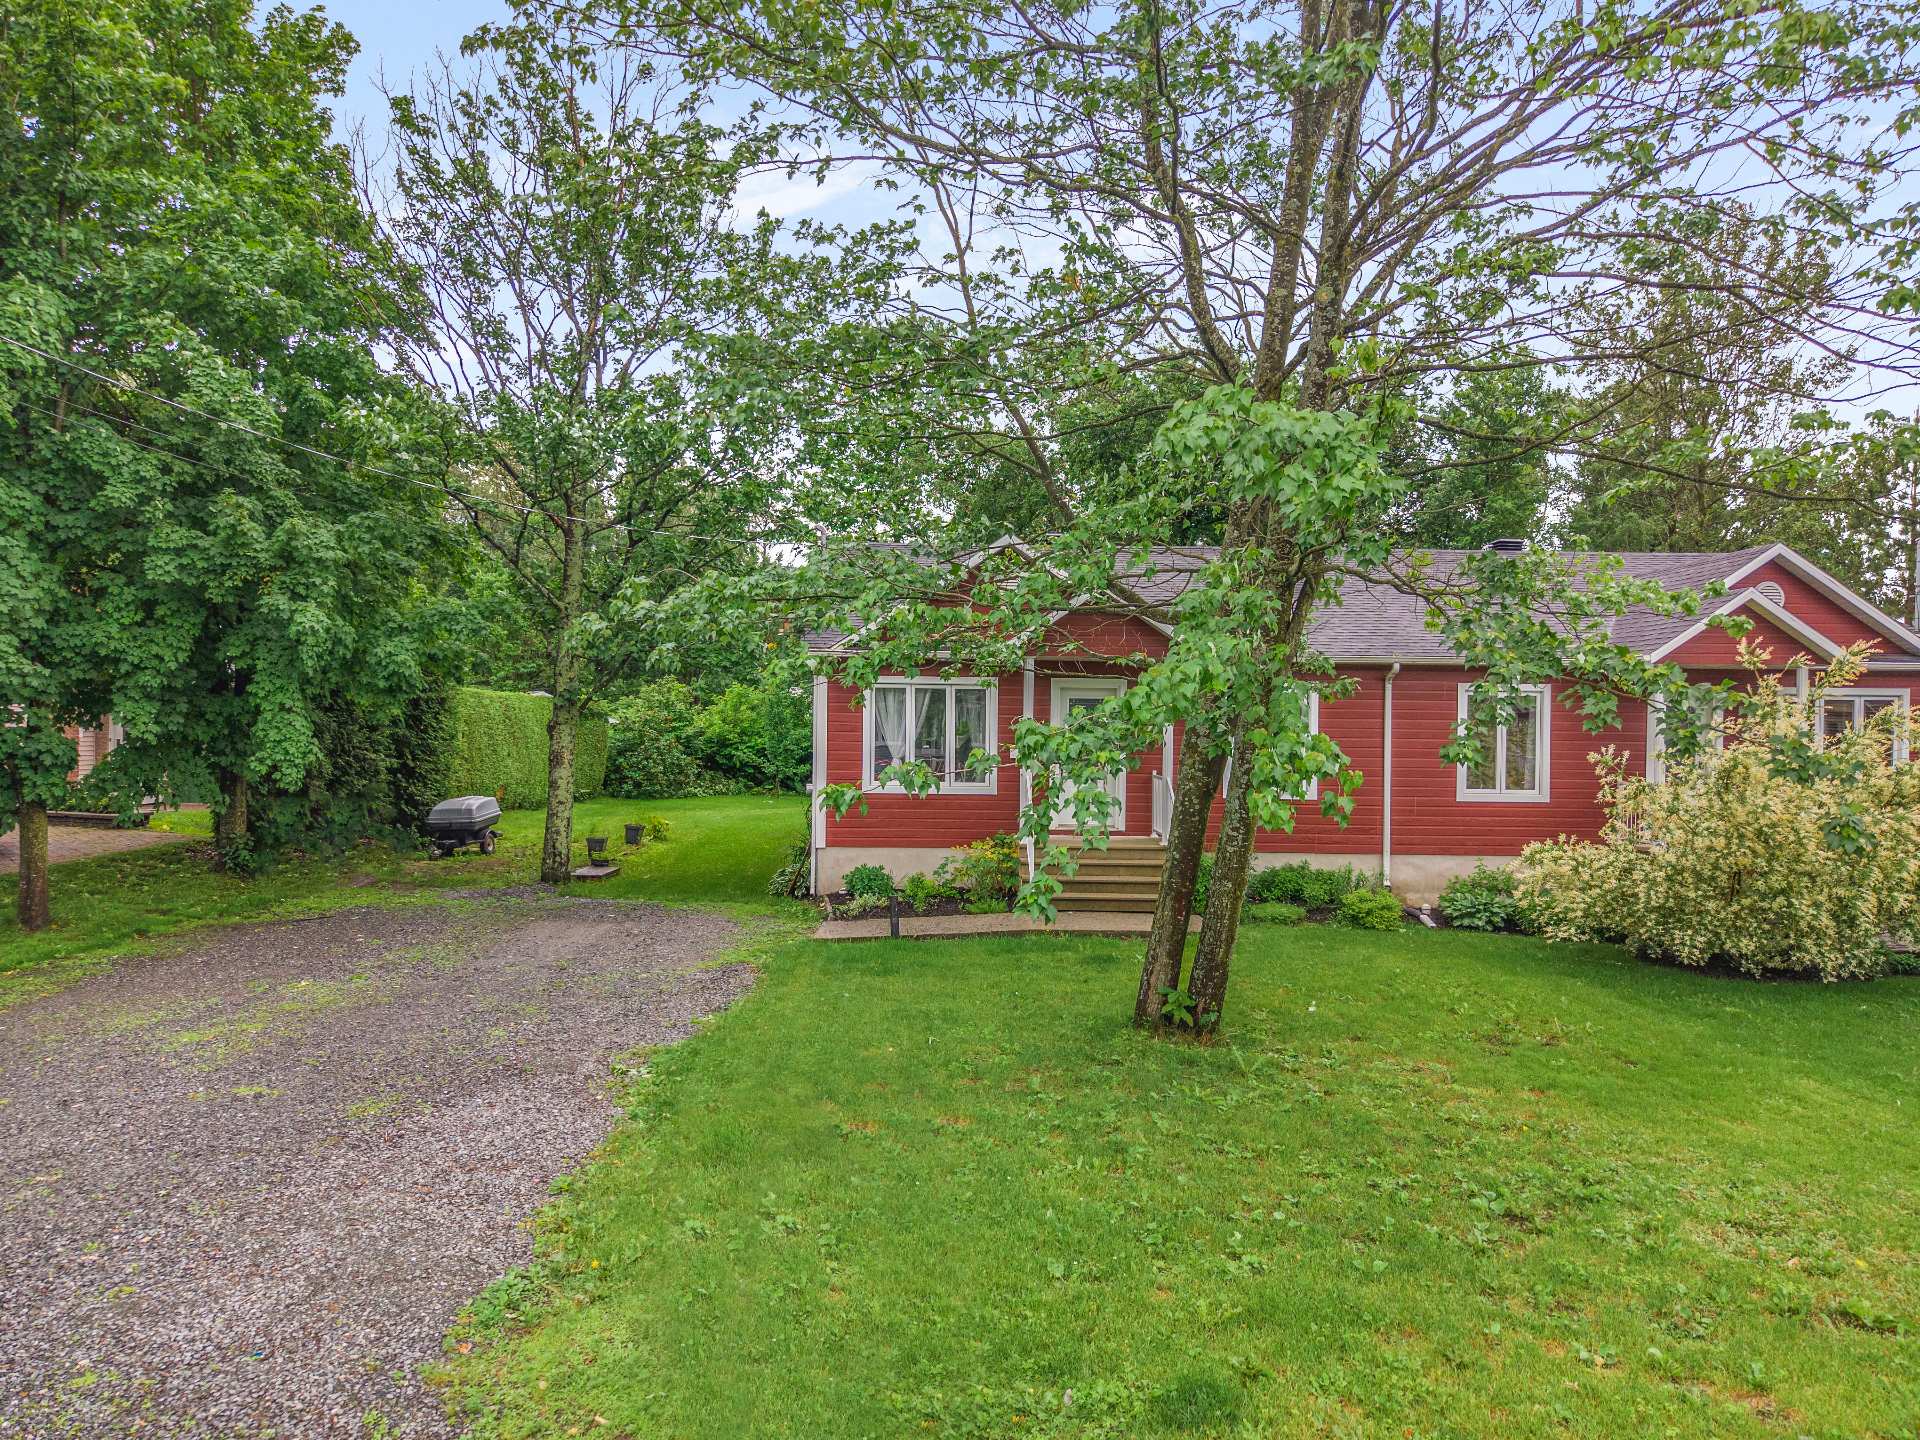 Exterior entrance
 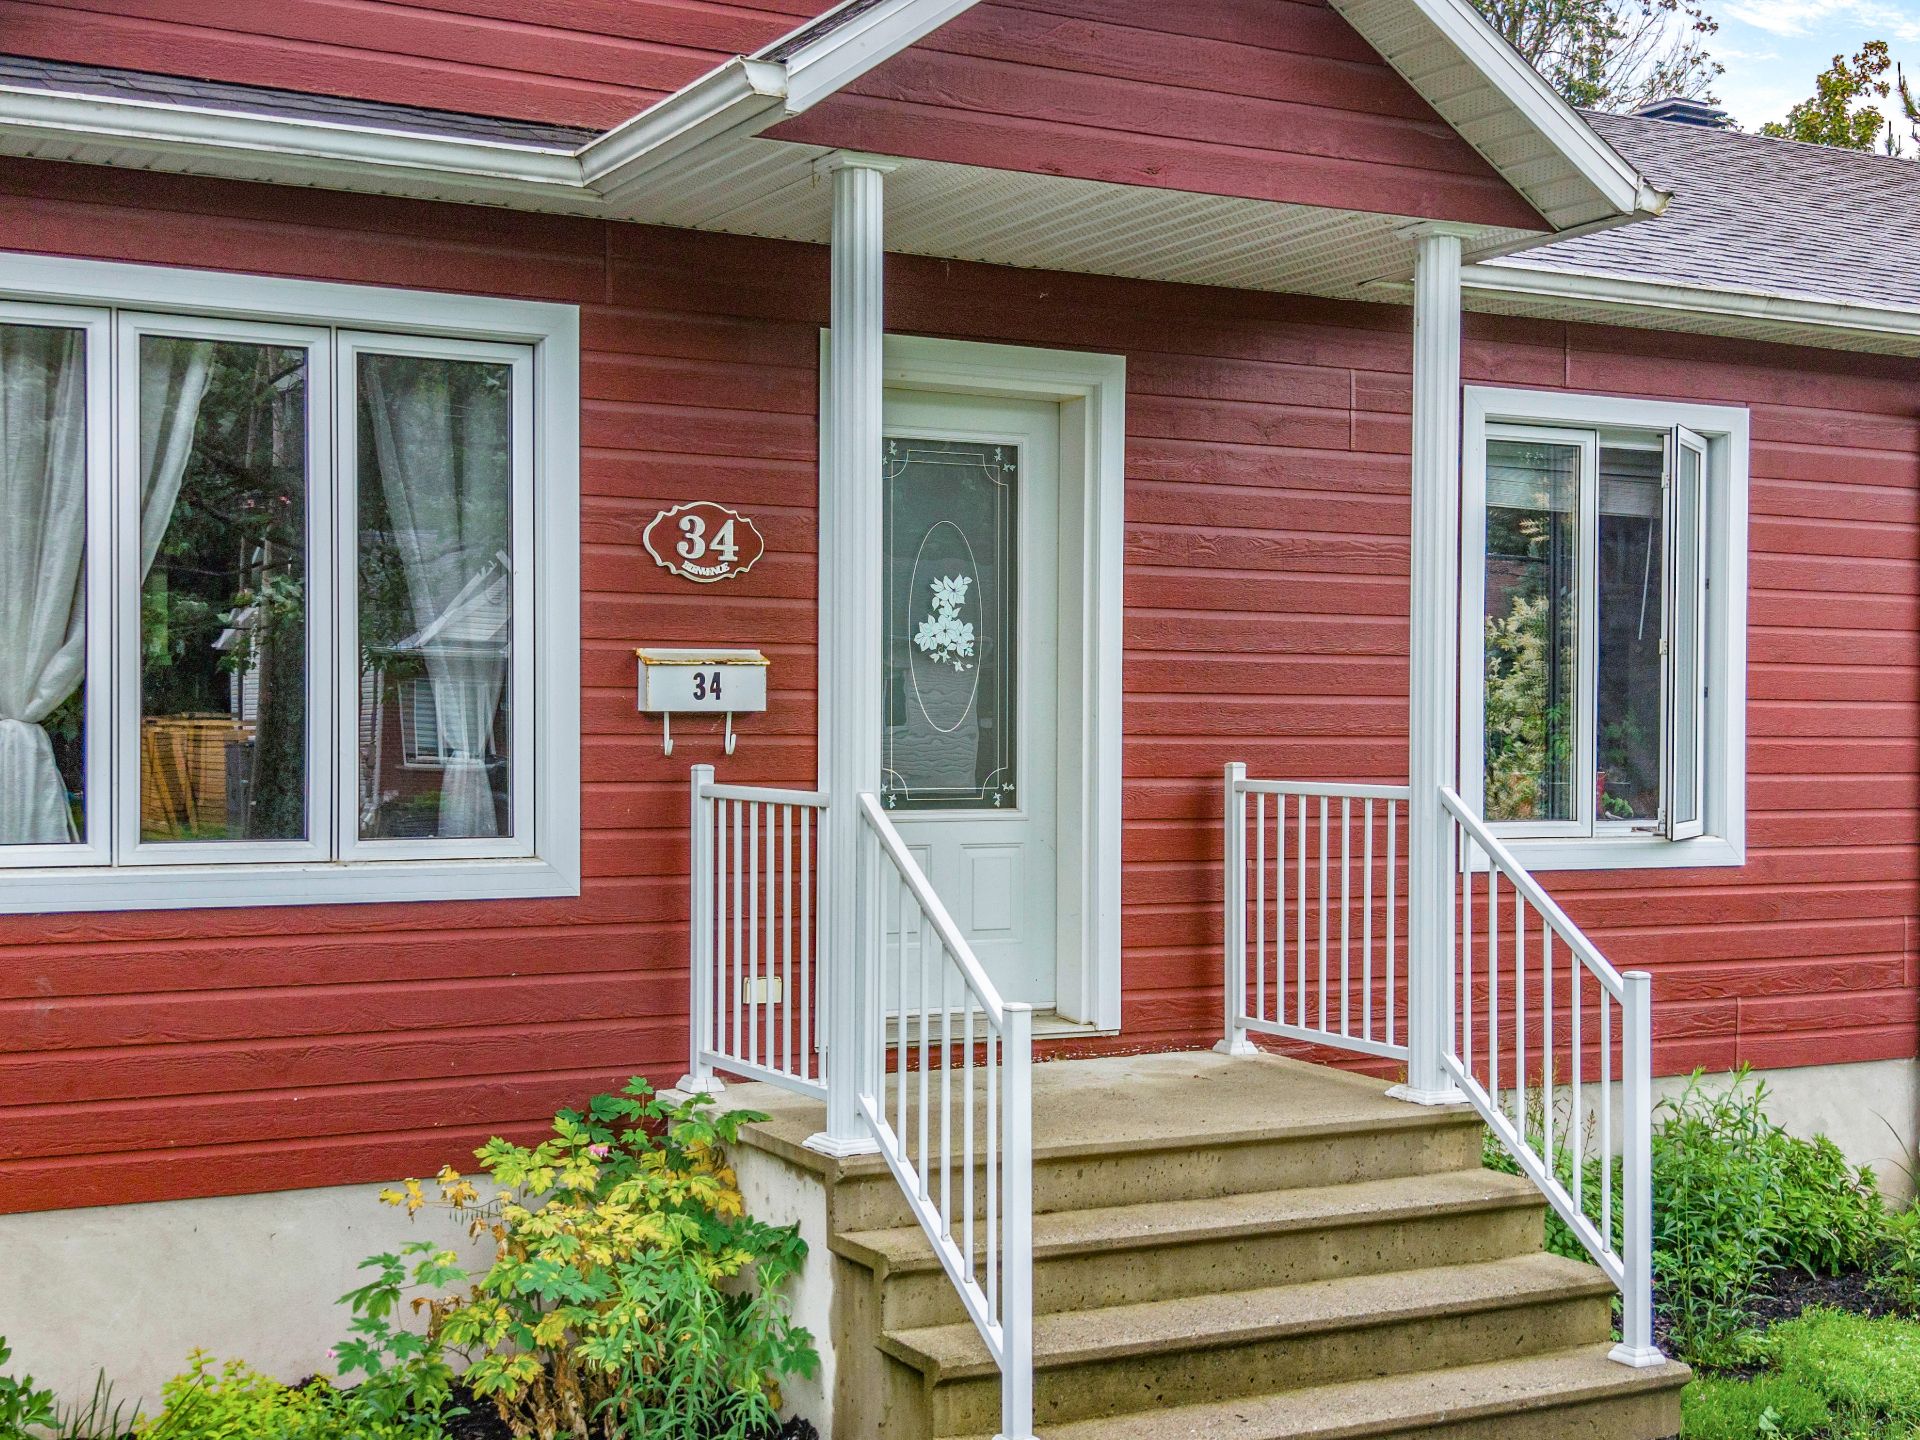 Land/Lot
 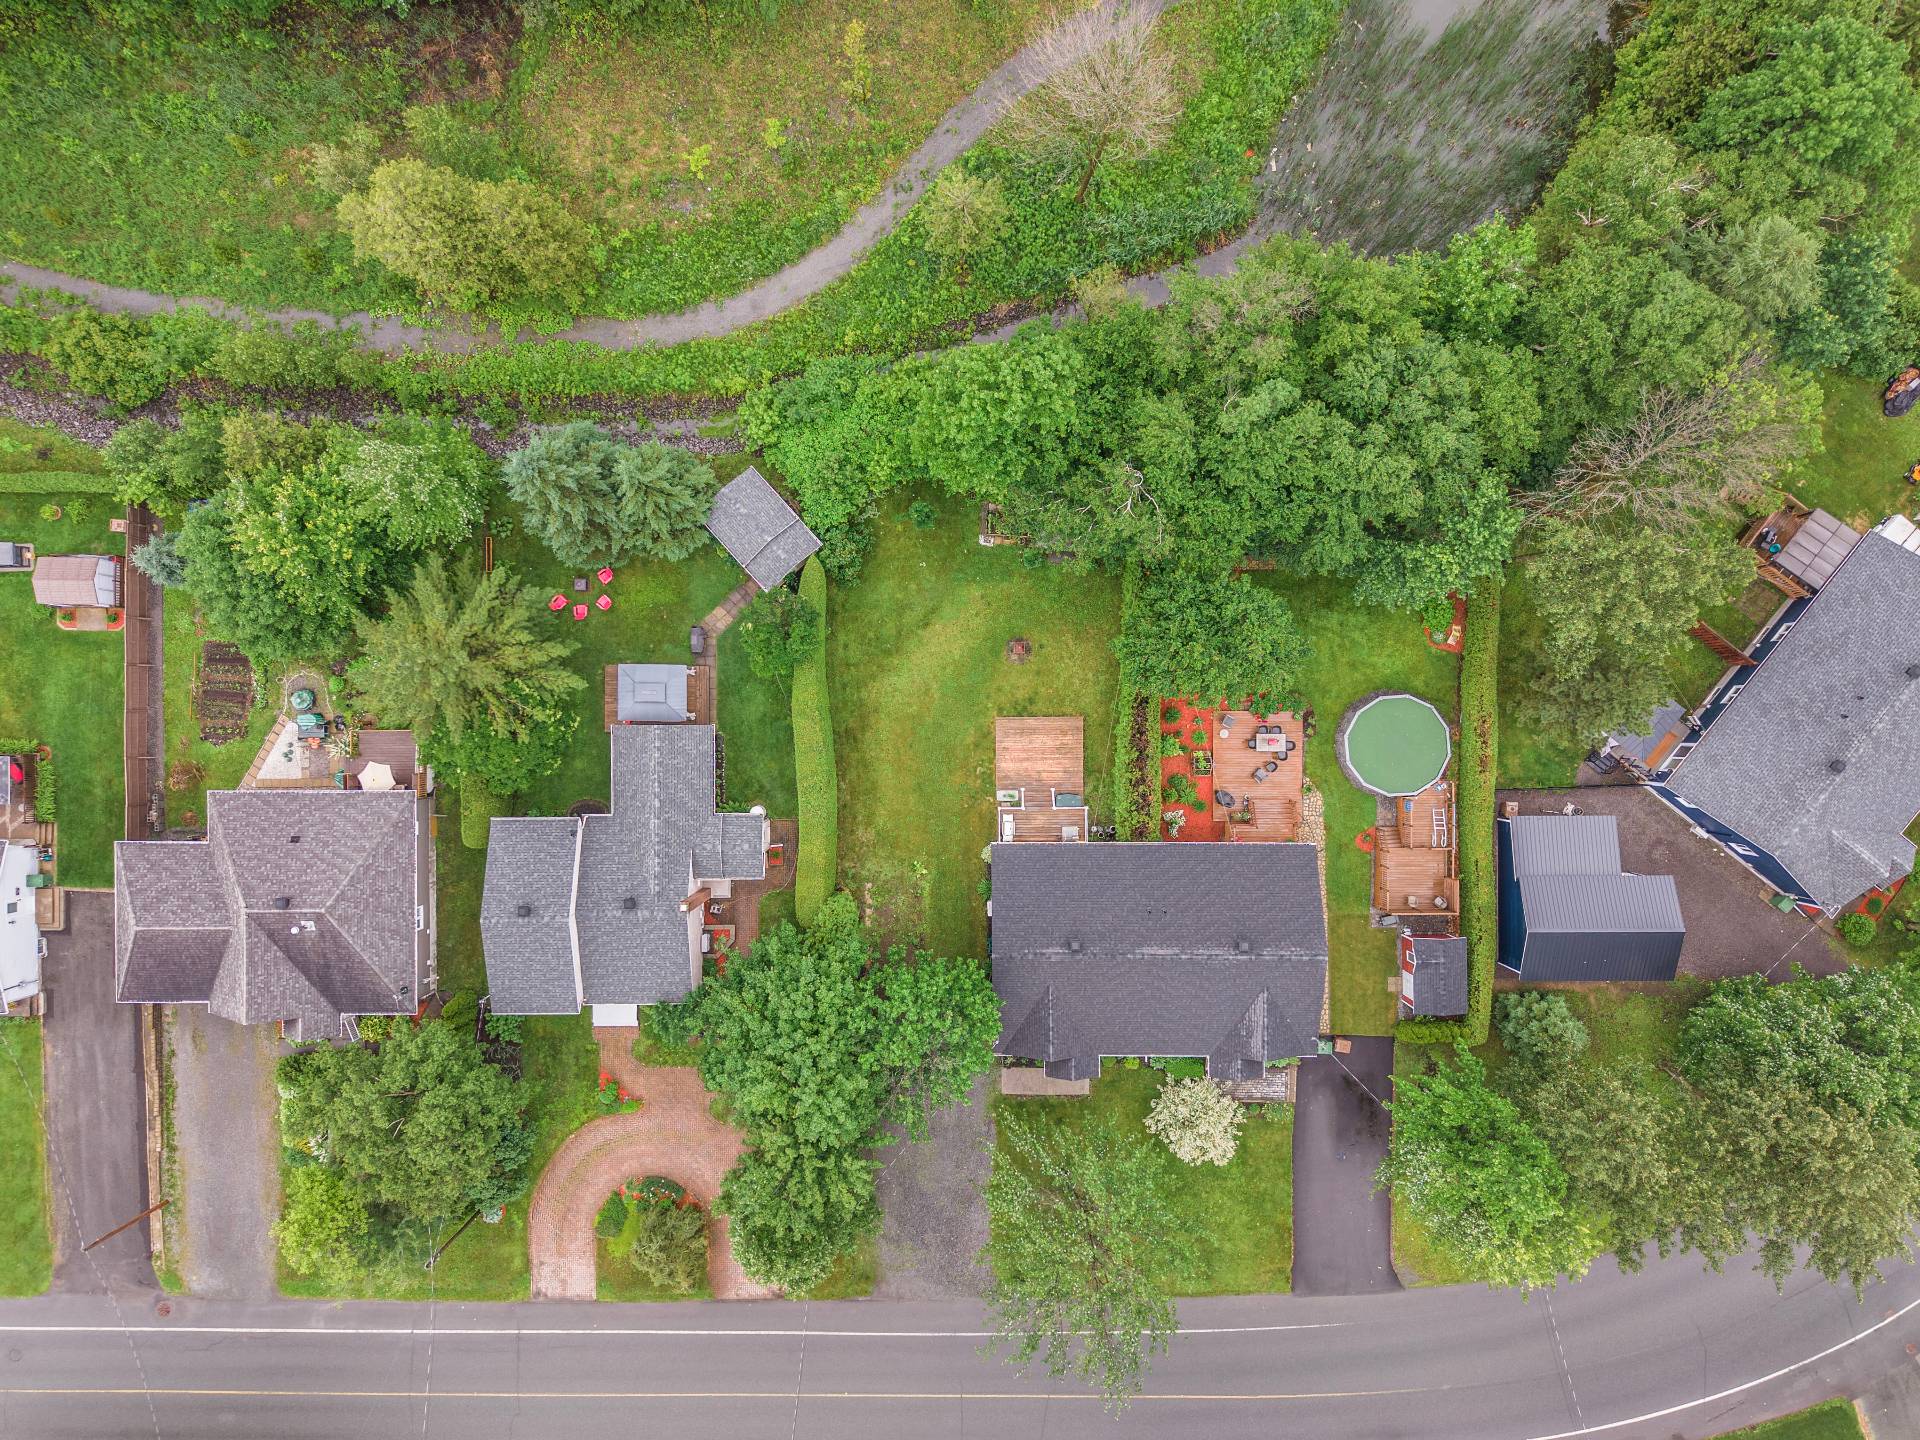 Land/Lot
 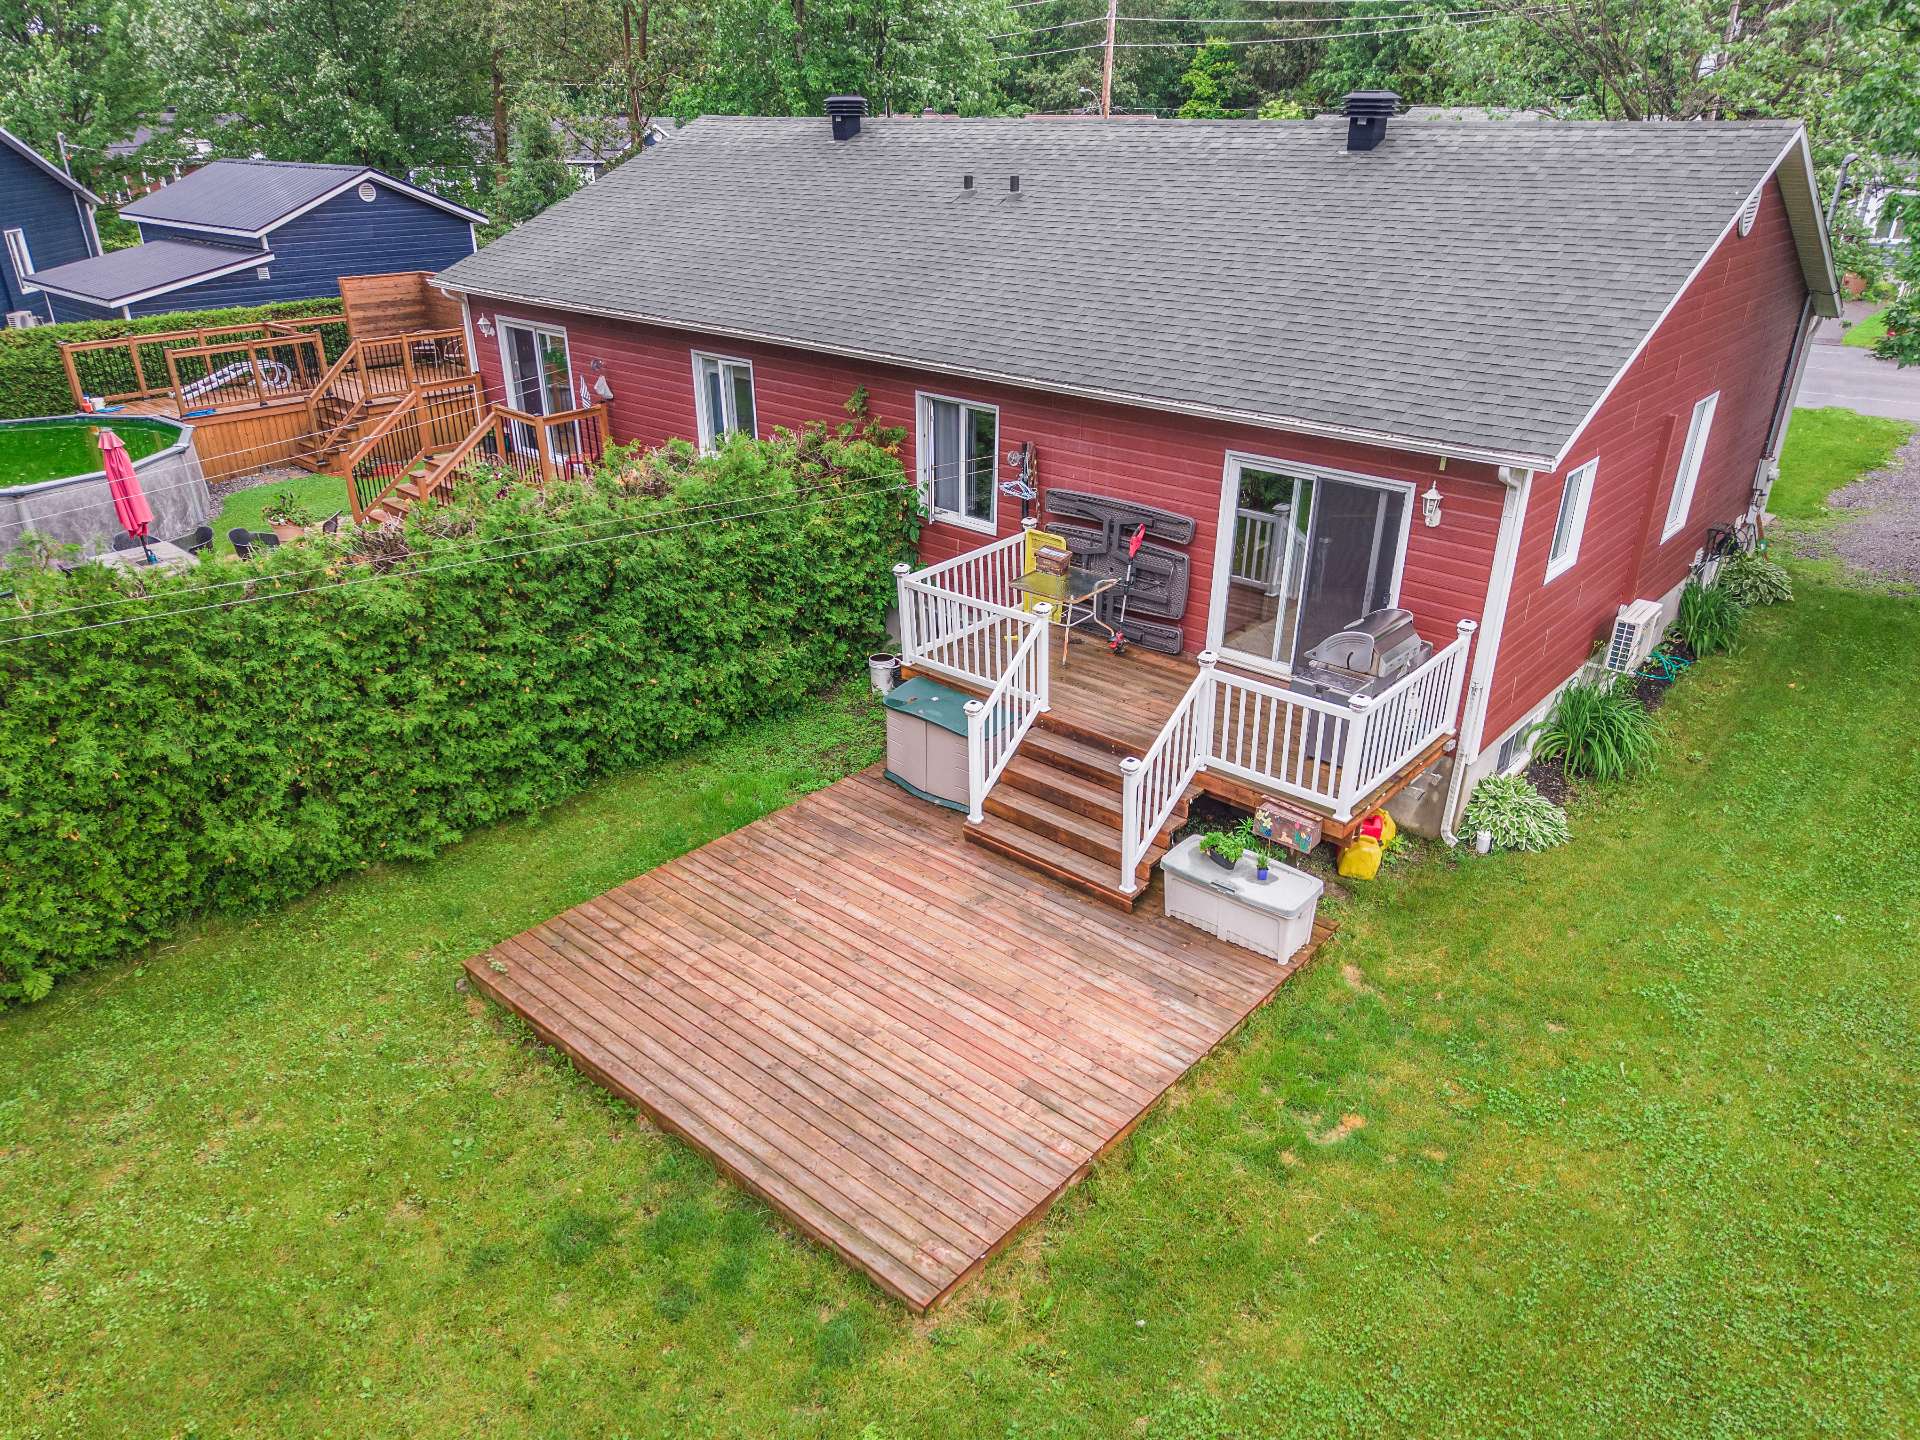 Hallway
 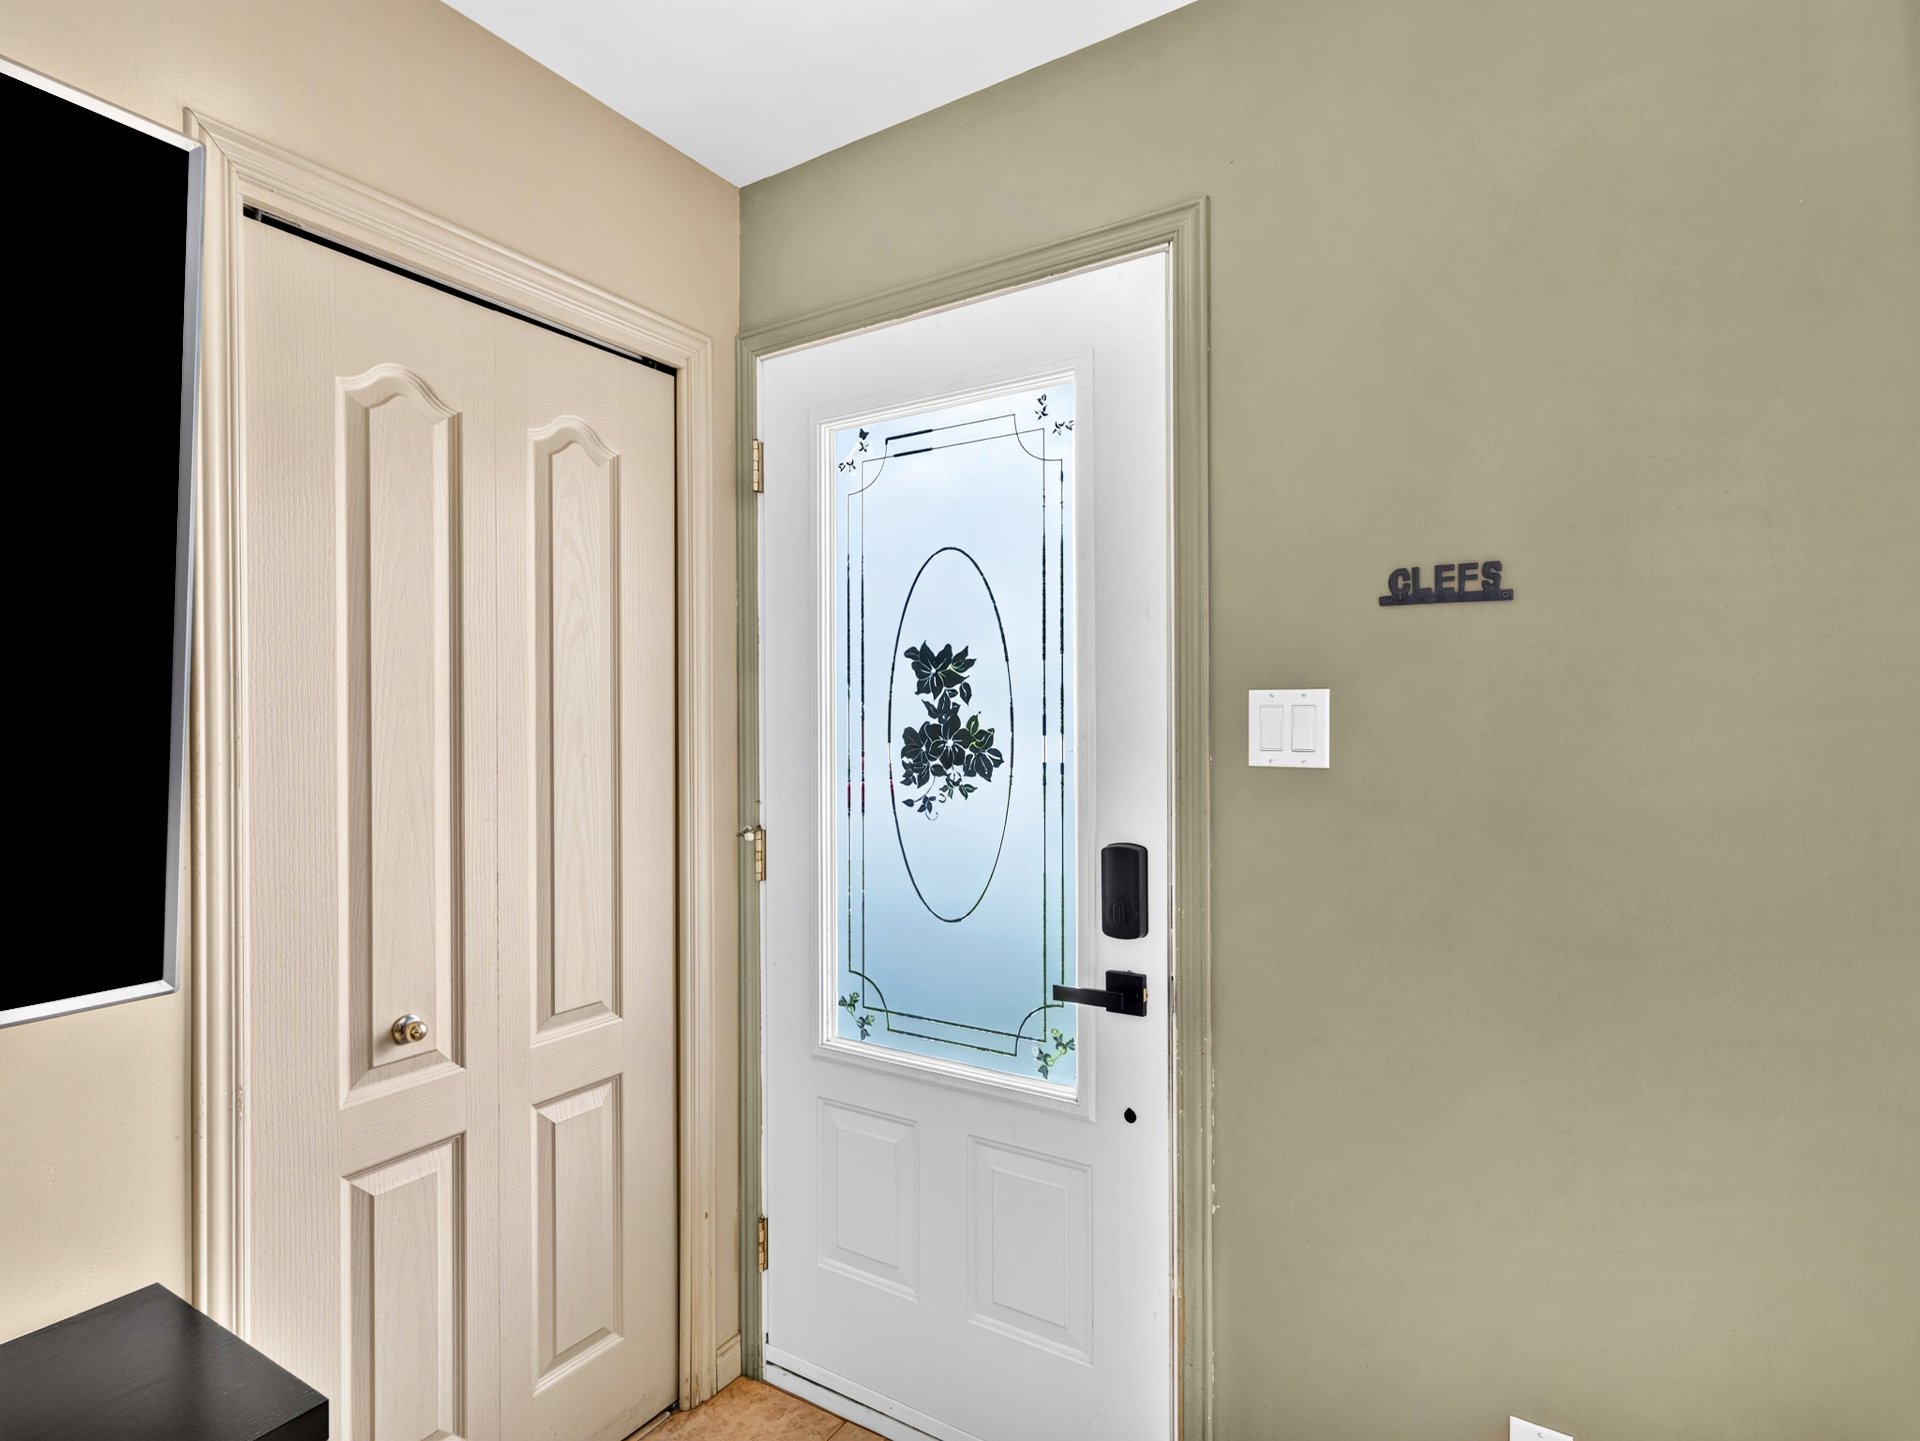 Living room
 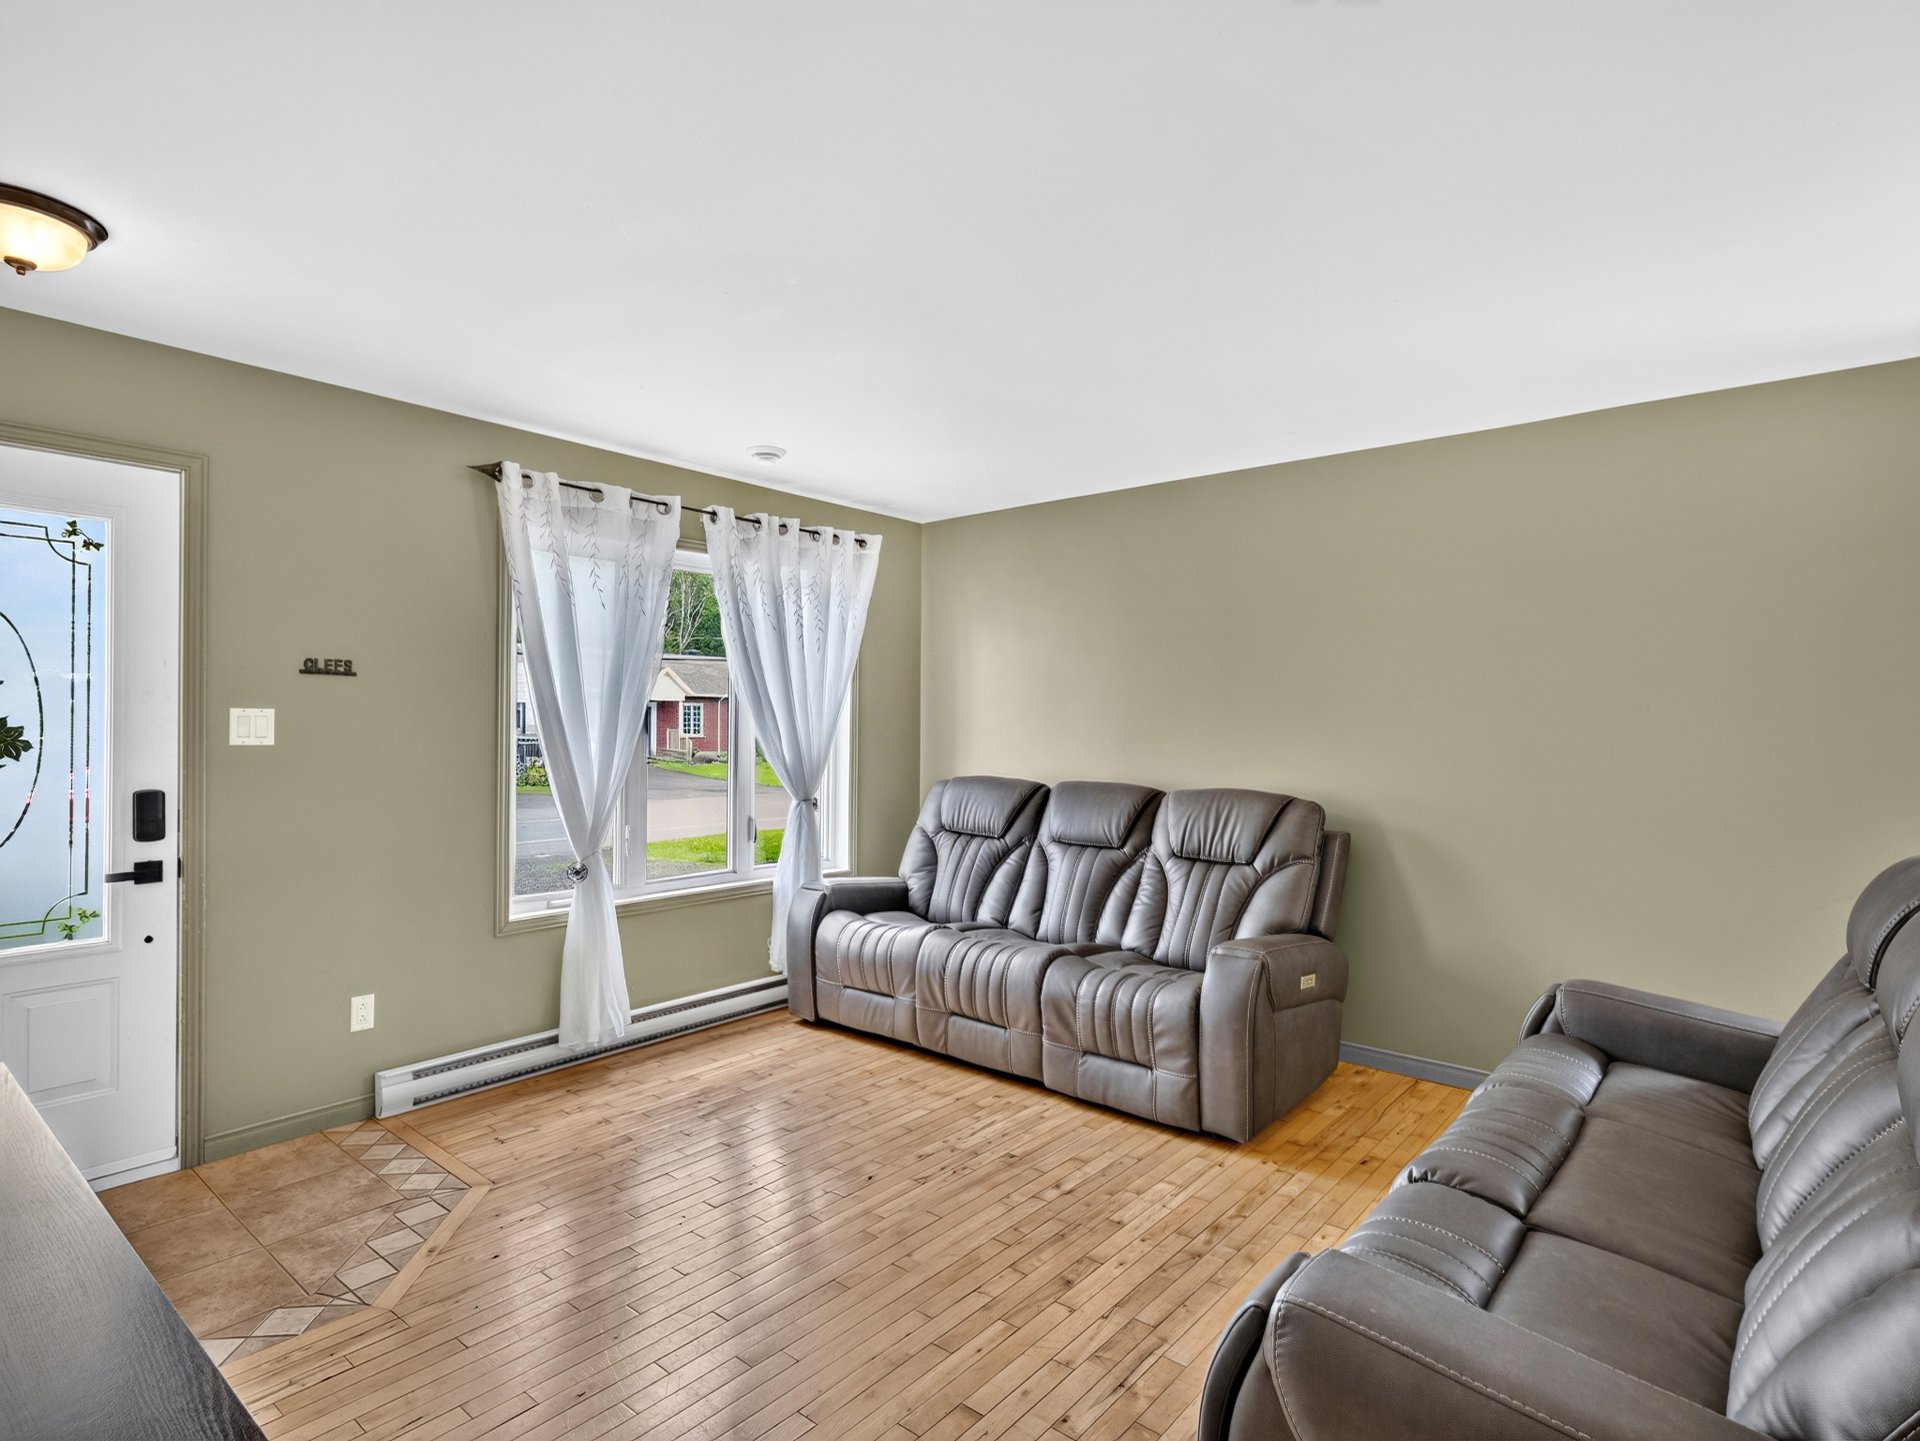 Living room
 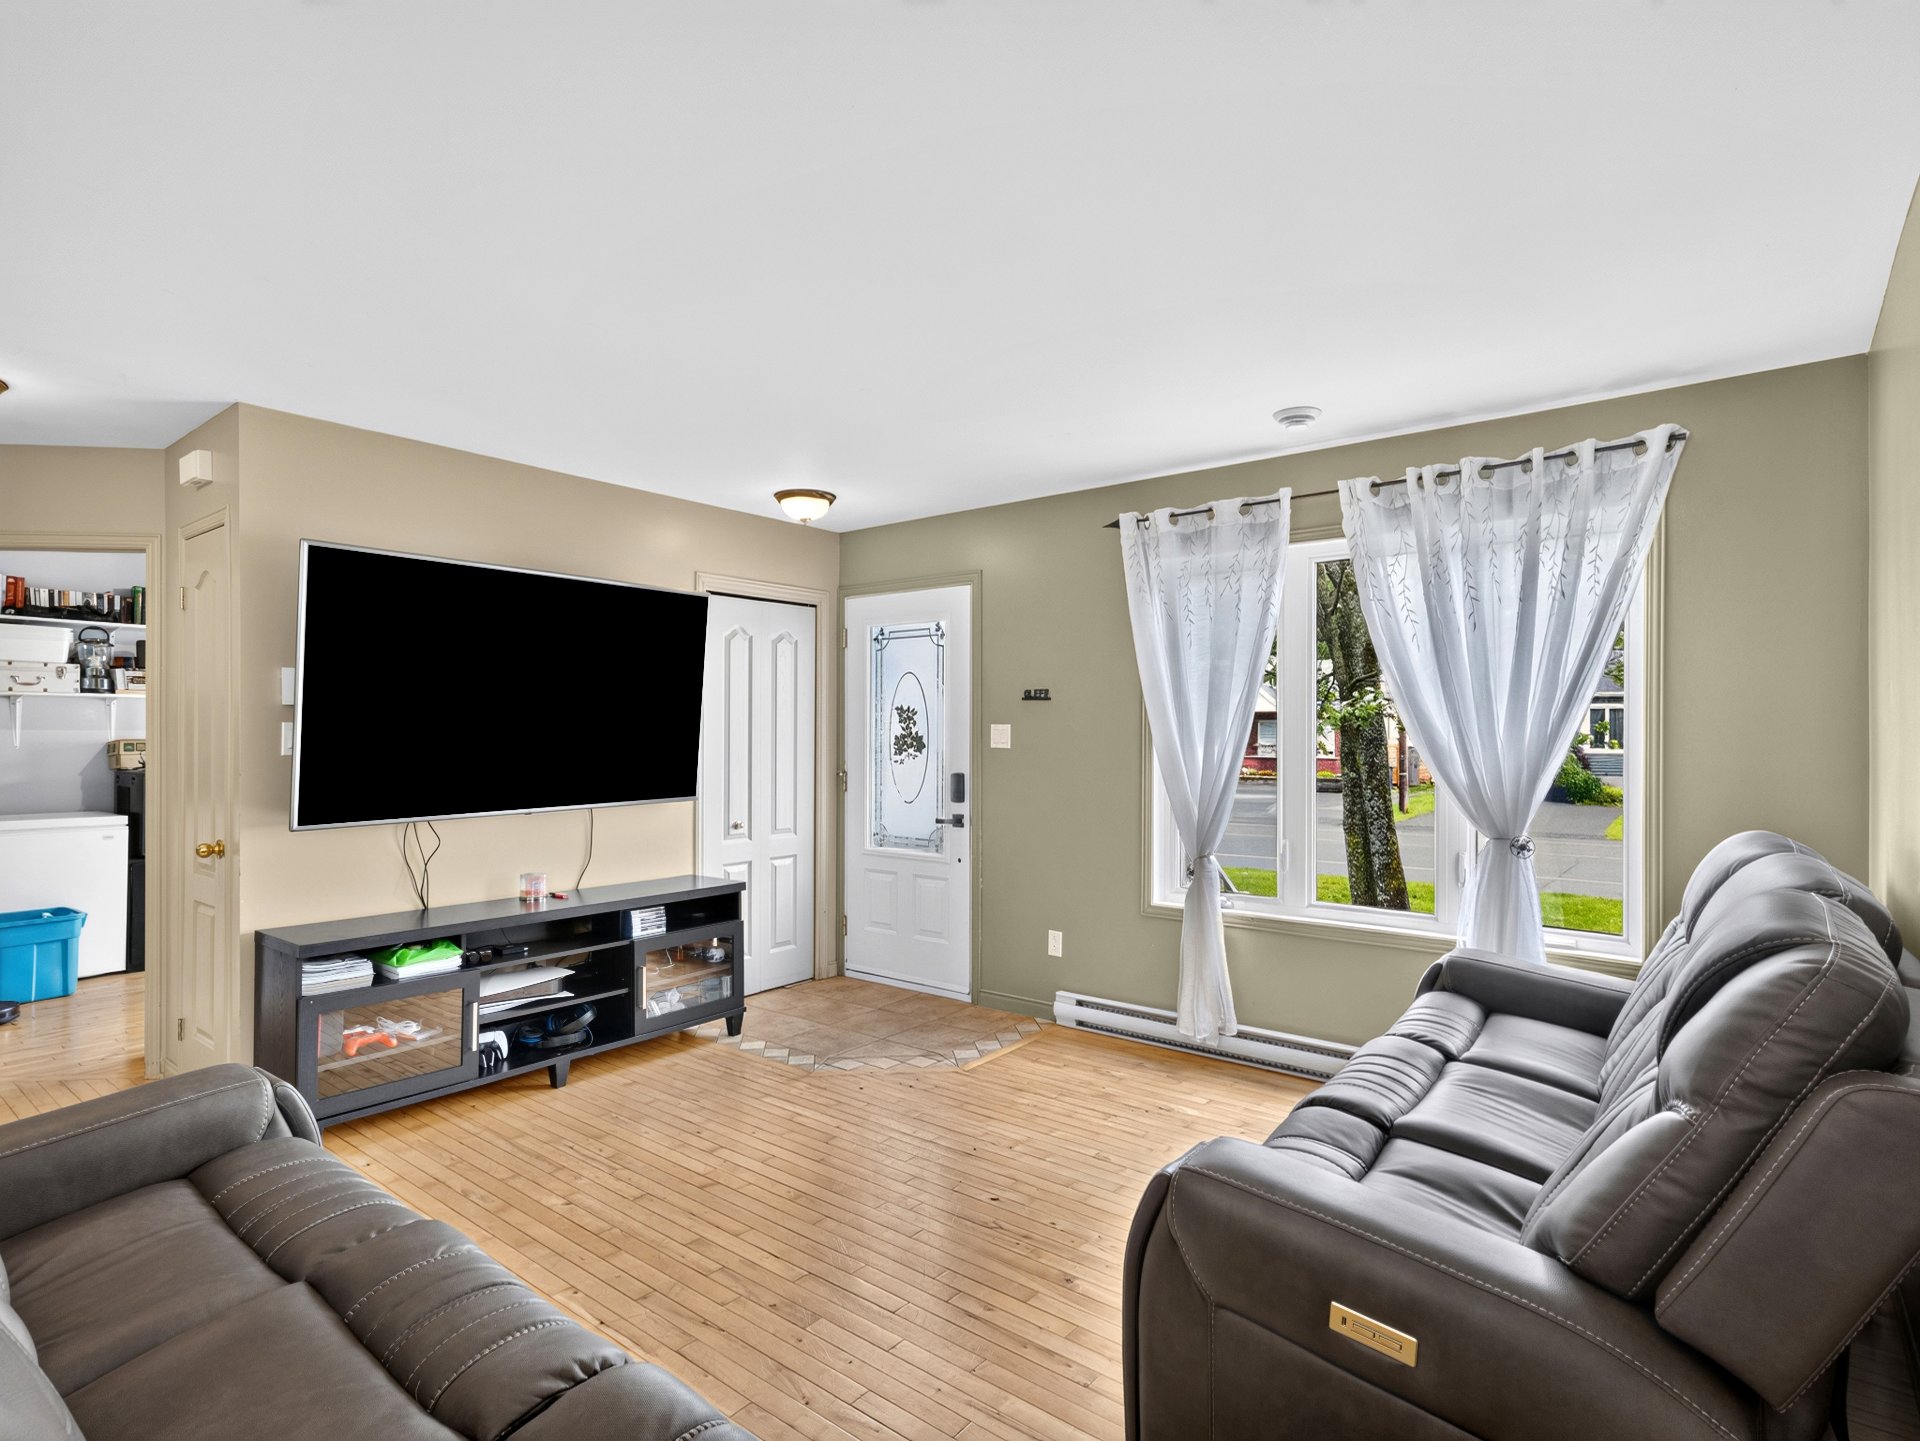 Dining room
 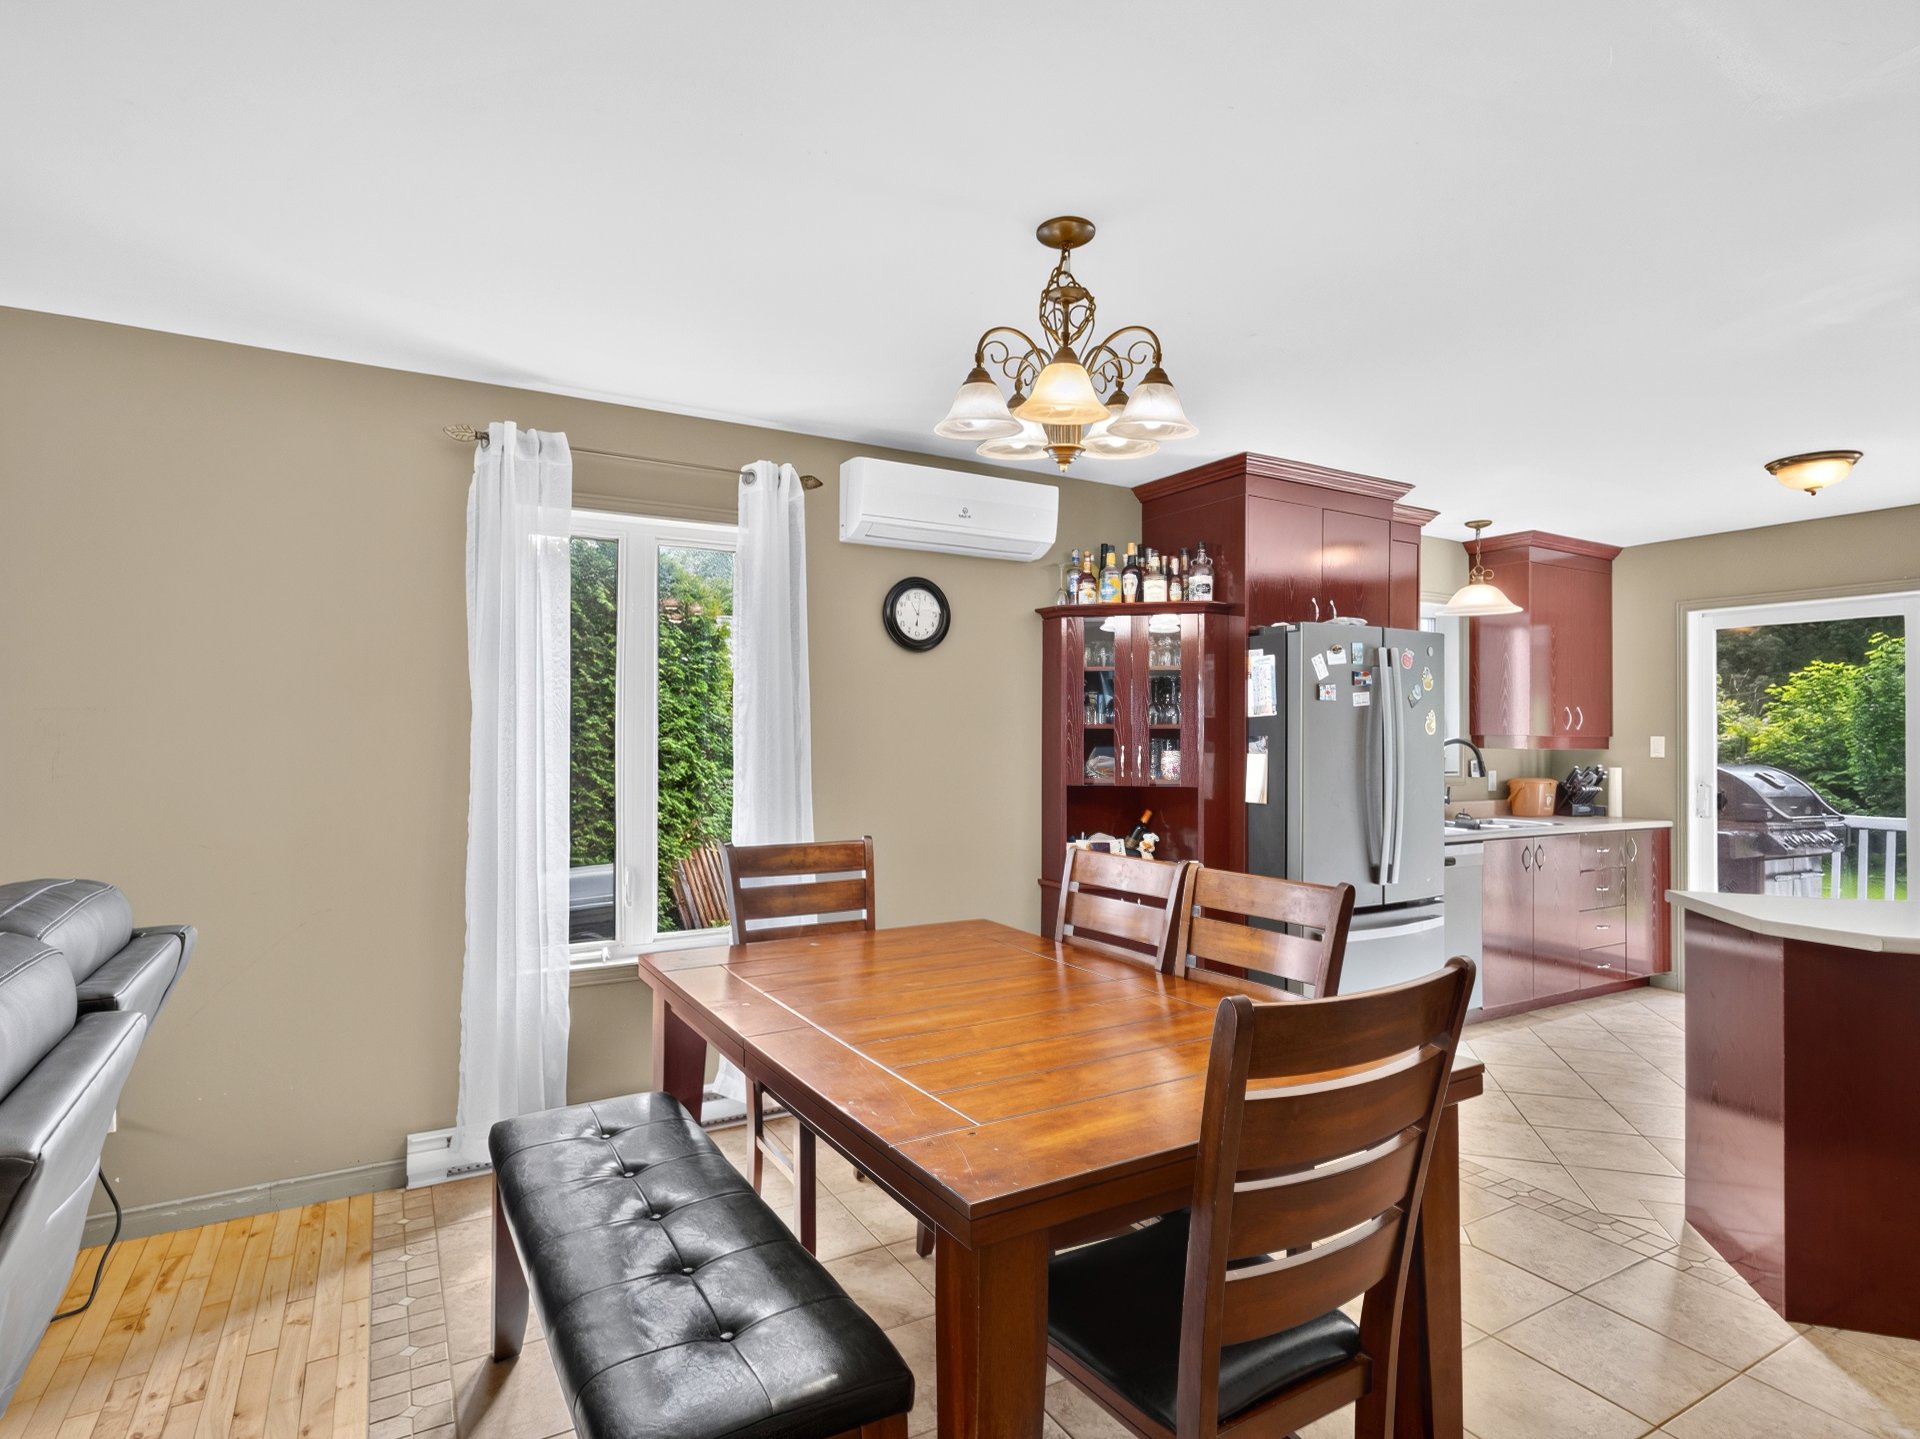 Kitchen
 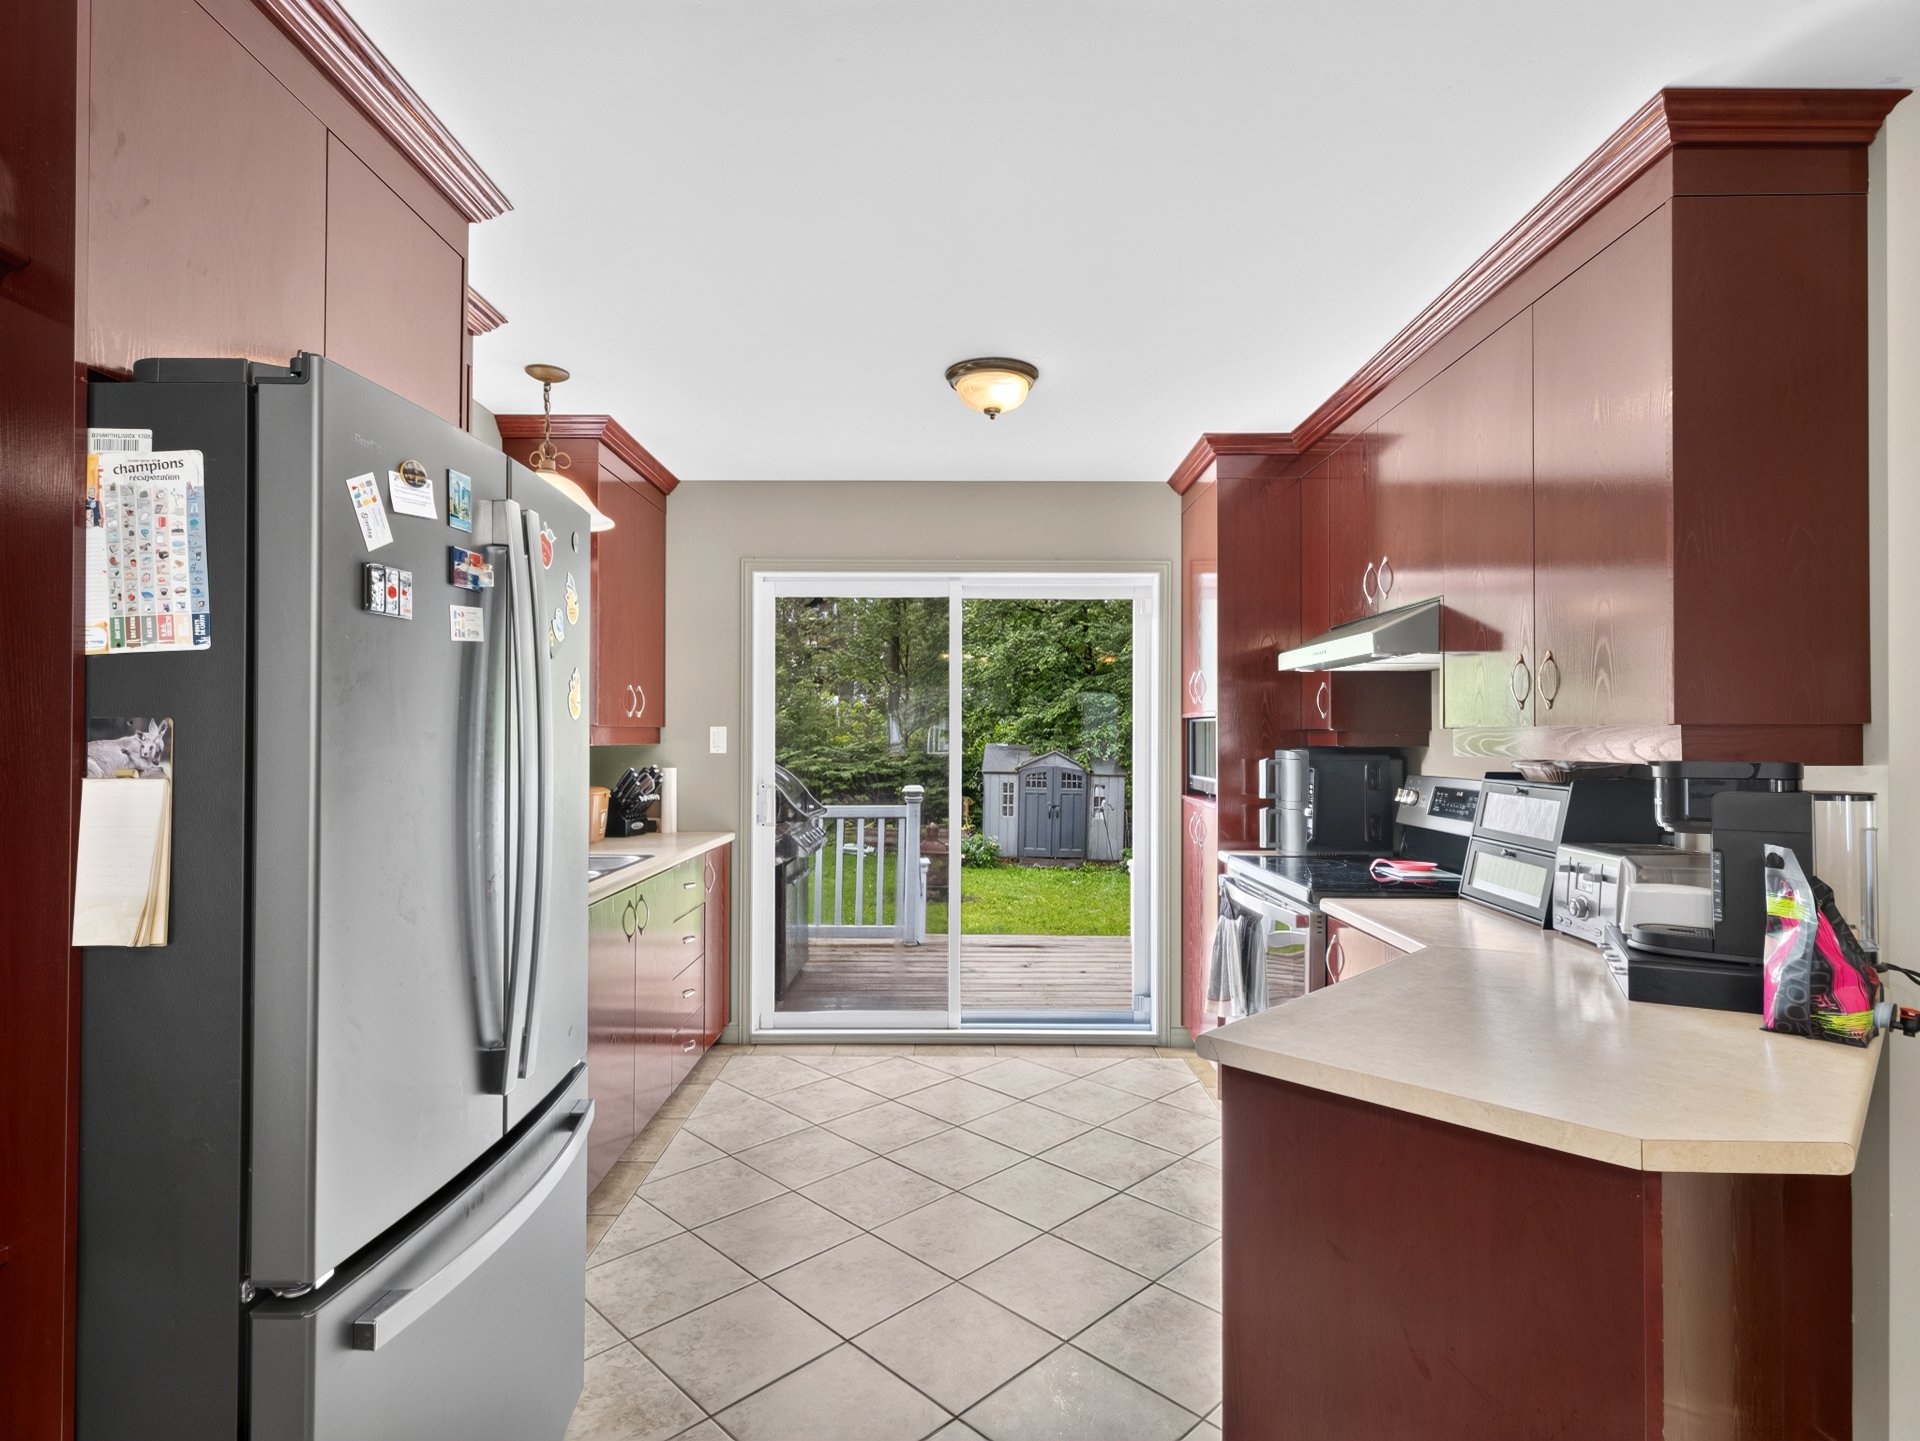 Kitchen
 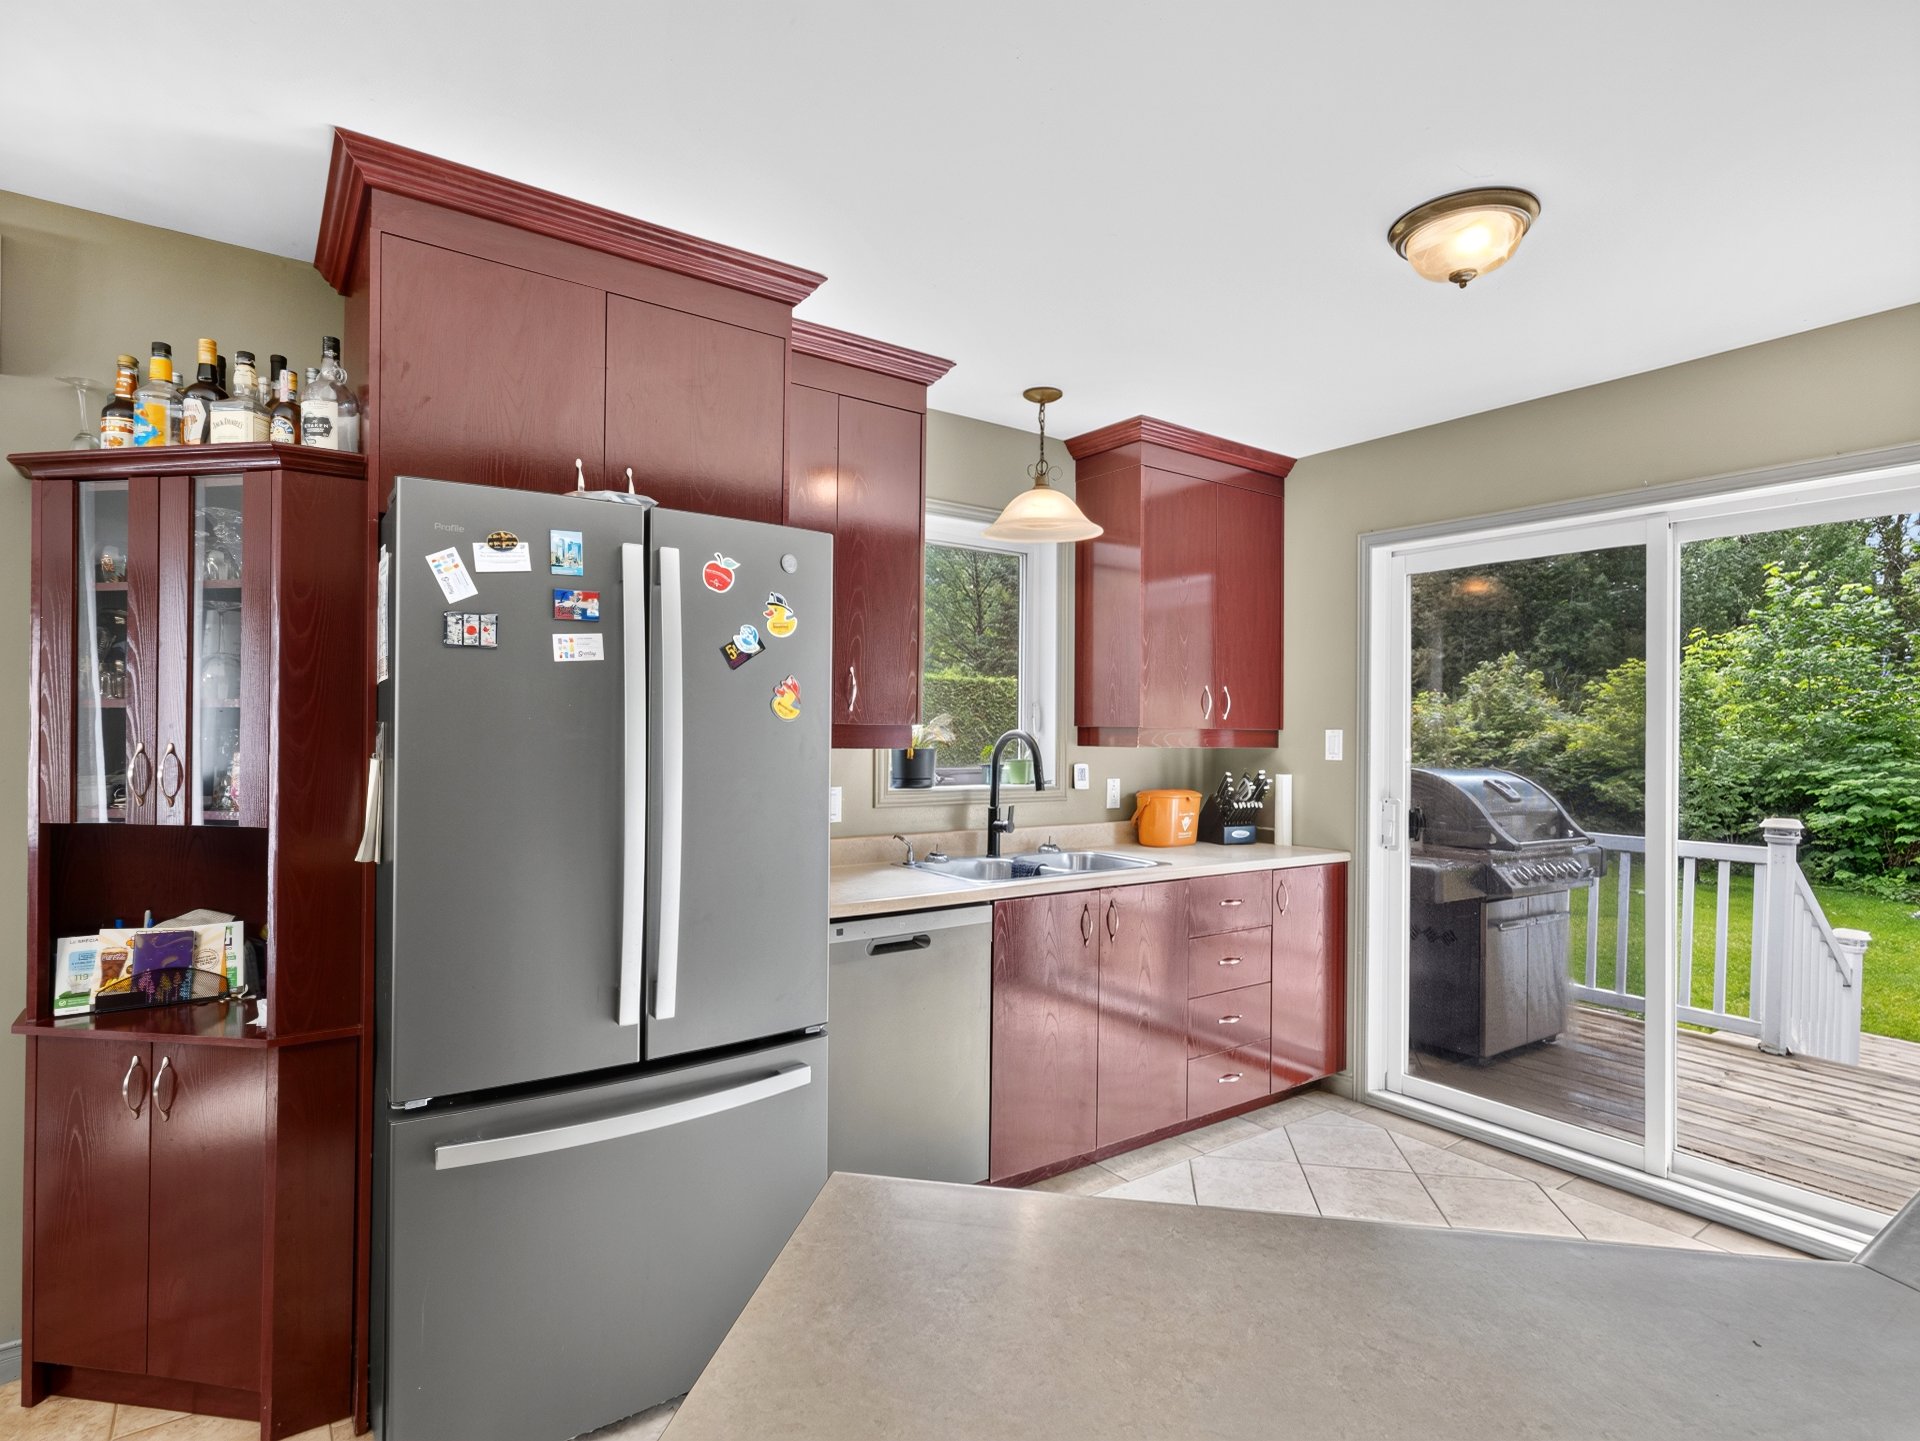 Kitchen
 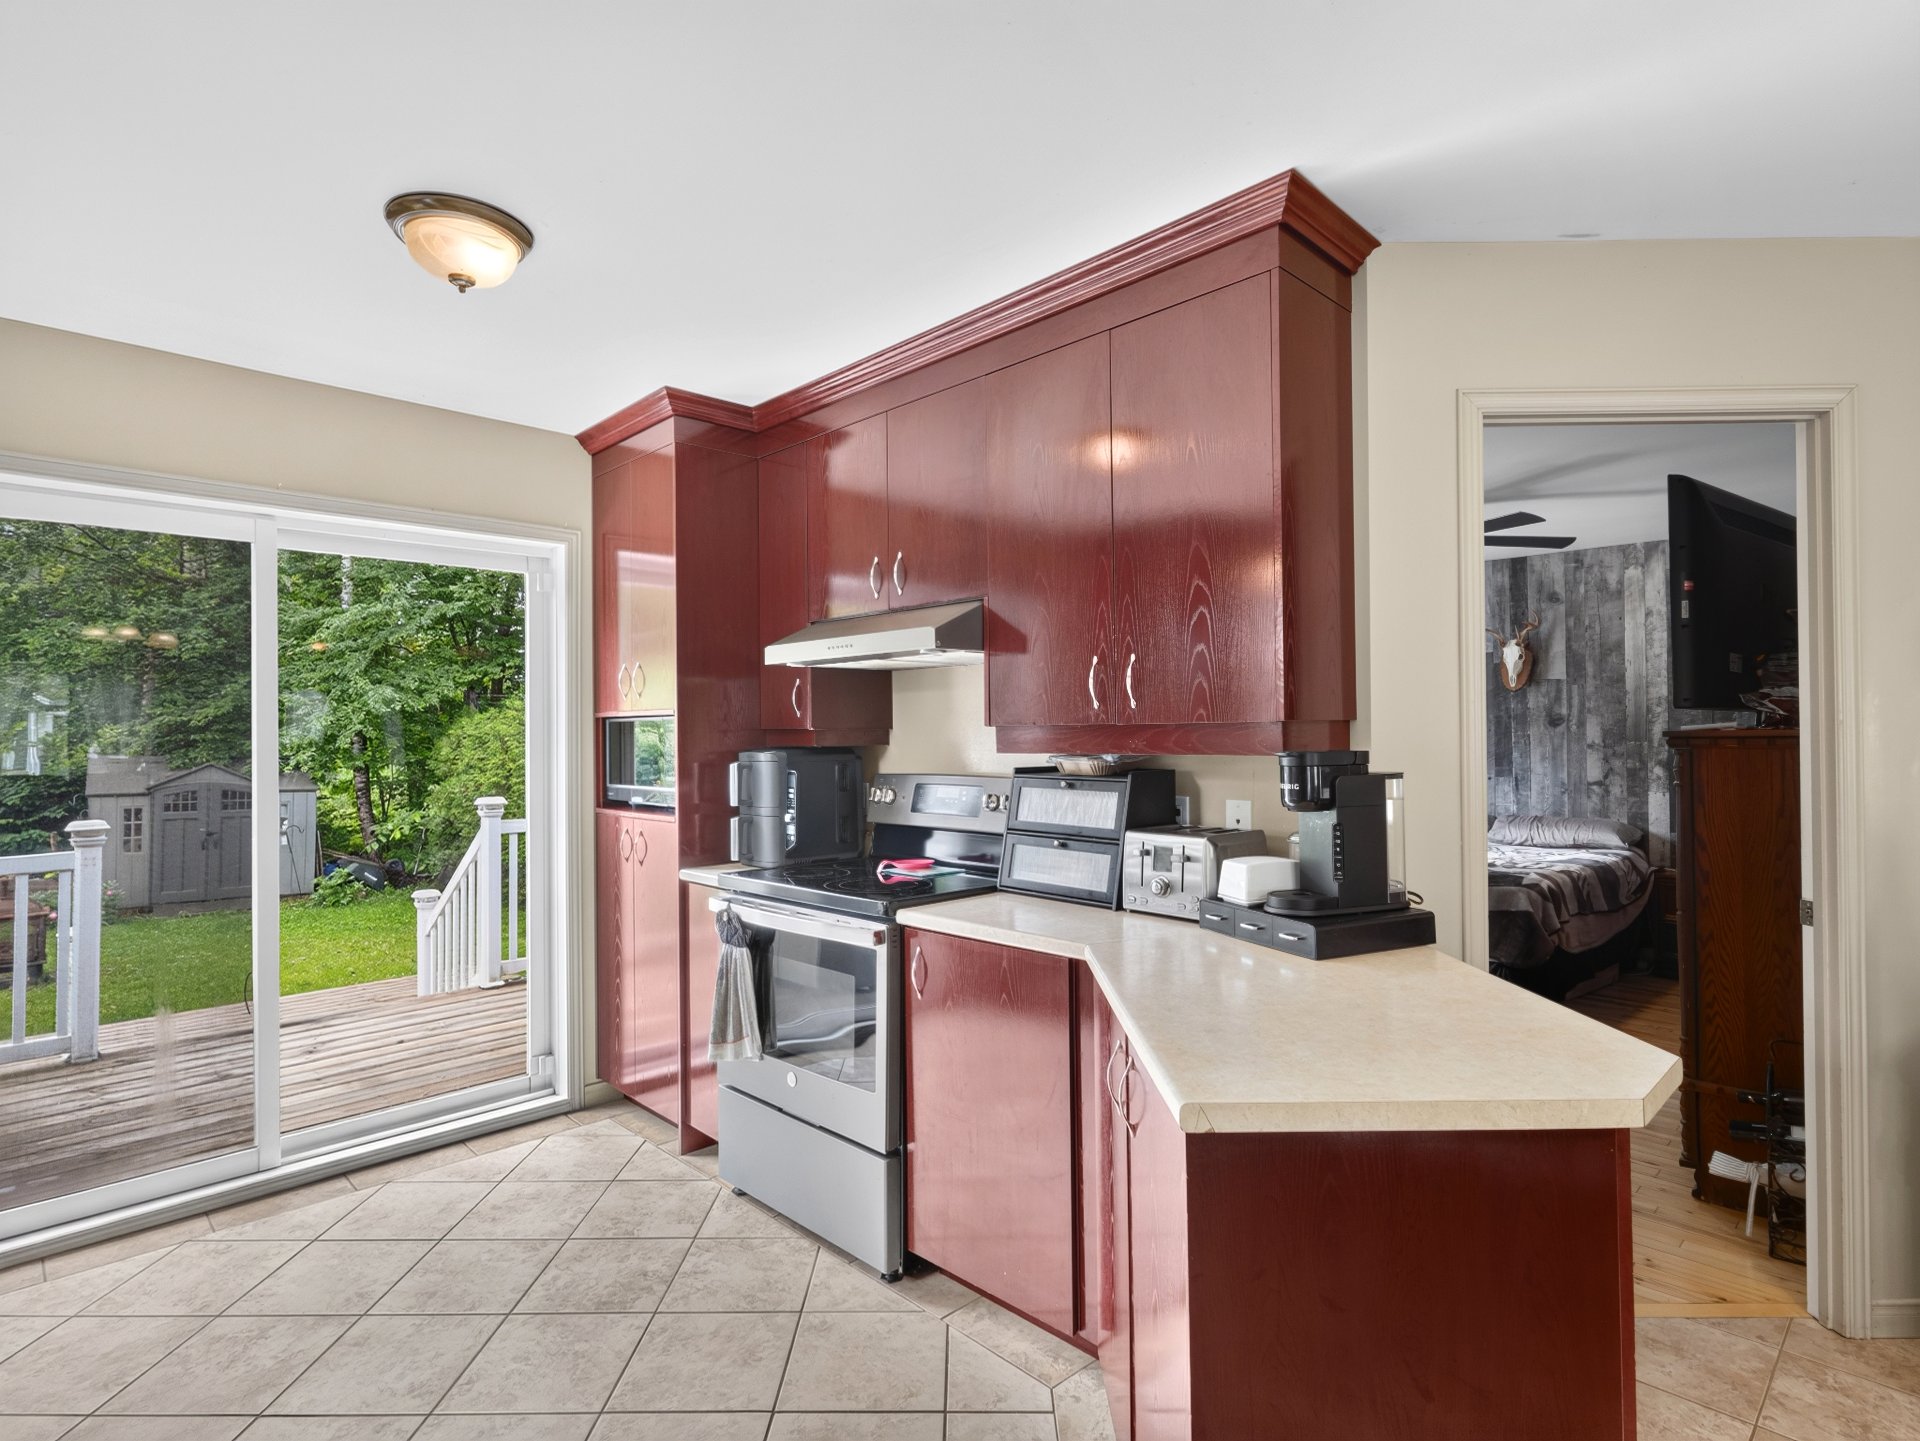 Primary bedroom
 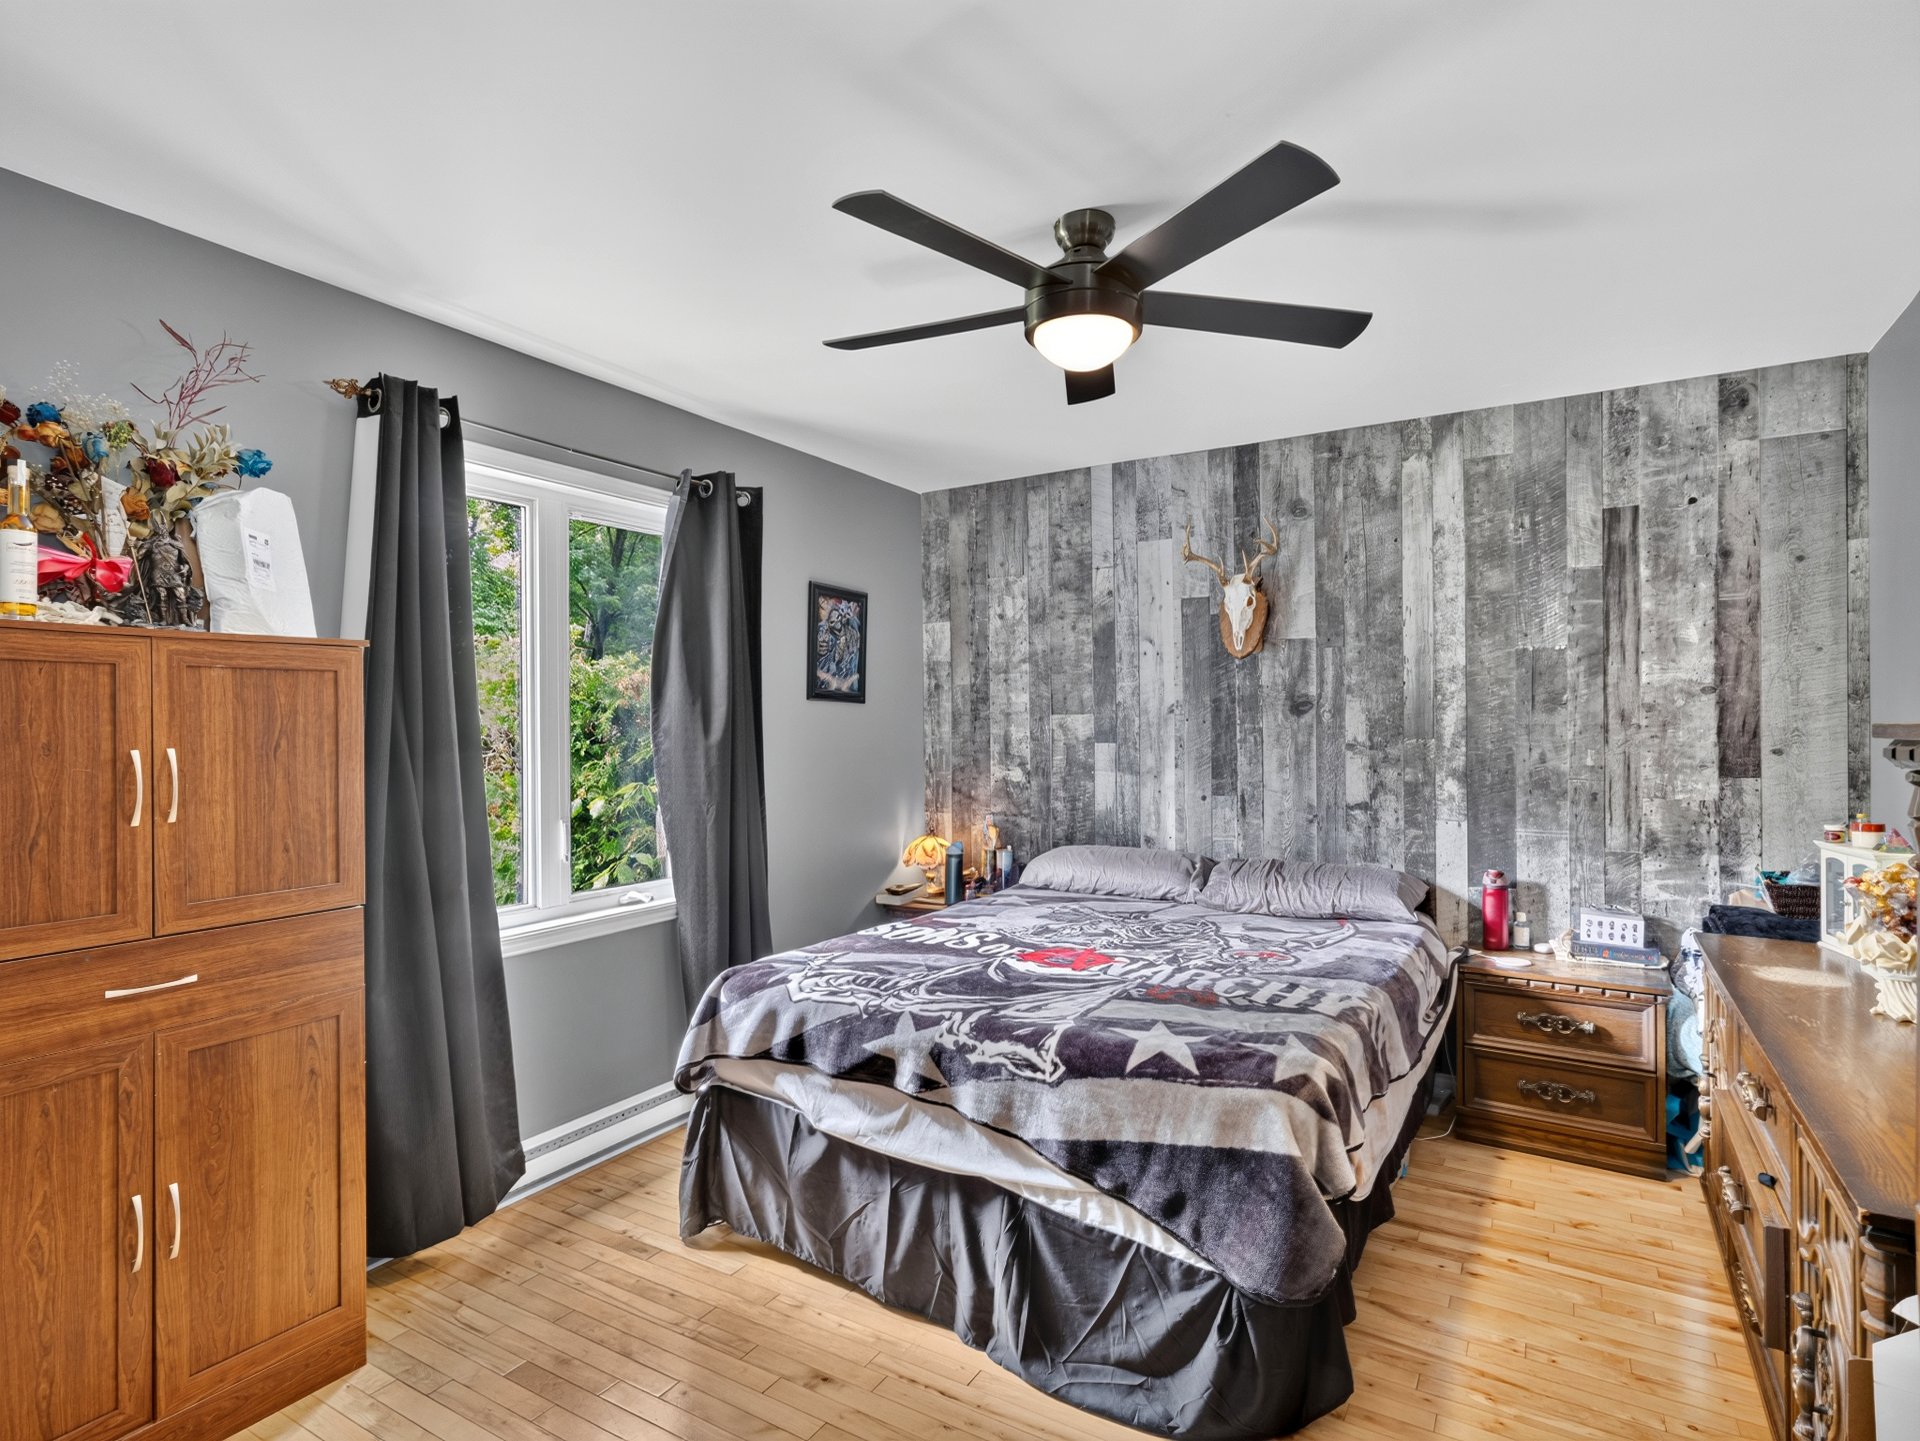 Bedroom
 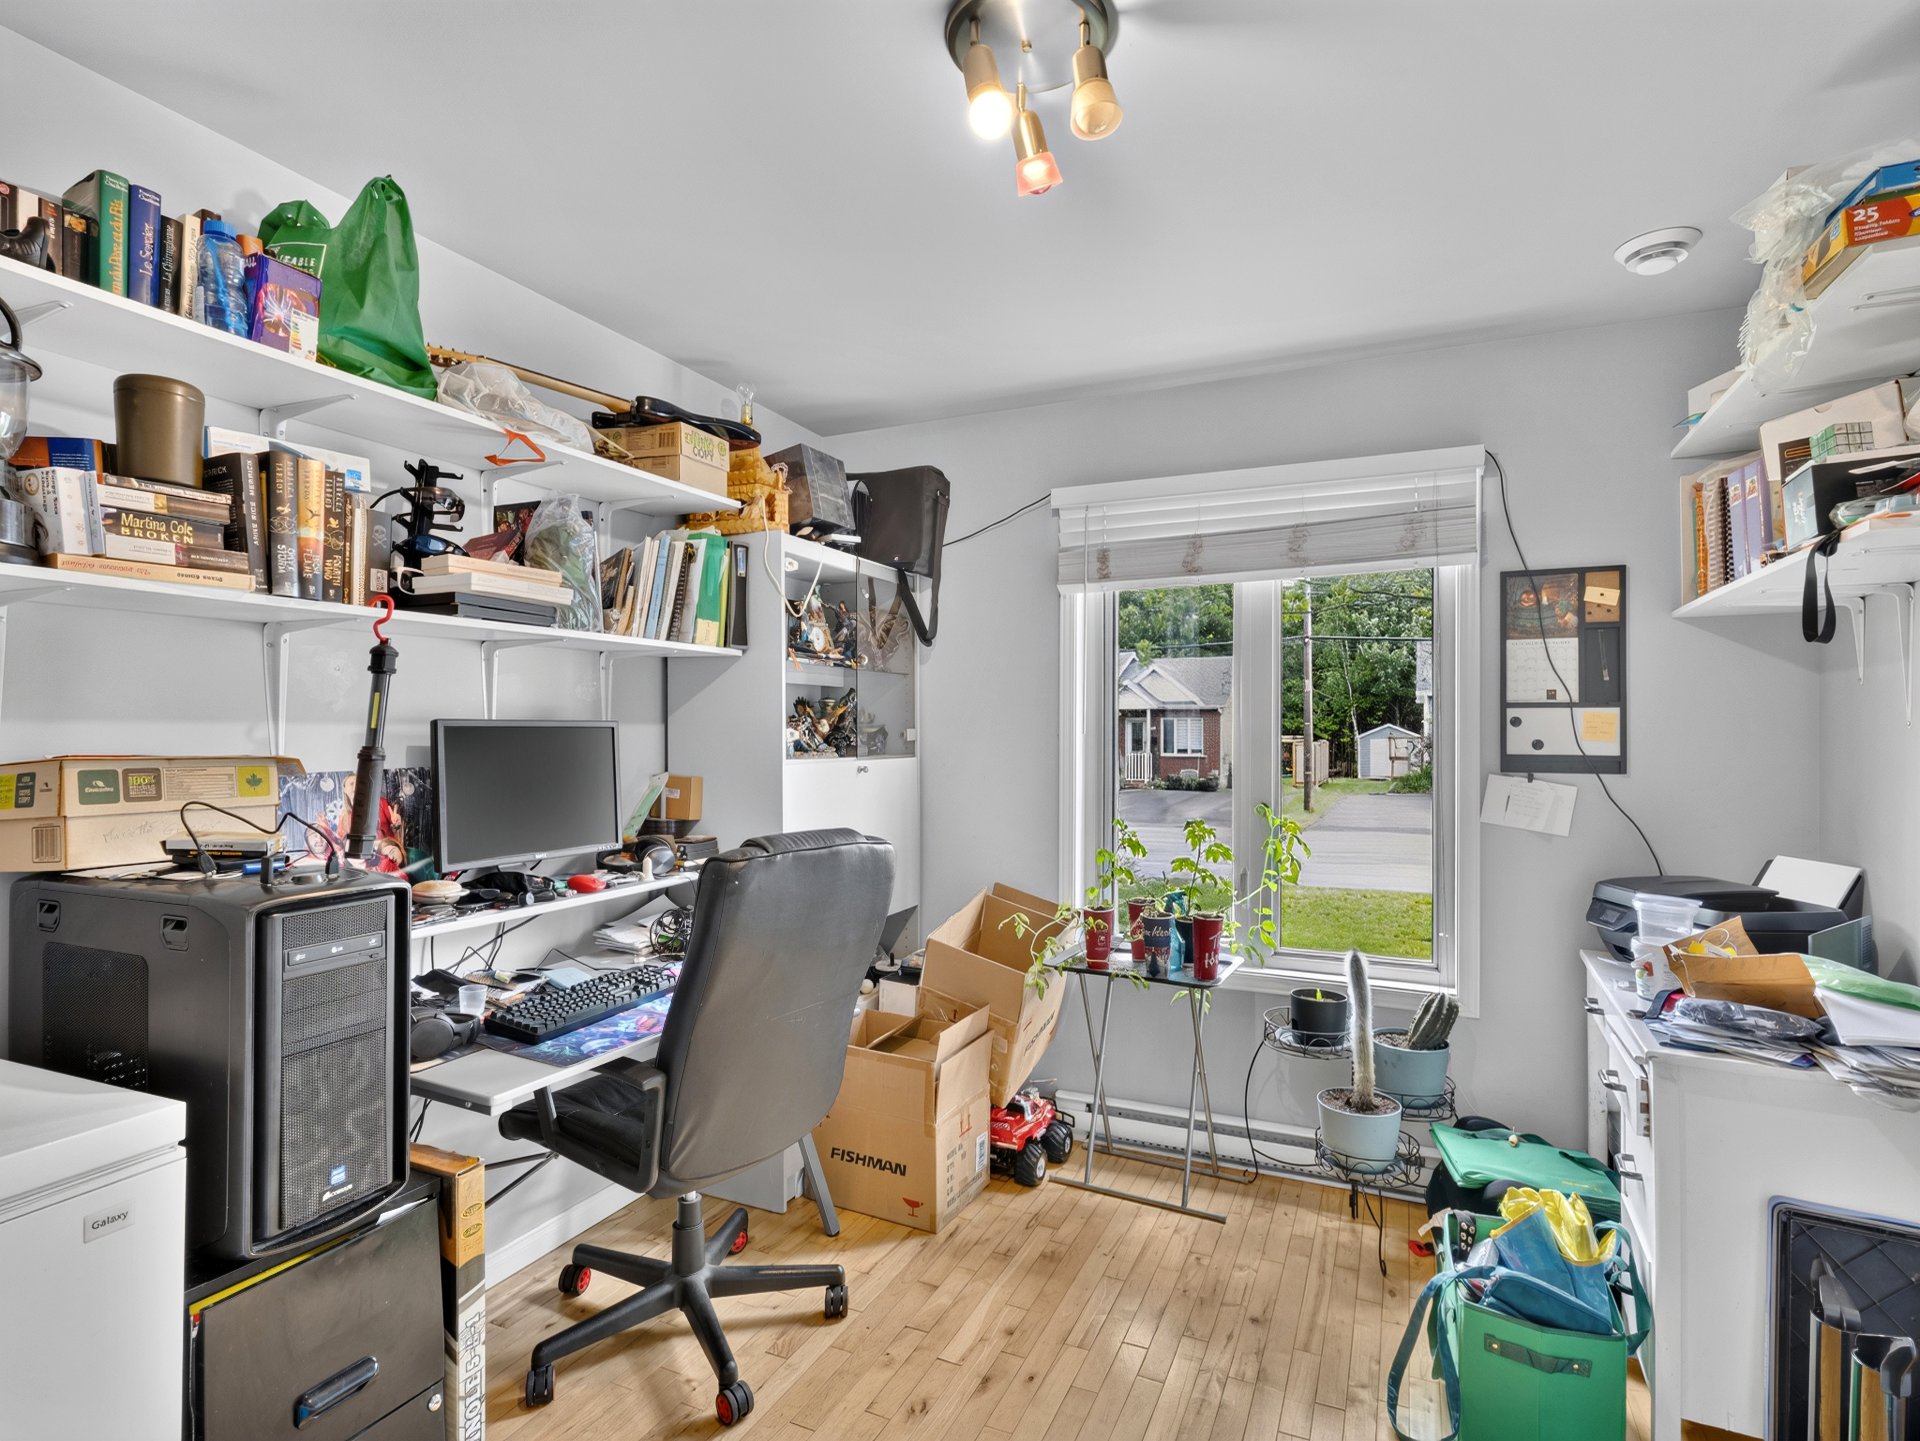 Bathroom
 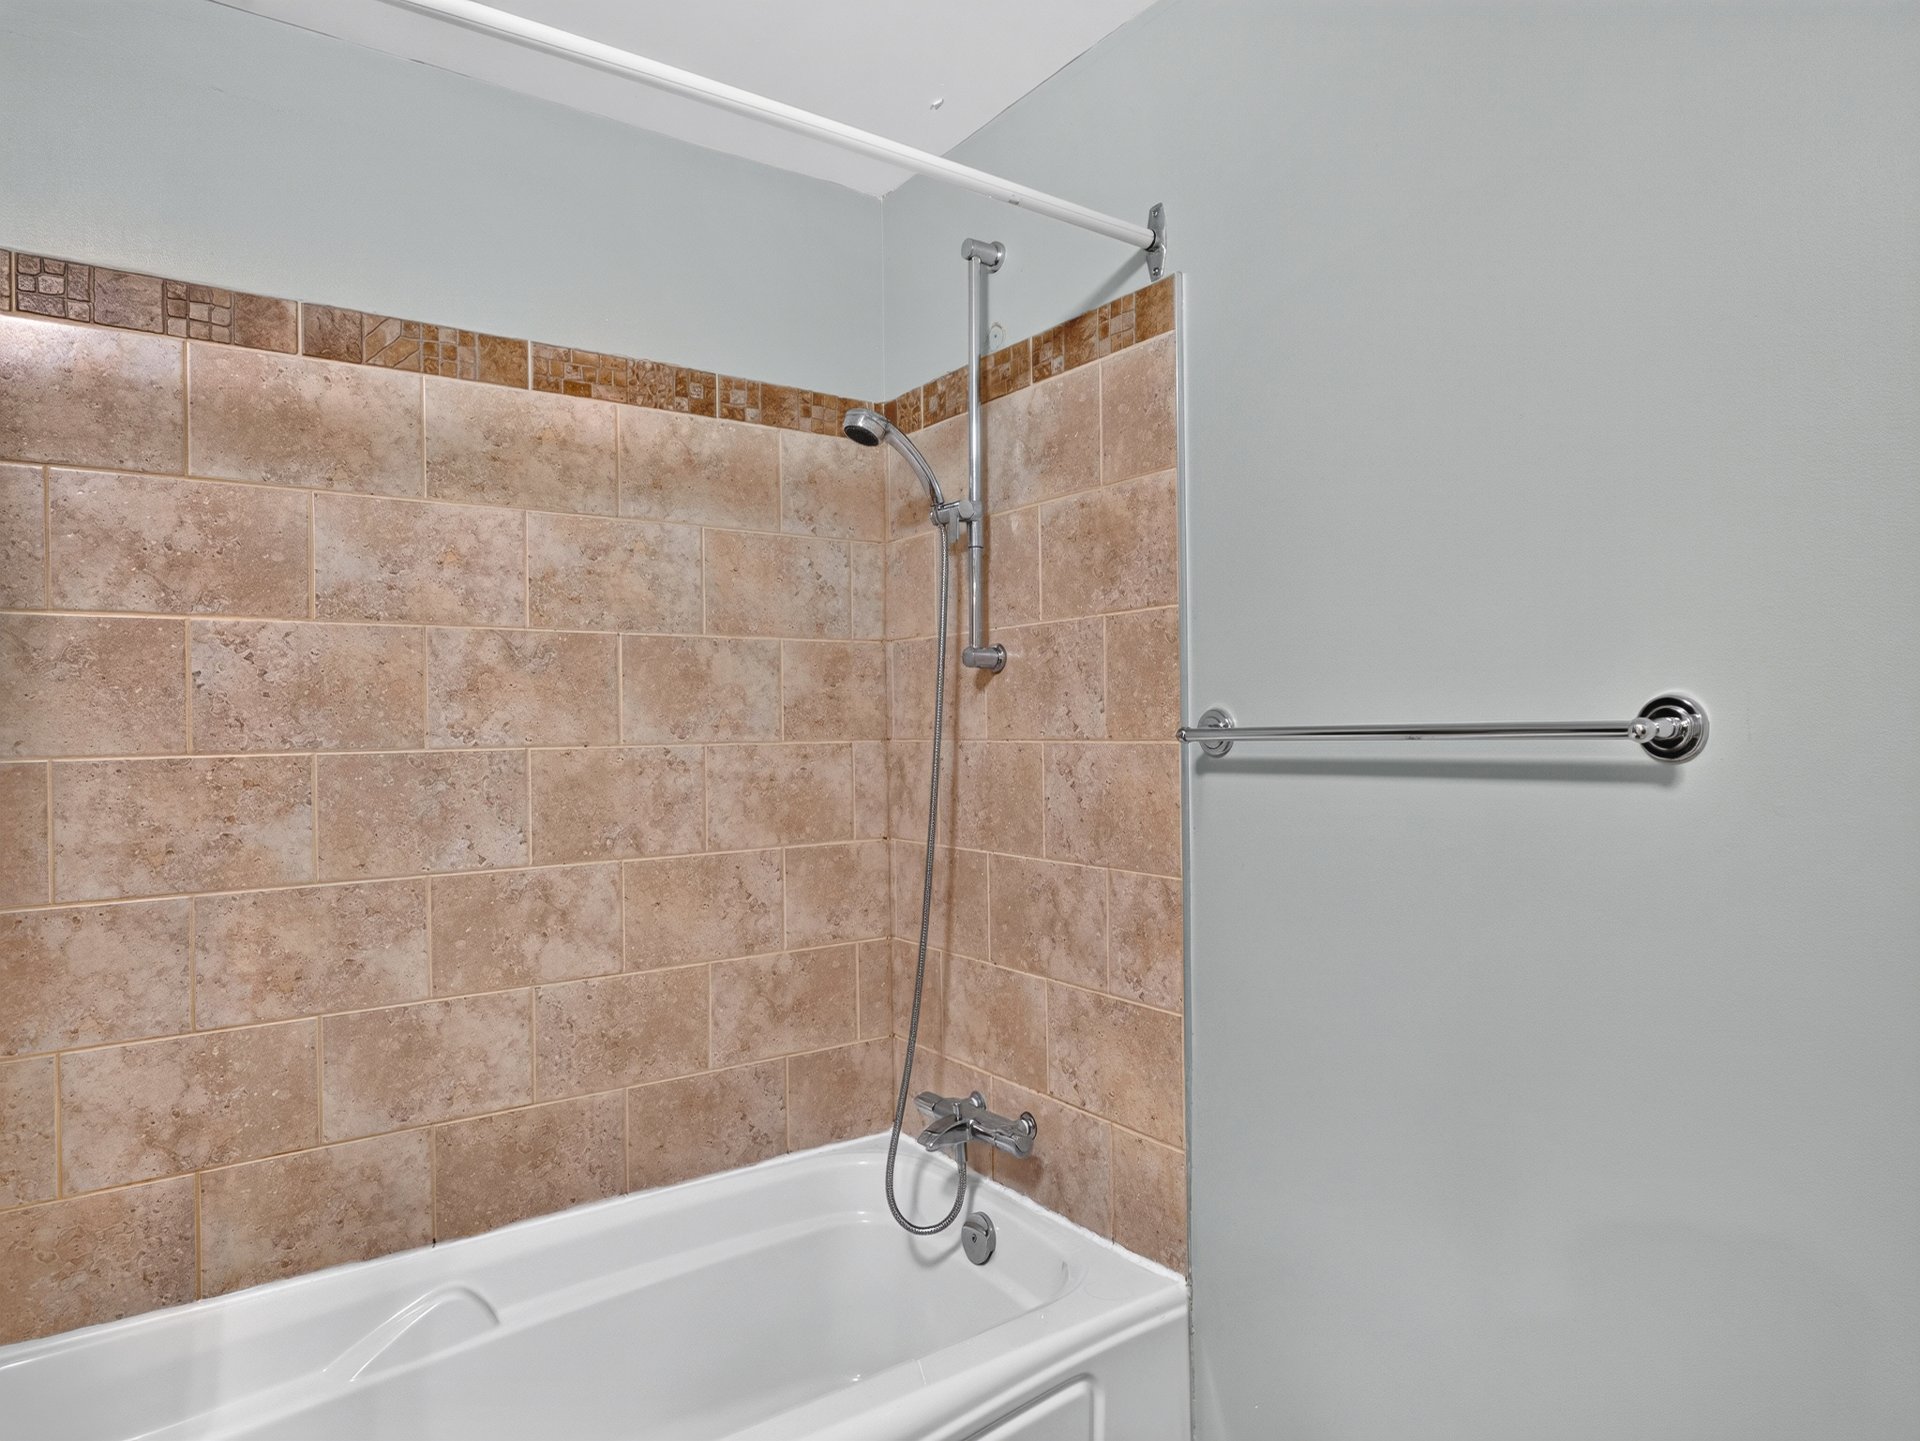 Bathroom
 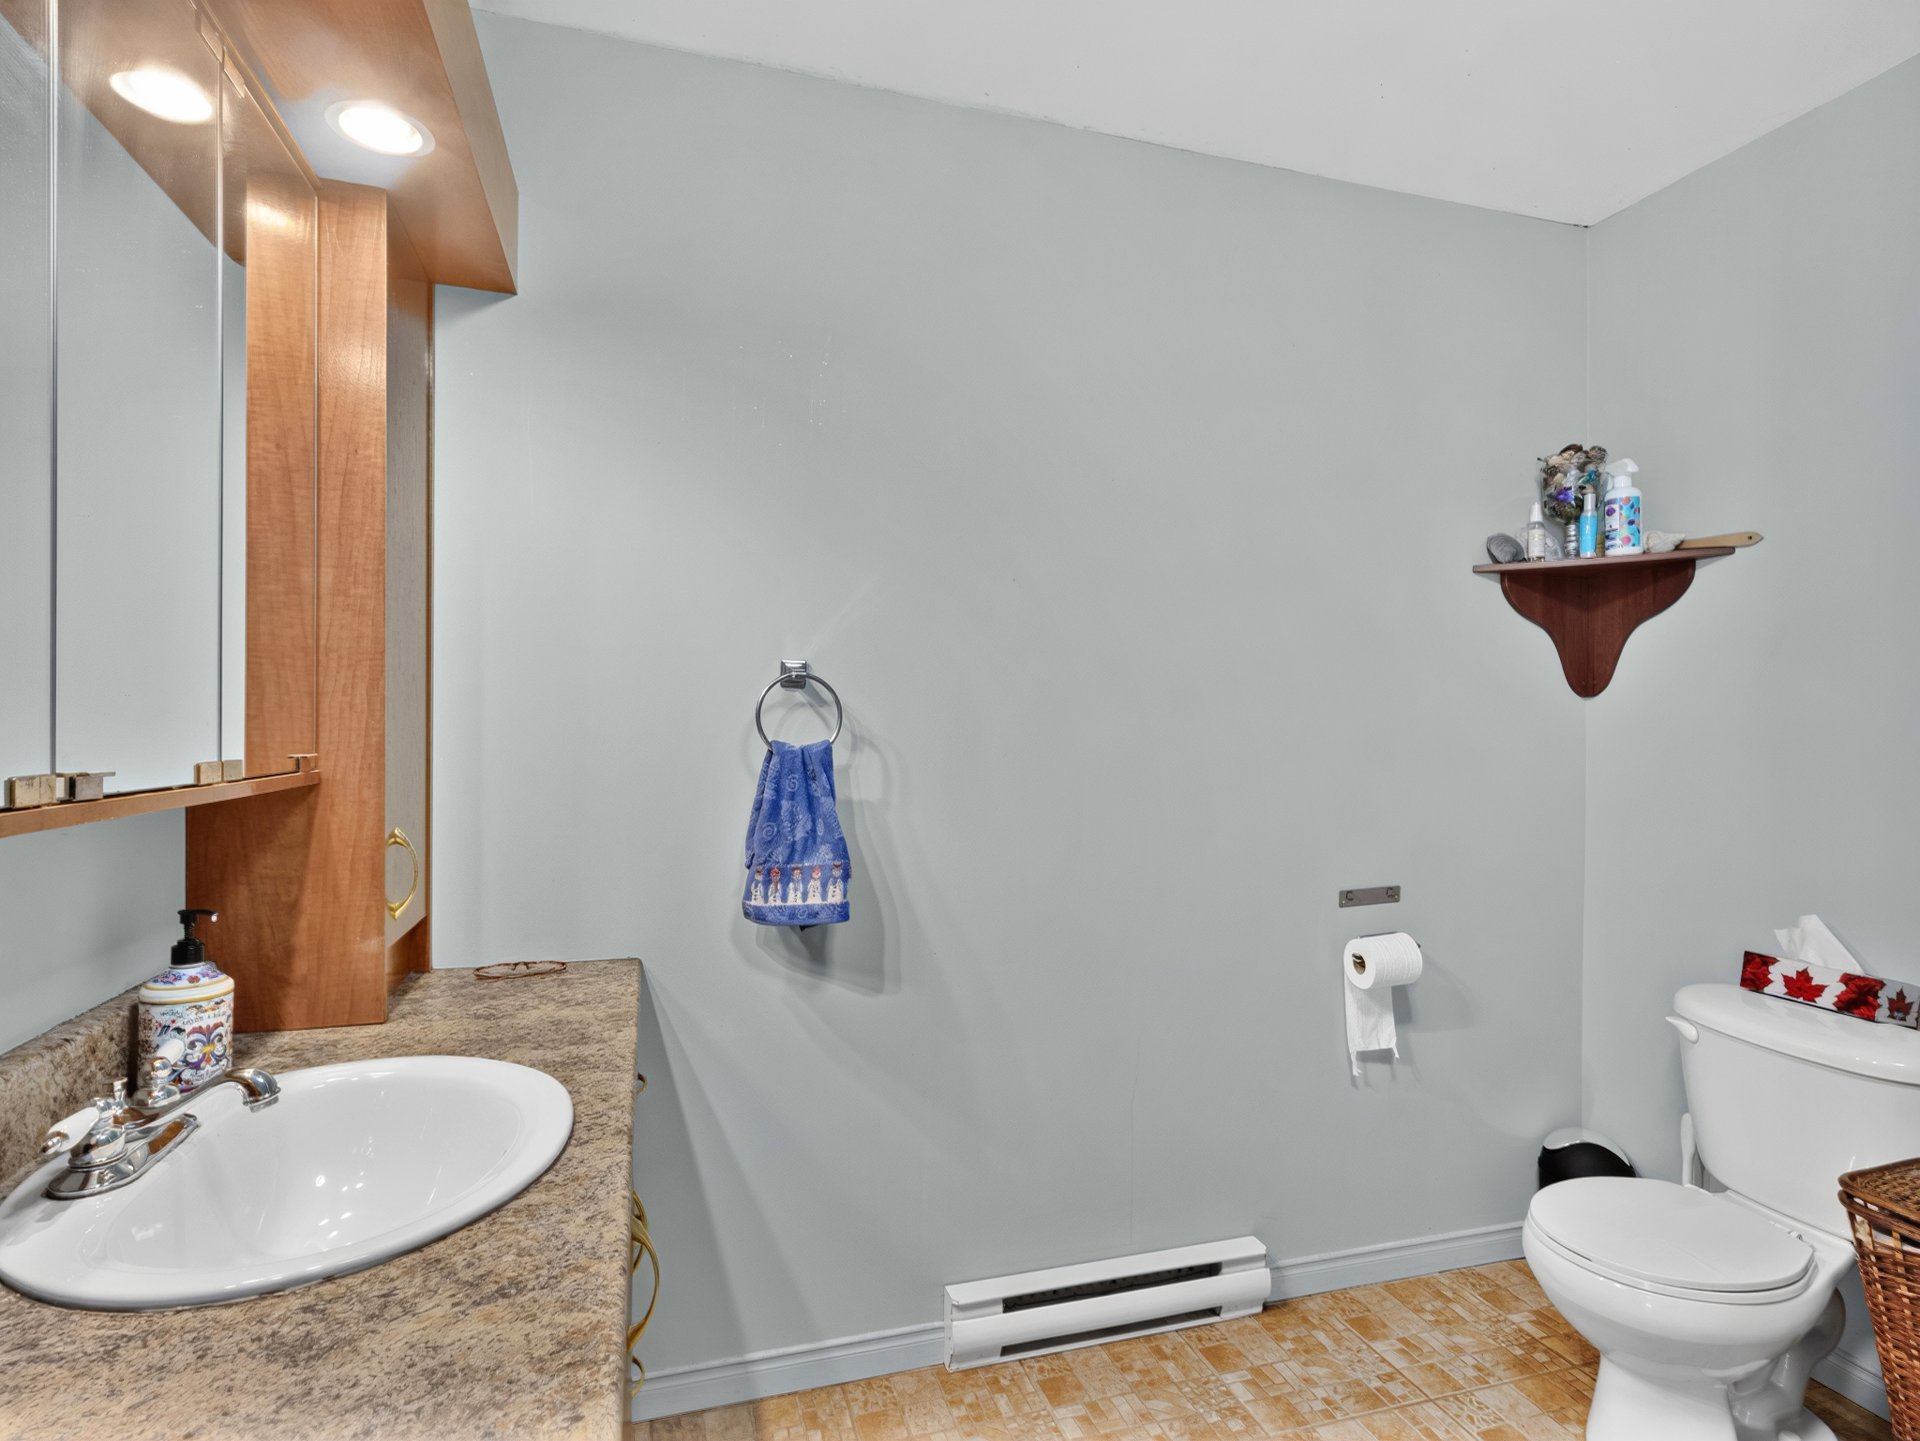 Bathroom
 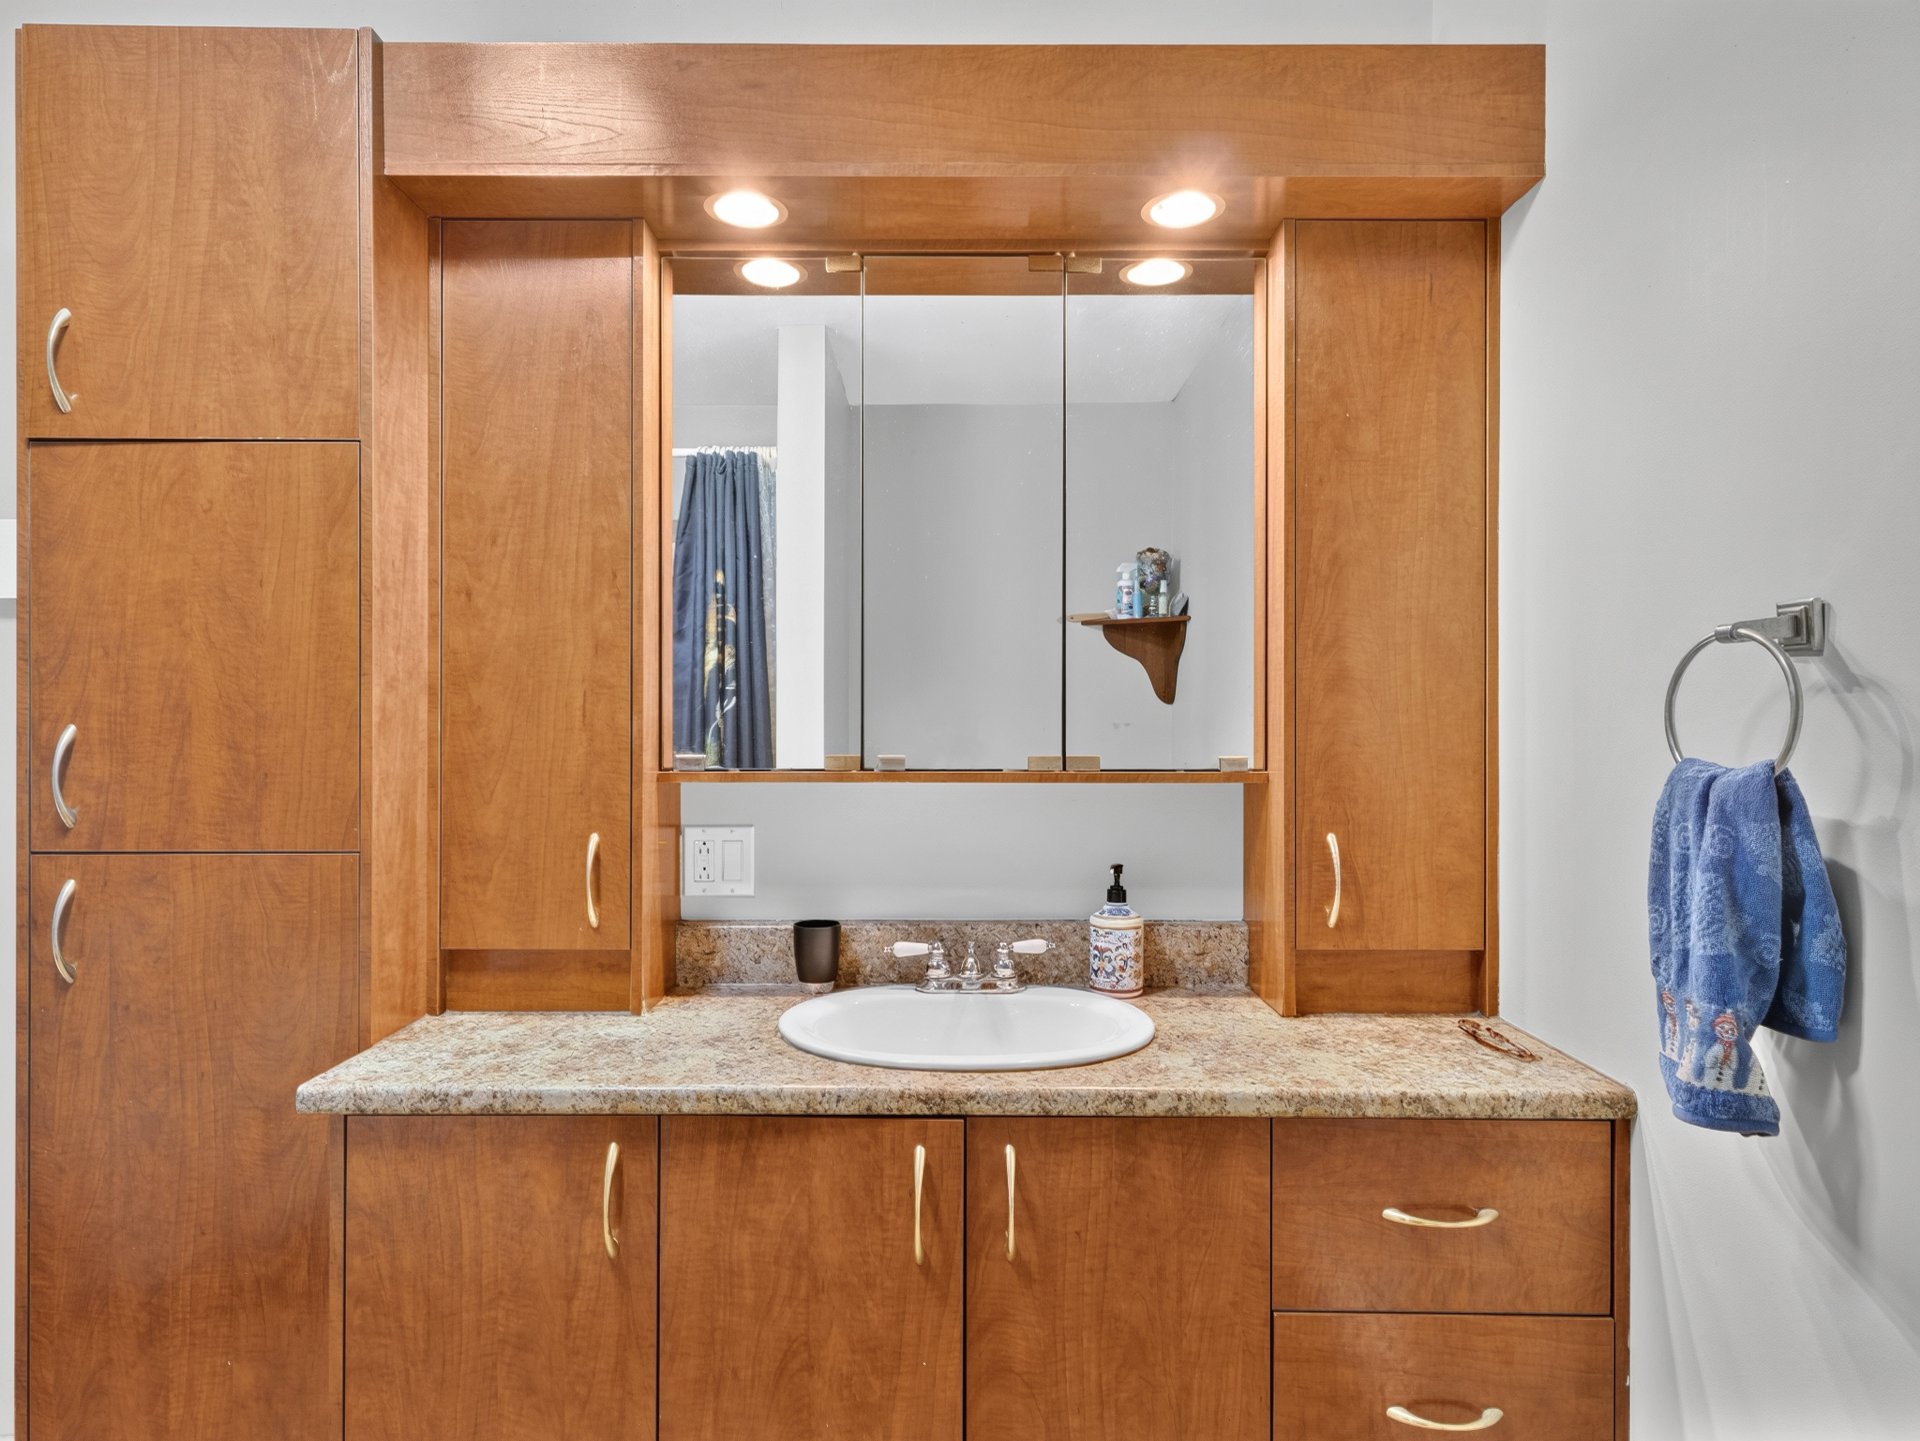 Family room
 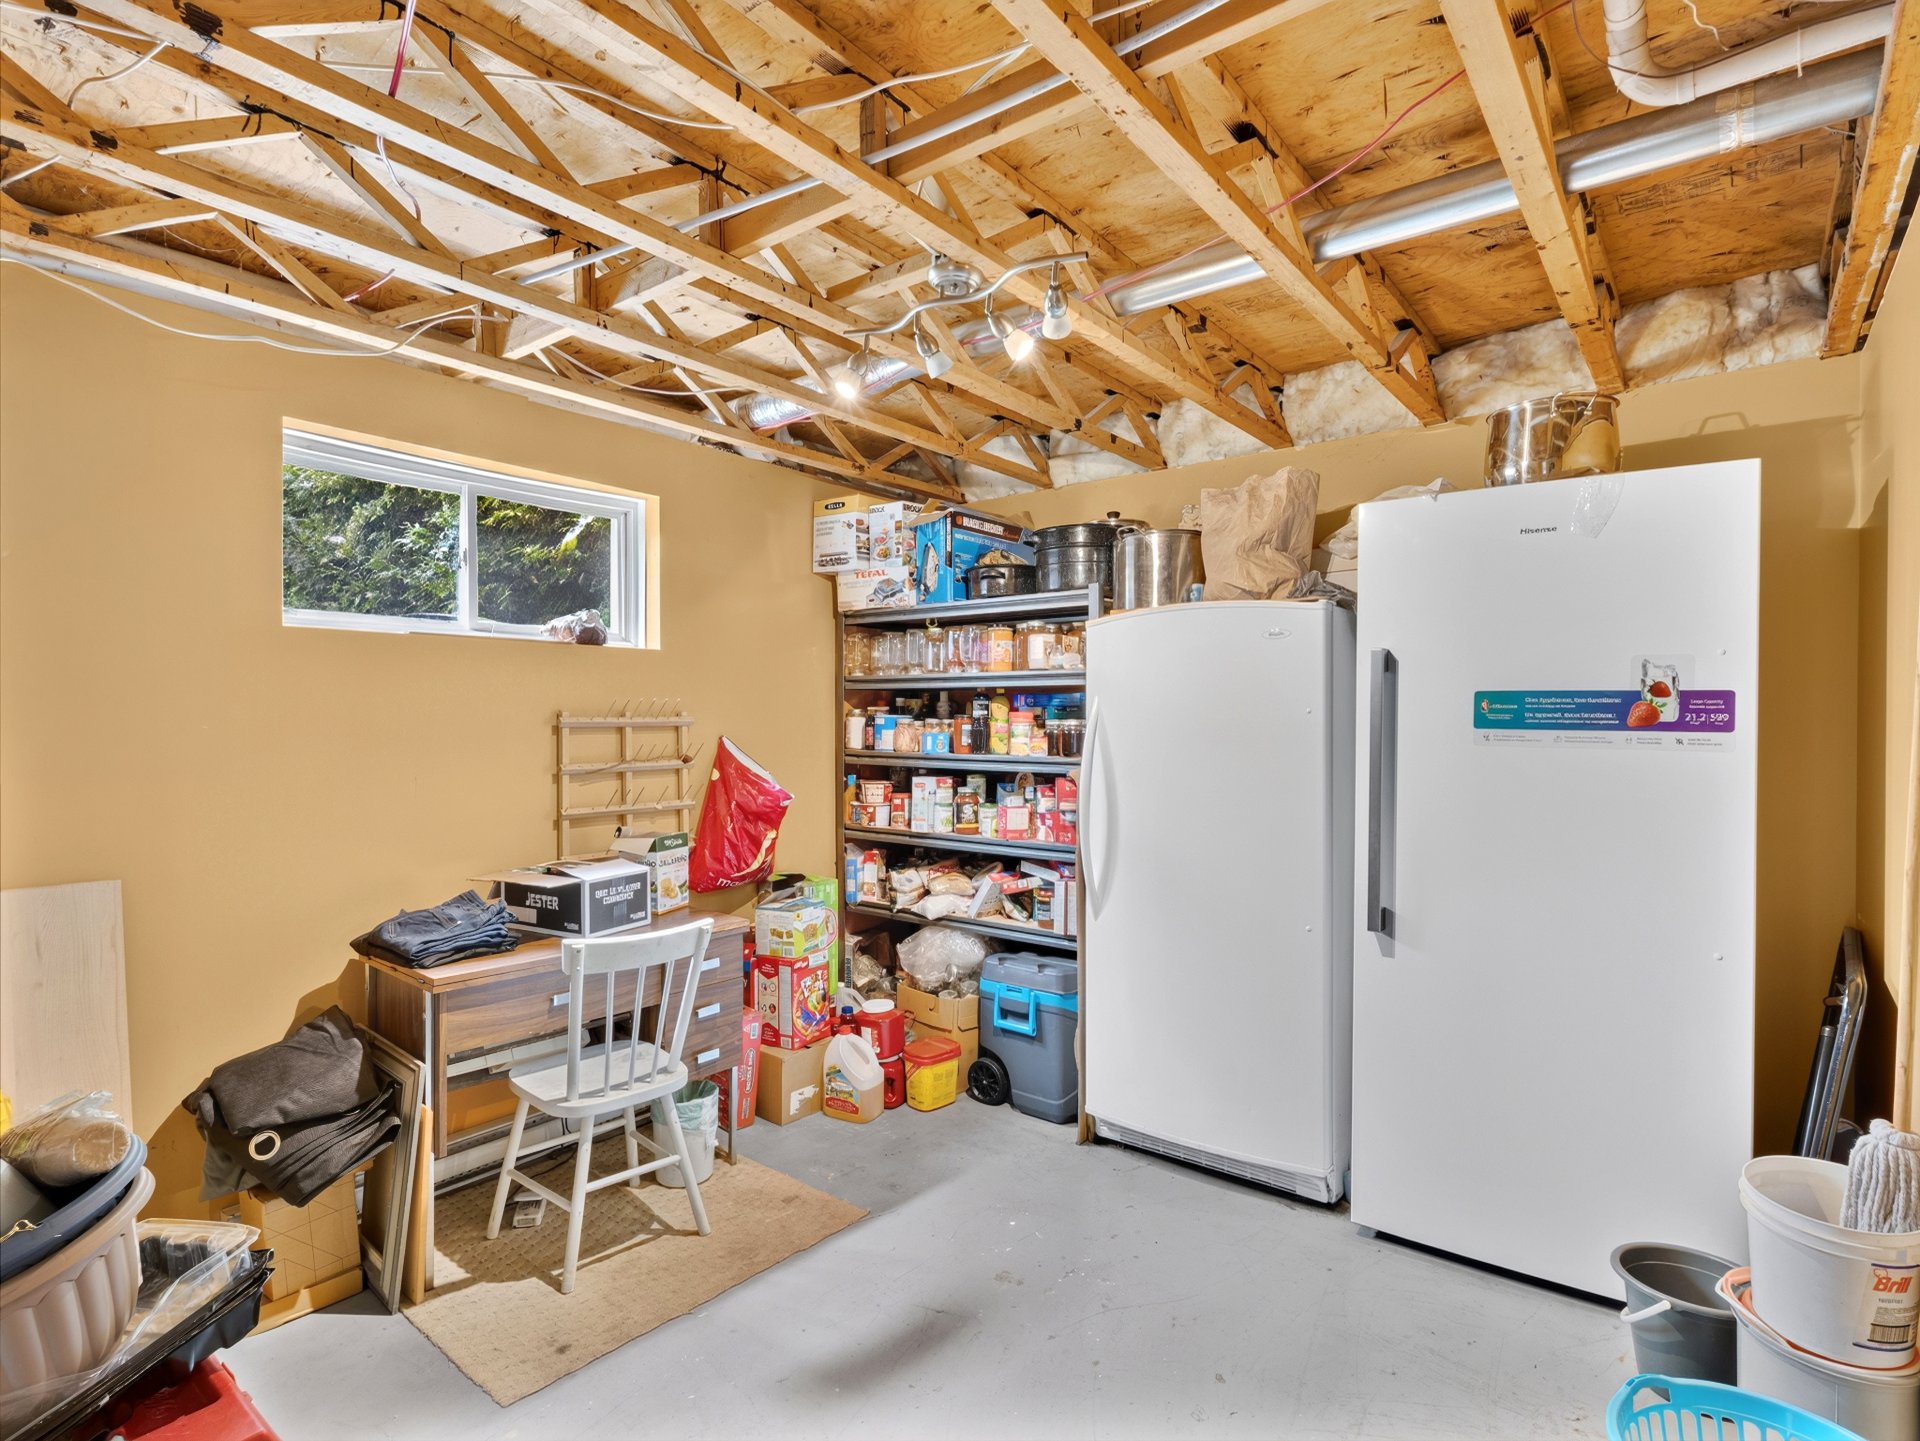 Bedroom
 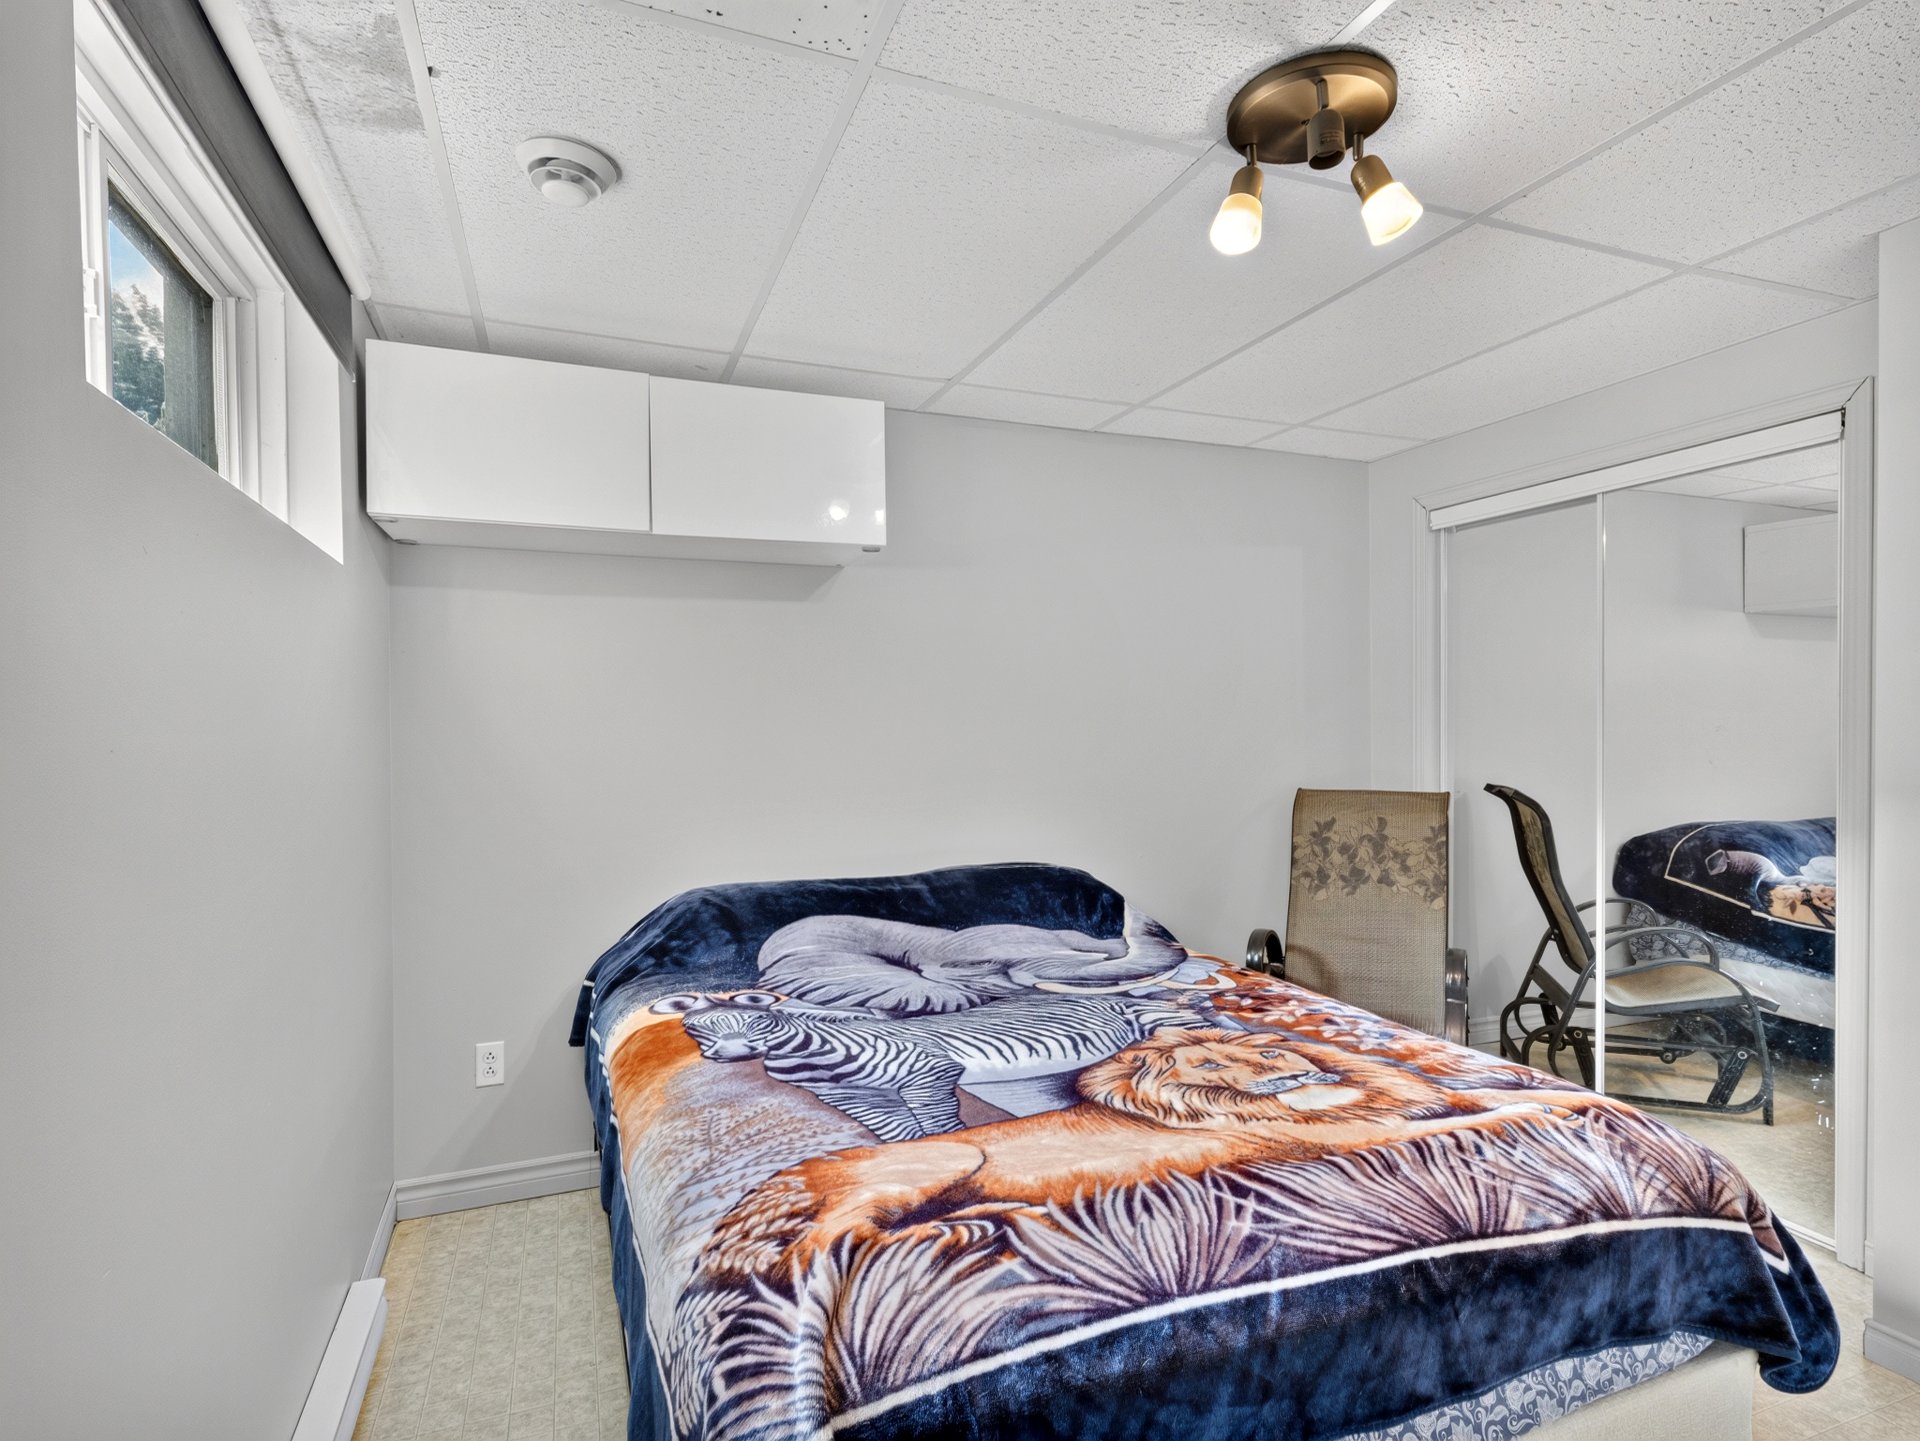 Bedroom
 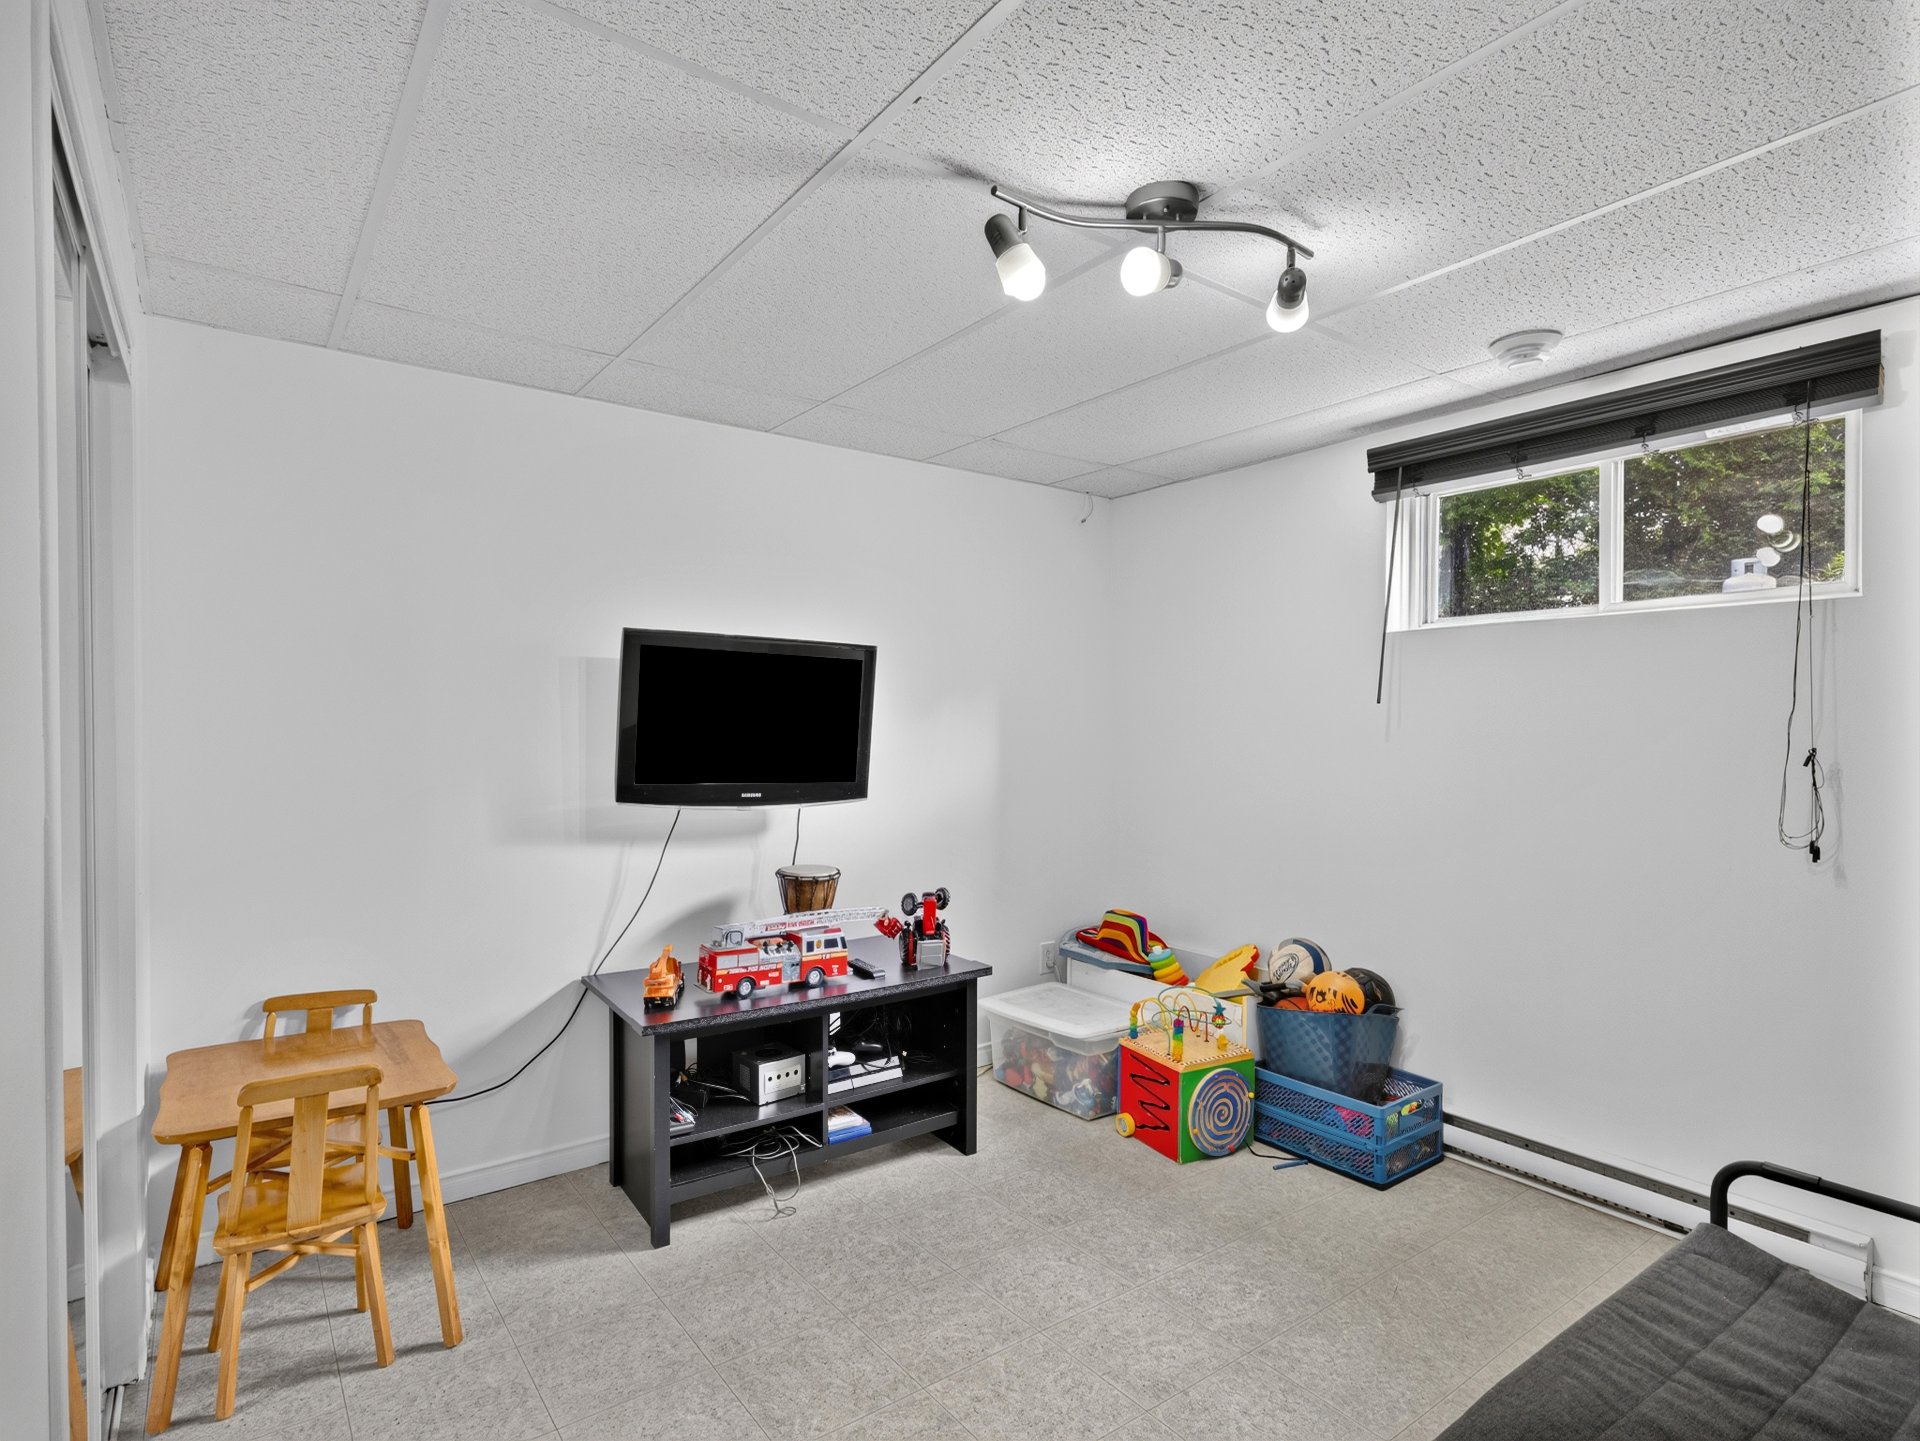 Washroom
 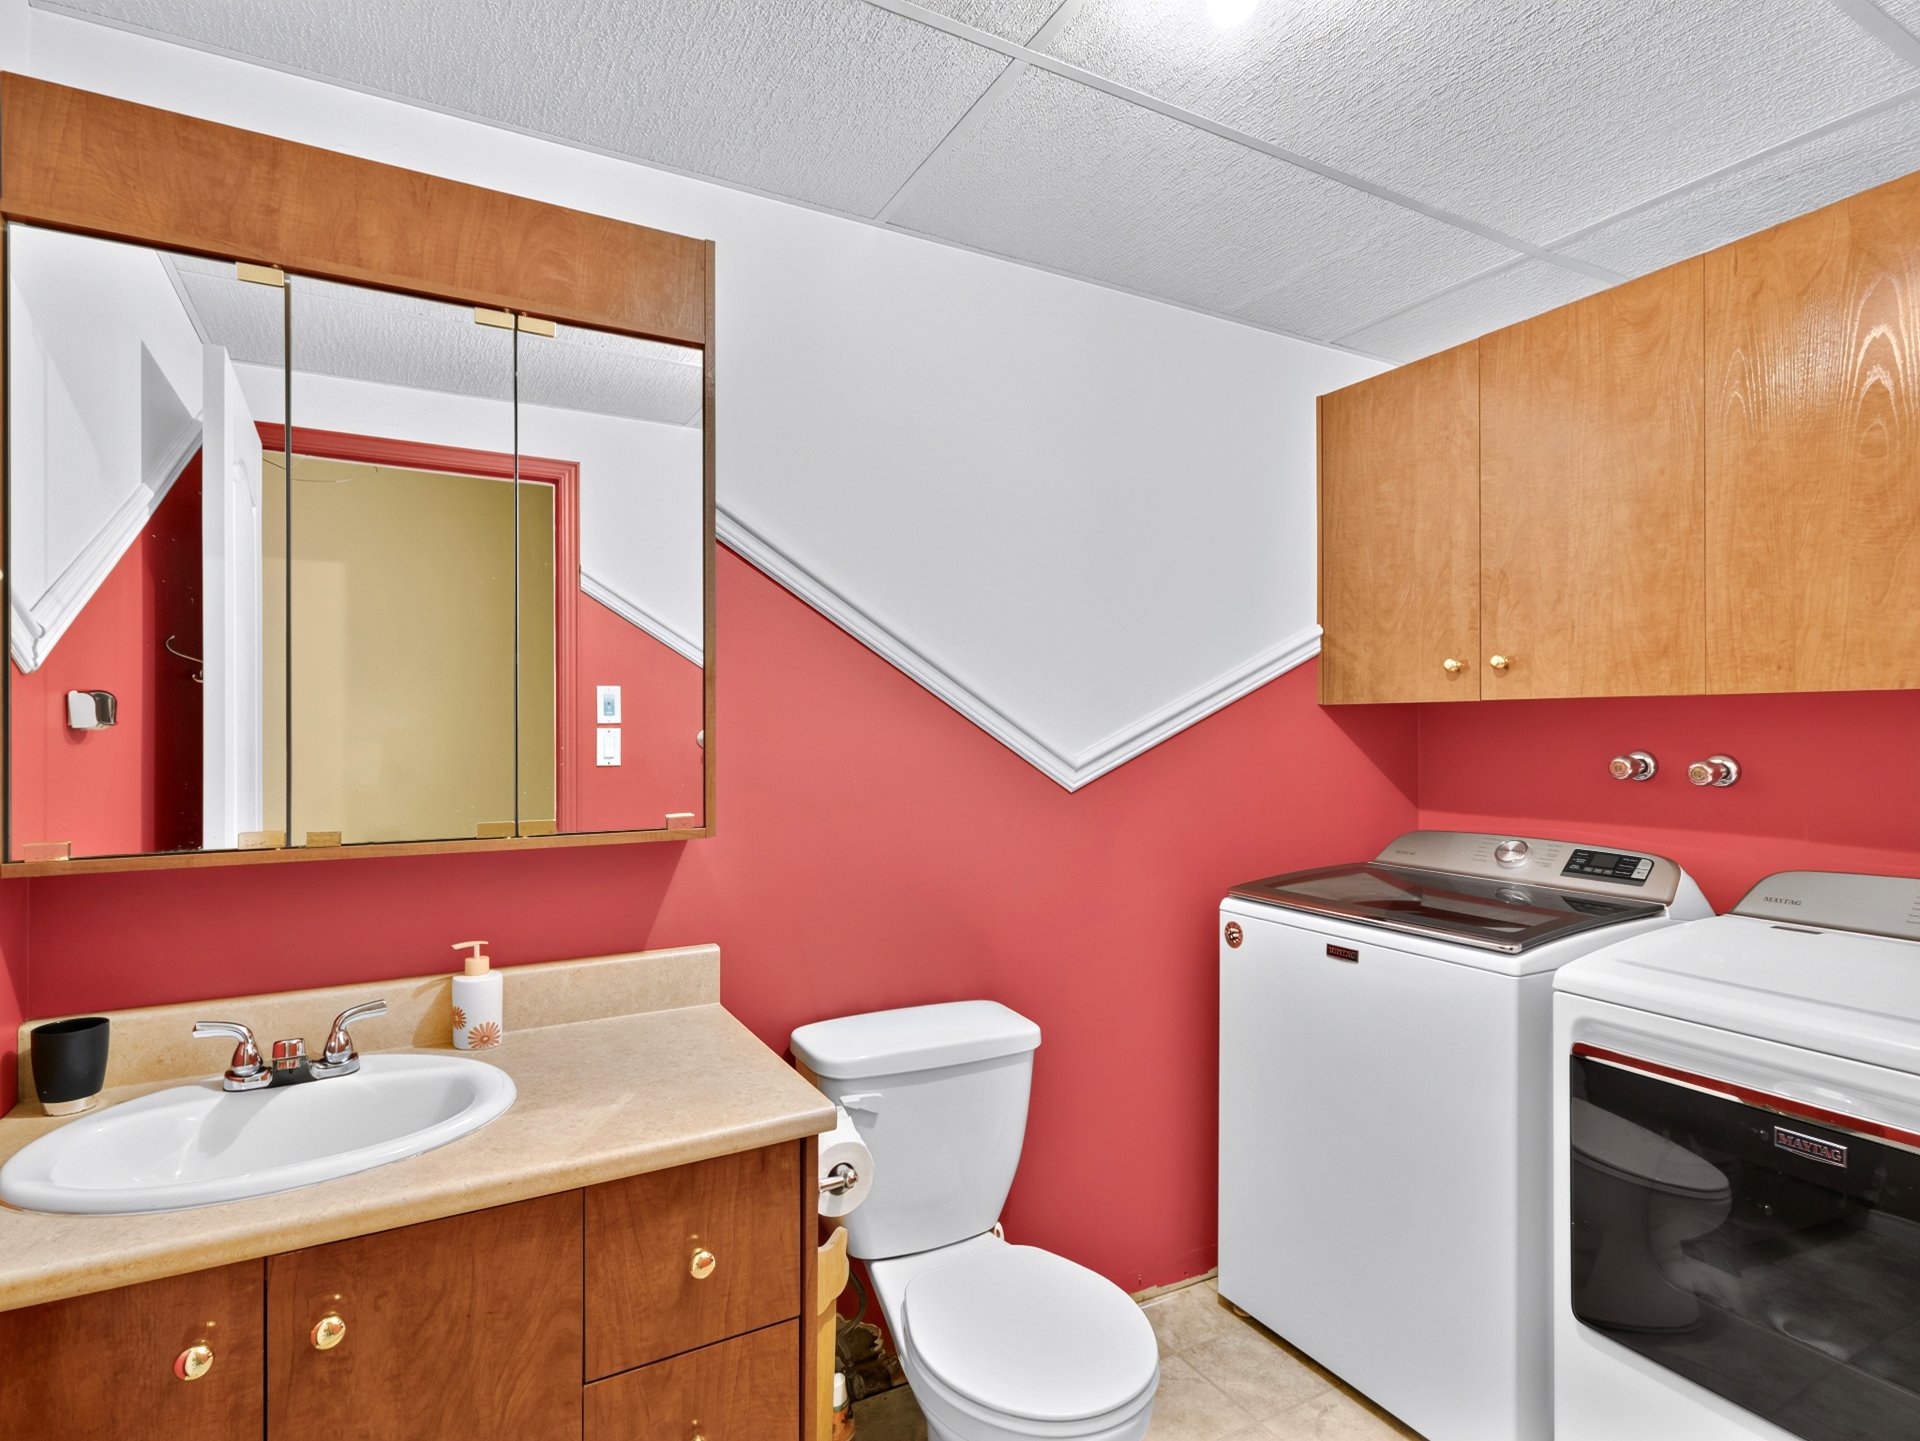 Washroom
 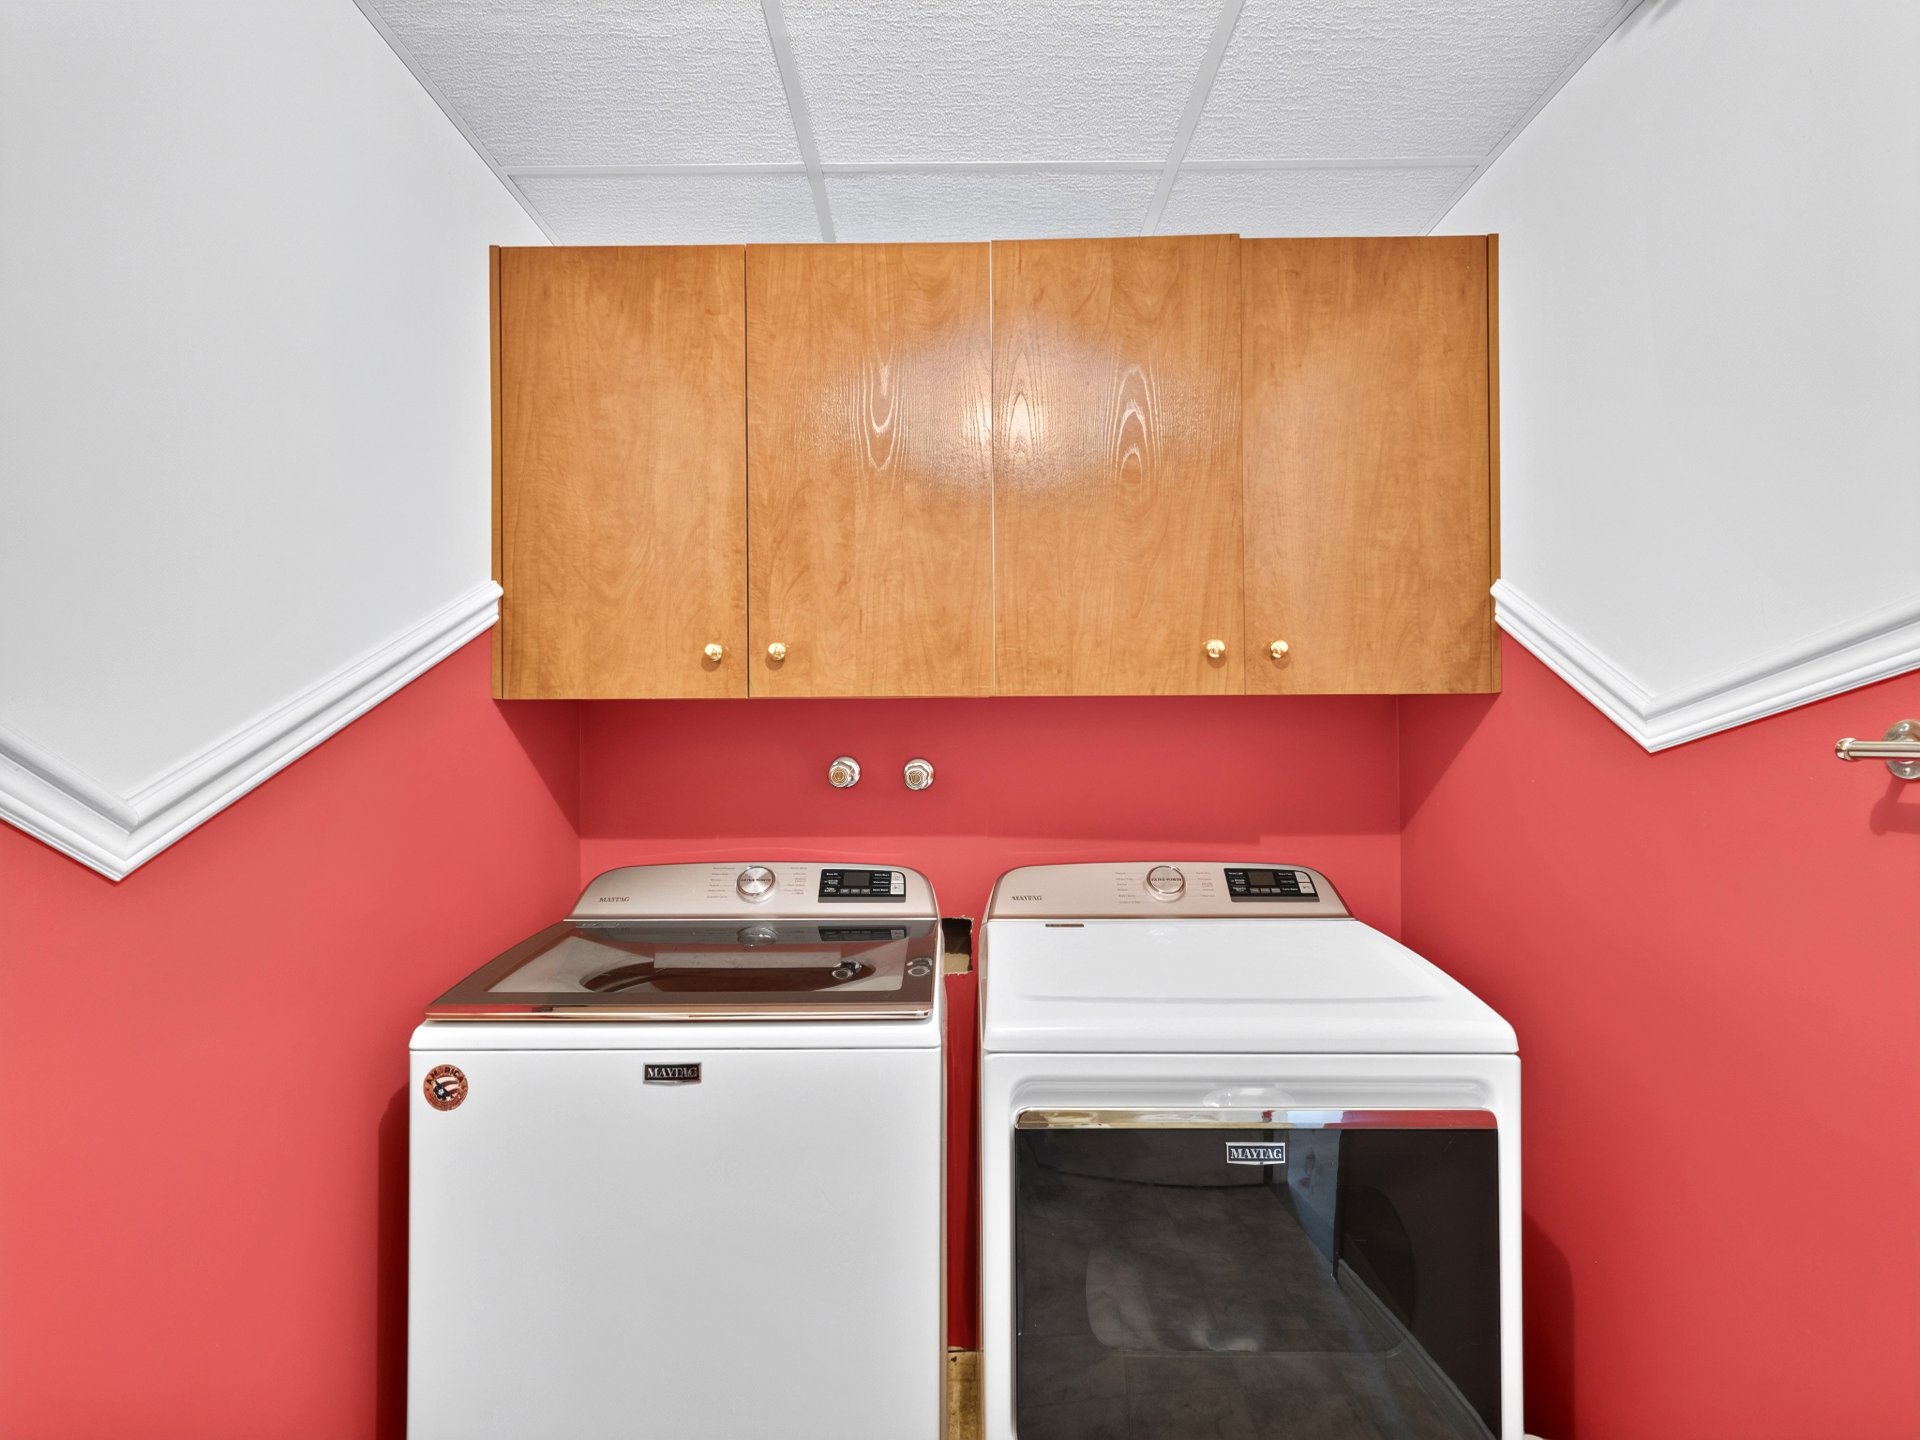 Storage
 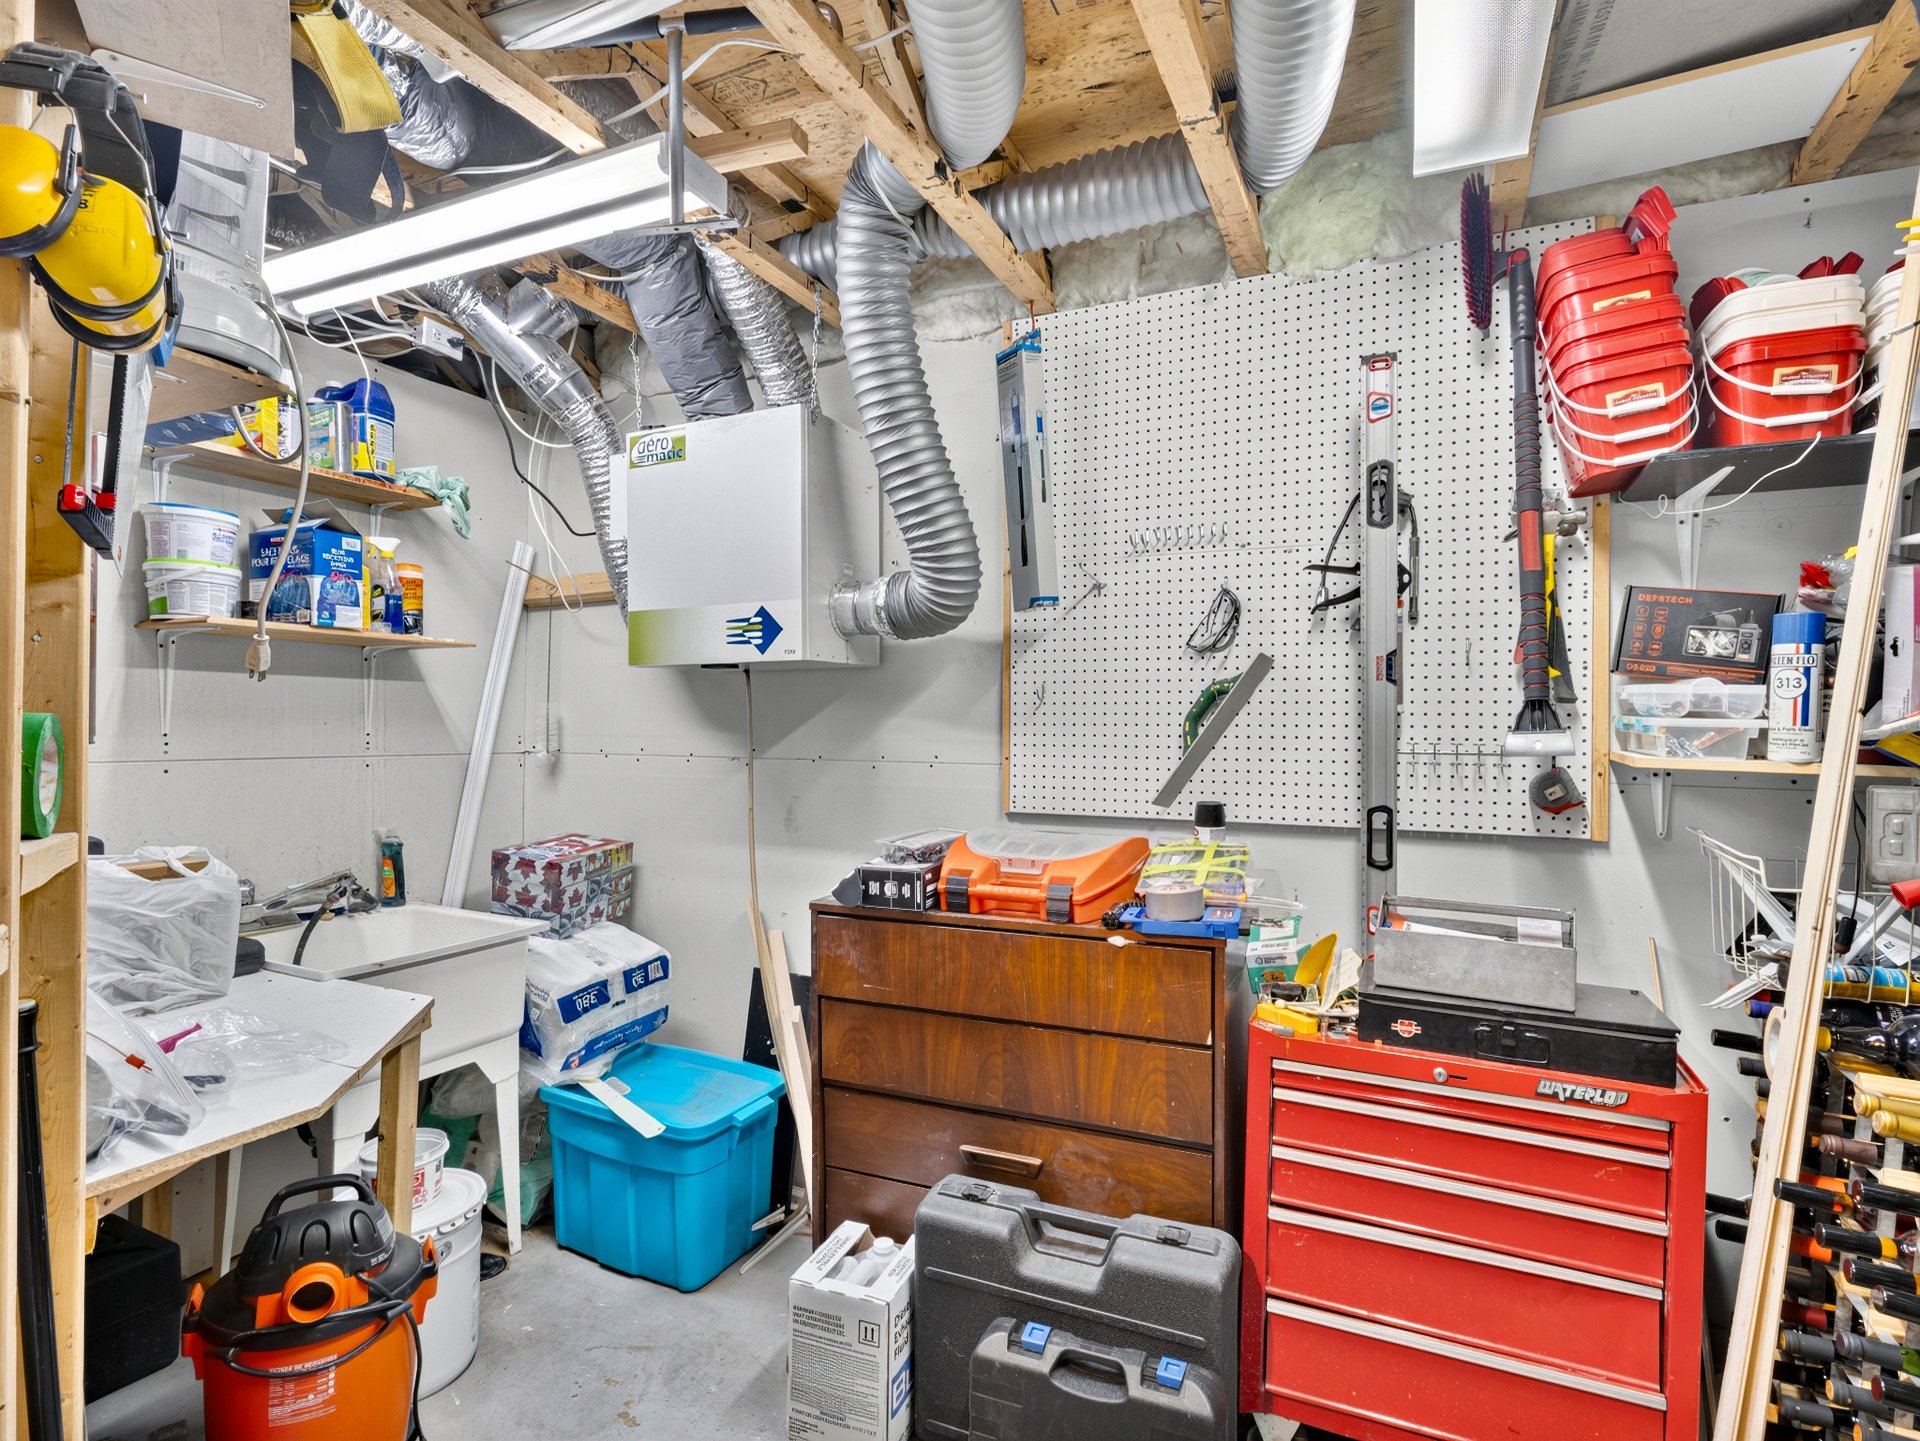 Exercise room
 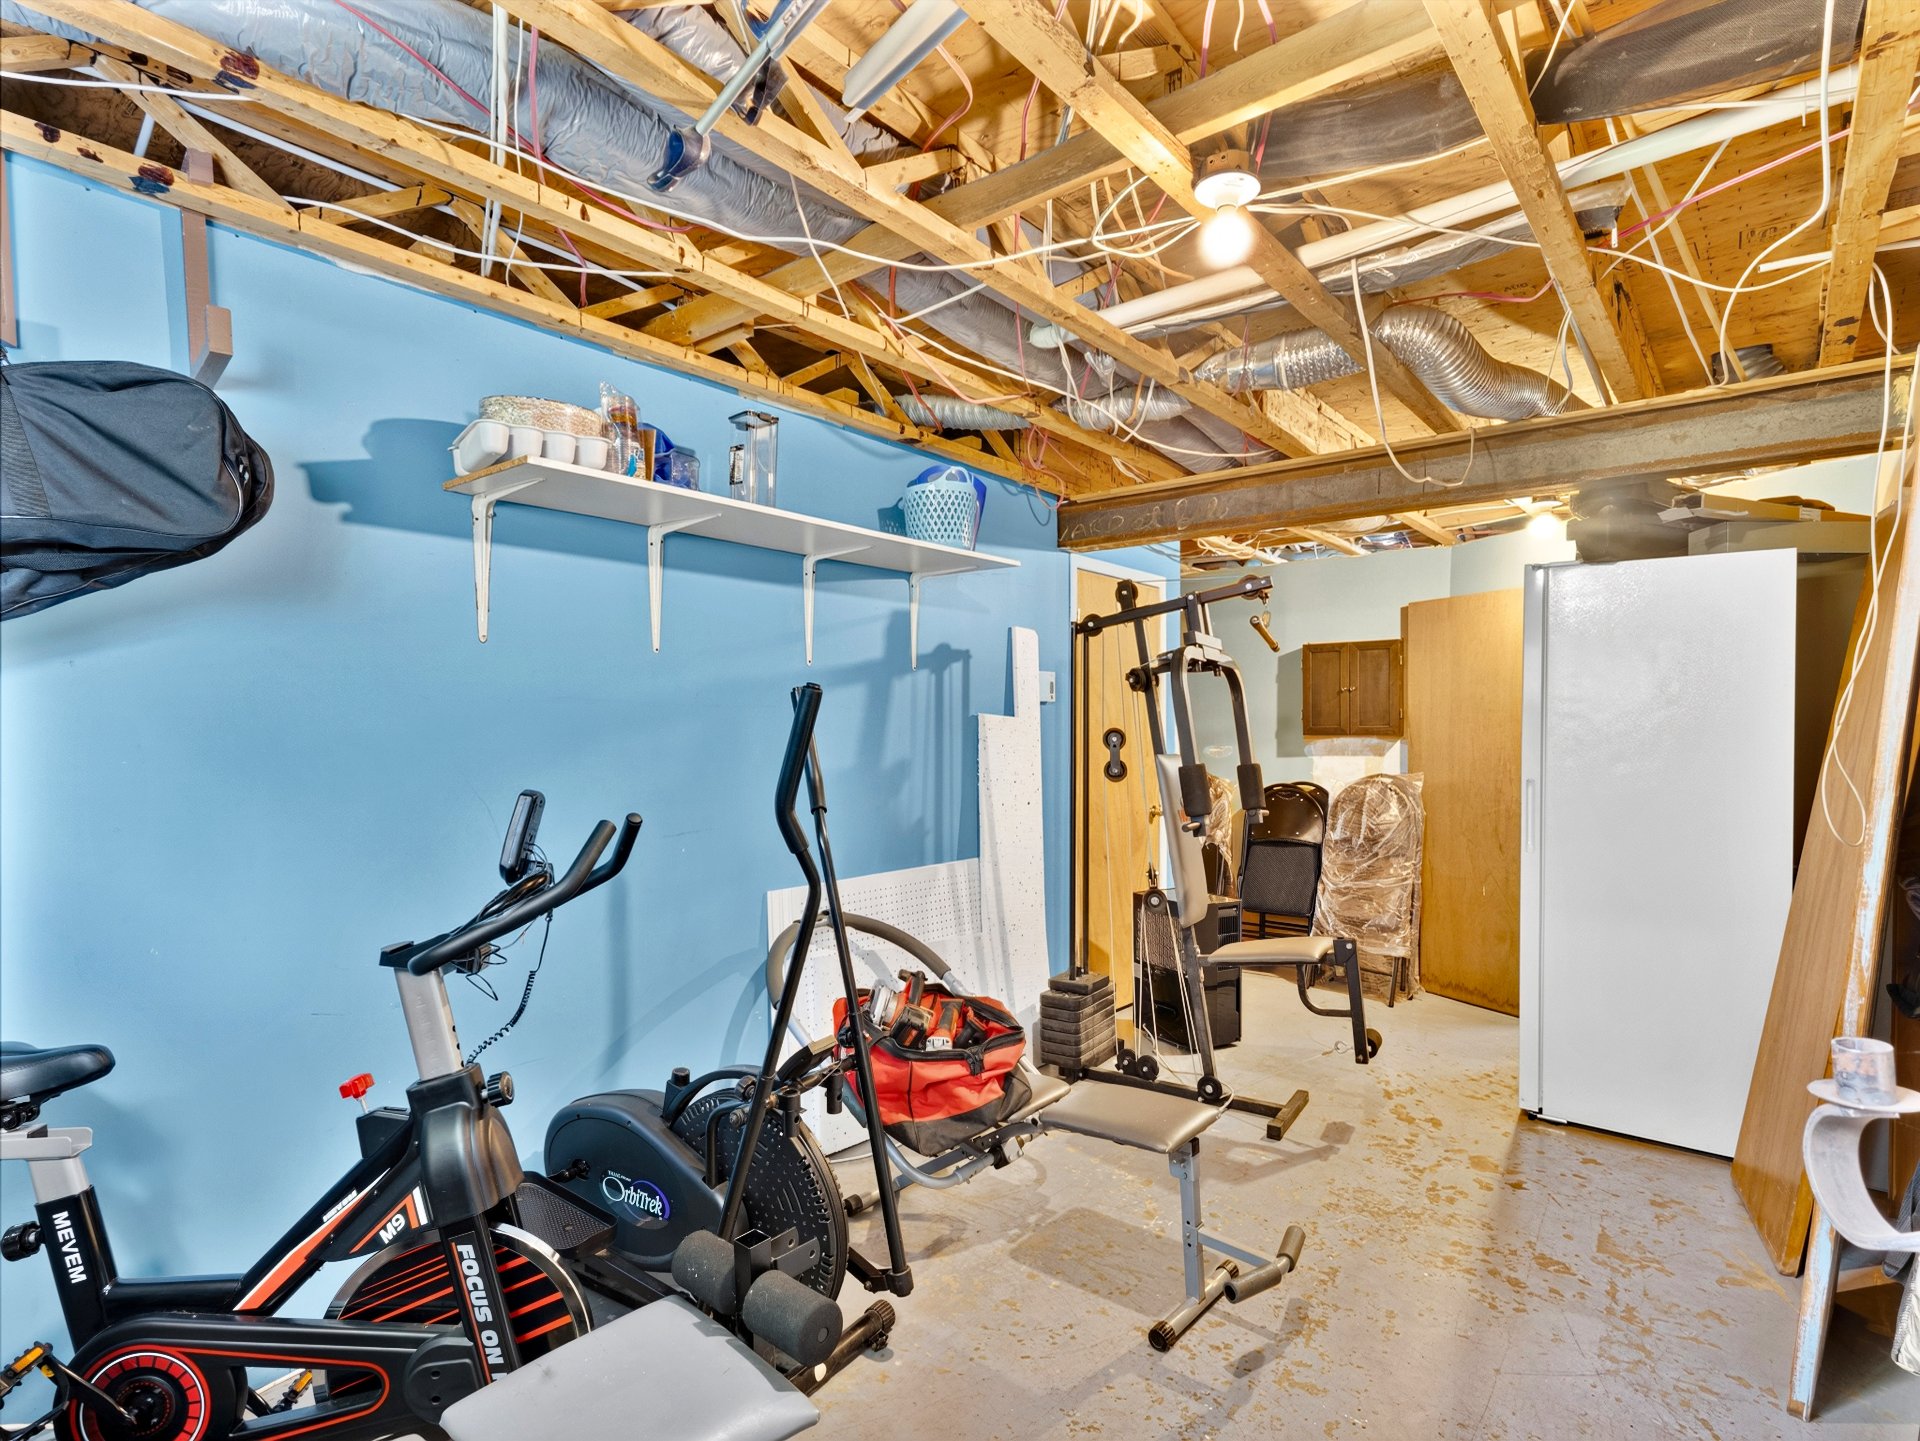 Exercise room
  Exterior
  Patio
Patio 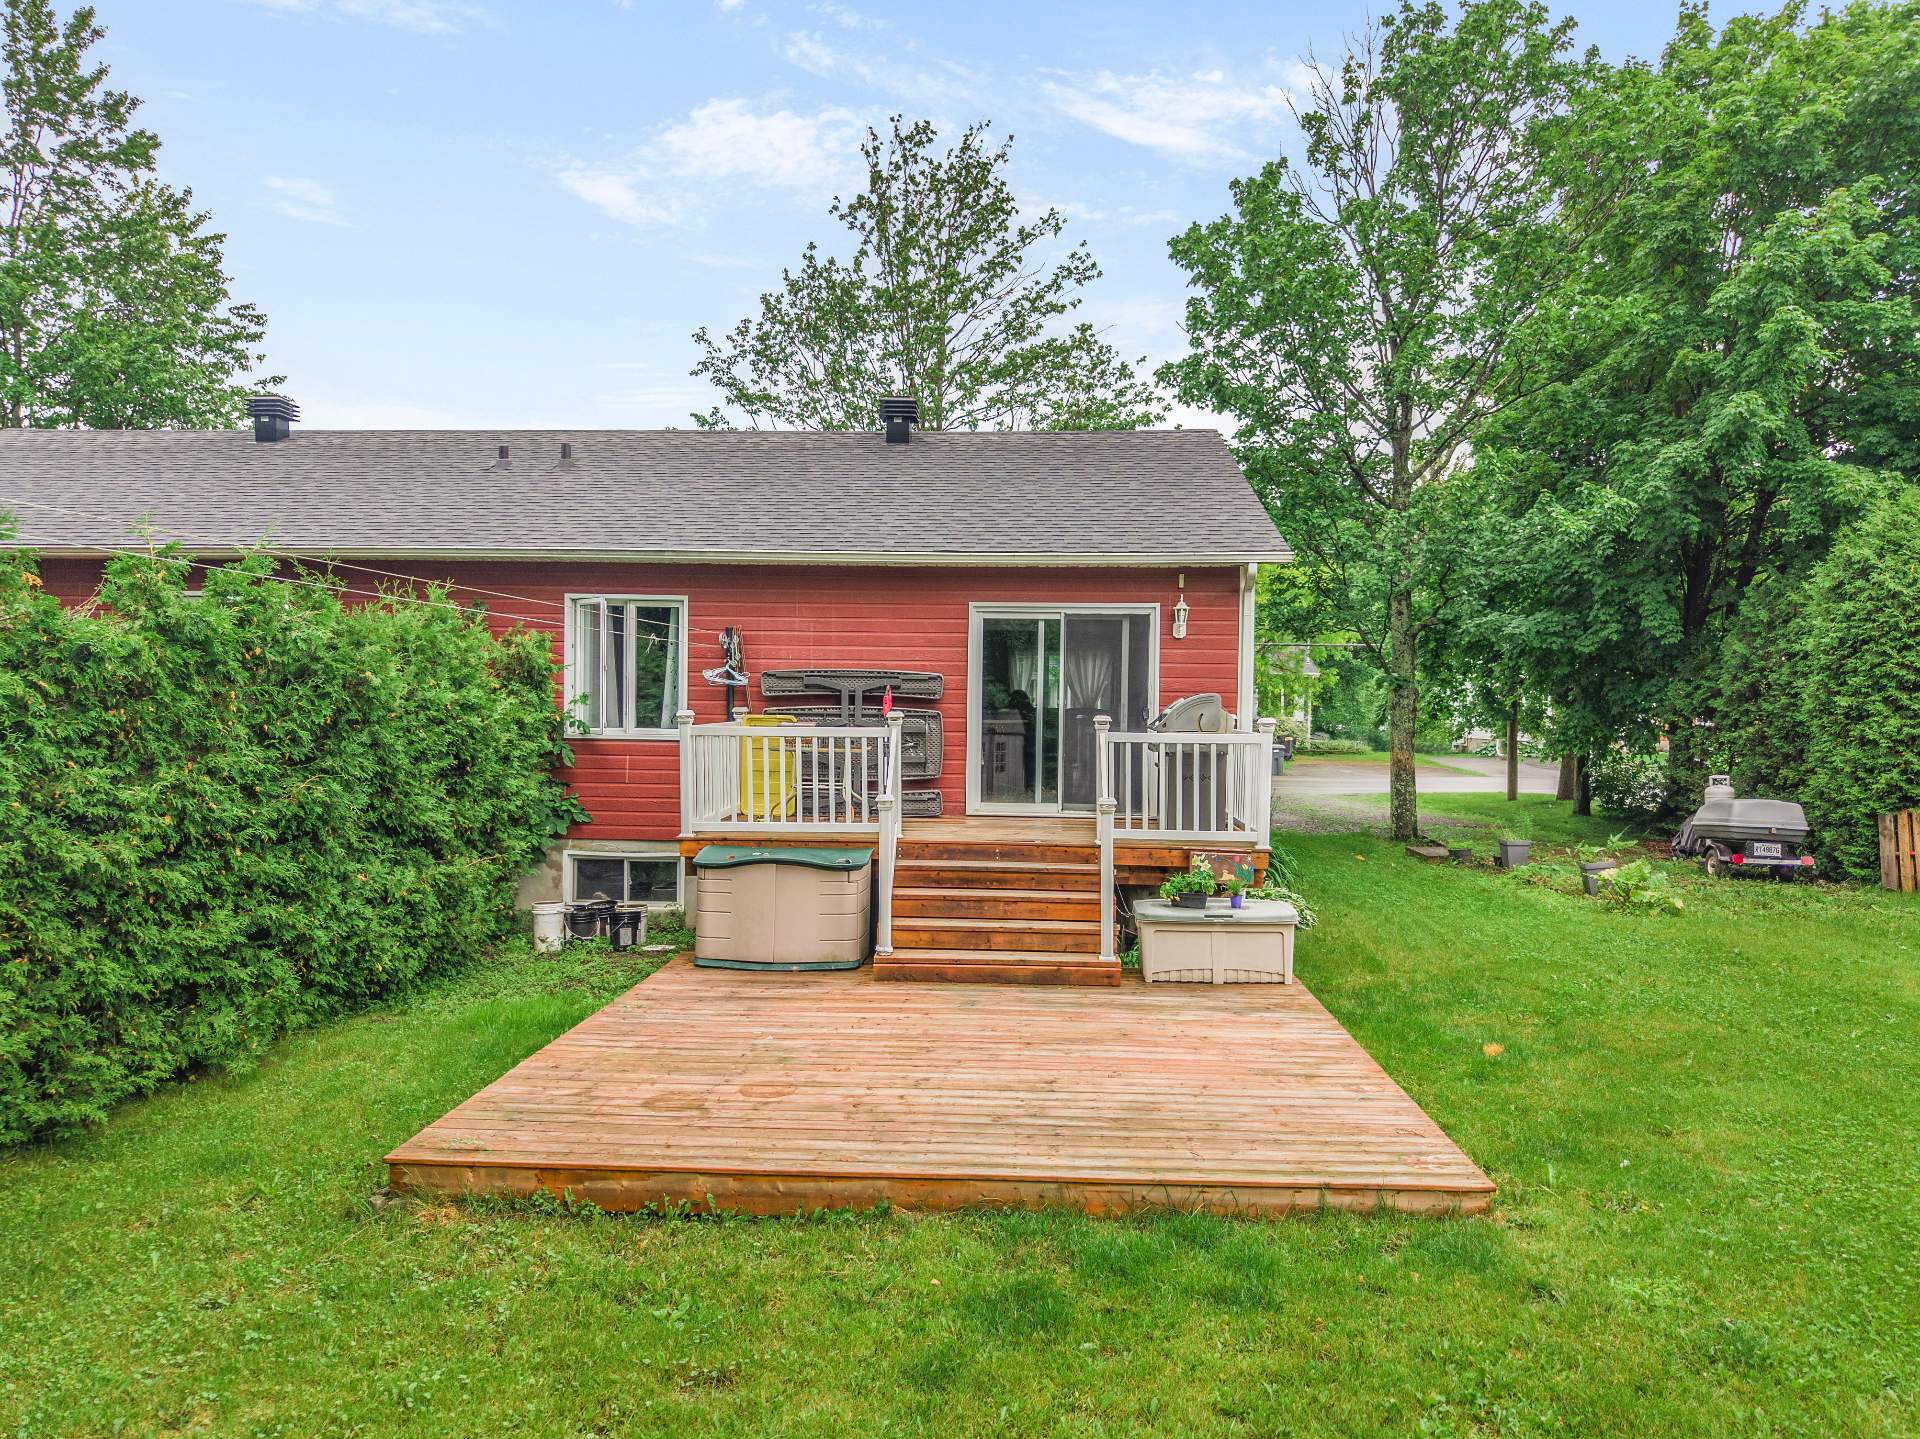 Land/Lot
 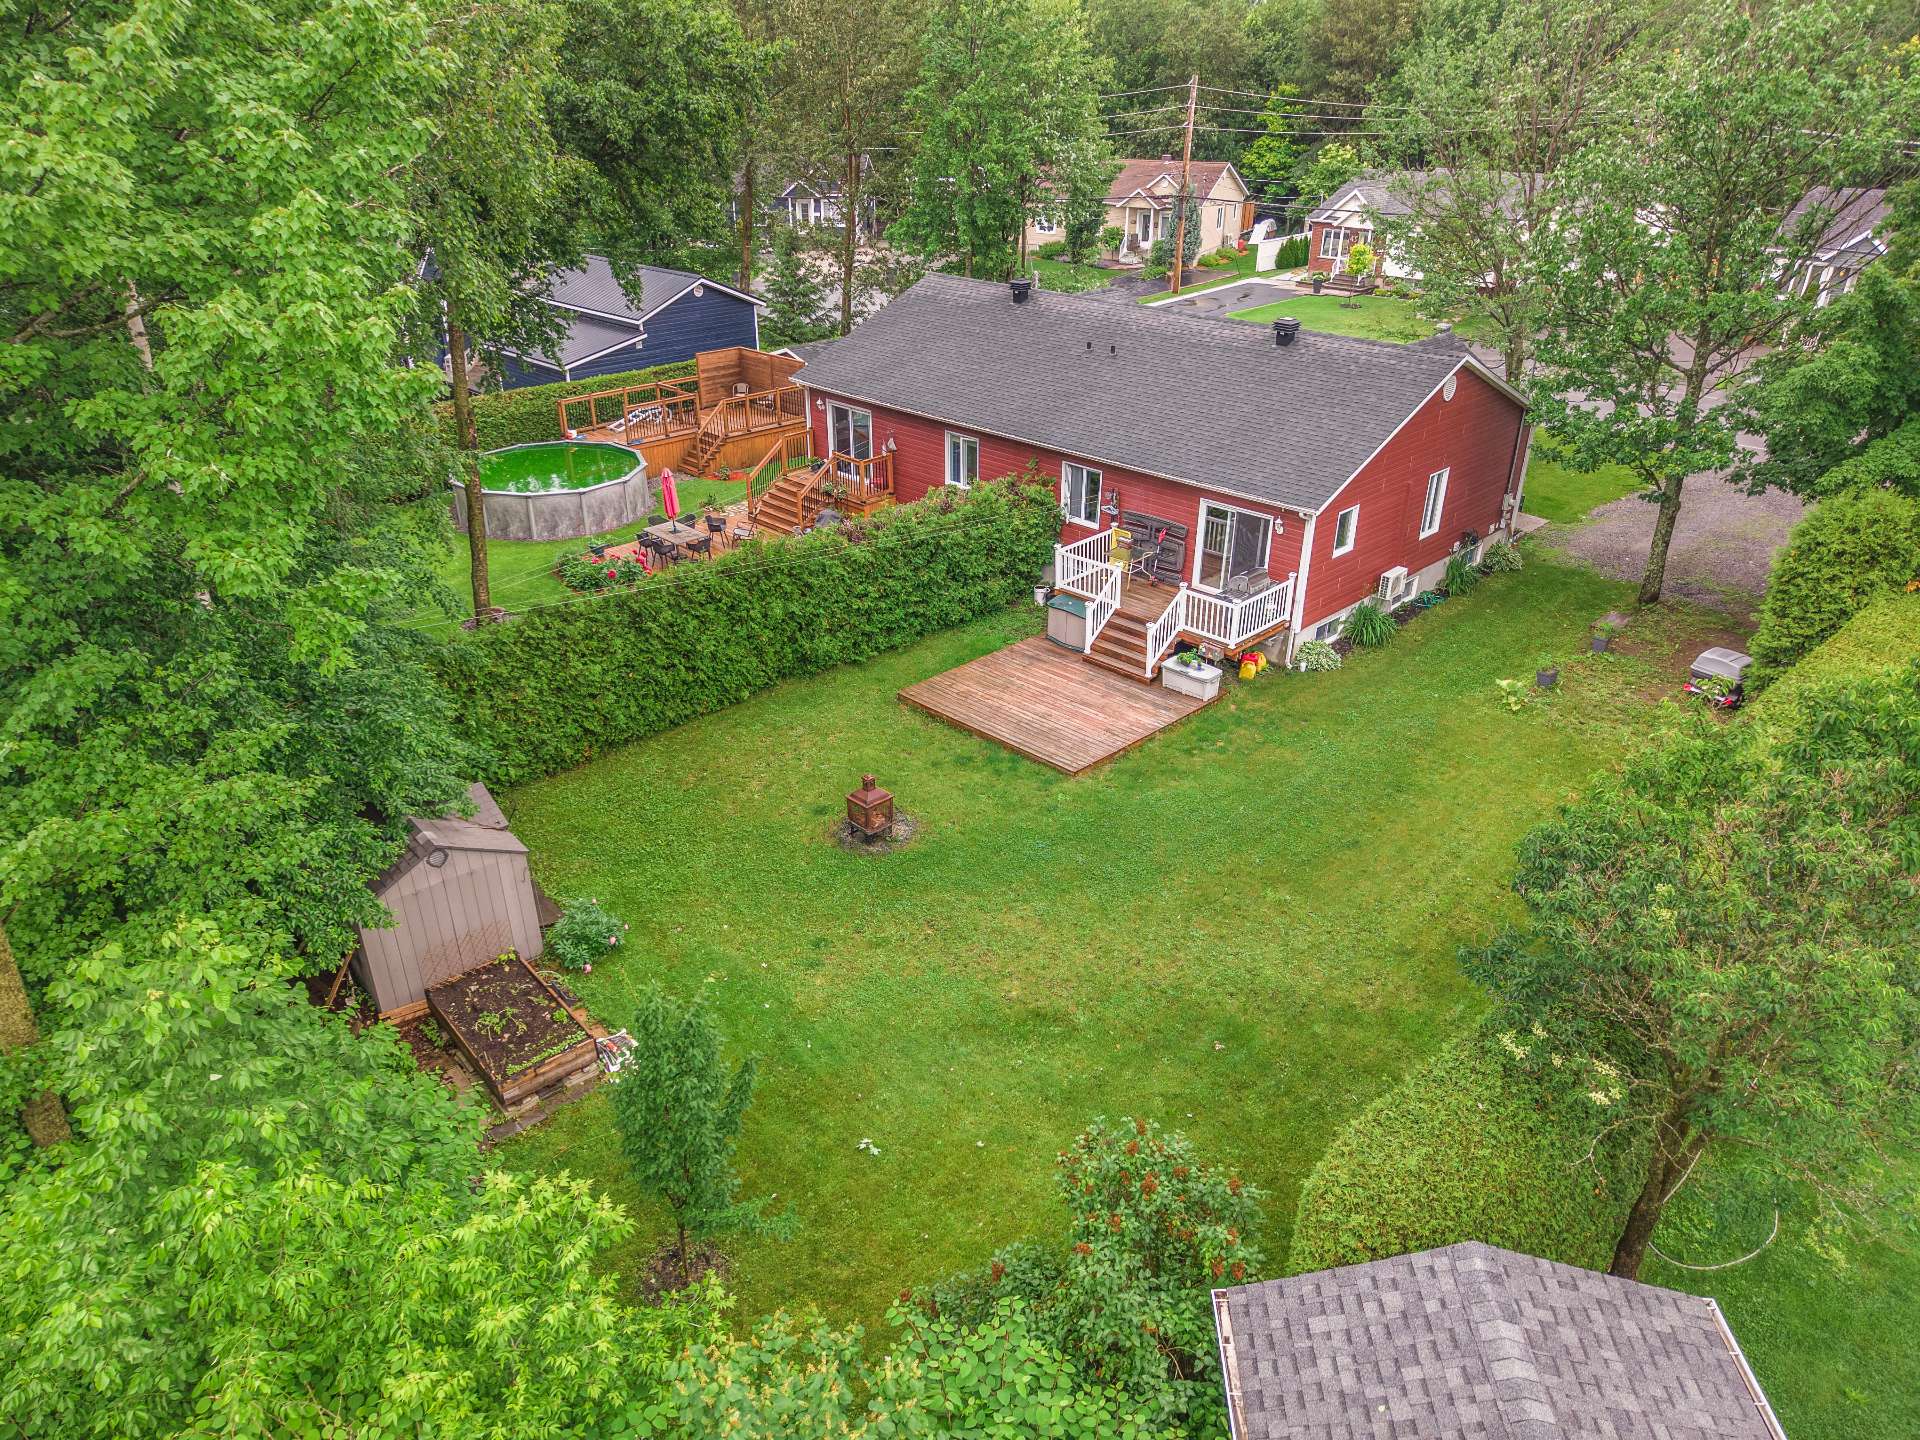 Overall View
 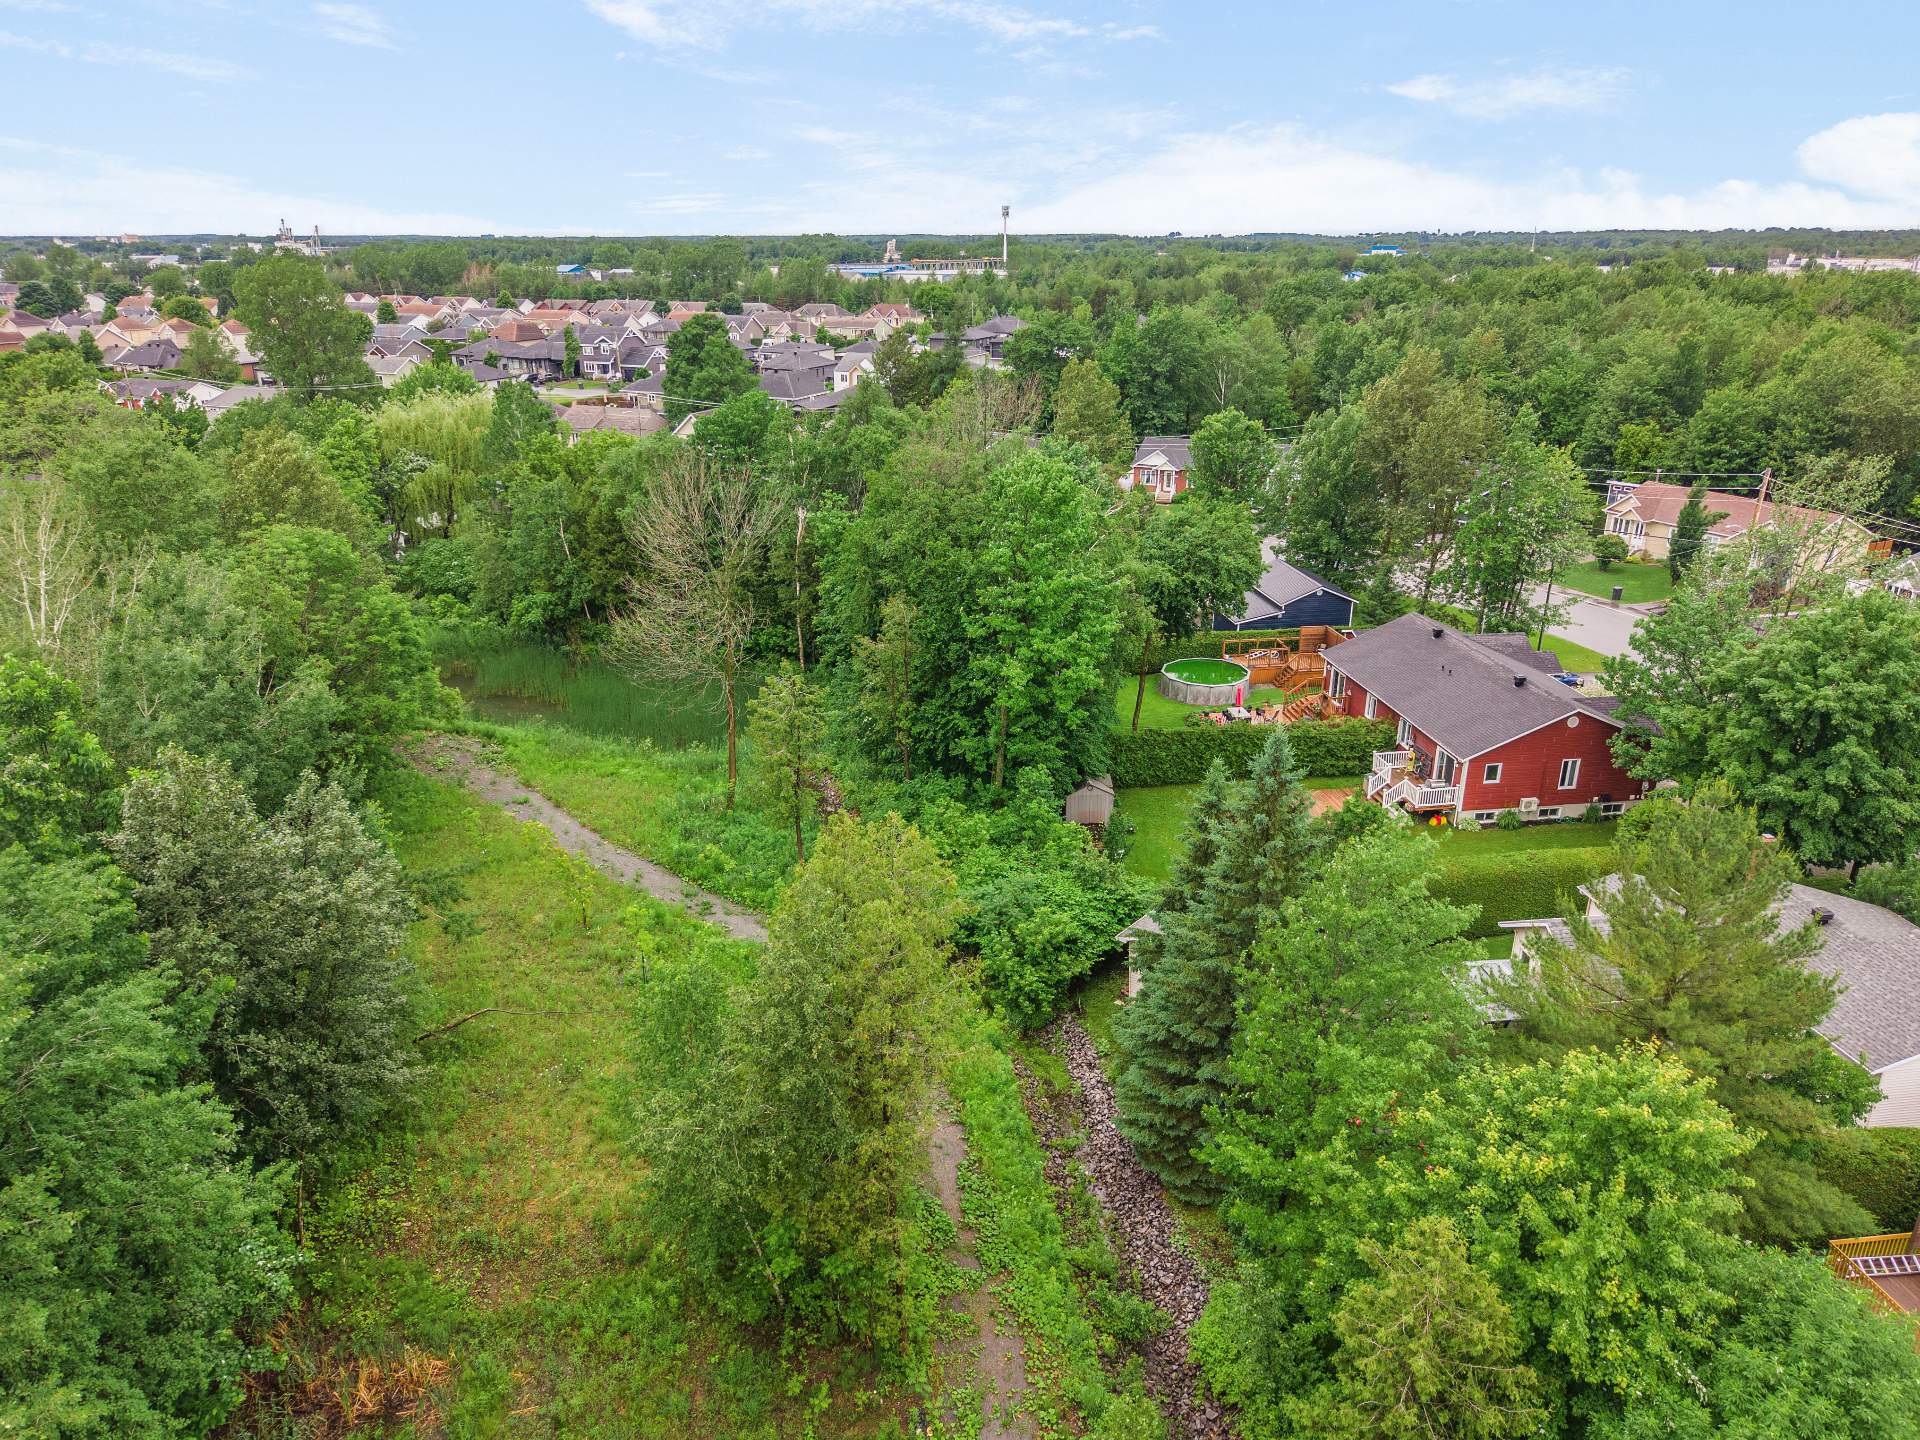 Overall View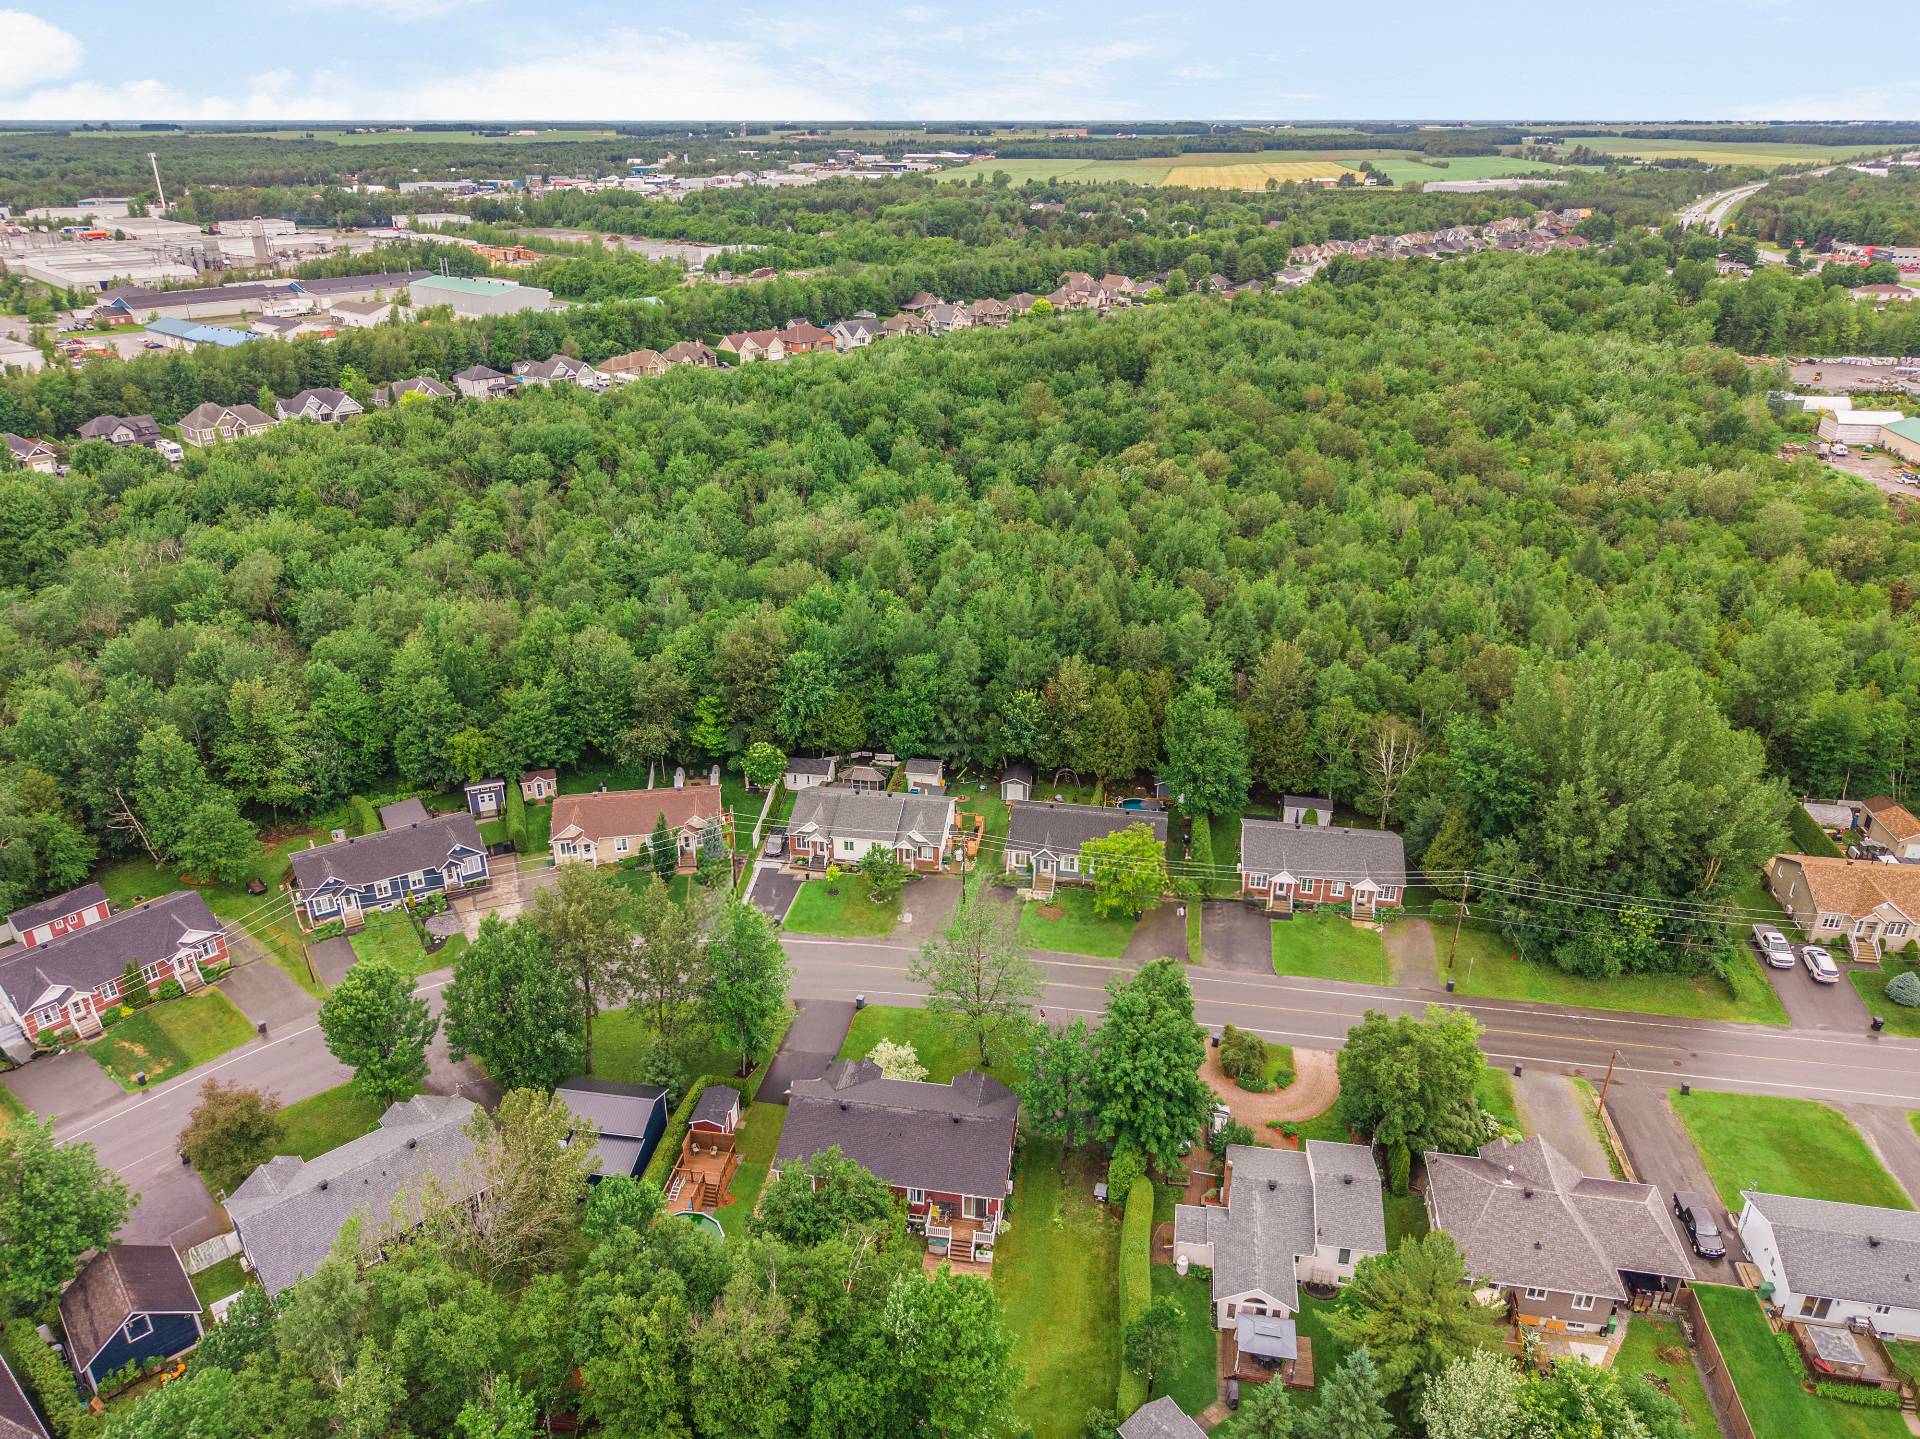
Description
Location
Room Details
| Room | Dimensions | Level | Flooring |
|---|---|---|---|
| Hallway | 12.10 x 13.7 P | Ground Floor | Floating floor |
| Dining room | 13.4 x 10.9 P | Ground Floor | Ceramic tiles |
| Kitchen | 7.3 x 10.5 P | Ground Floor | Ceramic tiles |
| Primary bedroom | 12.8 x 11.1 P | Ground Floor | Wood |
| Bathroom | 10.1 x 8.8 P | Ground Floor | Ceramic tiles |
| Bedroom | 11.4 x 9.6 P | Ground Floor | Wood |
| Bedroom | 10.2 x 10.8 P | Basement | |
| Bedroom | 10.4 x 10.4 P | Basement | |
| Washroom | 9.2 x 5.5 P | Basement | |
| Family room | 12.2 x 10.5 P | Basement | Concrete |
| Workshop | 19.6 x 10.8 P | Basement | Concrete |
| Storage | 5.6 x 11.6 P | Basement | Concrete |
Characteristics
| Roofing | Asphalt shingles |
|---|---|
| Proximity | Bicycle path, Cegep, Daycare centre, Elementary school, High school, Highway, Park - green area |
| Heating system | Electric baseboard units |
| Heating energy | Electricity |
| Sewage system | Municipal sewer |
| Water supply | Municipality |
| Parking | Outdoor |
| Foundation | Poured concrete |
| Zoning | Residential |
| Equipment available | Wall-mounted heat pump |
Overview
| Liveable Area | N/A |
|---|---|
| Total Rooms | 12 |
| Bedrooms | 4 |
| Bathrooms | 1 |
| Powder Rooms | 1 |
| Year of construction | 2005 |
Building
| Type | Bungalow |
|---|---|
| Style | Semi-detached |
| Lot Size | 731 MC |
Expenses
| Municipal Taxes (2026) | $ 2587 / year |
|---|---|
| School taxes (2026) | $ 158 / year |
Share

Justyn Caron
(819) 200-1606justyncaroninc@gmail.com