5180 Ch. de North-Hatley
Sherbrooke (Brompton/Rock Forest/Saint-Élie/Deauville), Rock Forest, J1N0E5
Bungalow | MLS: 11662226
3
1
94.5 MC
1976
$465,000
Frontage 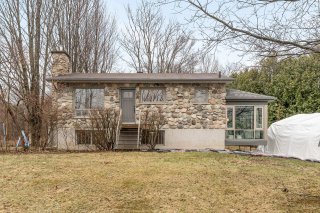 Frontage
 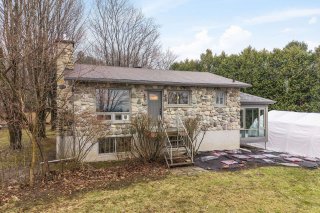 Frontage
 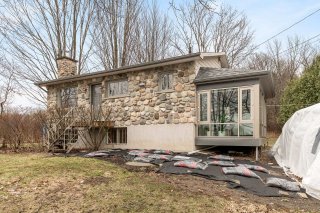 Frontage
 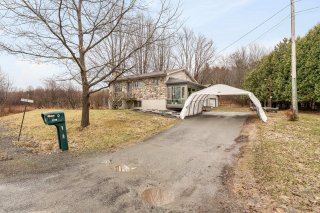 Parking
 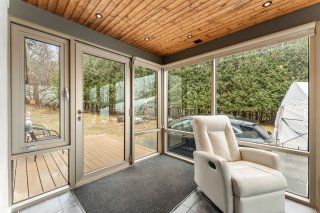 Hallway
 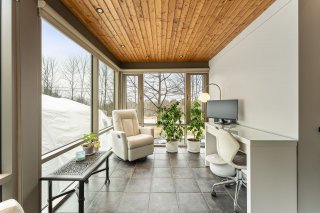 Office
 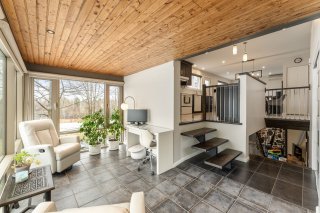 Overall View
 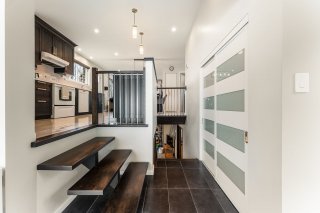 Hallway
 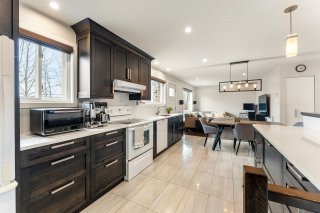 Kitchen
 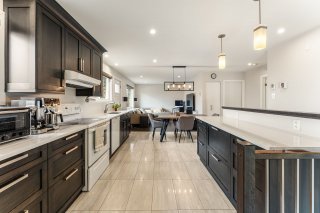 Kitchen
 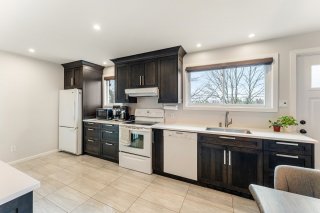 Kitchen
 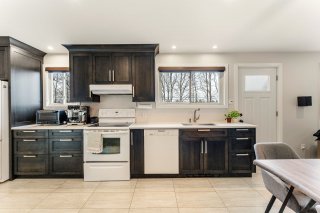 Kitchen
 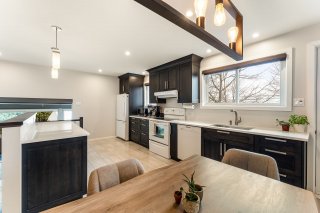 Kitchen
 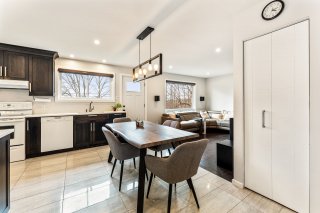 Dining room
 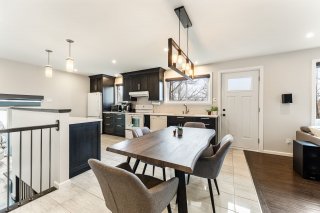 Dining room
 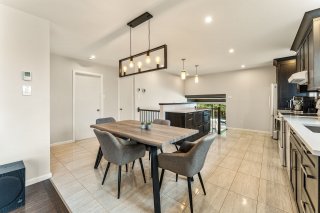 Dining room
  Dining room
 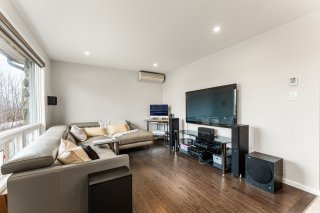 Living room
 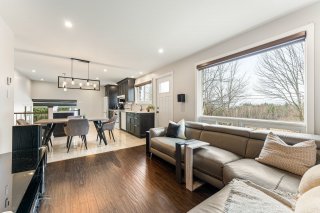 Living room
 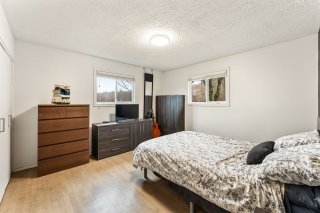 Bedroom
 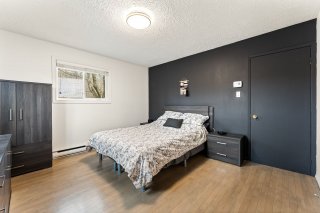 Bedroom
 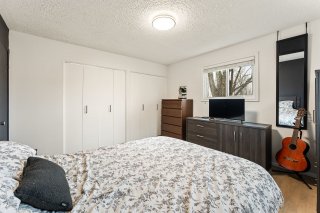 Bedroom
 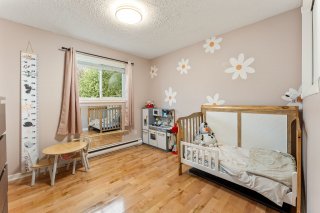 Bedroom
 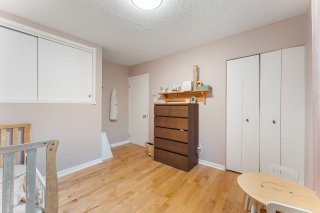 Bedroom
 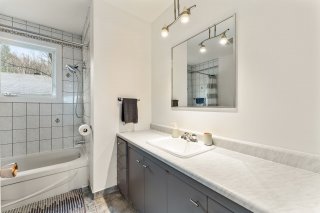 Bathroom
 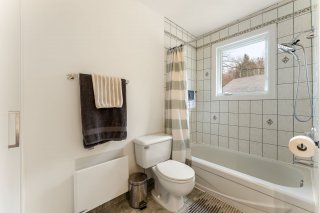 Bathroom
 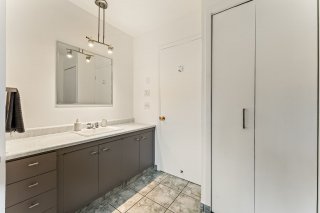 Bathroom
 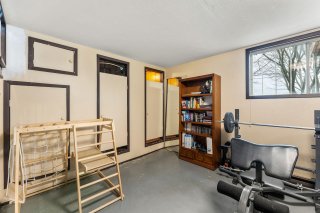 Basement
 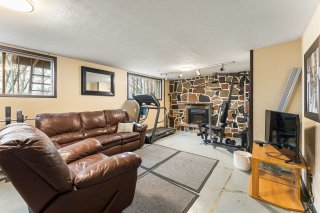 Family room
 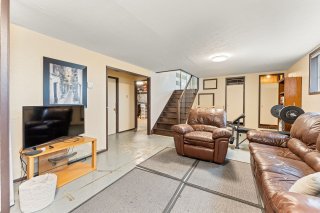 Family room
 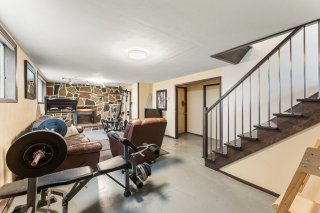 Family room
 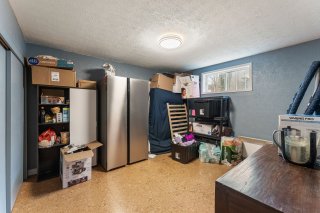 Storage
 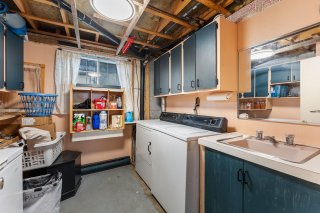 Laundry room
 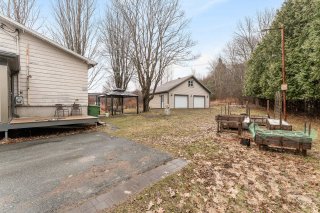 Garage
 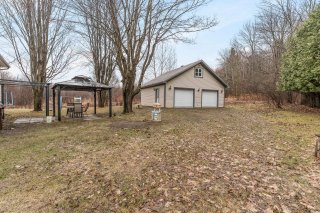 Garage
 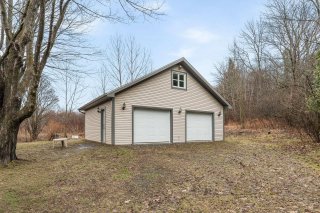 Garage
 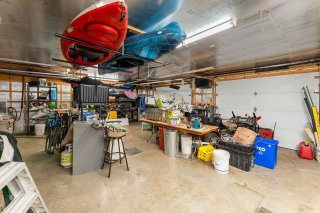 Garage
 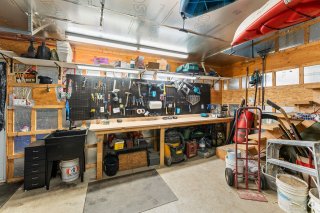 Workshop
 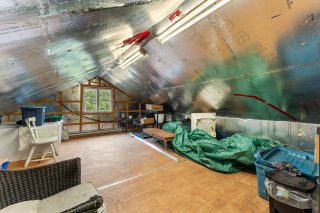 Mezzanine
 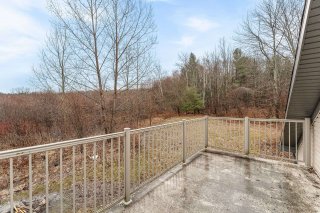 Balcony
 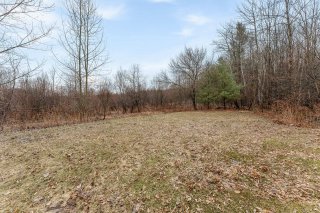 Backyard
 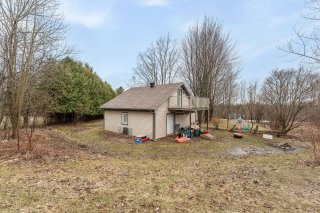 Backyard
 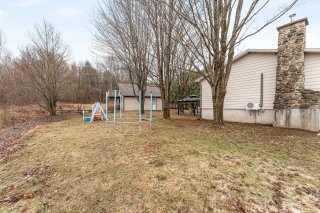 Backyard
 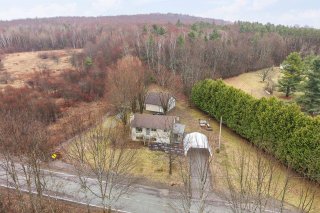 Overall View
 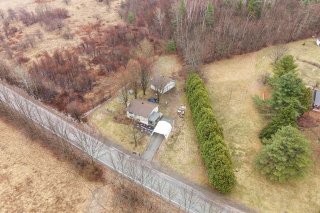 Overall View
 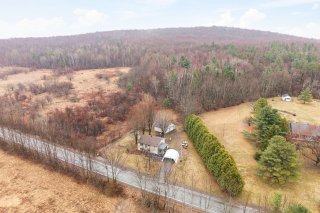 Overall View
 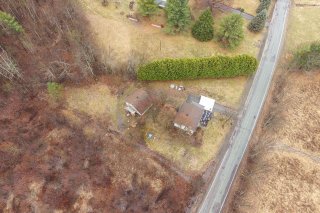 Aerial photo
 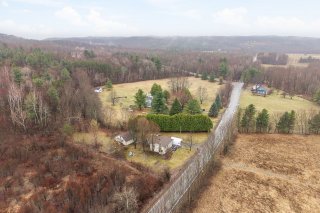 Overall View
 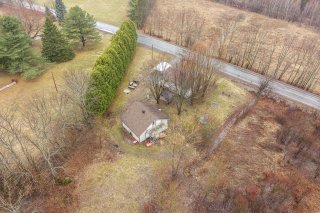 Aerial photo
 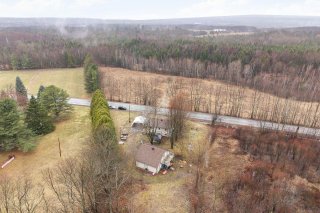 Aerial photo
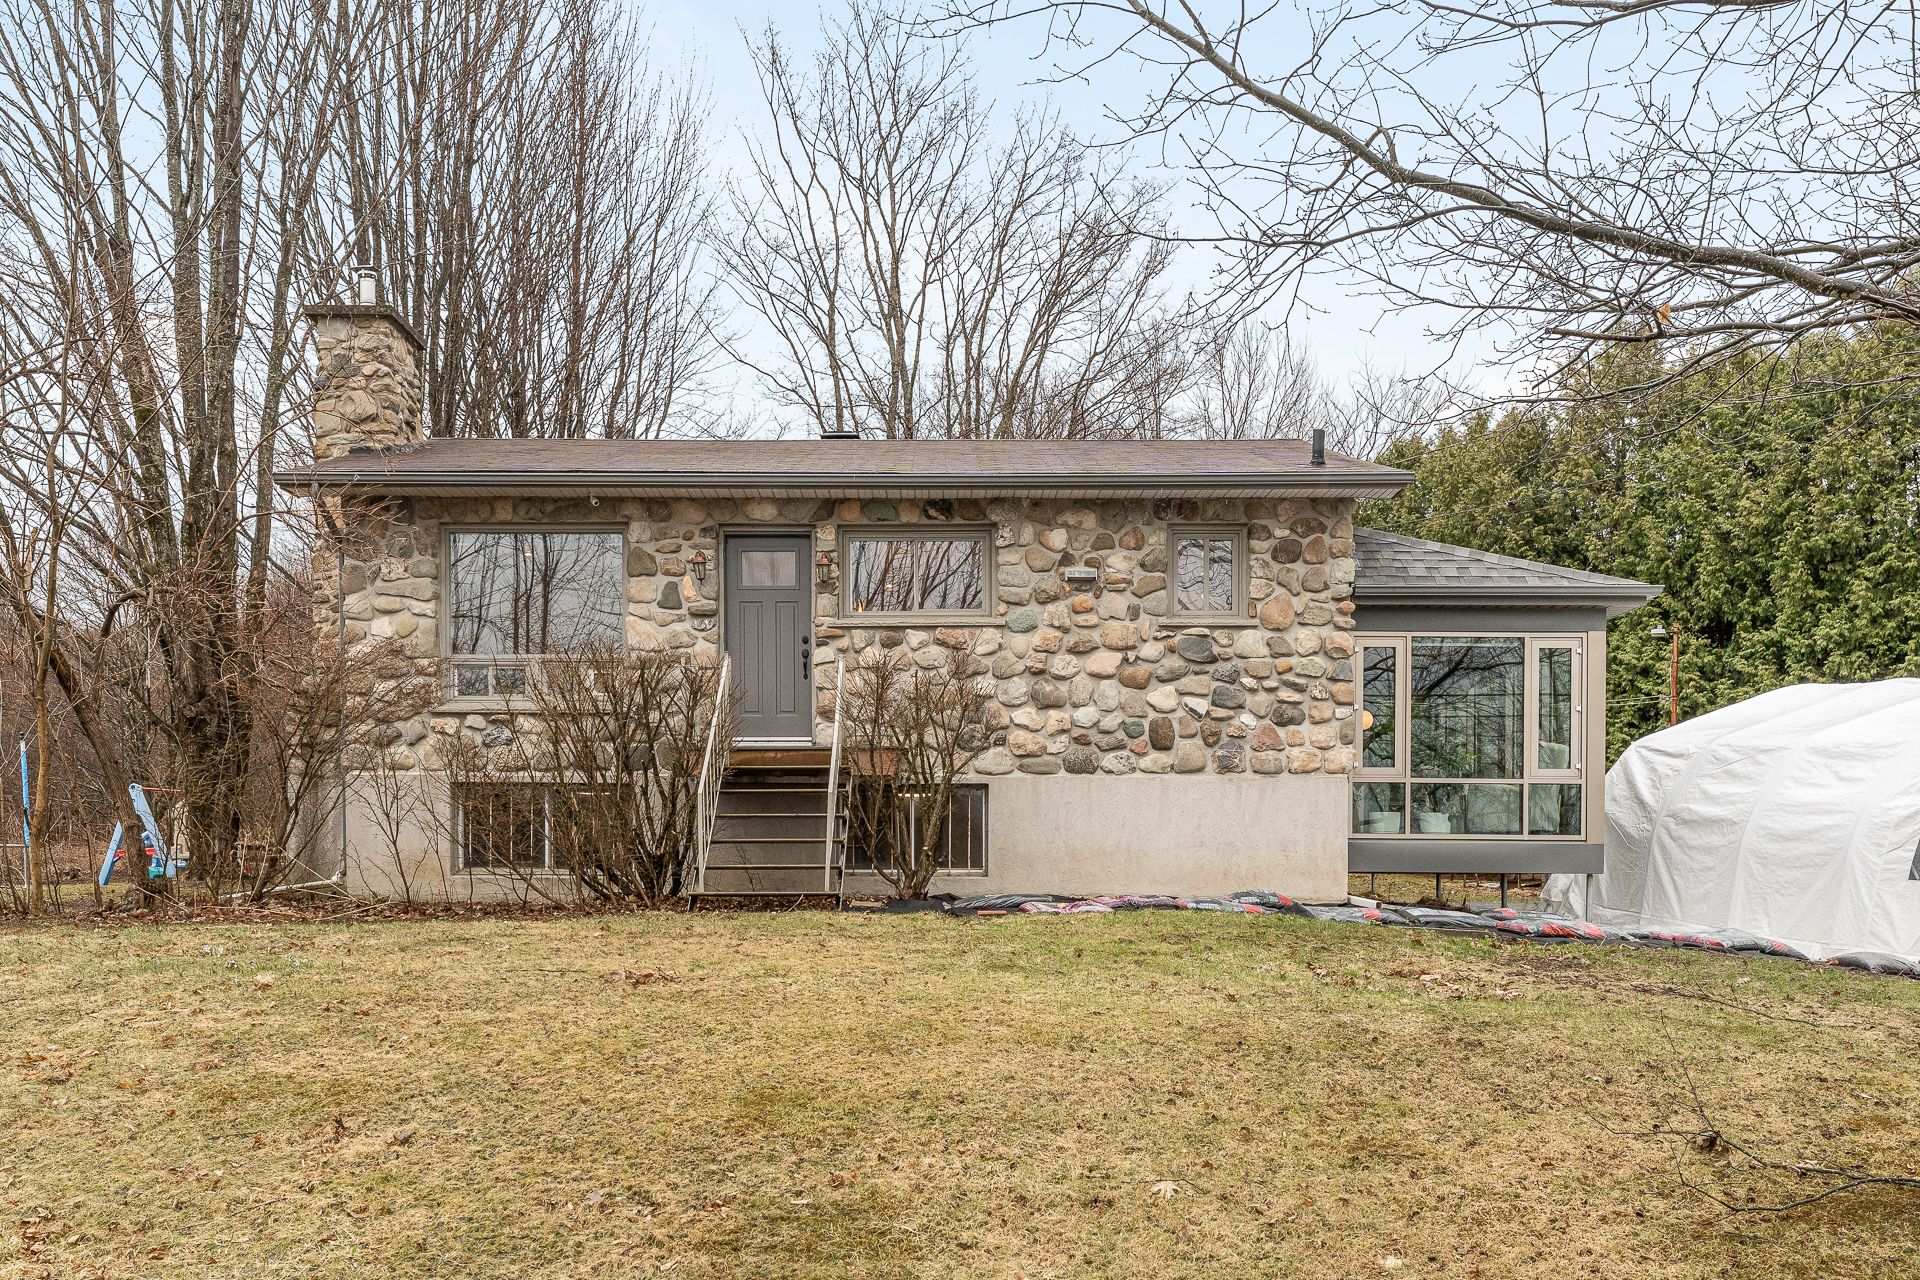 Frontage
 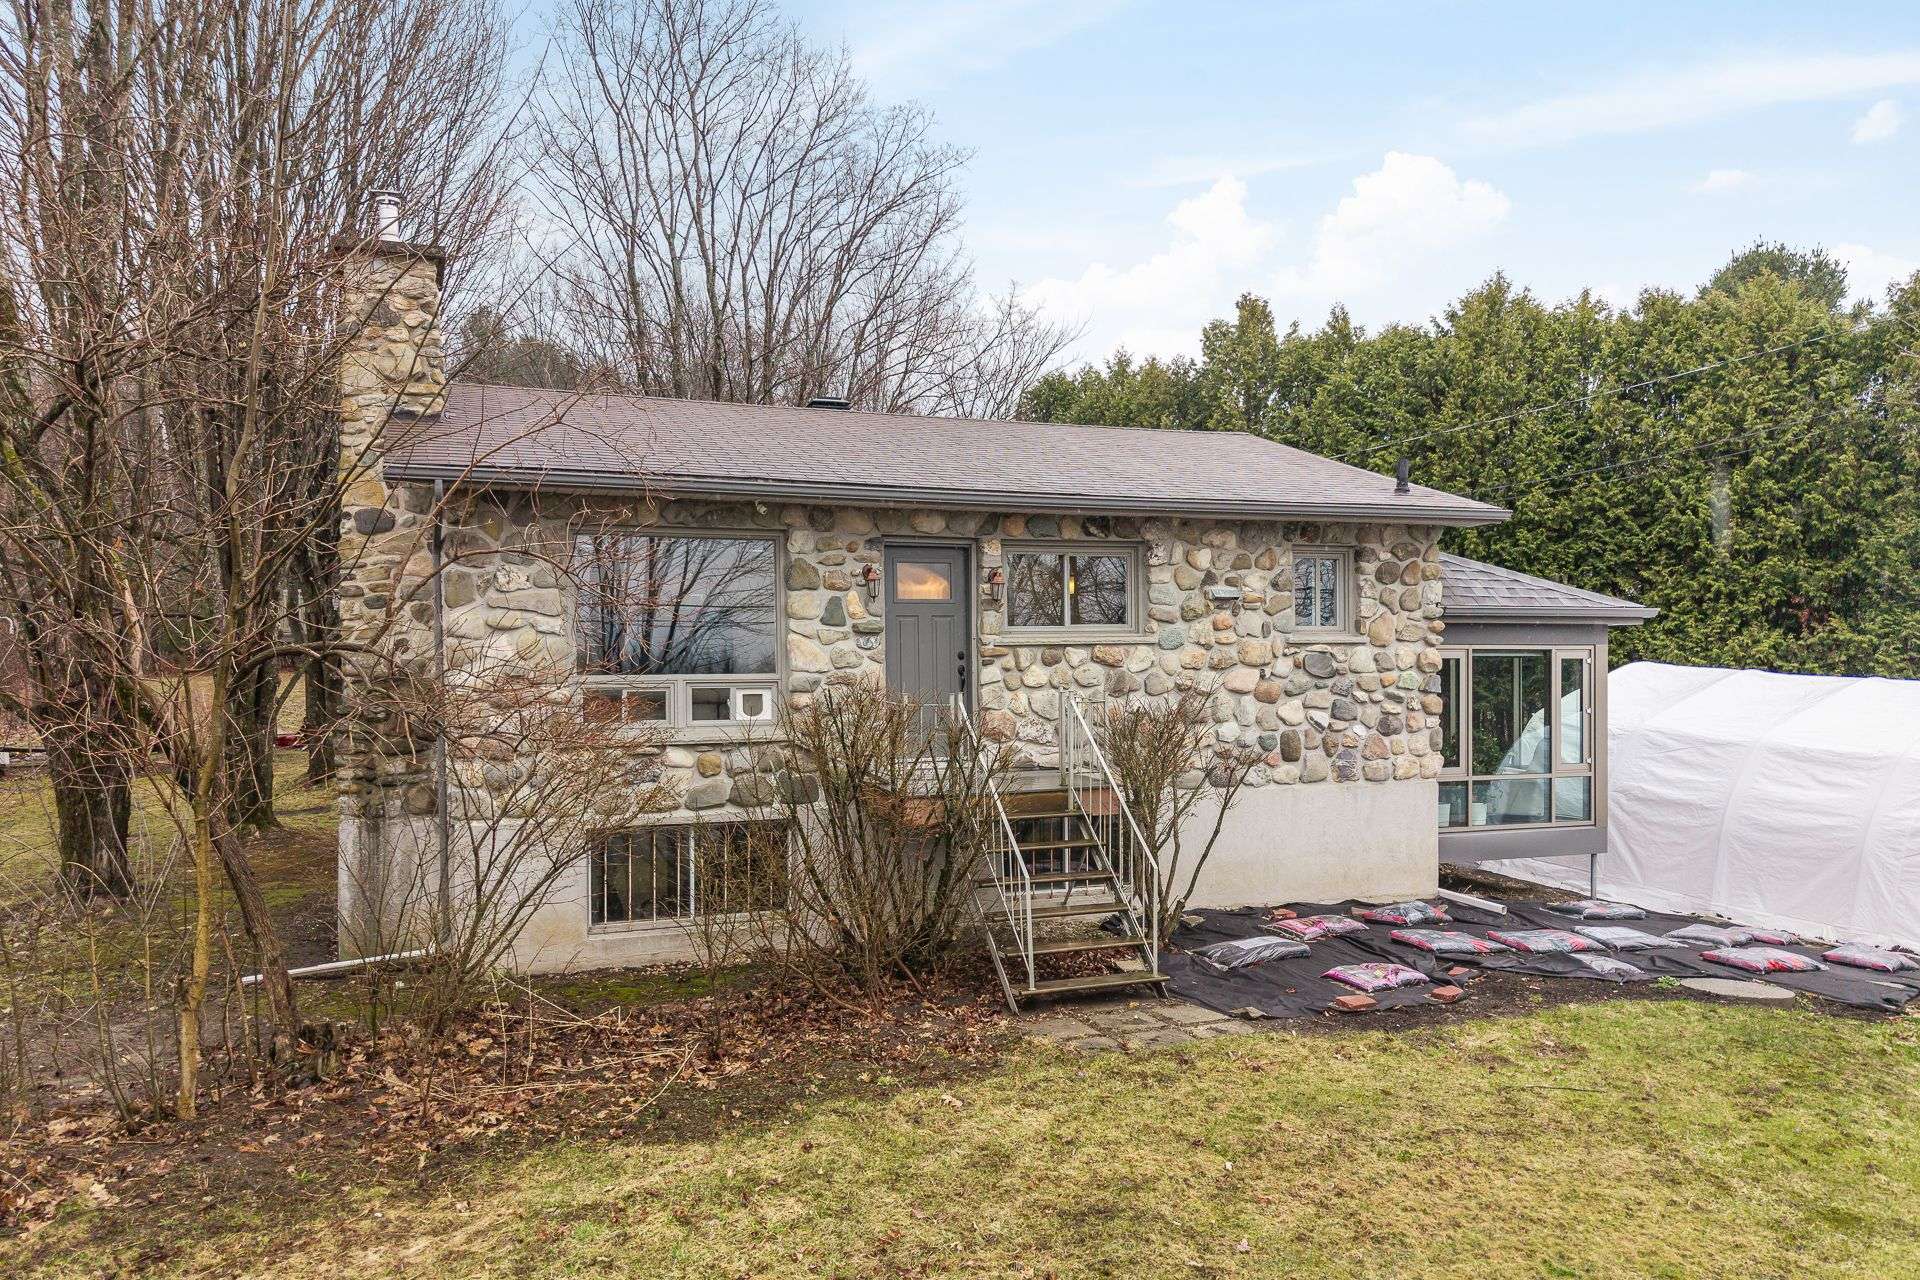 Frontage
 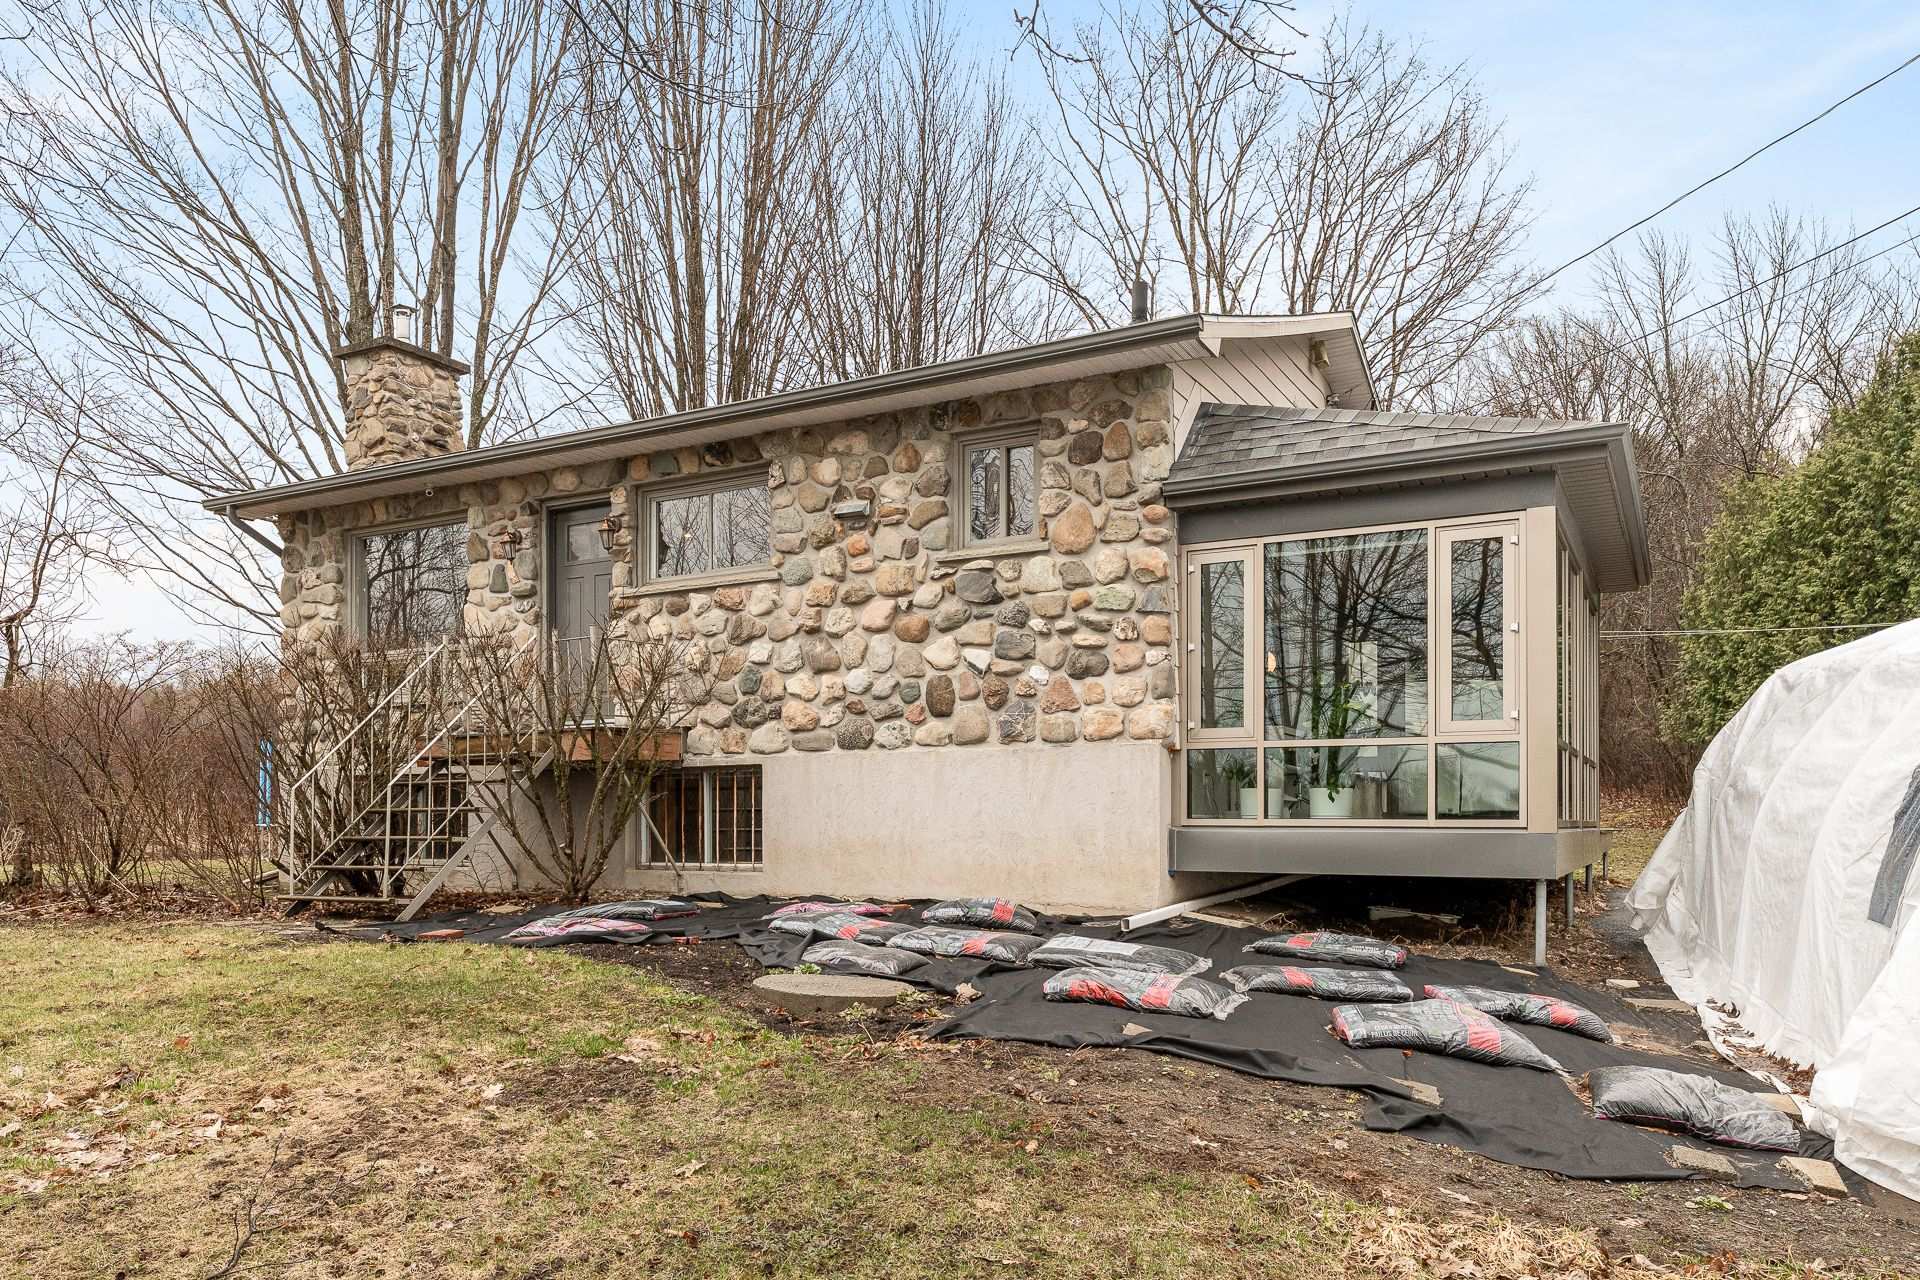 Frontage
 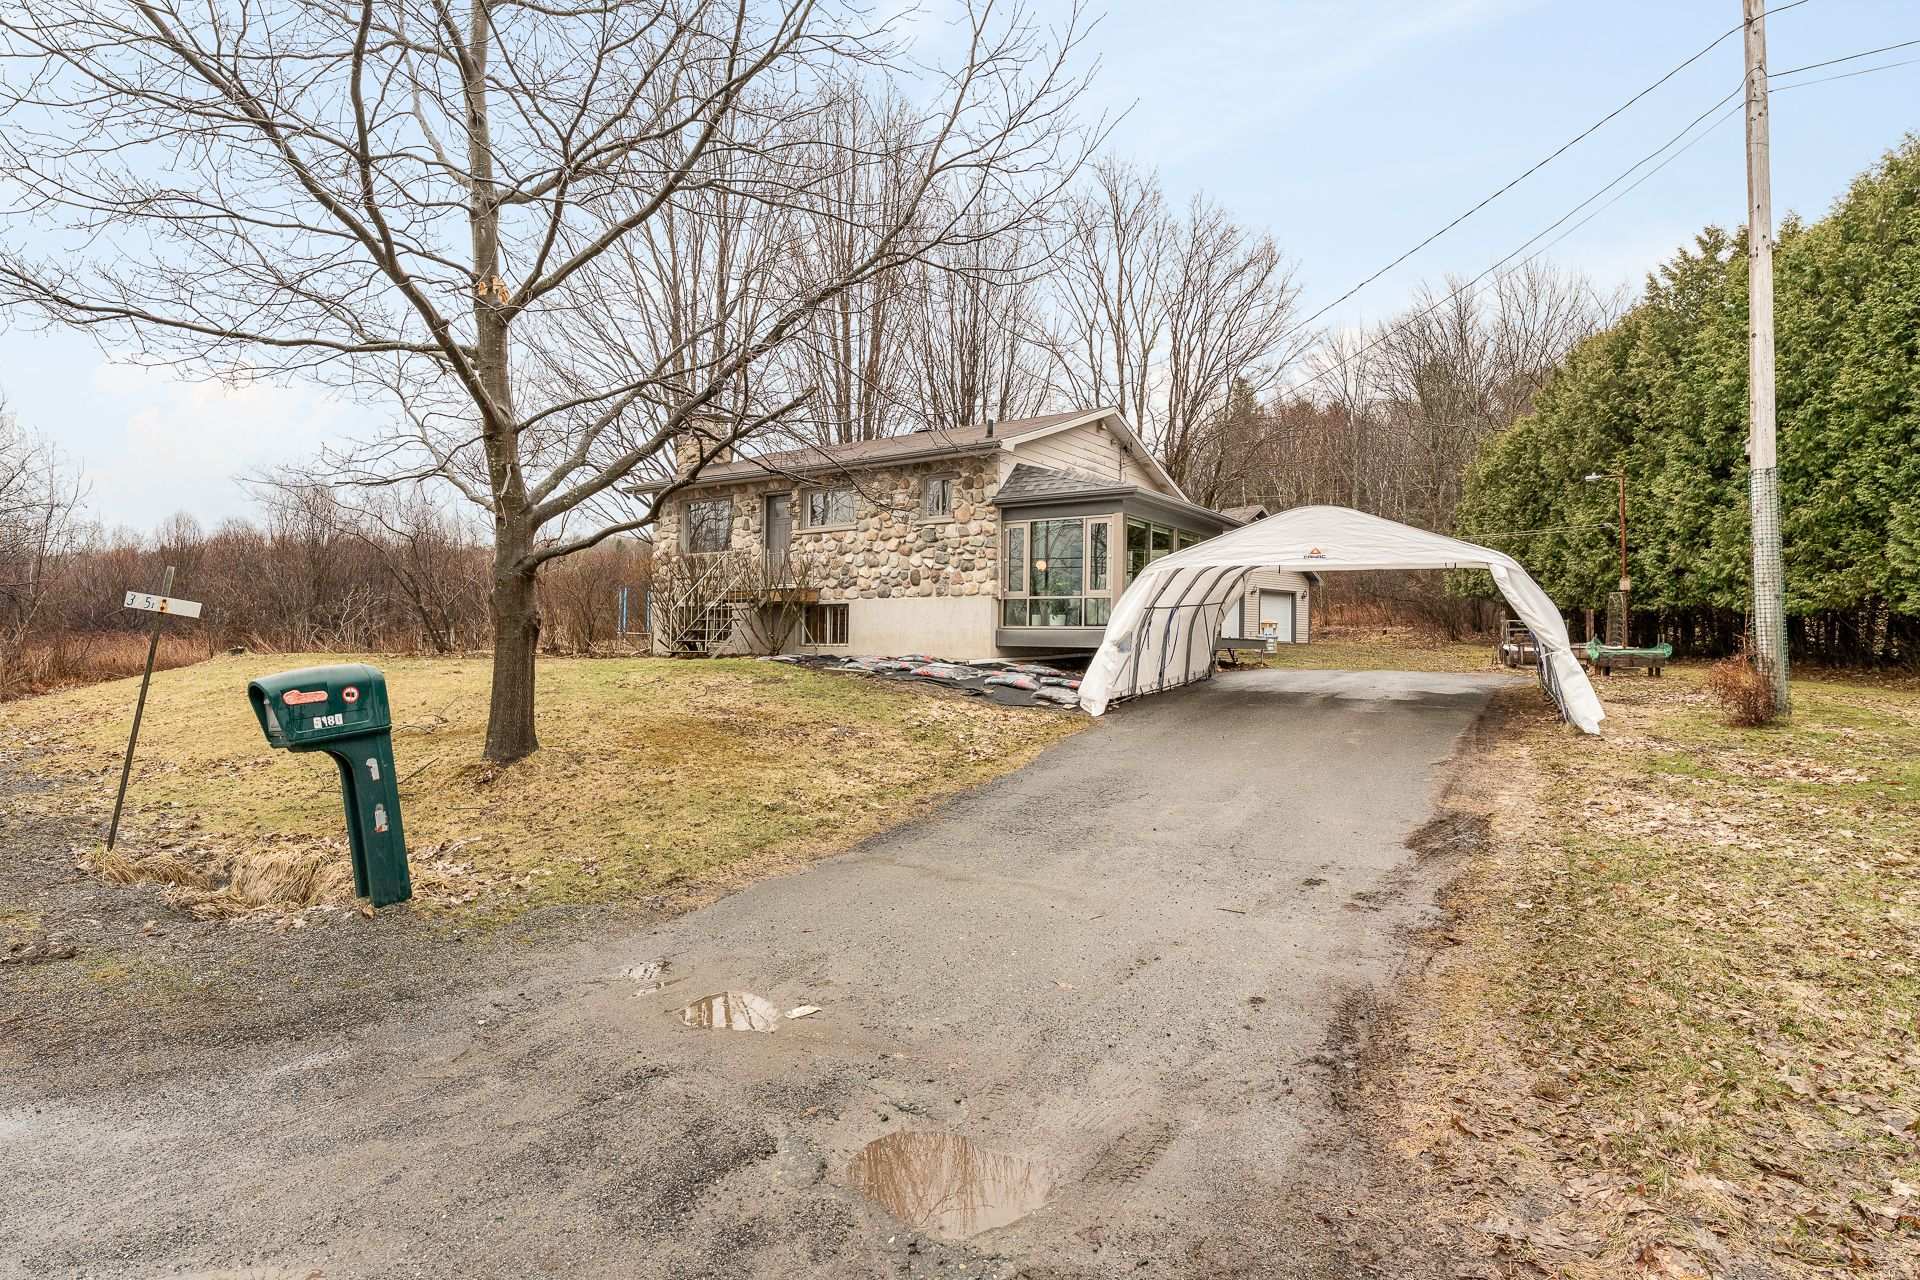 Parking
 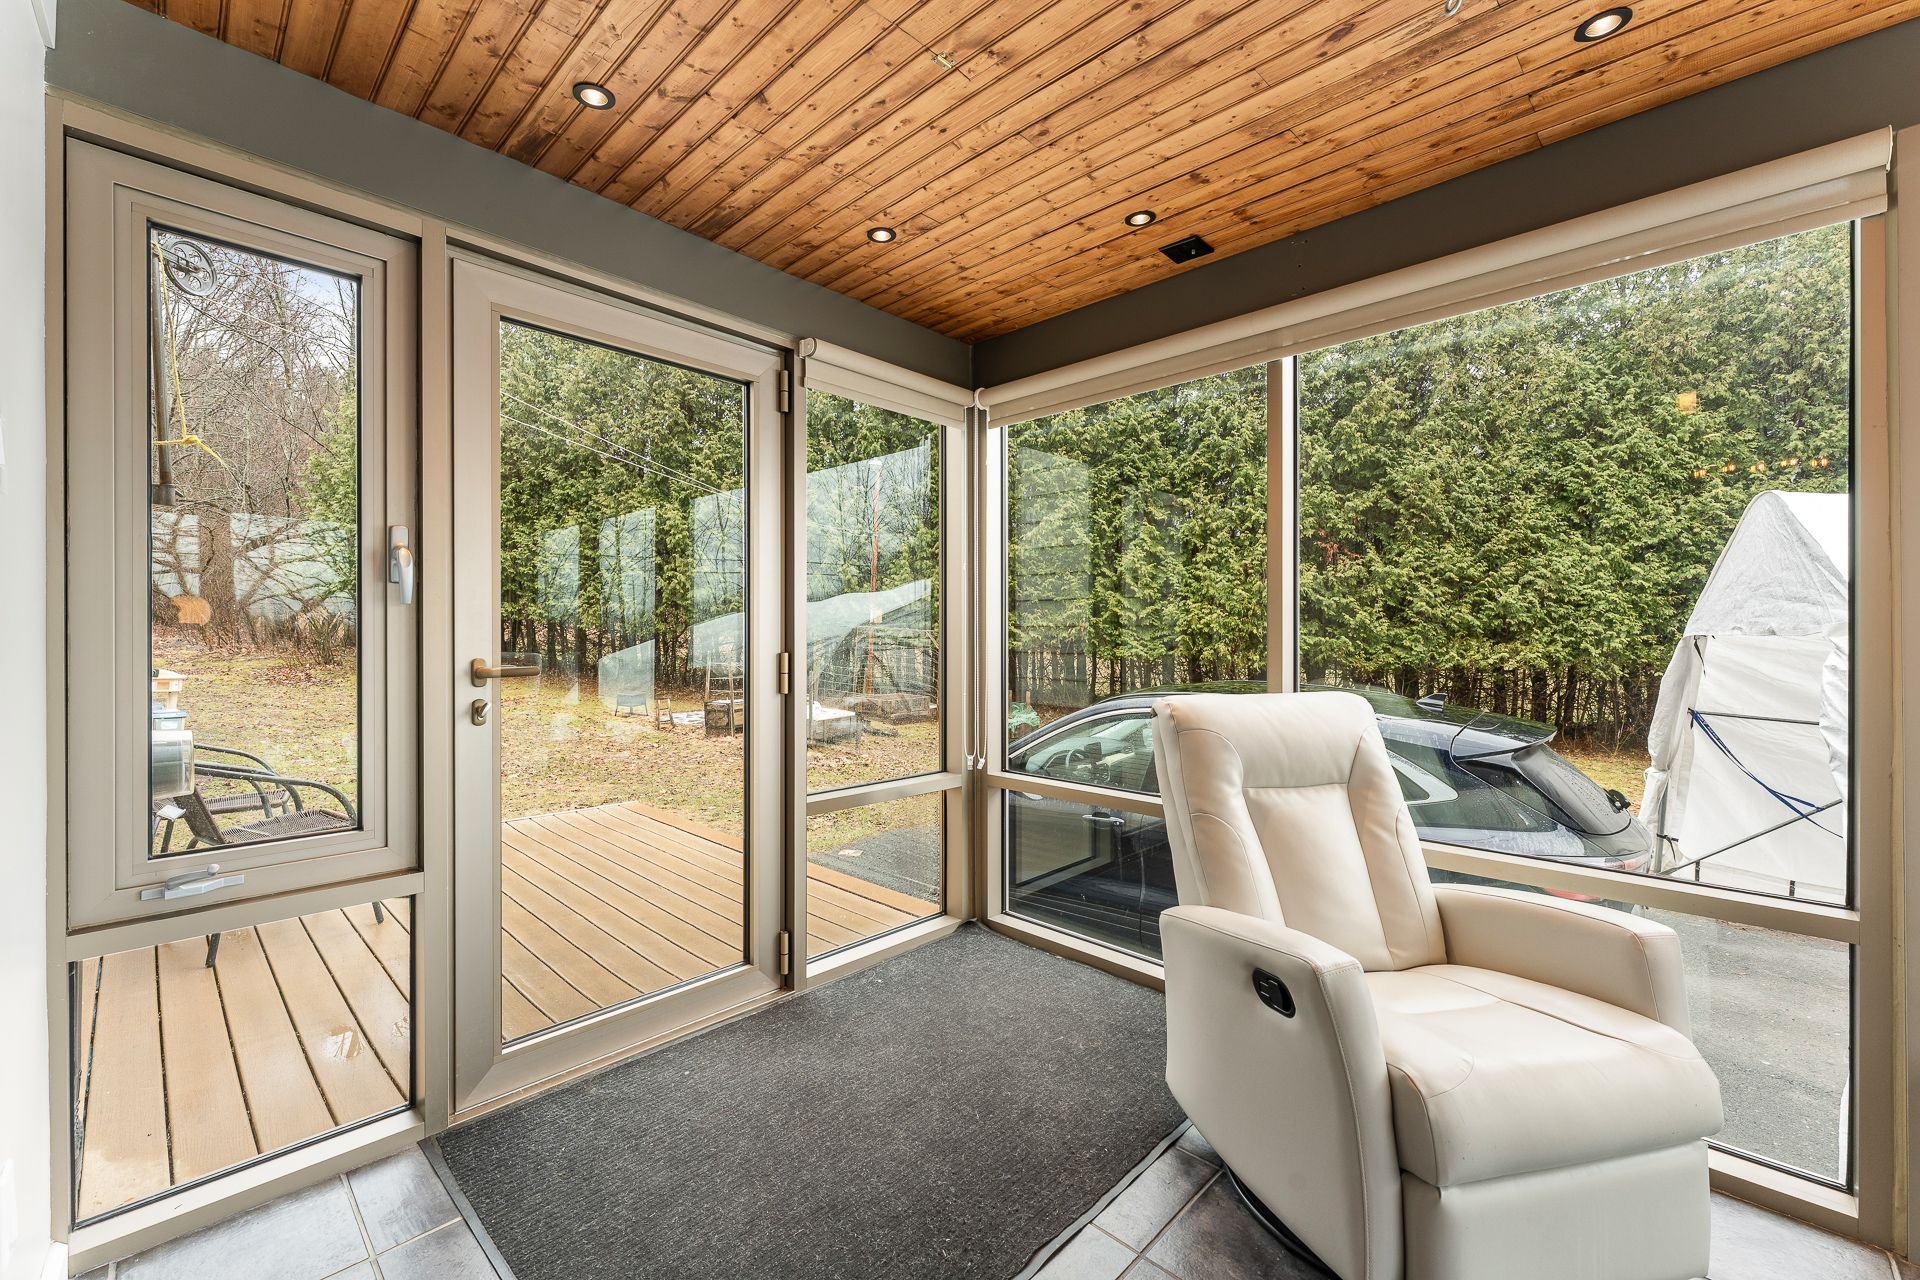 Hallway
 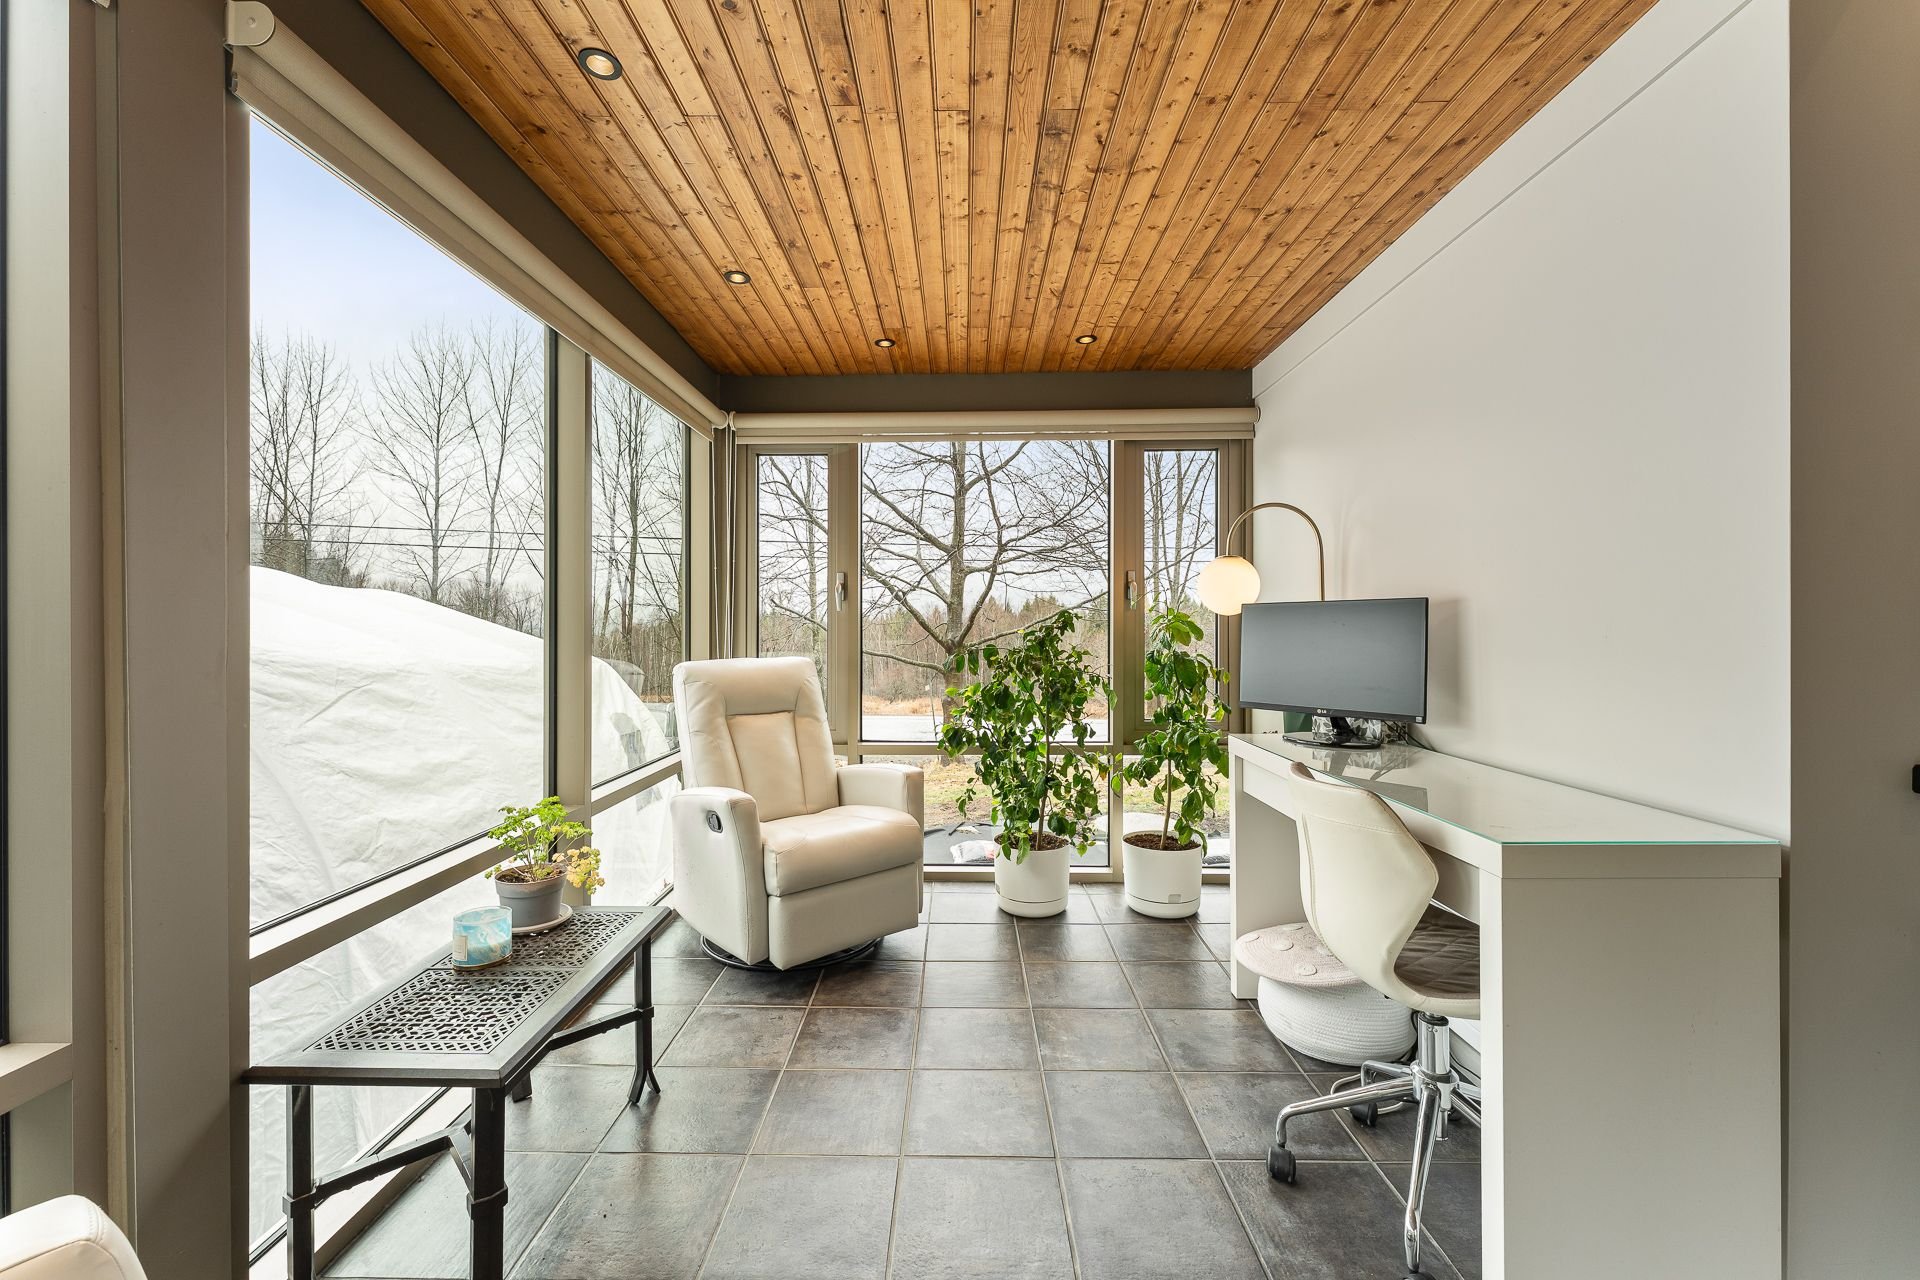 Office
 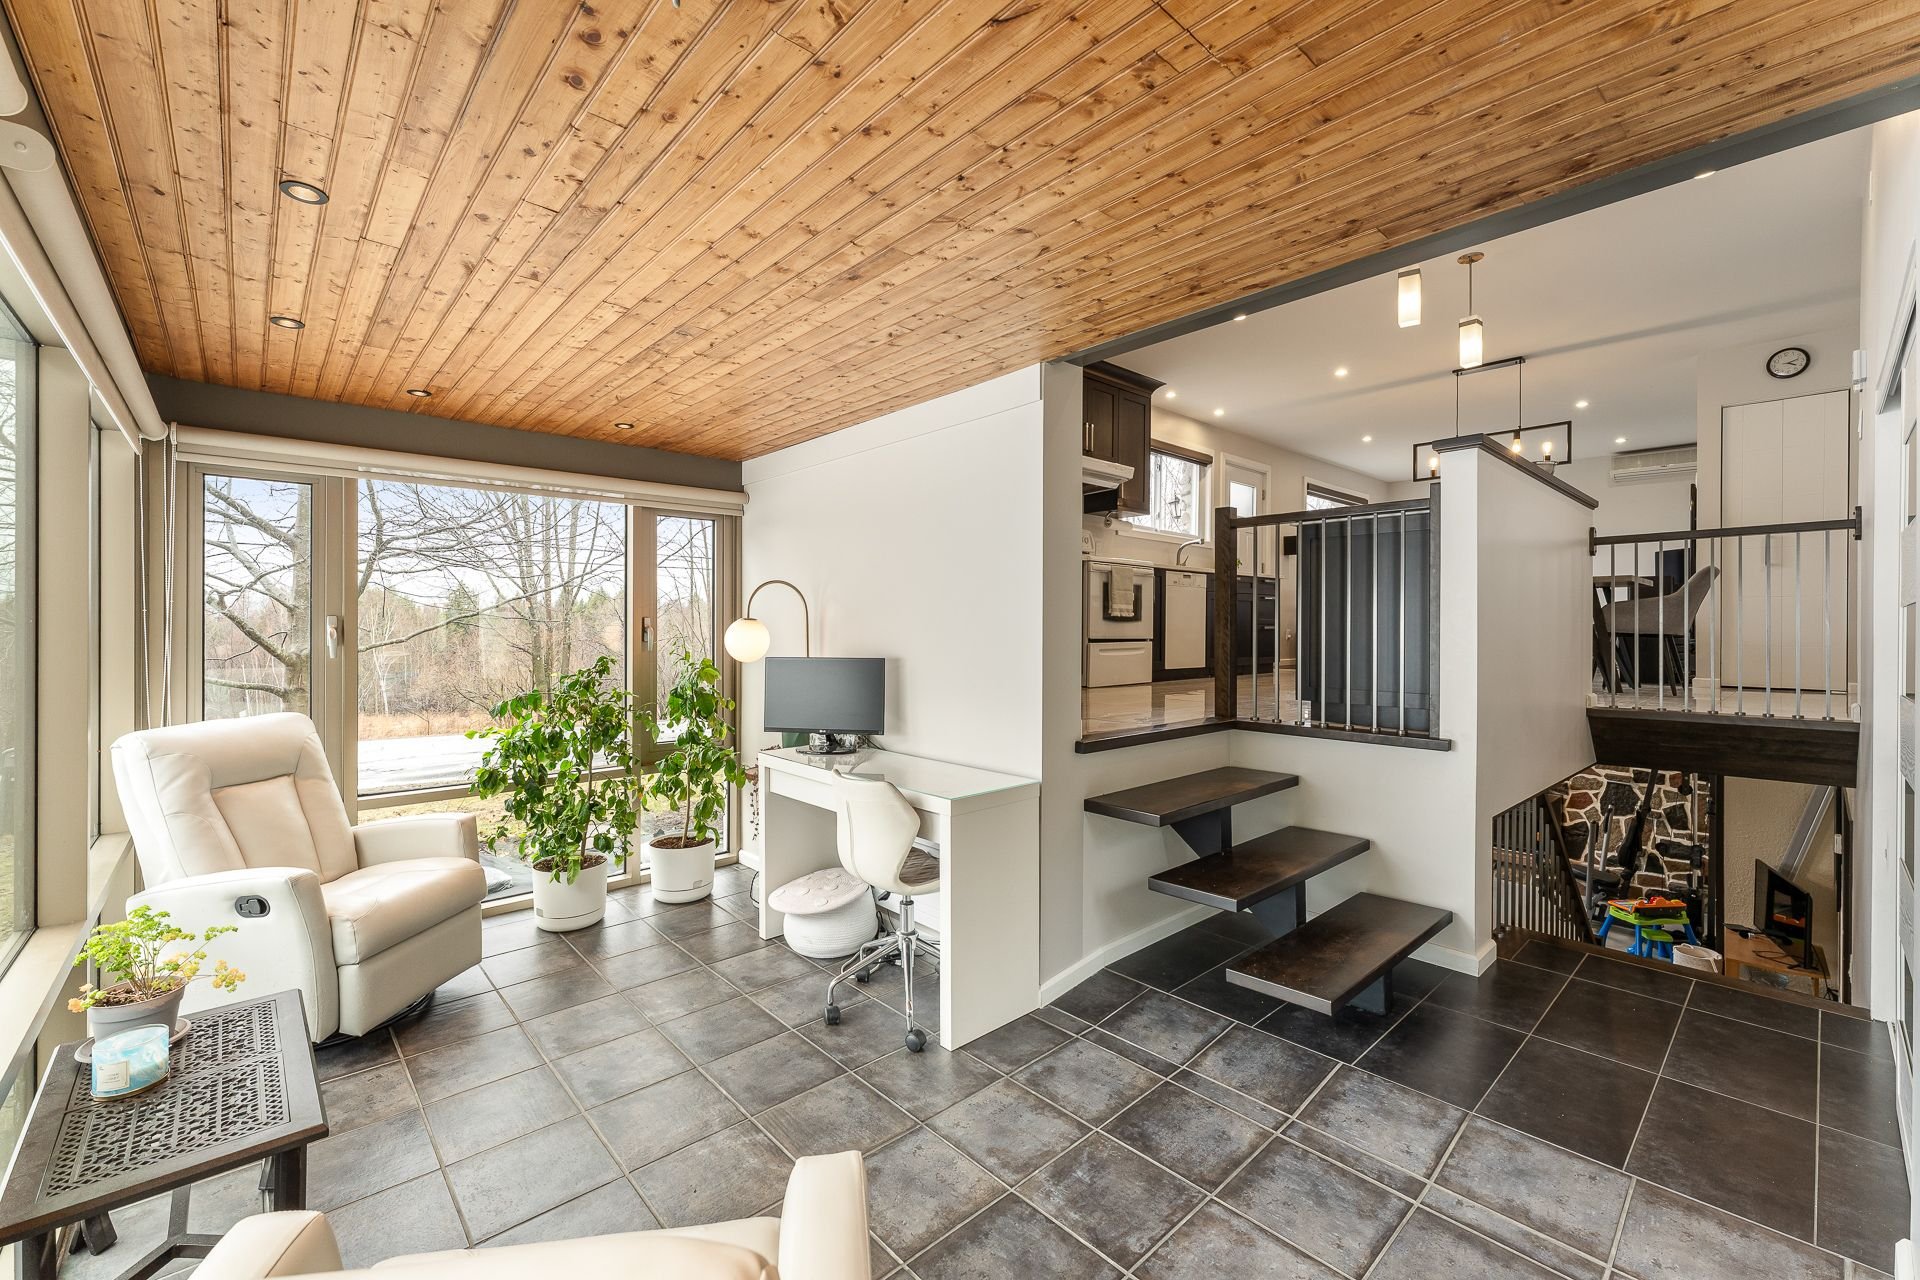 Overall View
 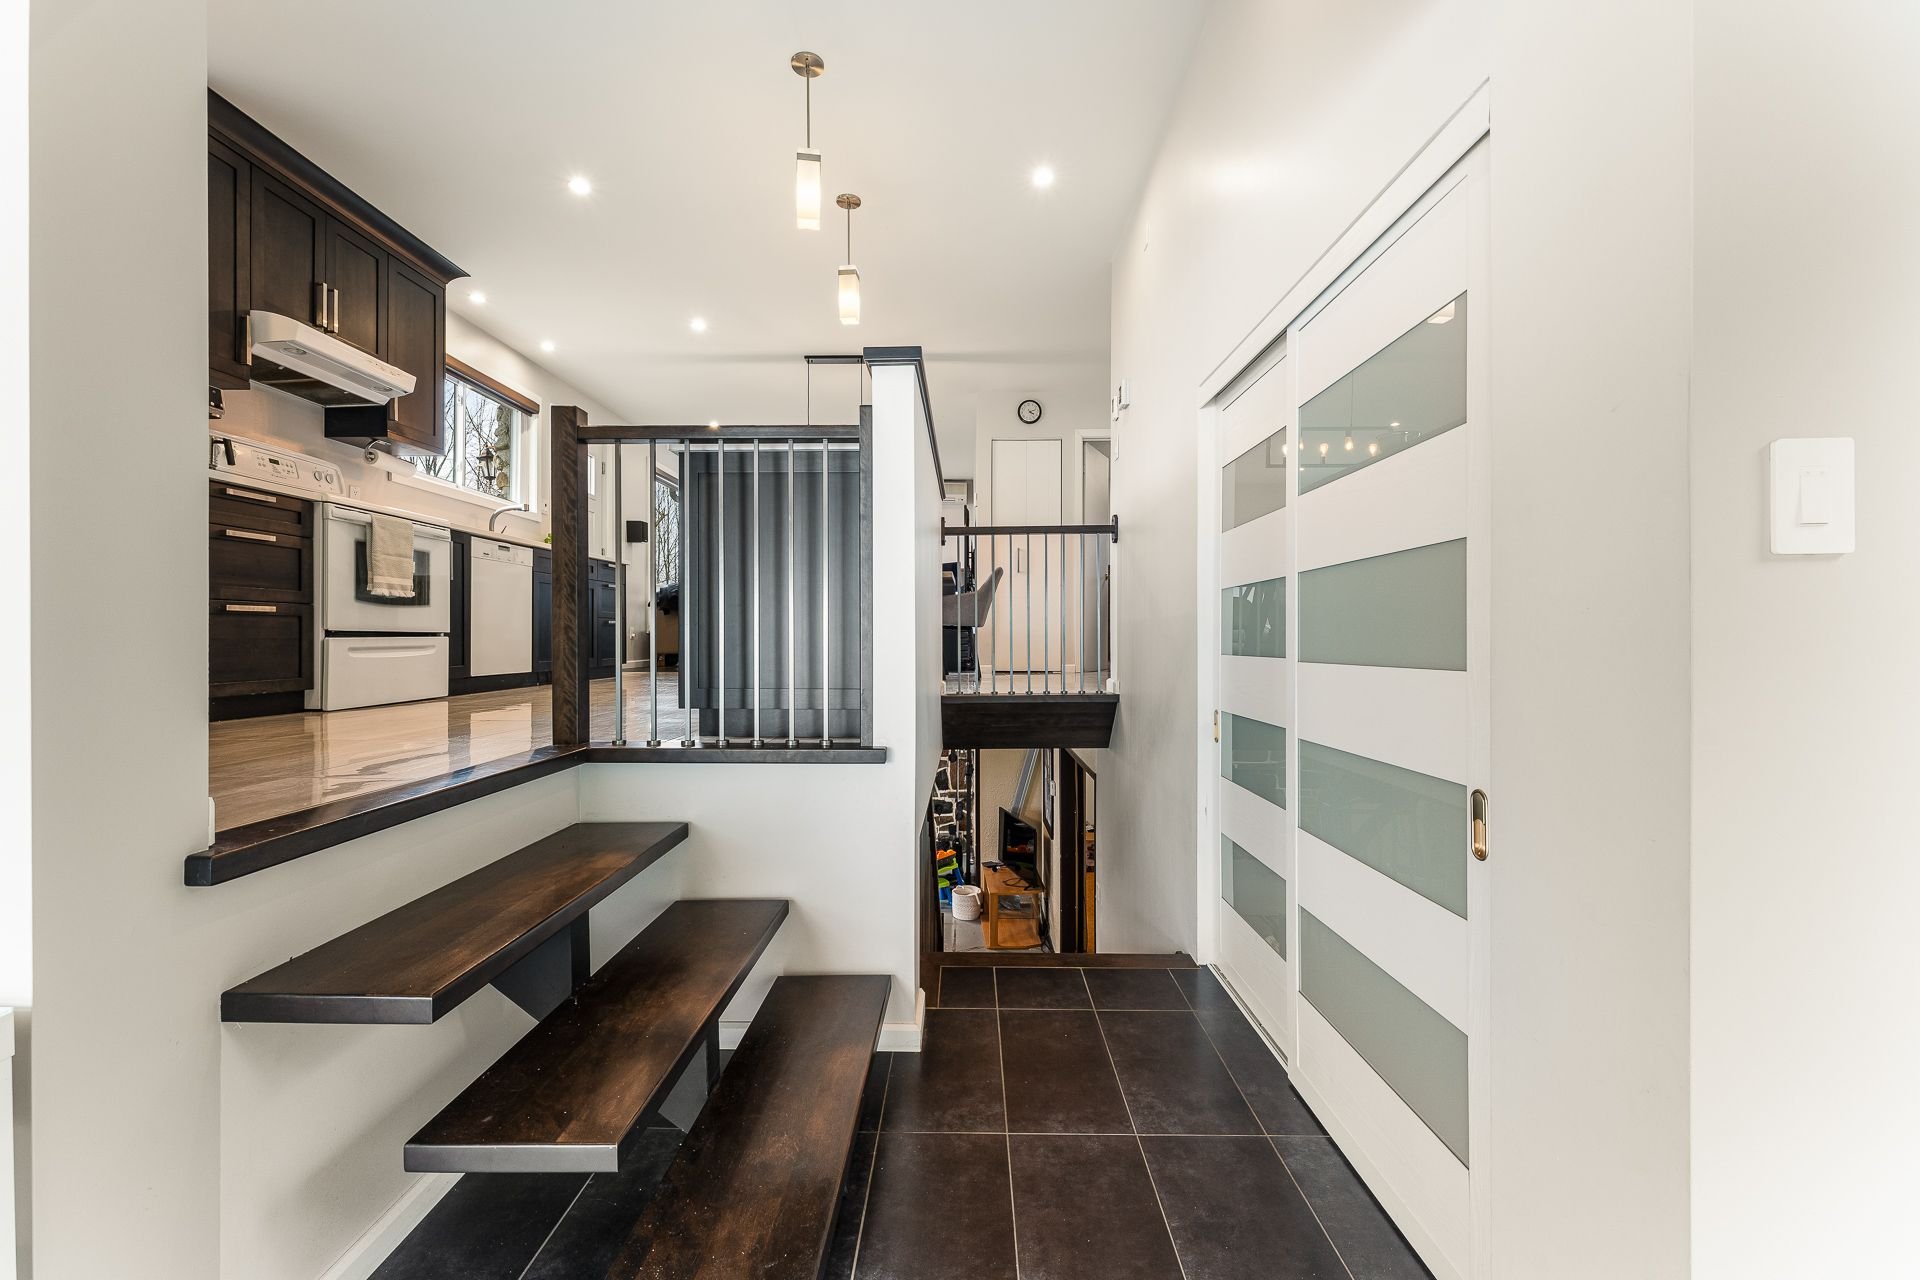 Hallway
 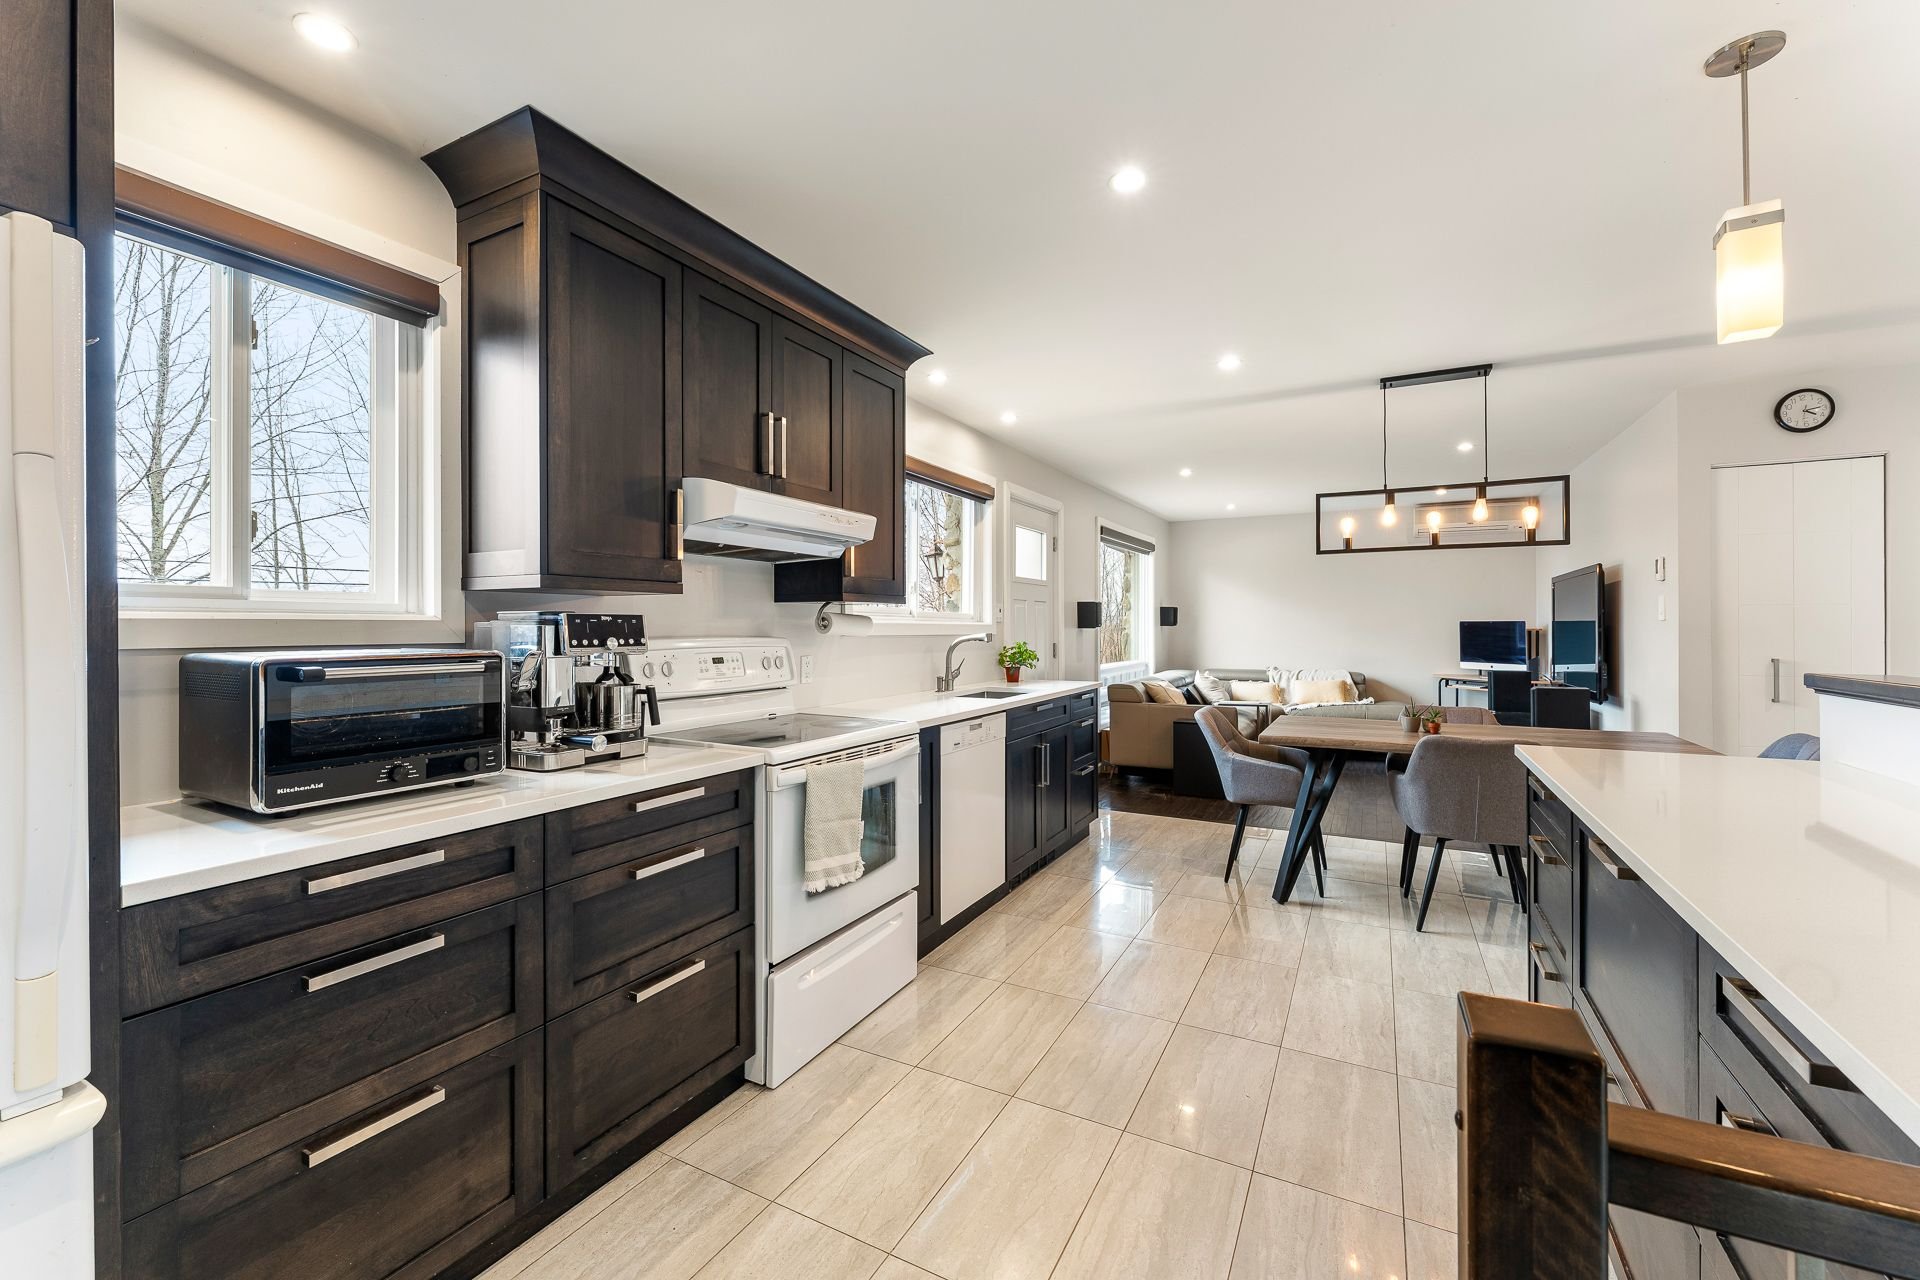 Kitchen
 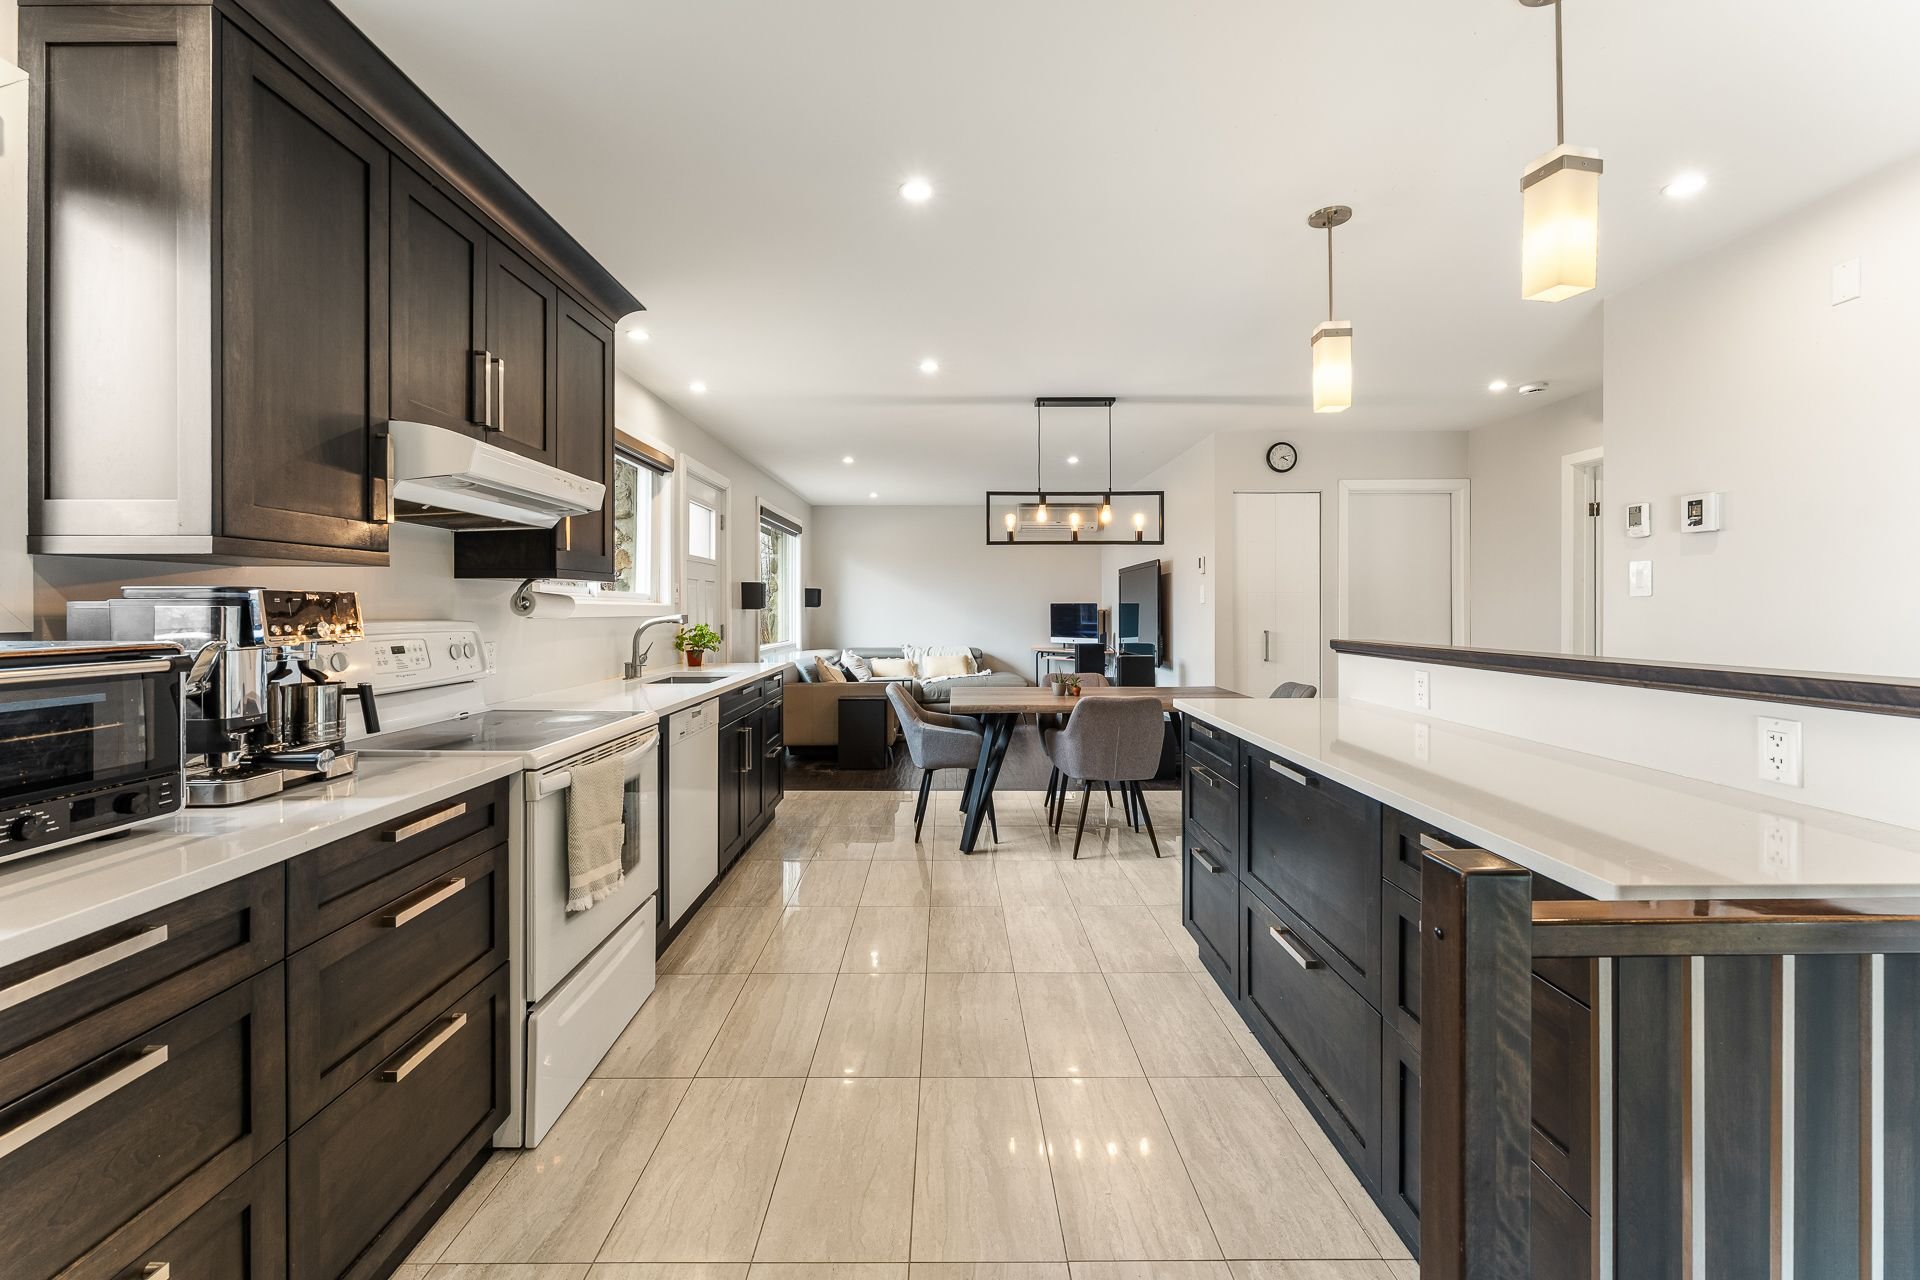 Kitchen
 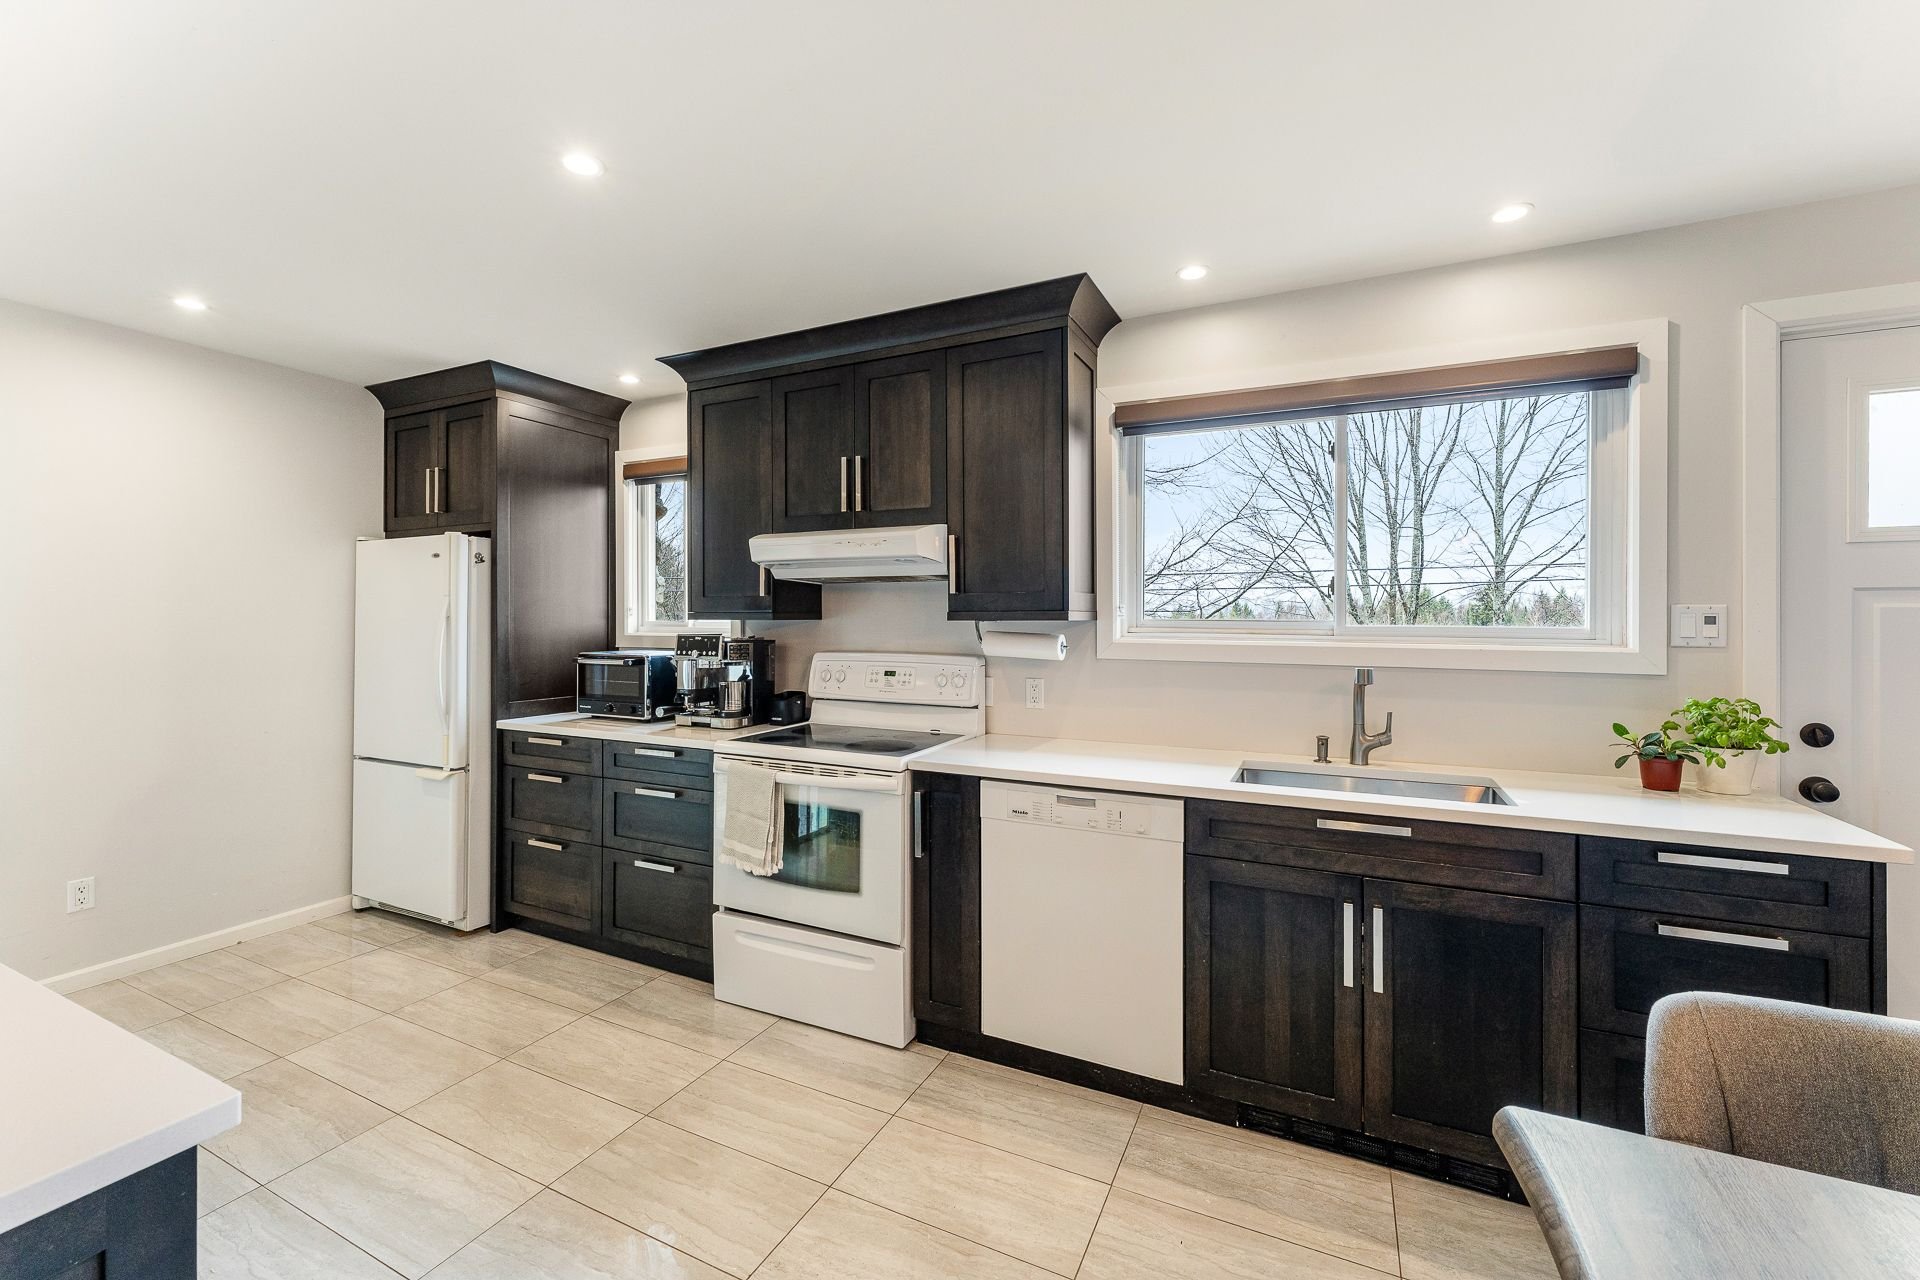 Kitchen
 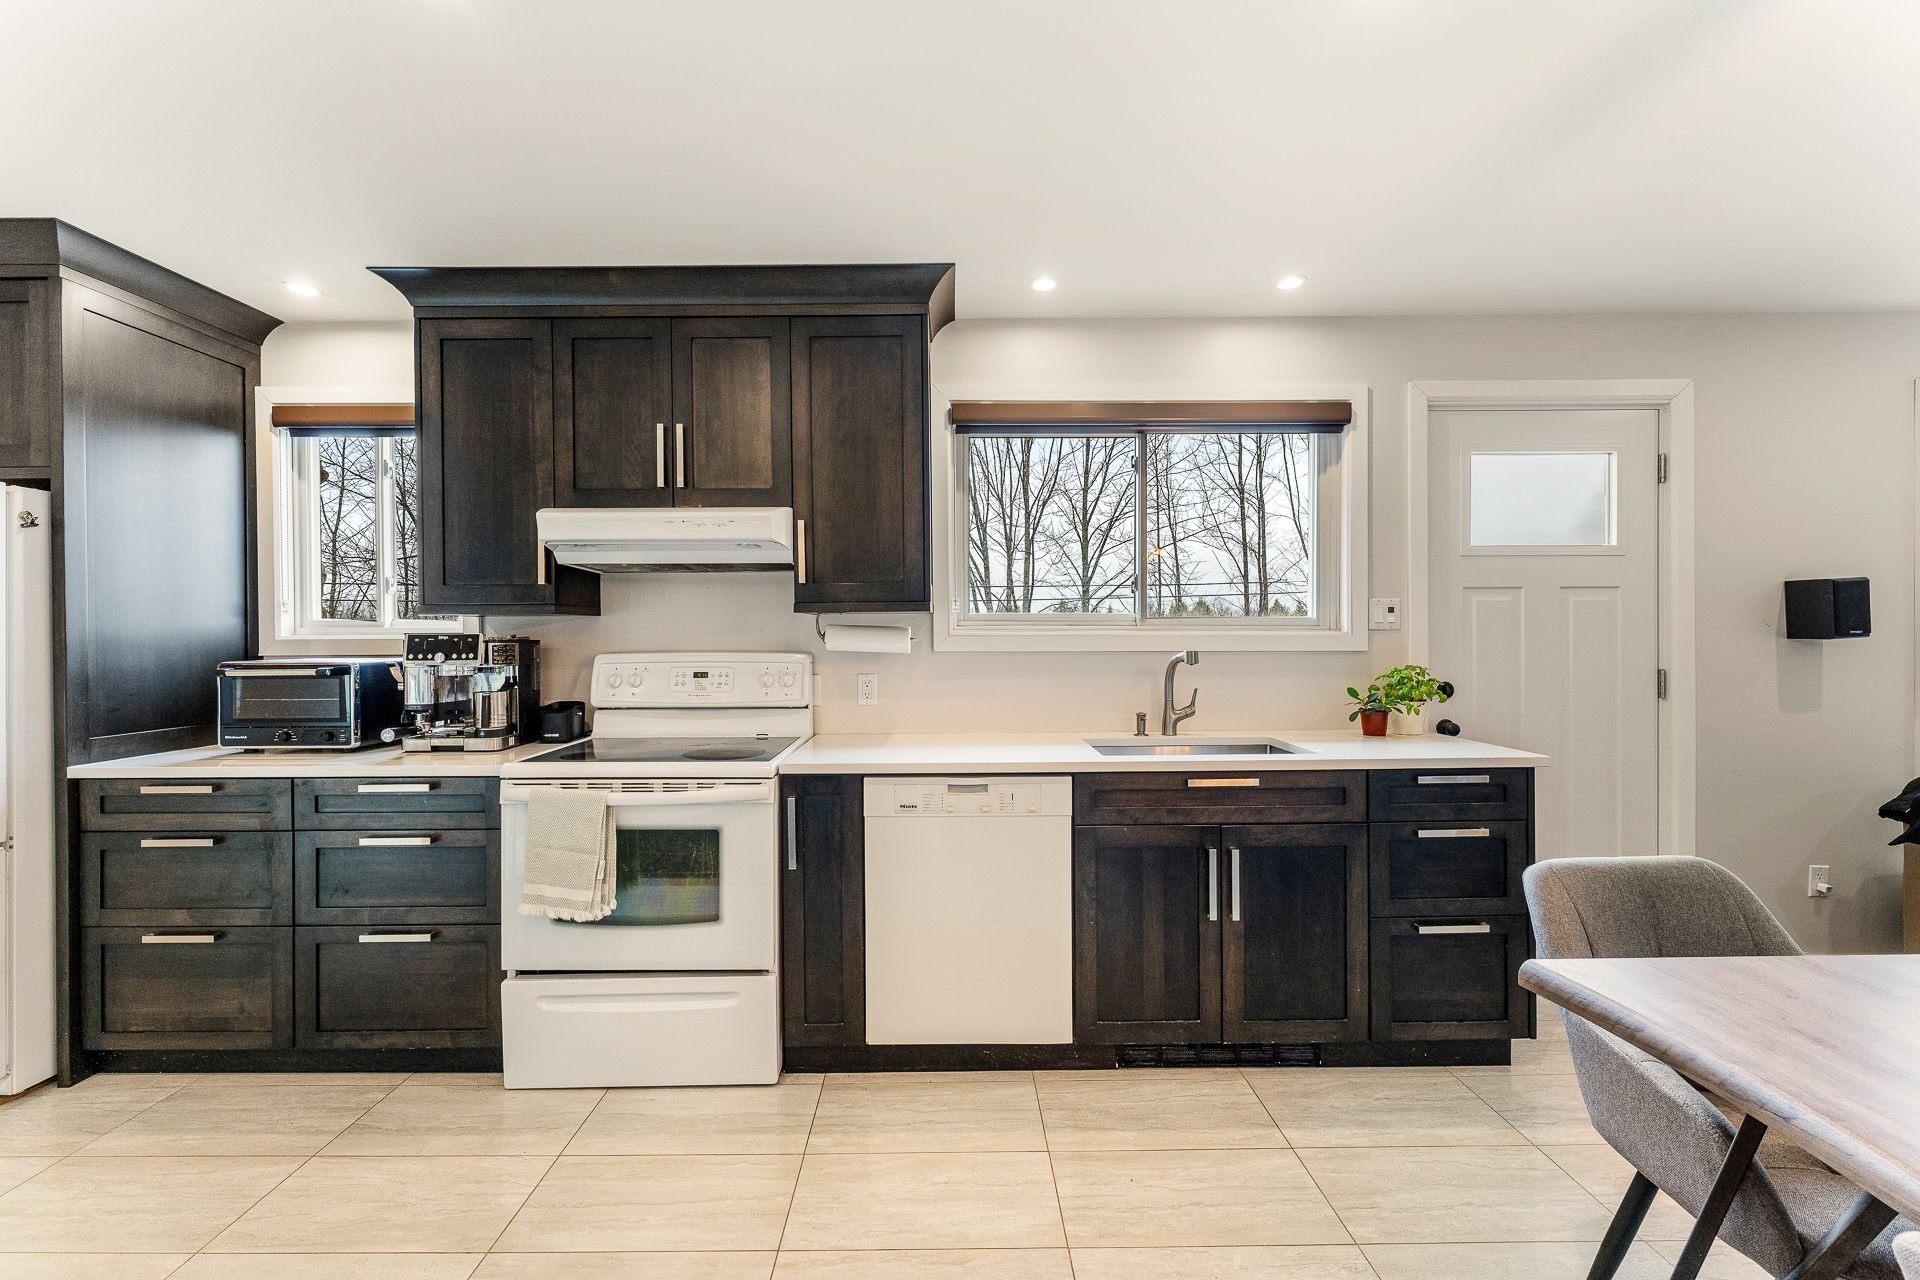 Kitchen
 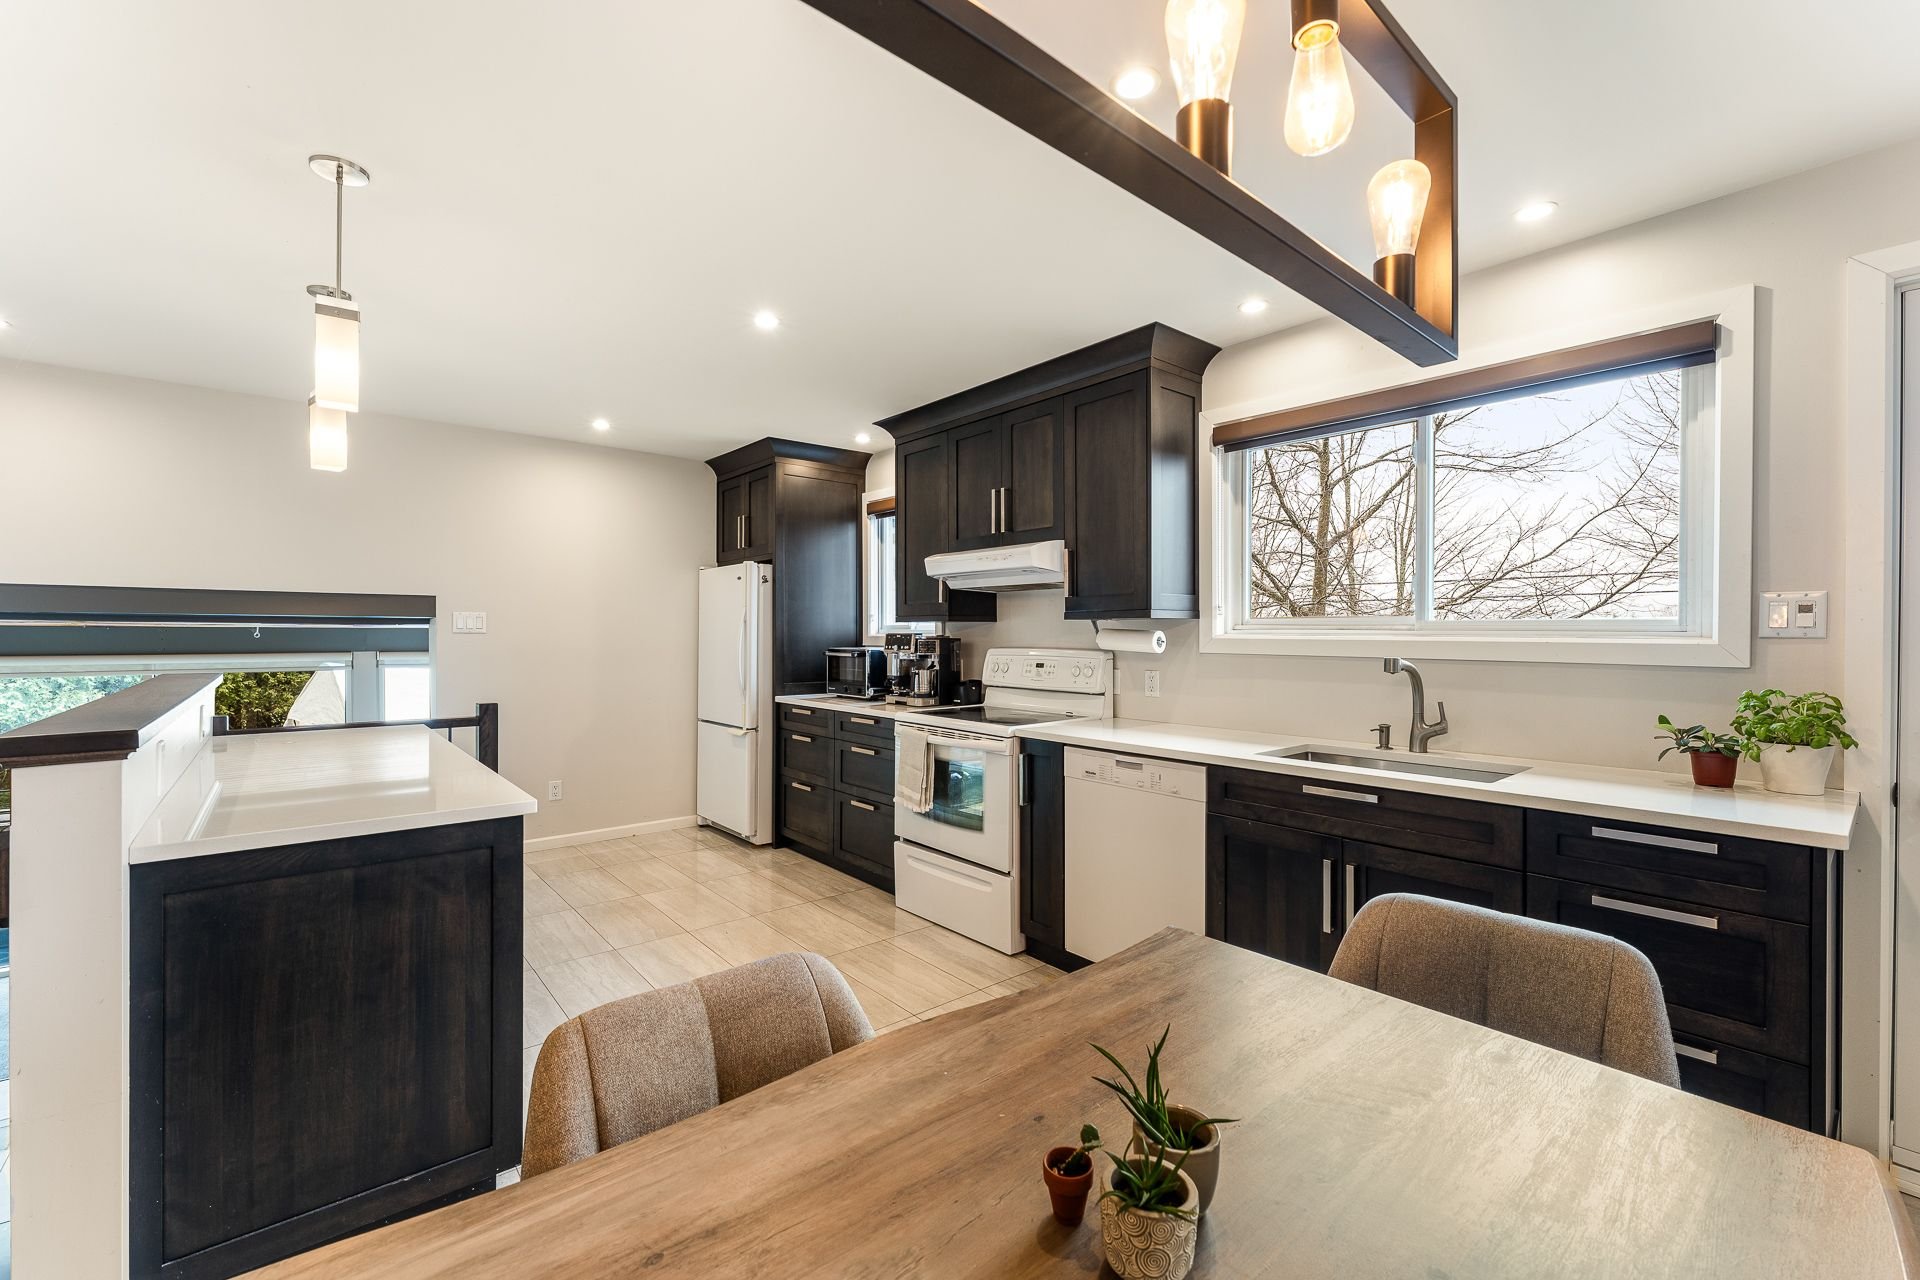 Kitchen
 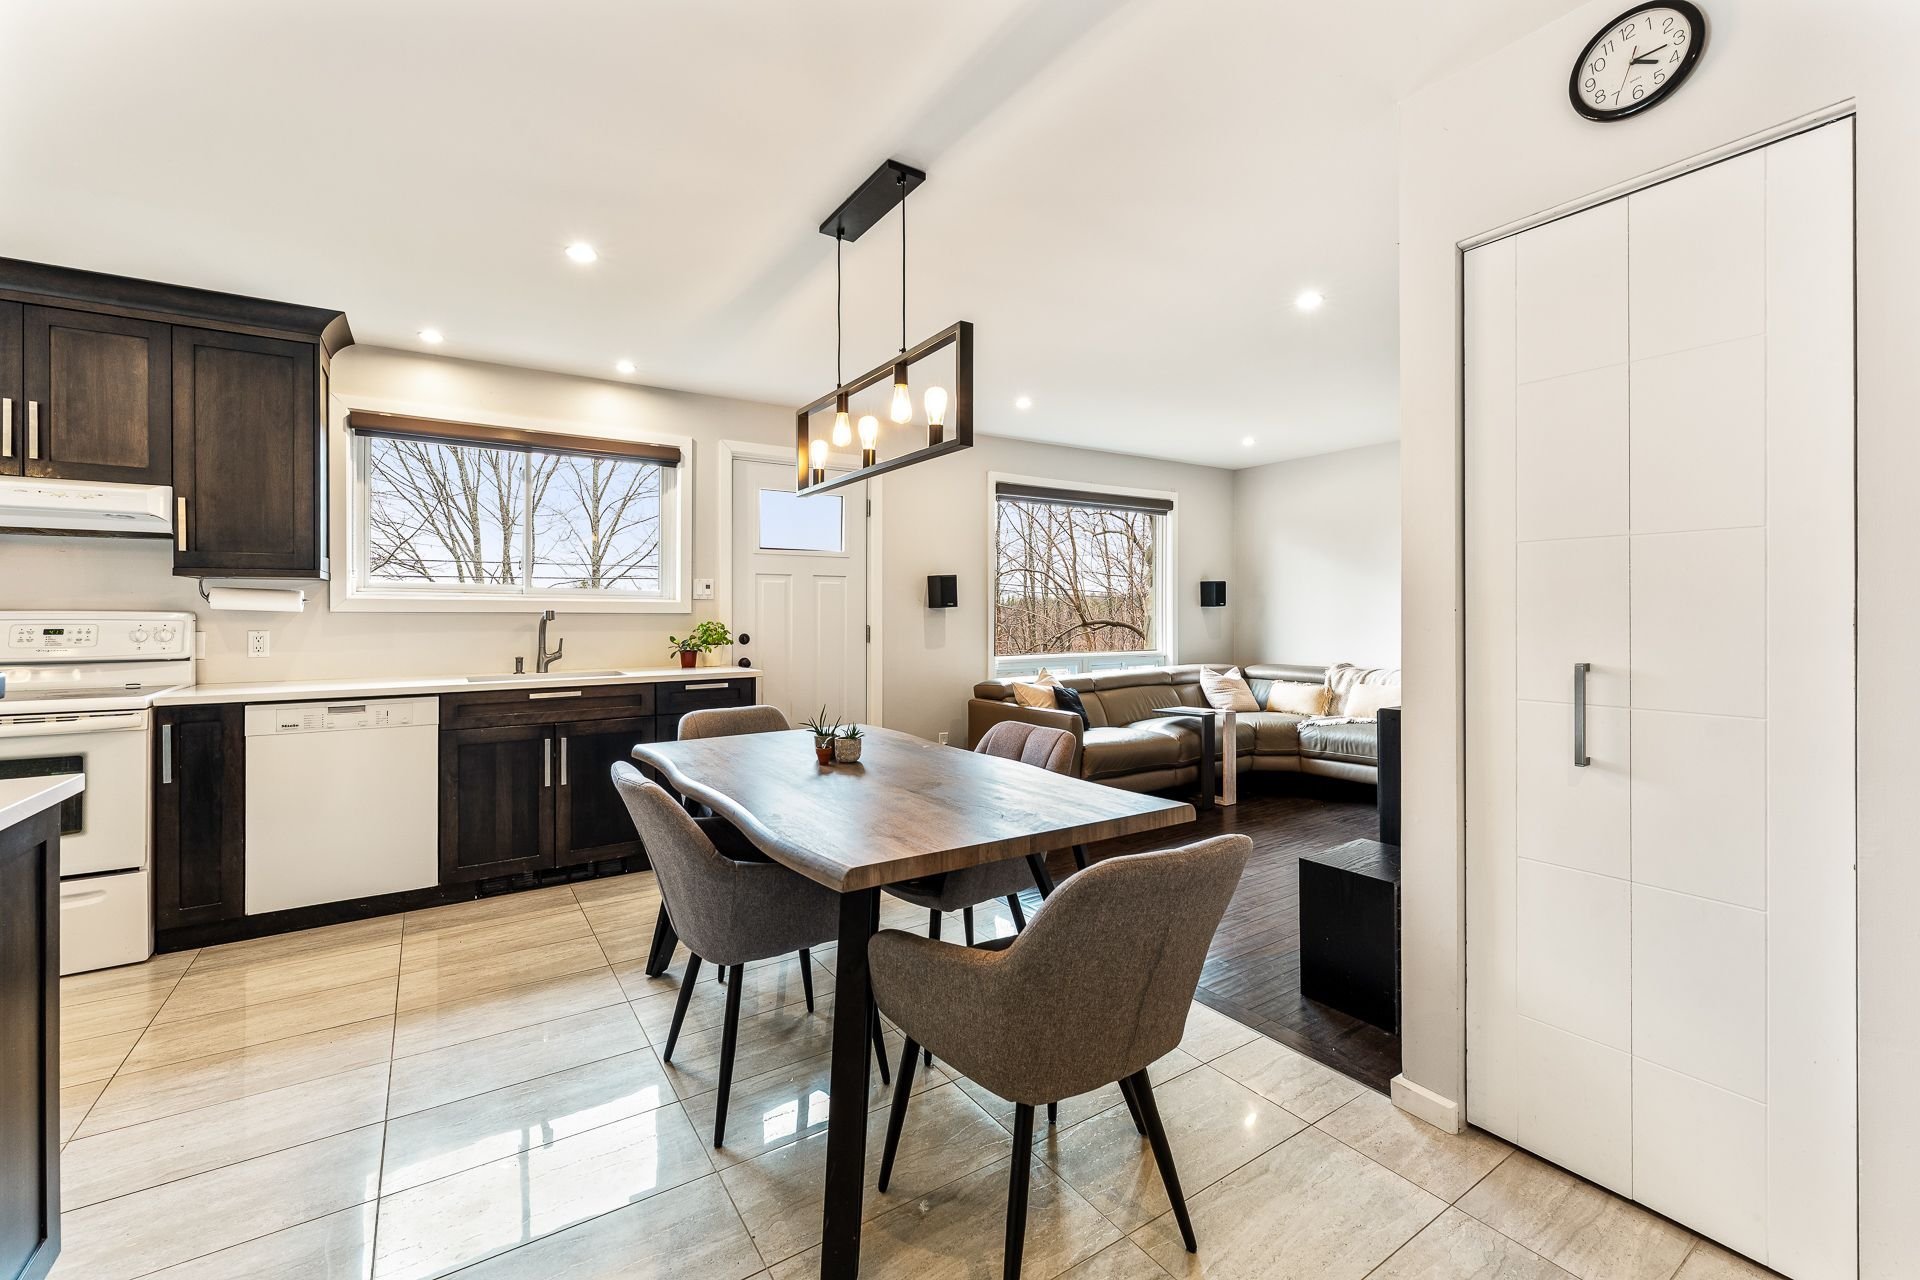 Dining room
 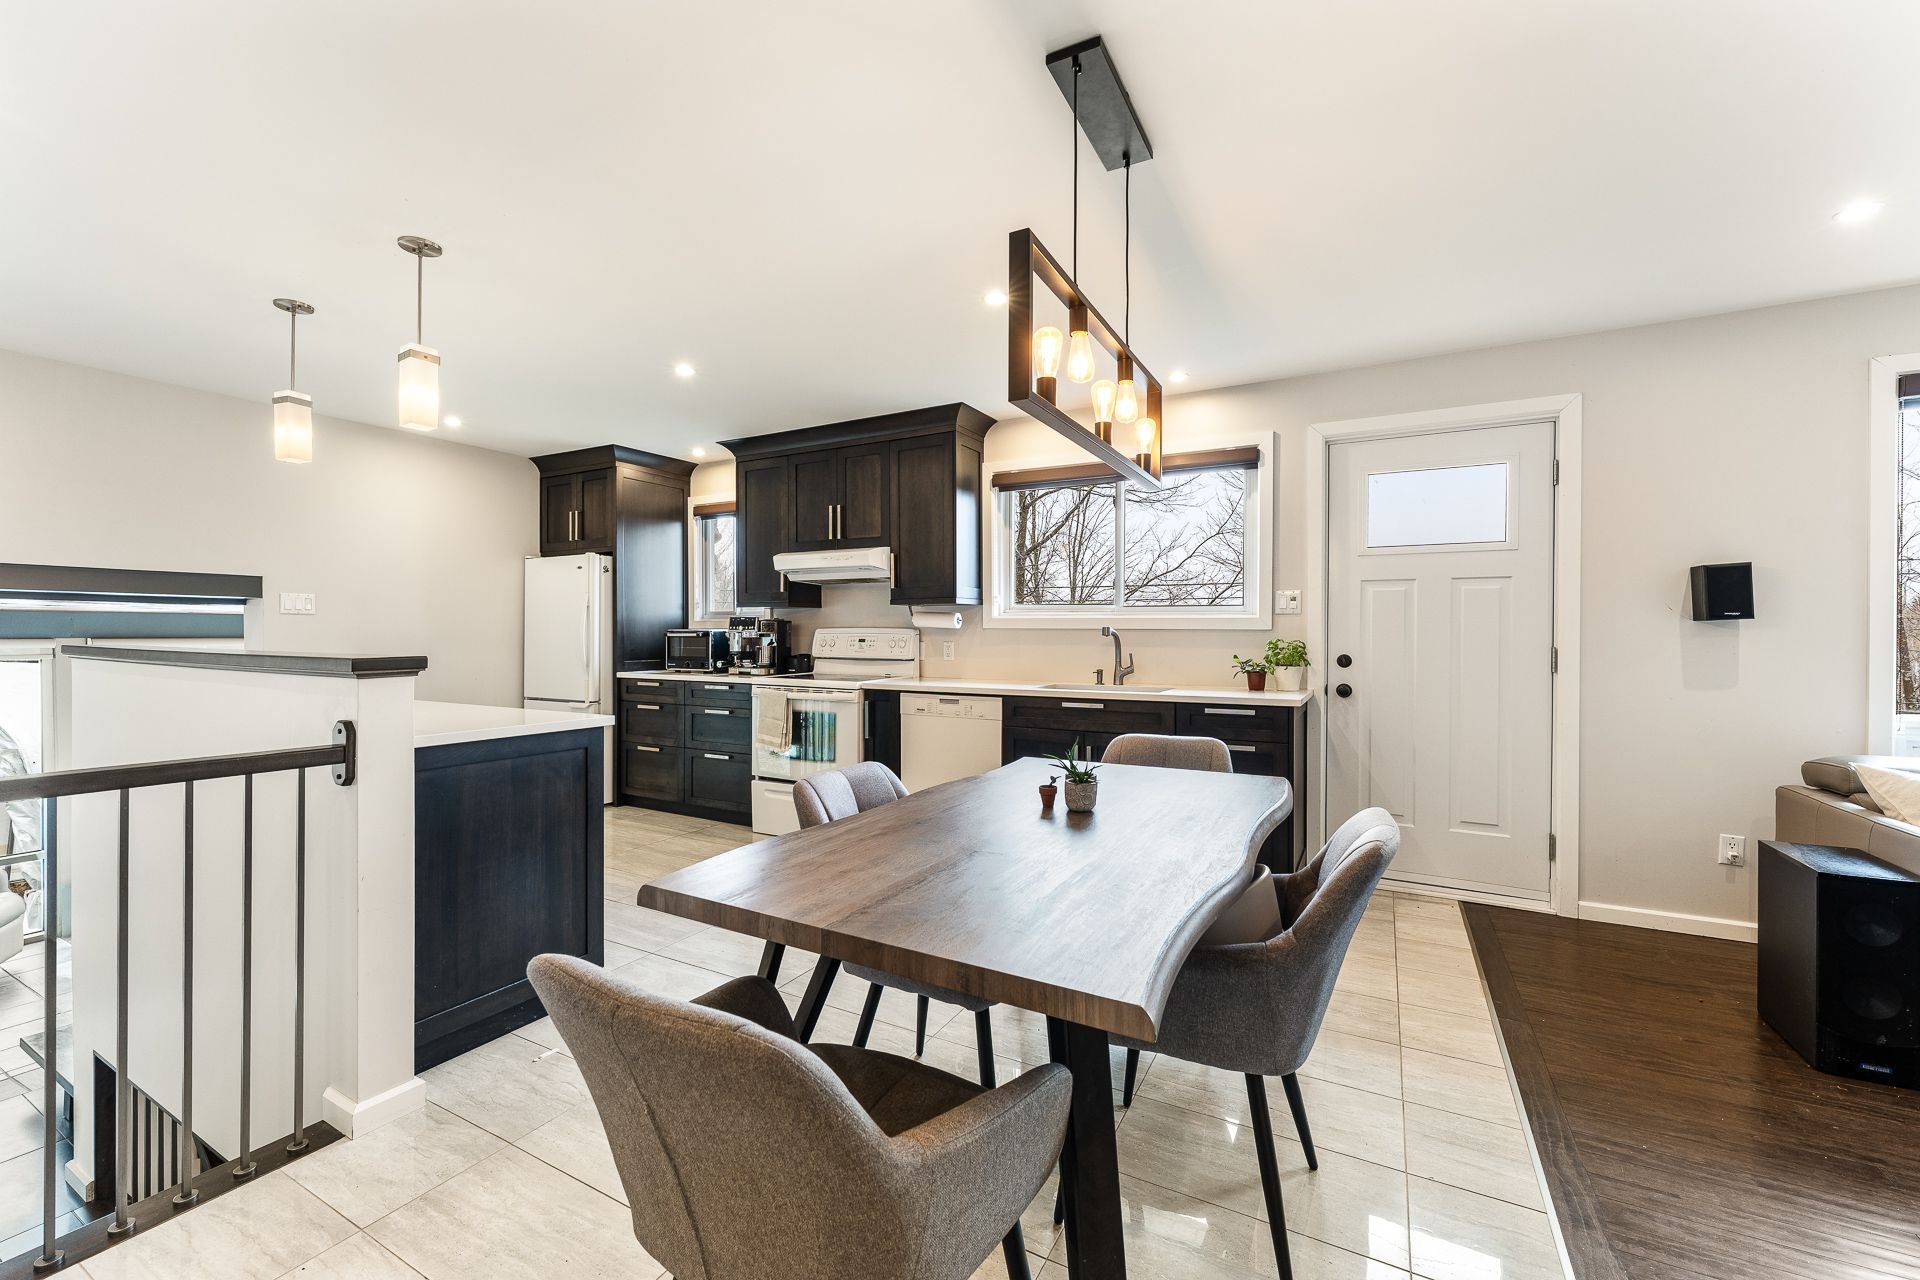 Dining room
 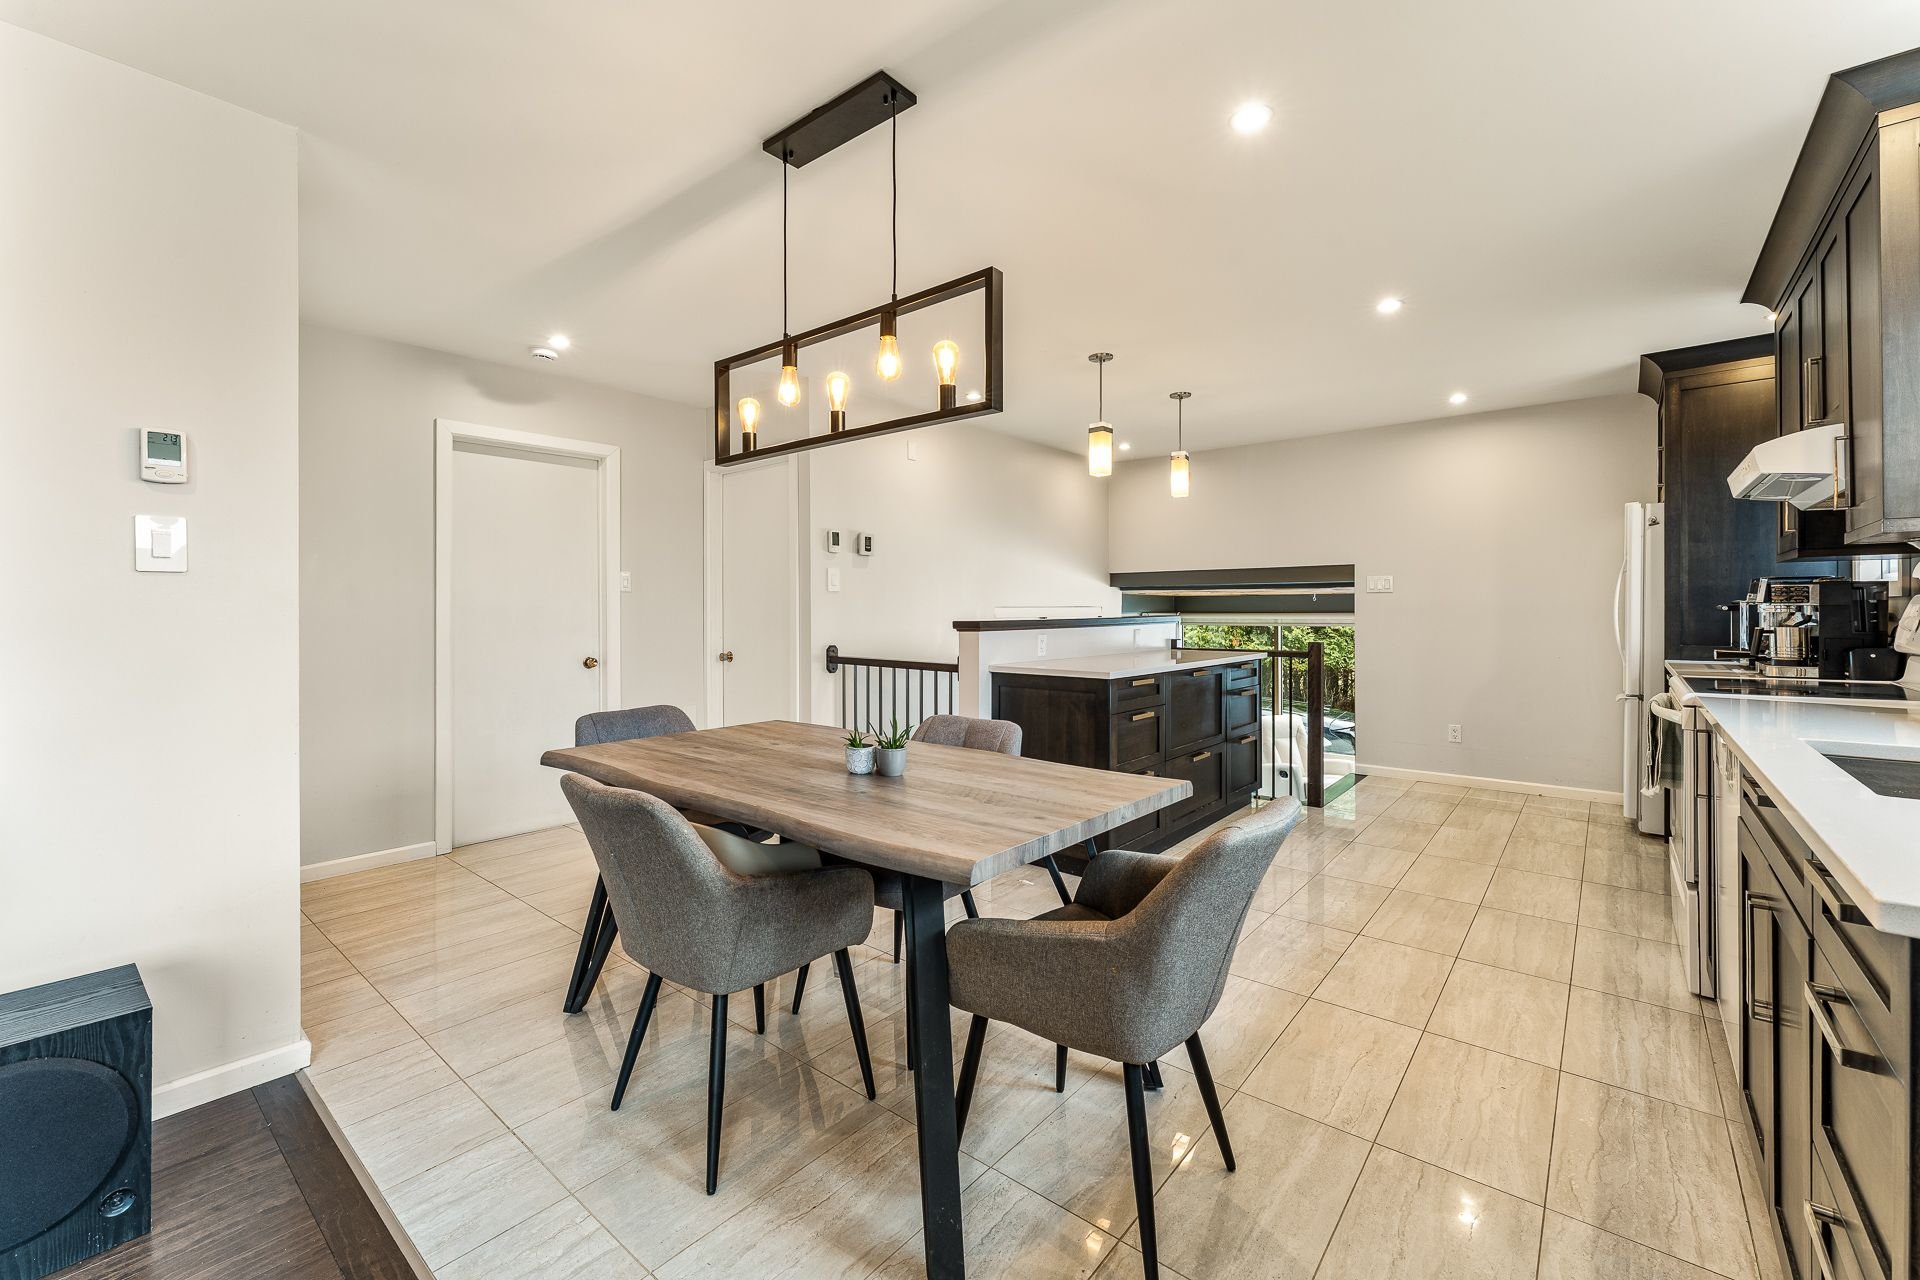 Dining room
 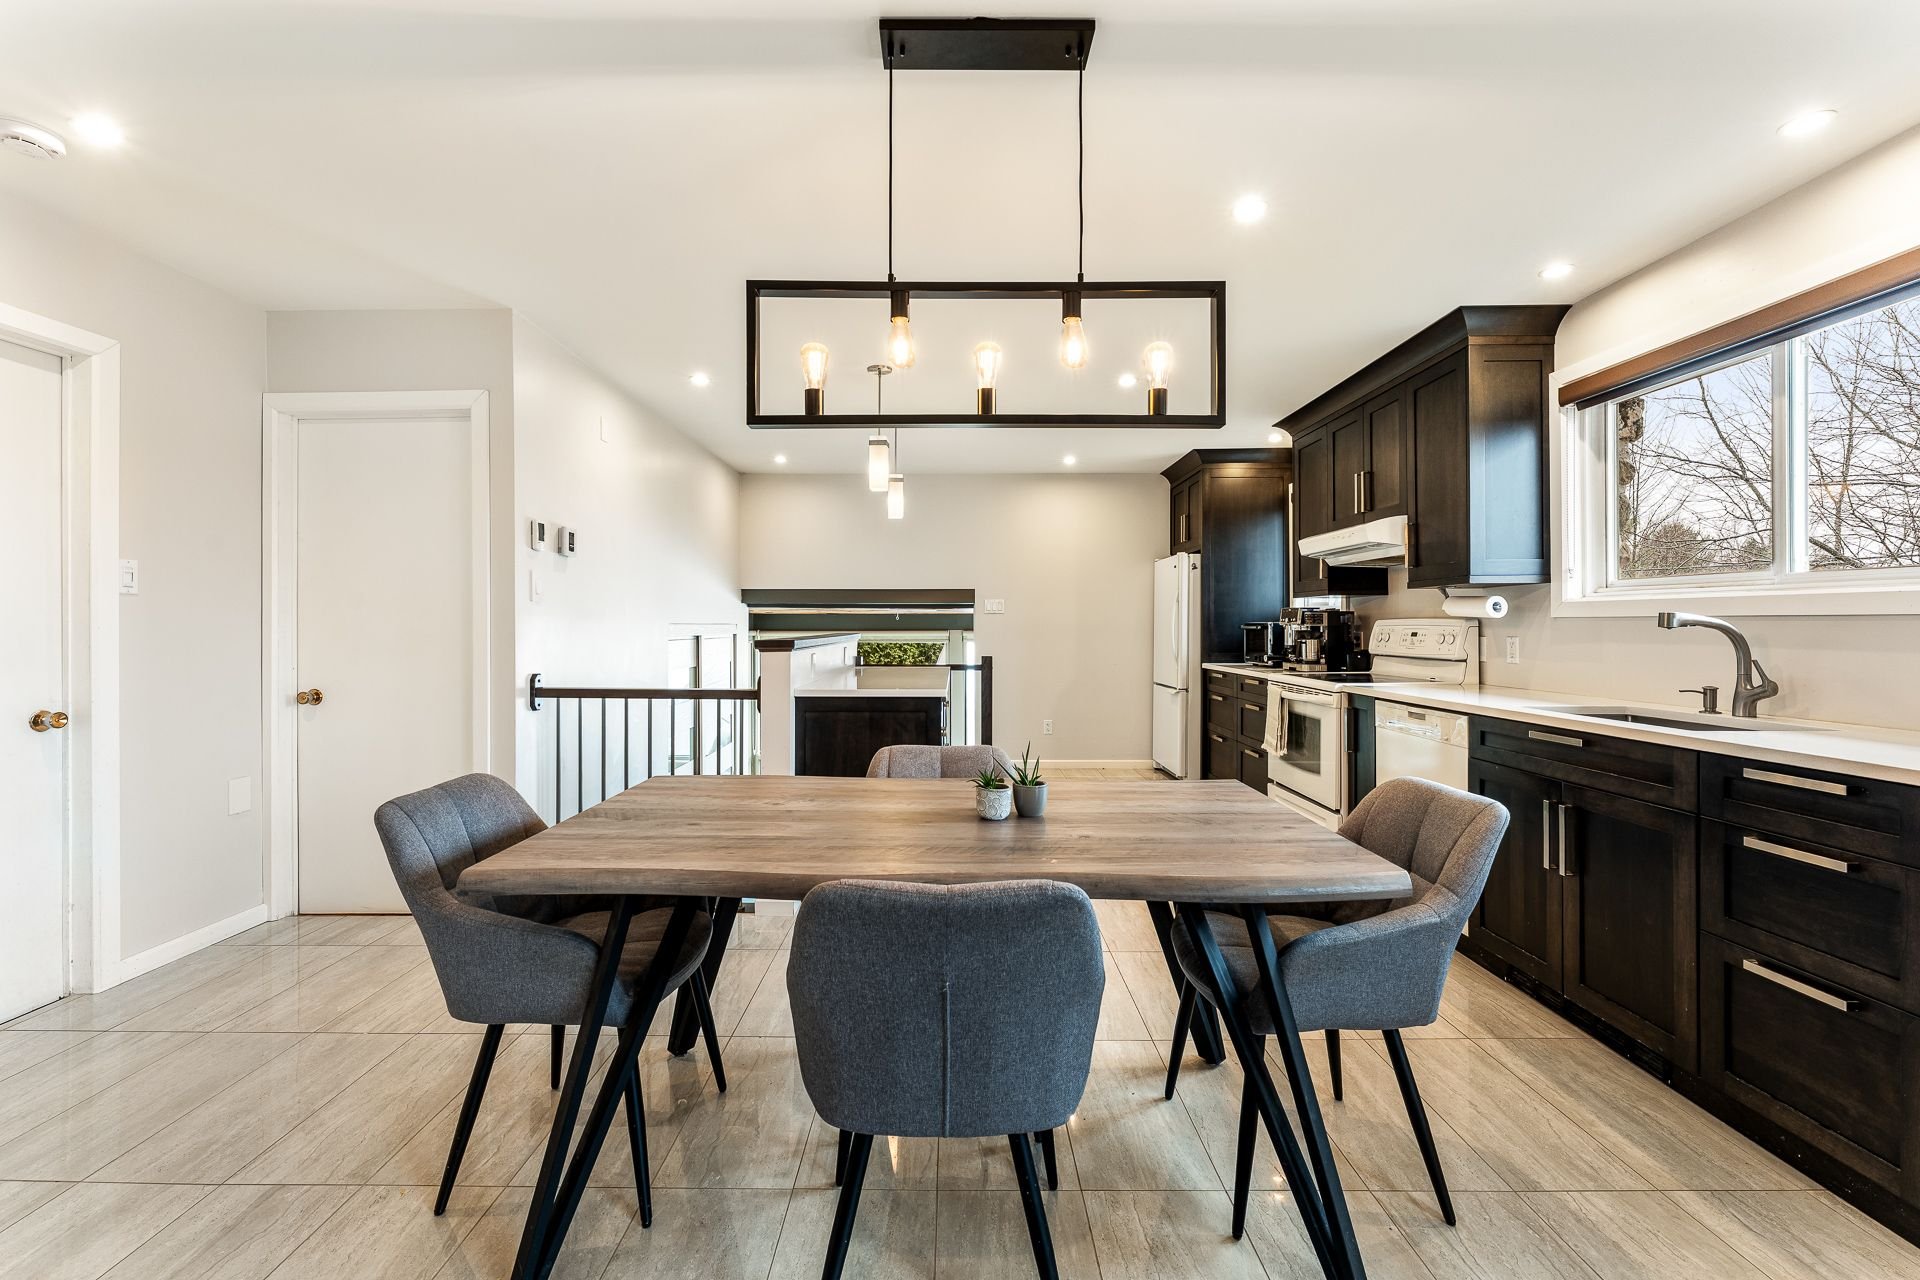 Dining room
 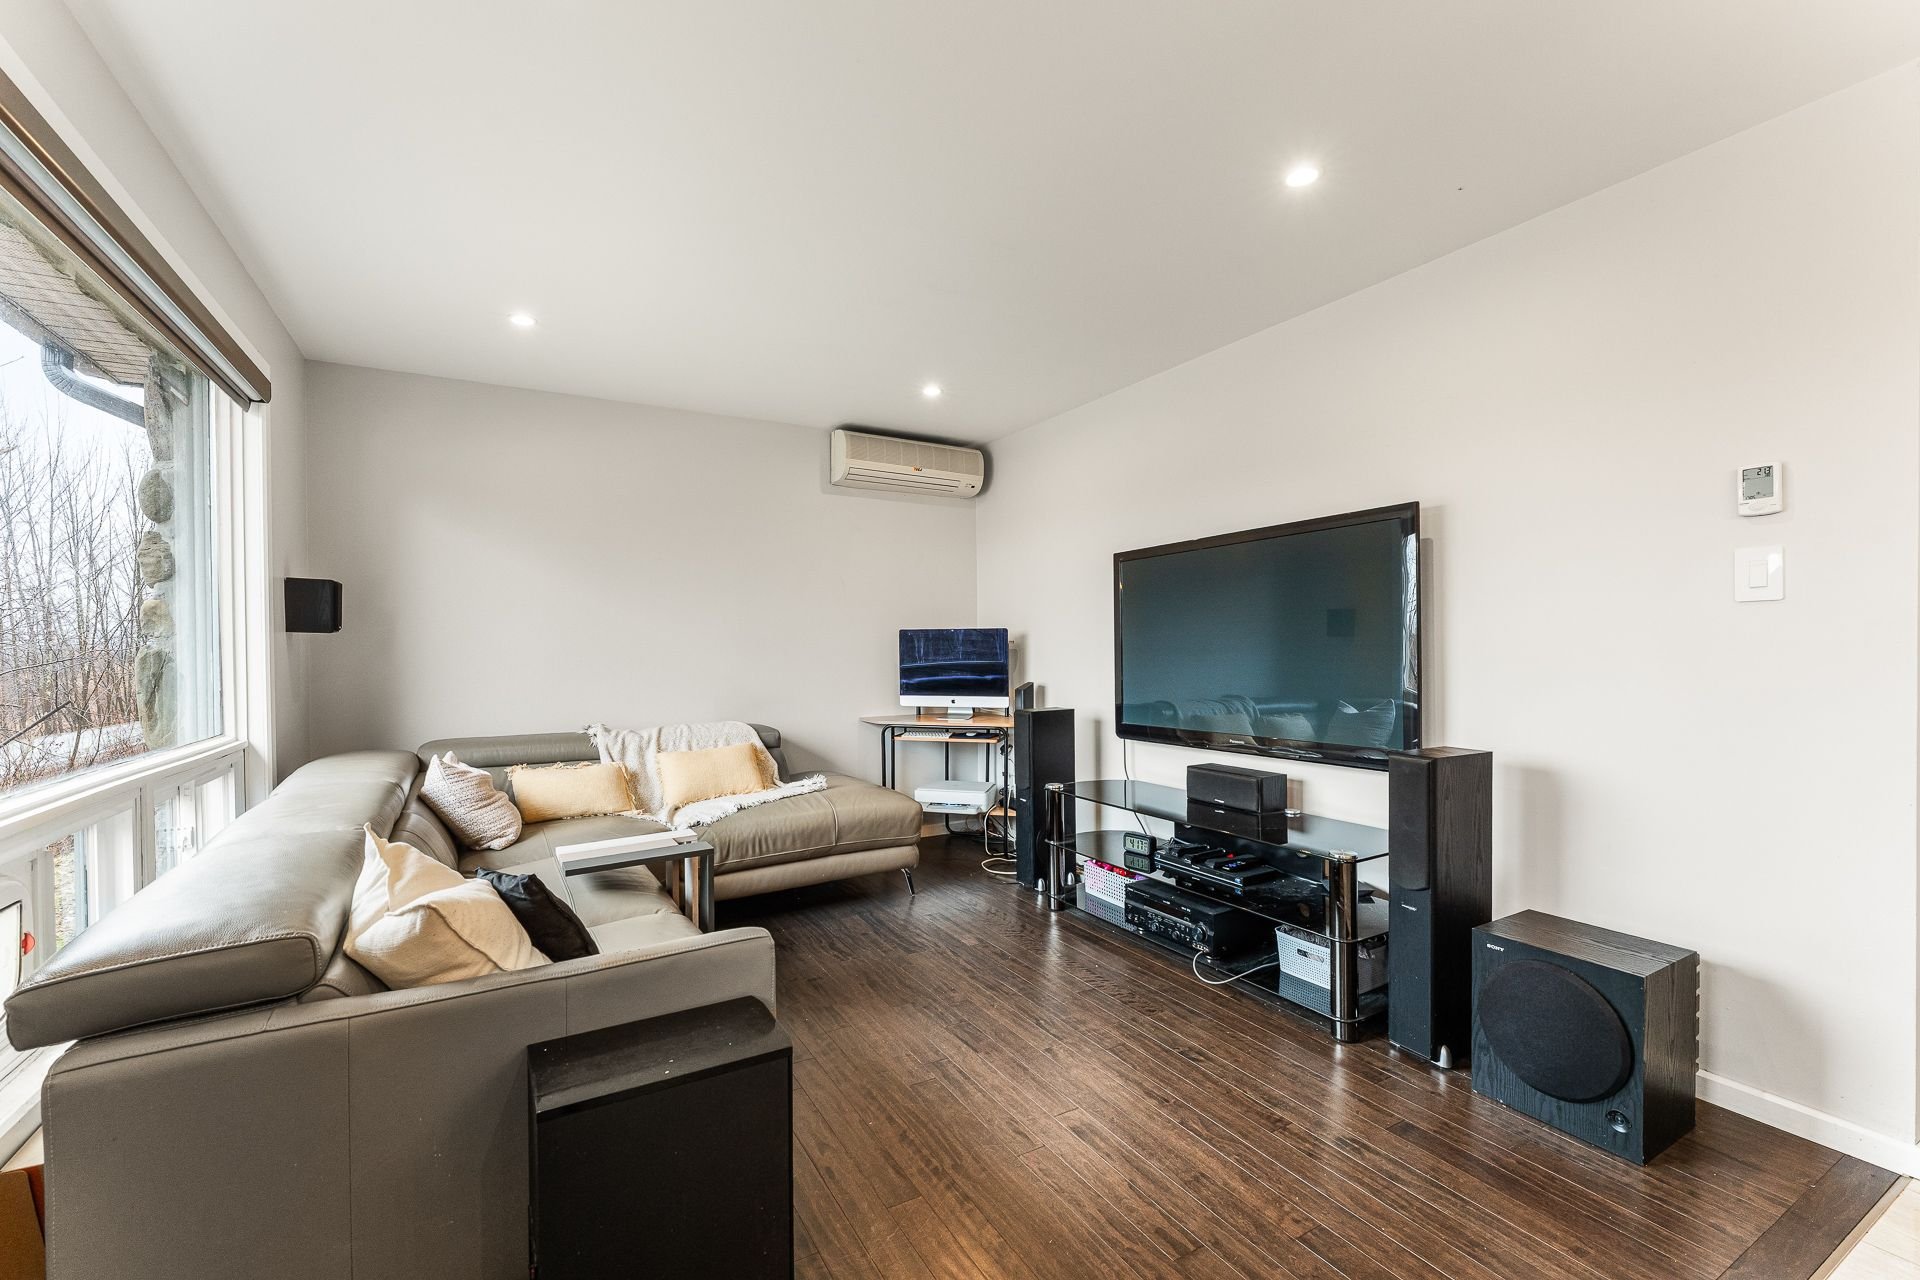 Living room
 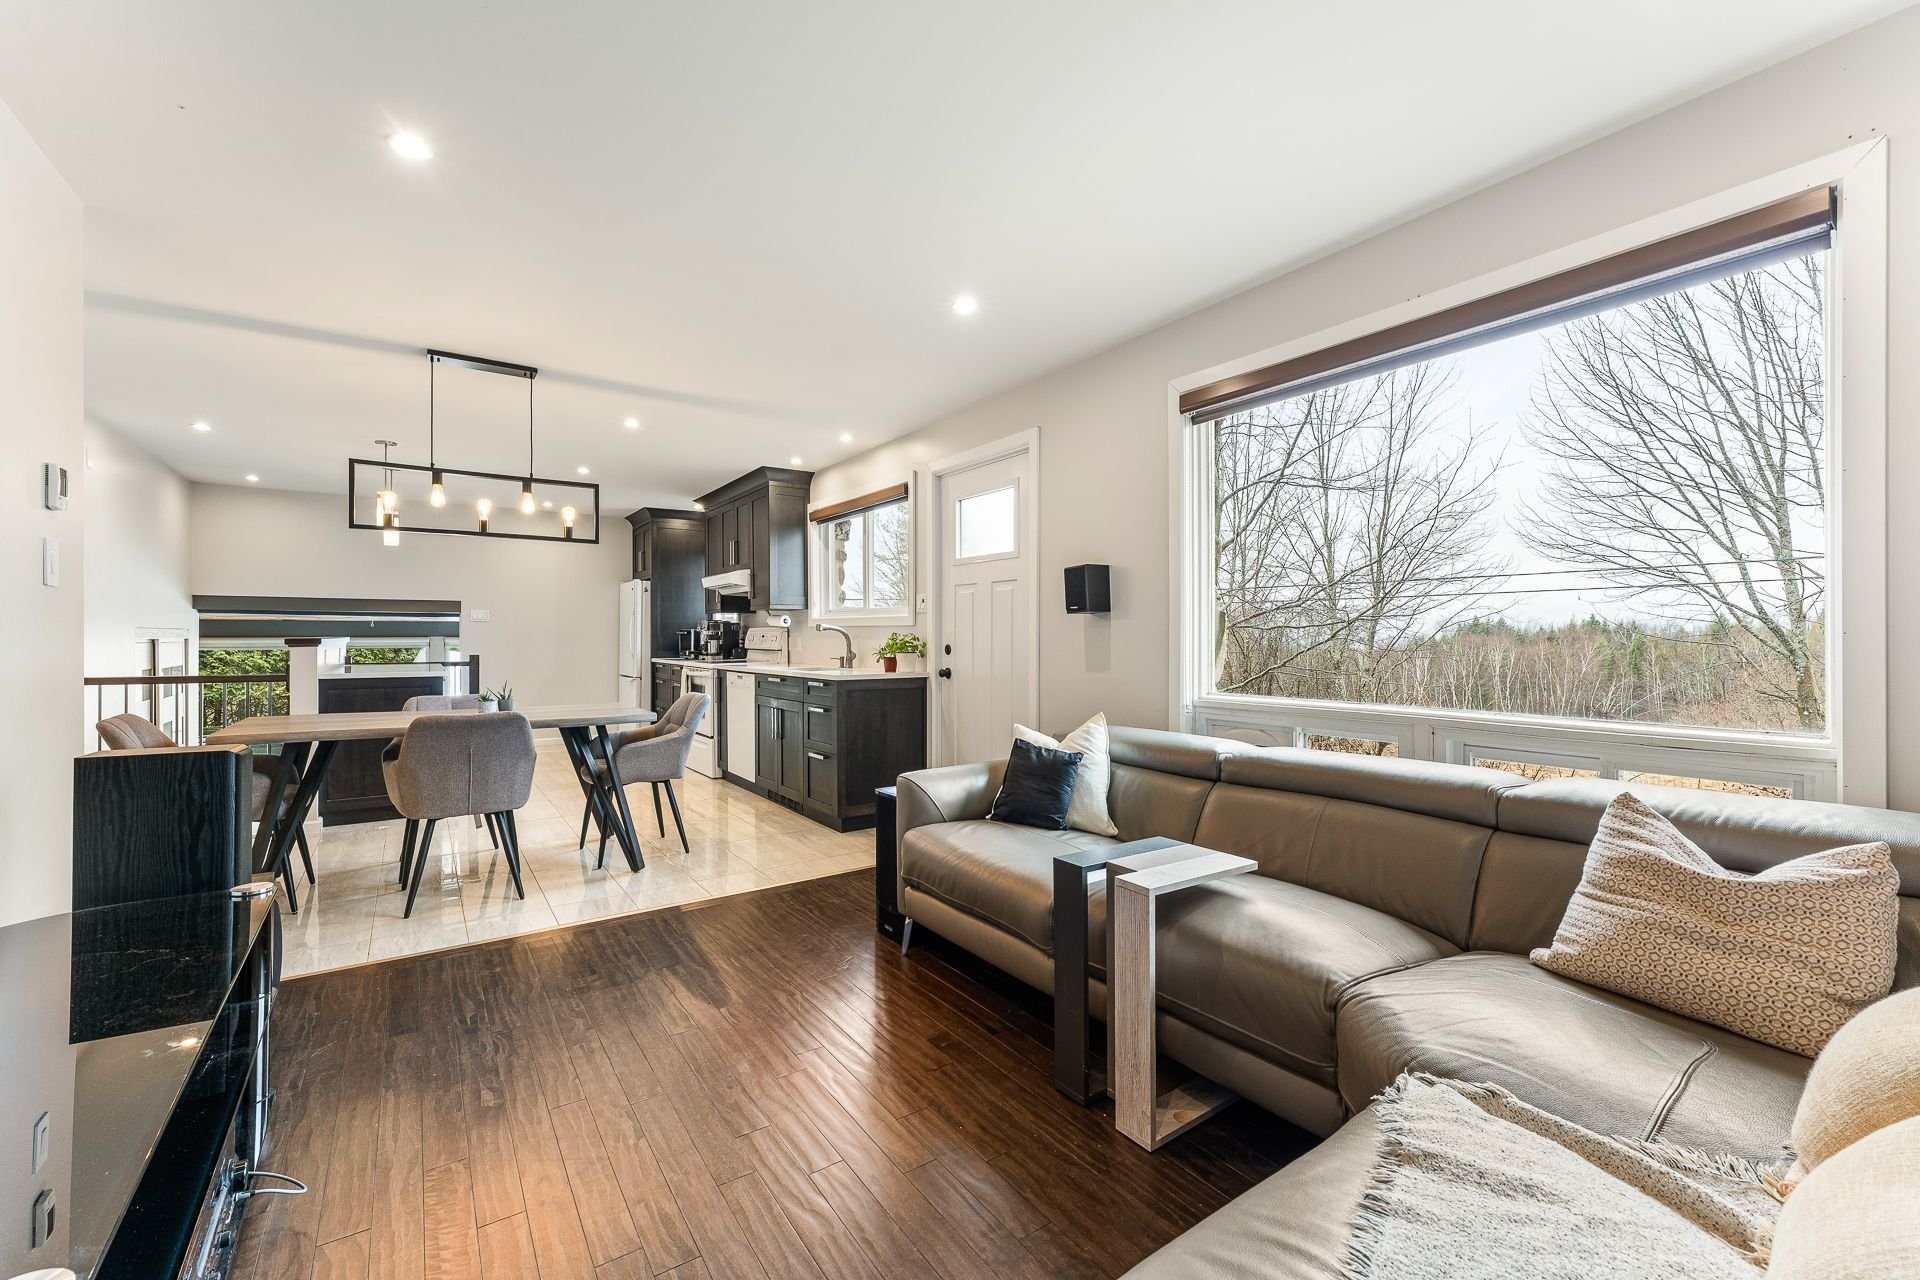 Living room
 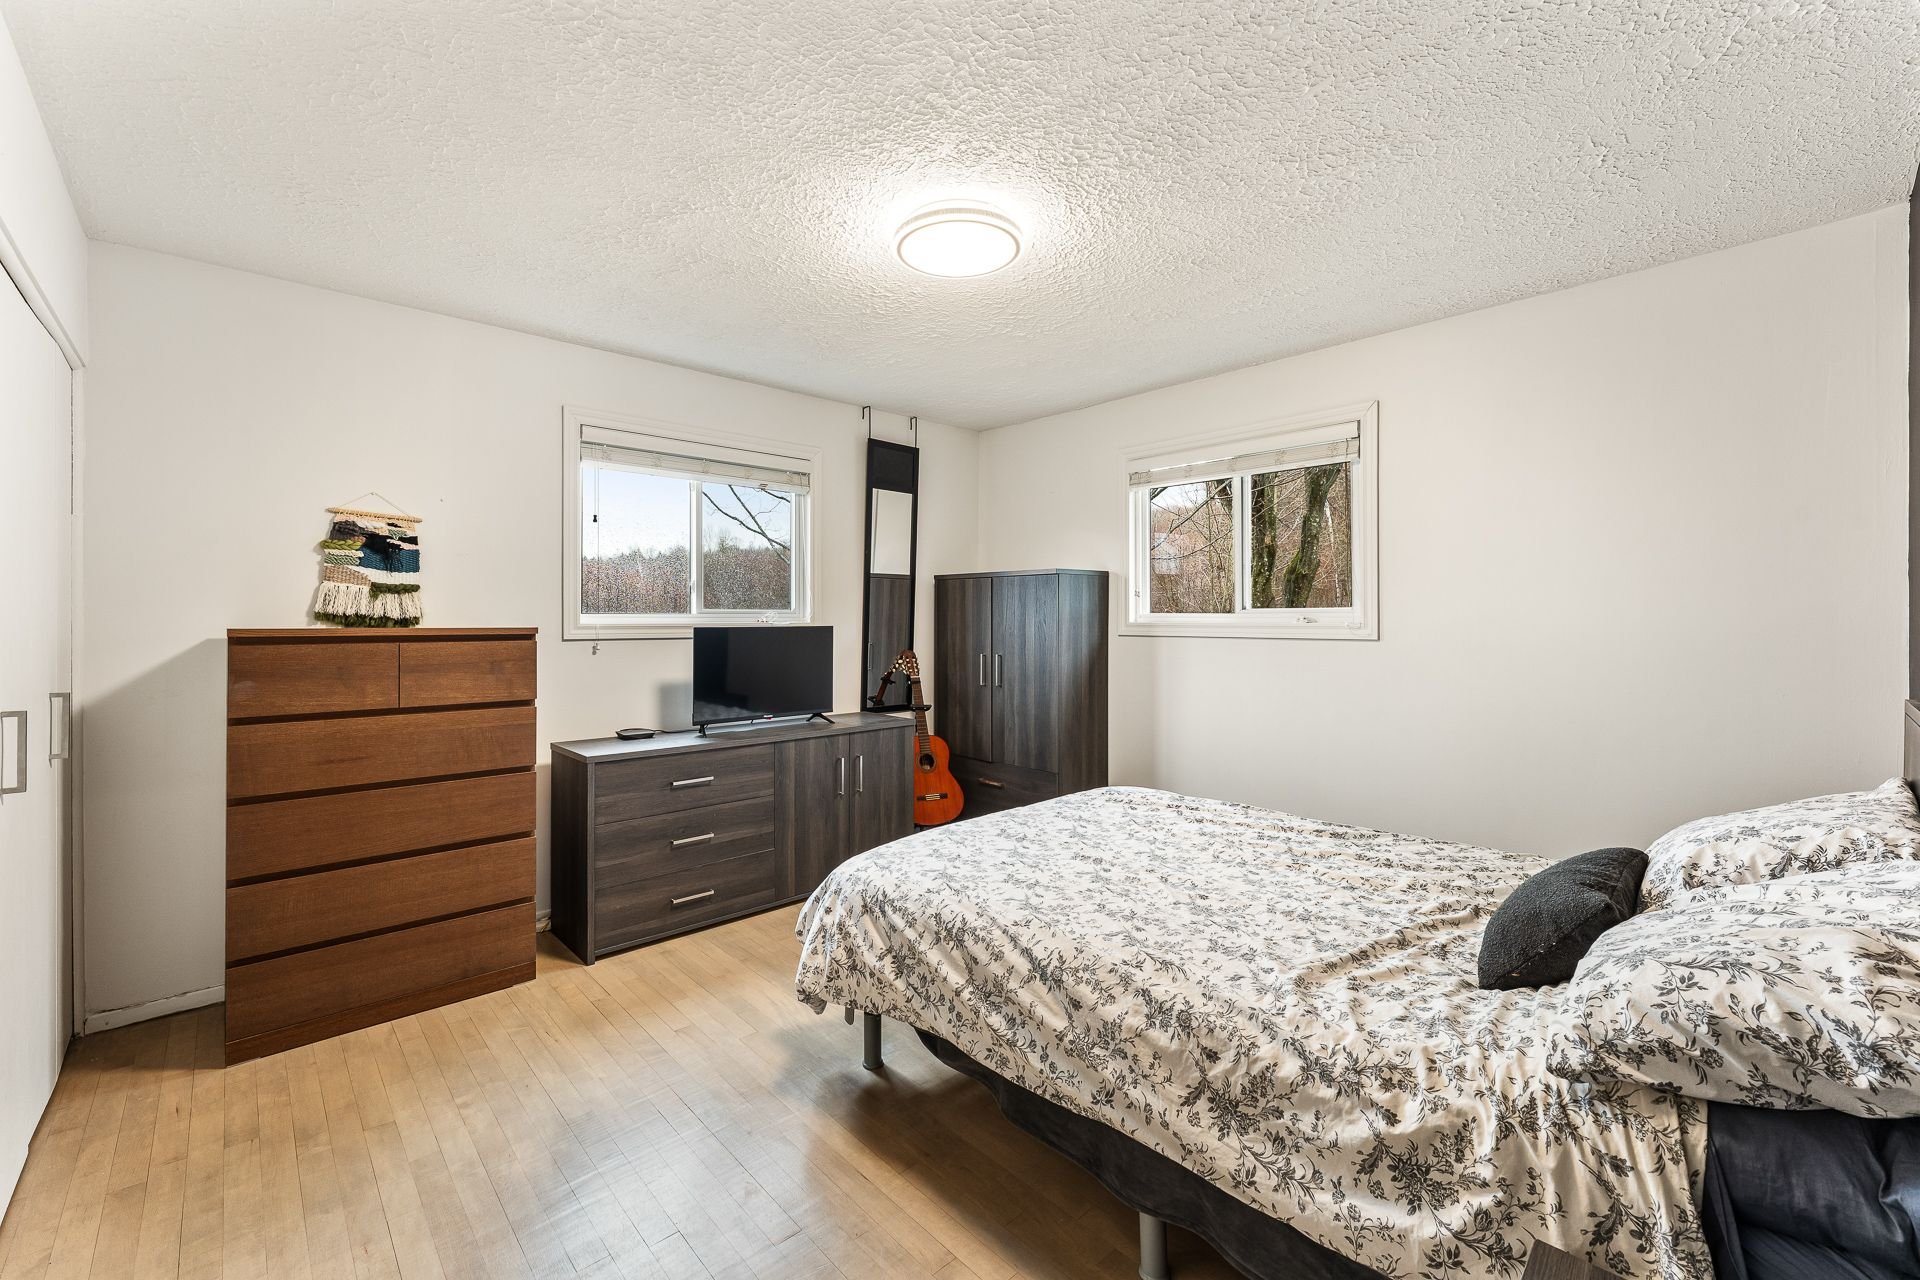 Bedroom
 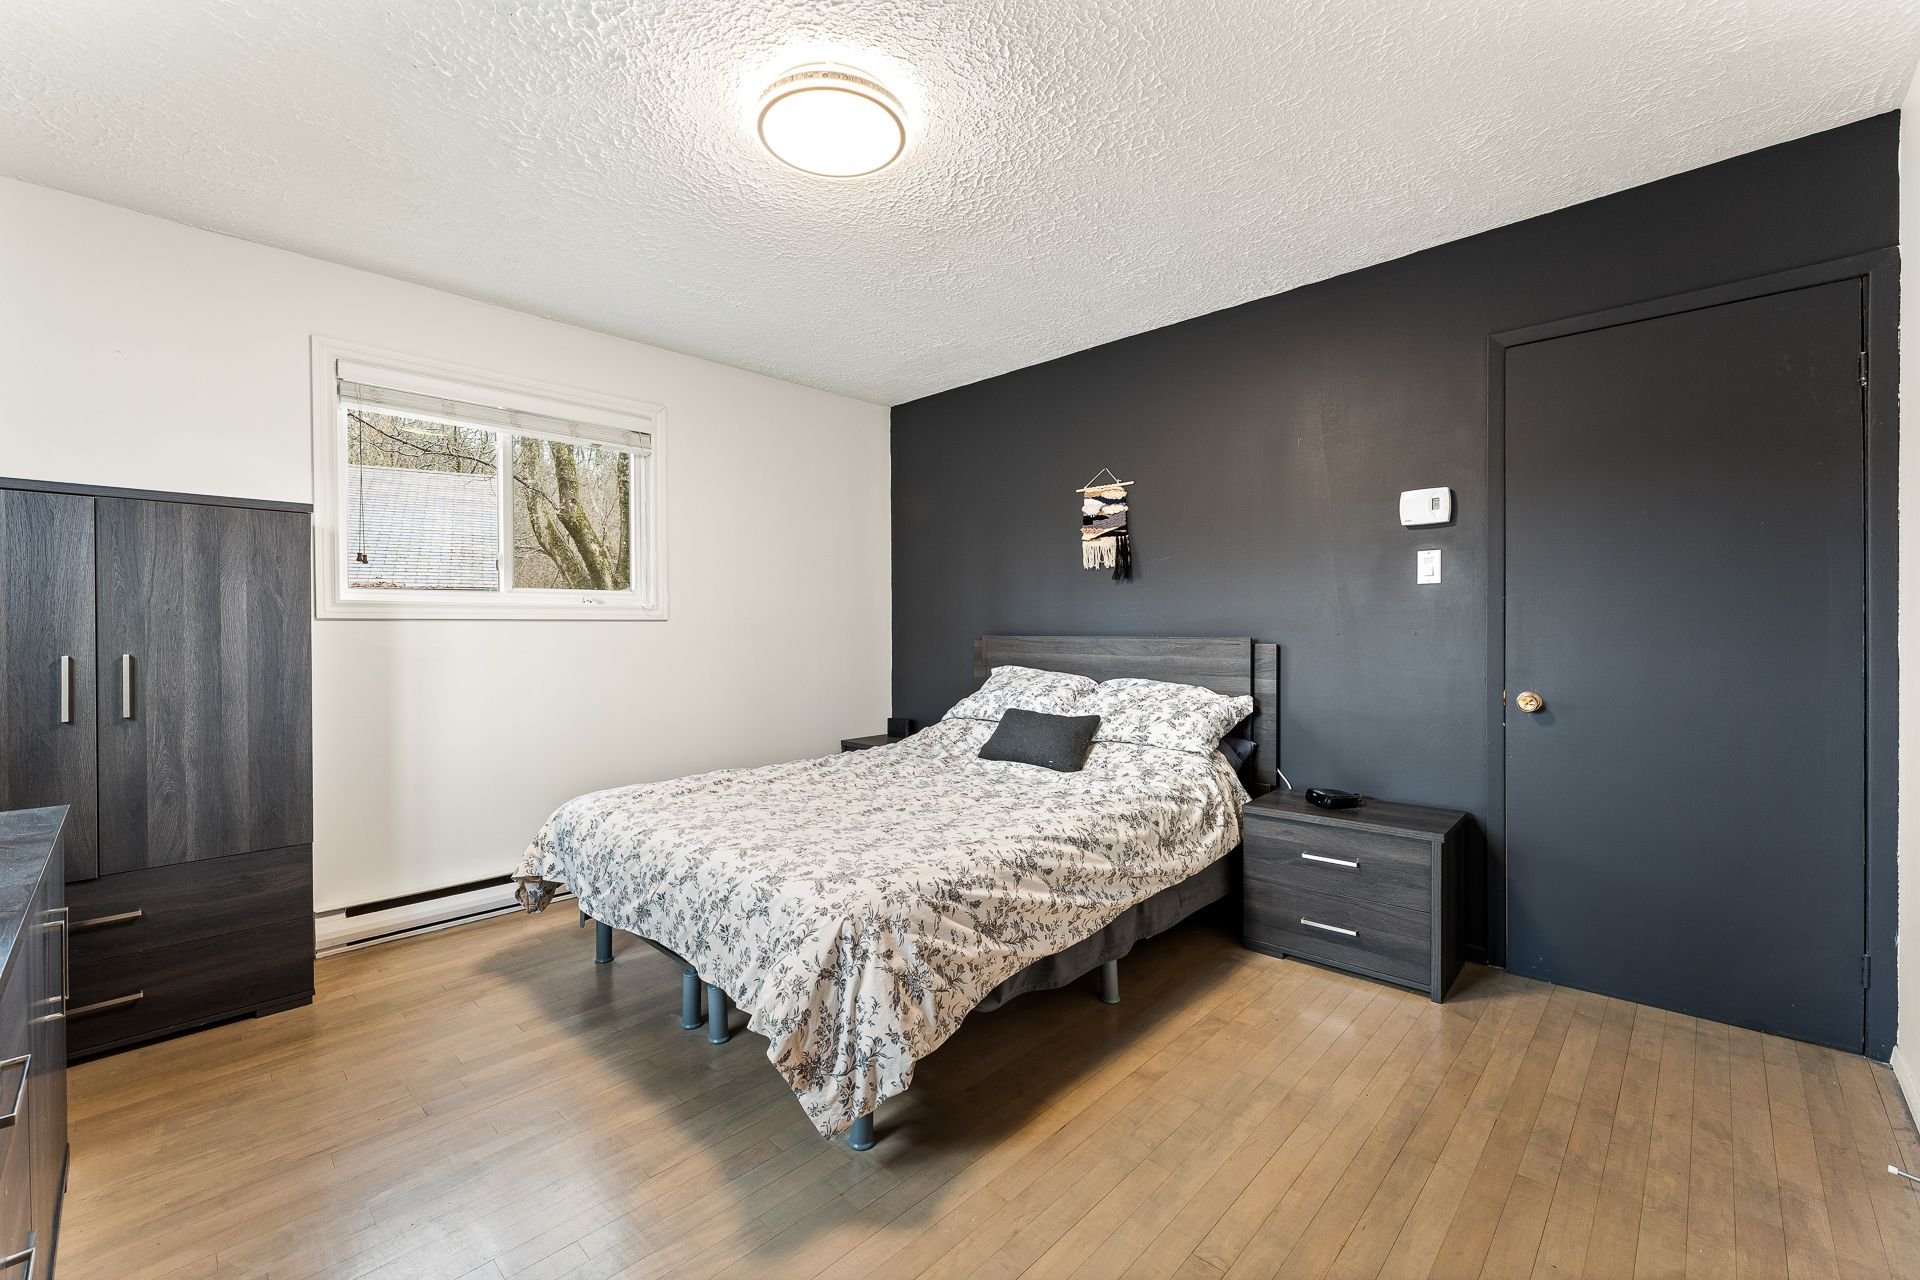 Bedroom
 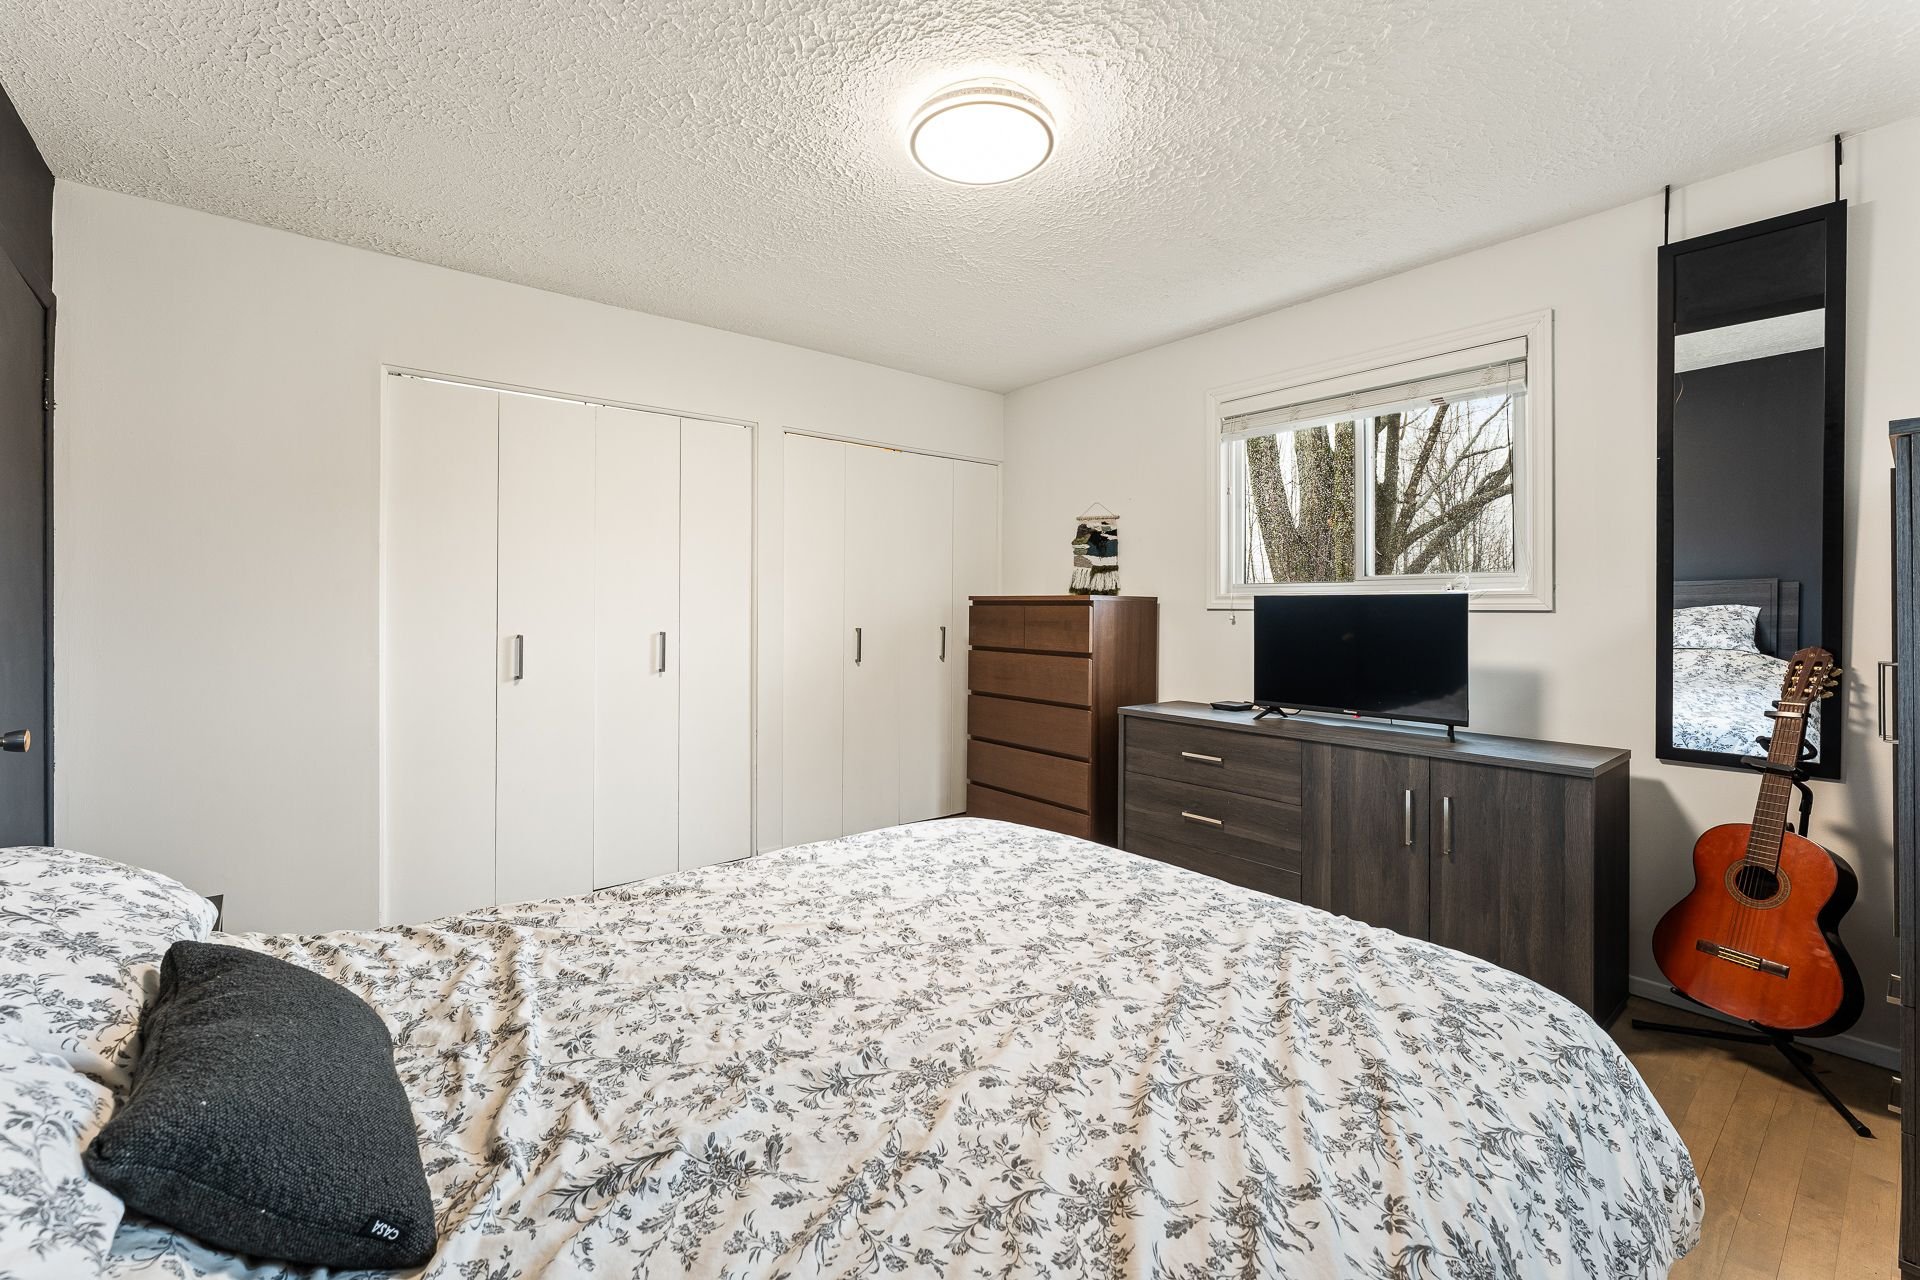 Bedroom
 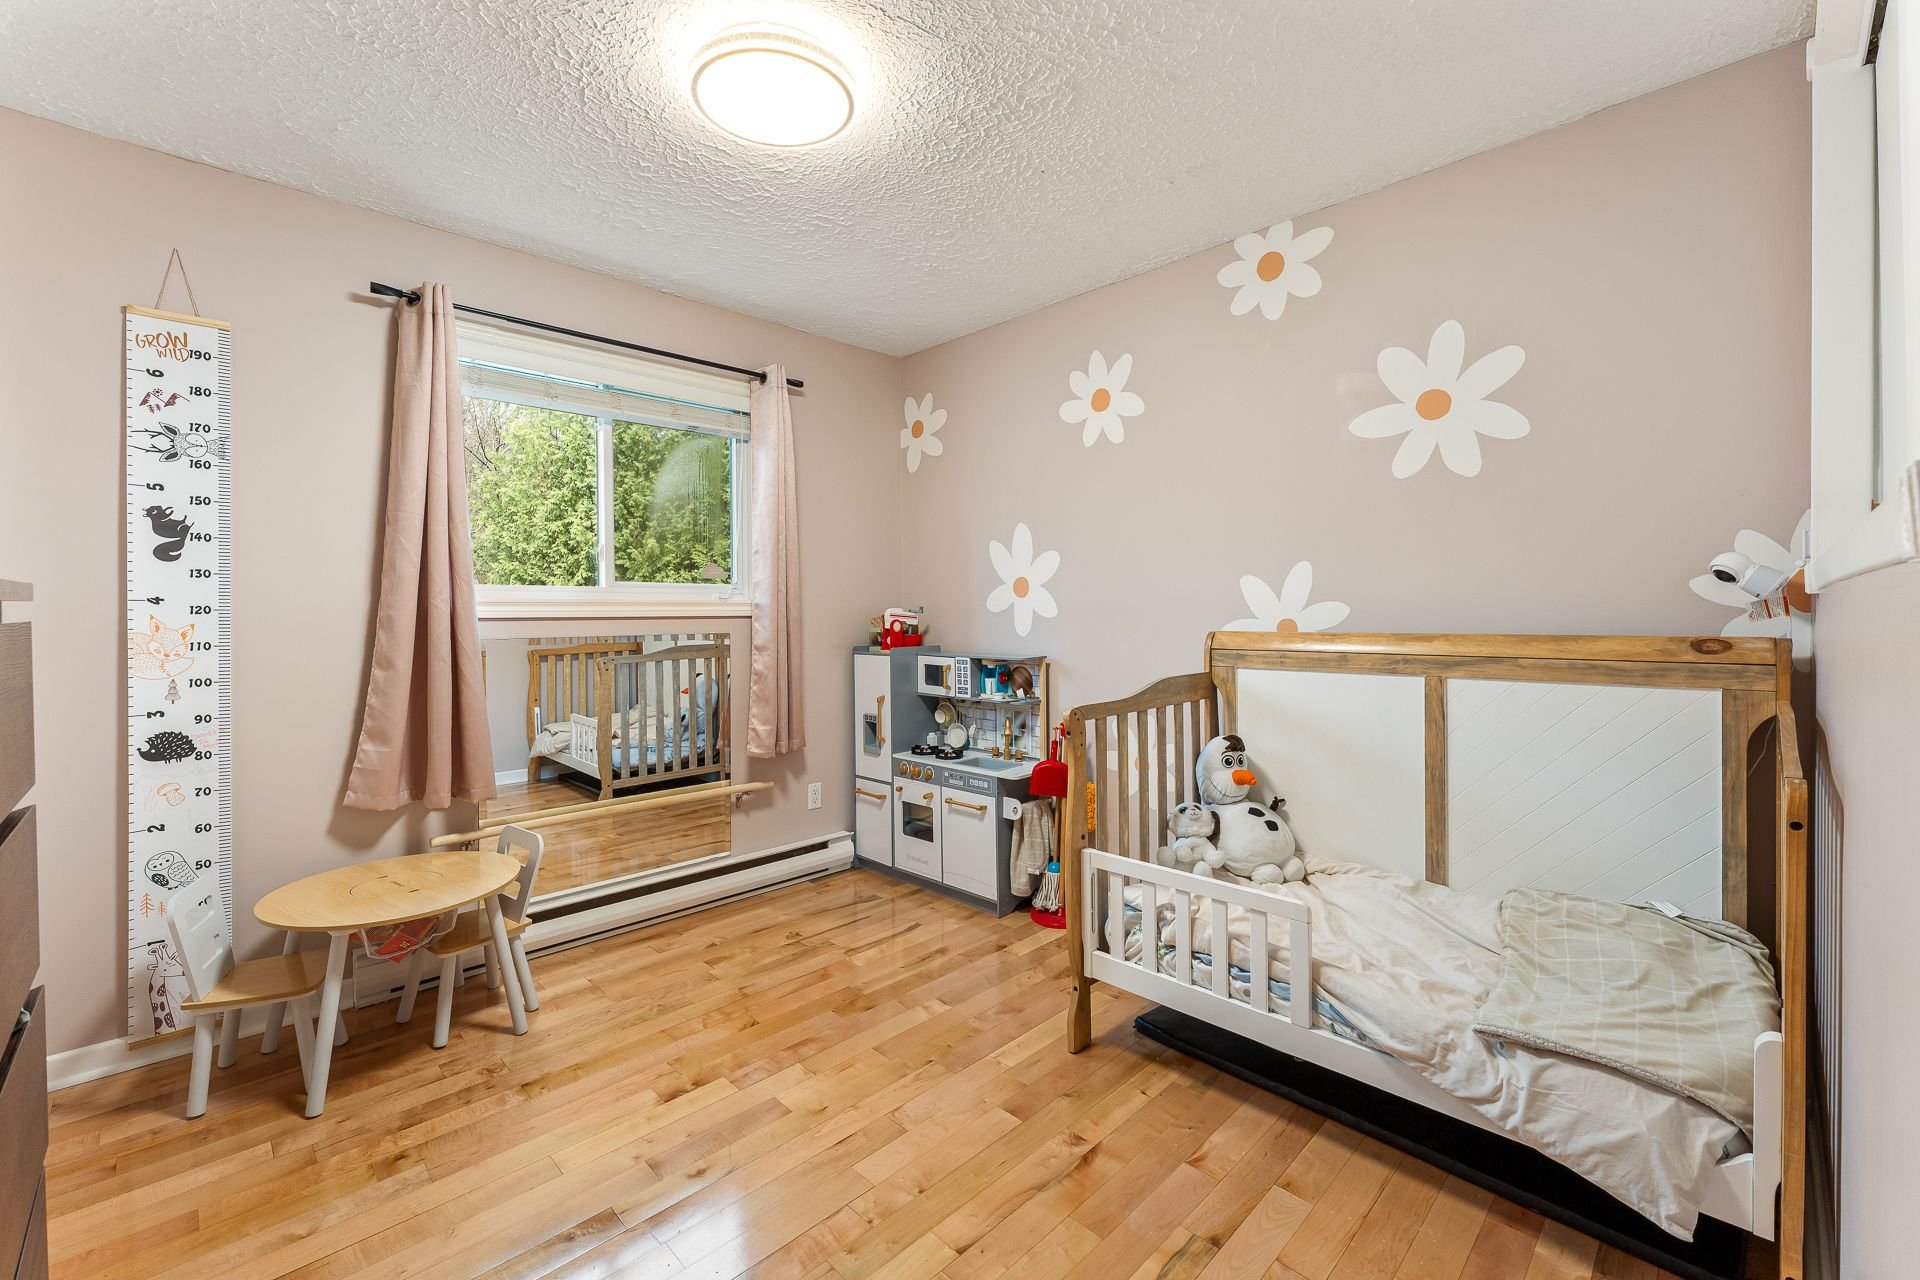 Bedroom
 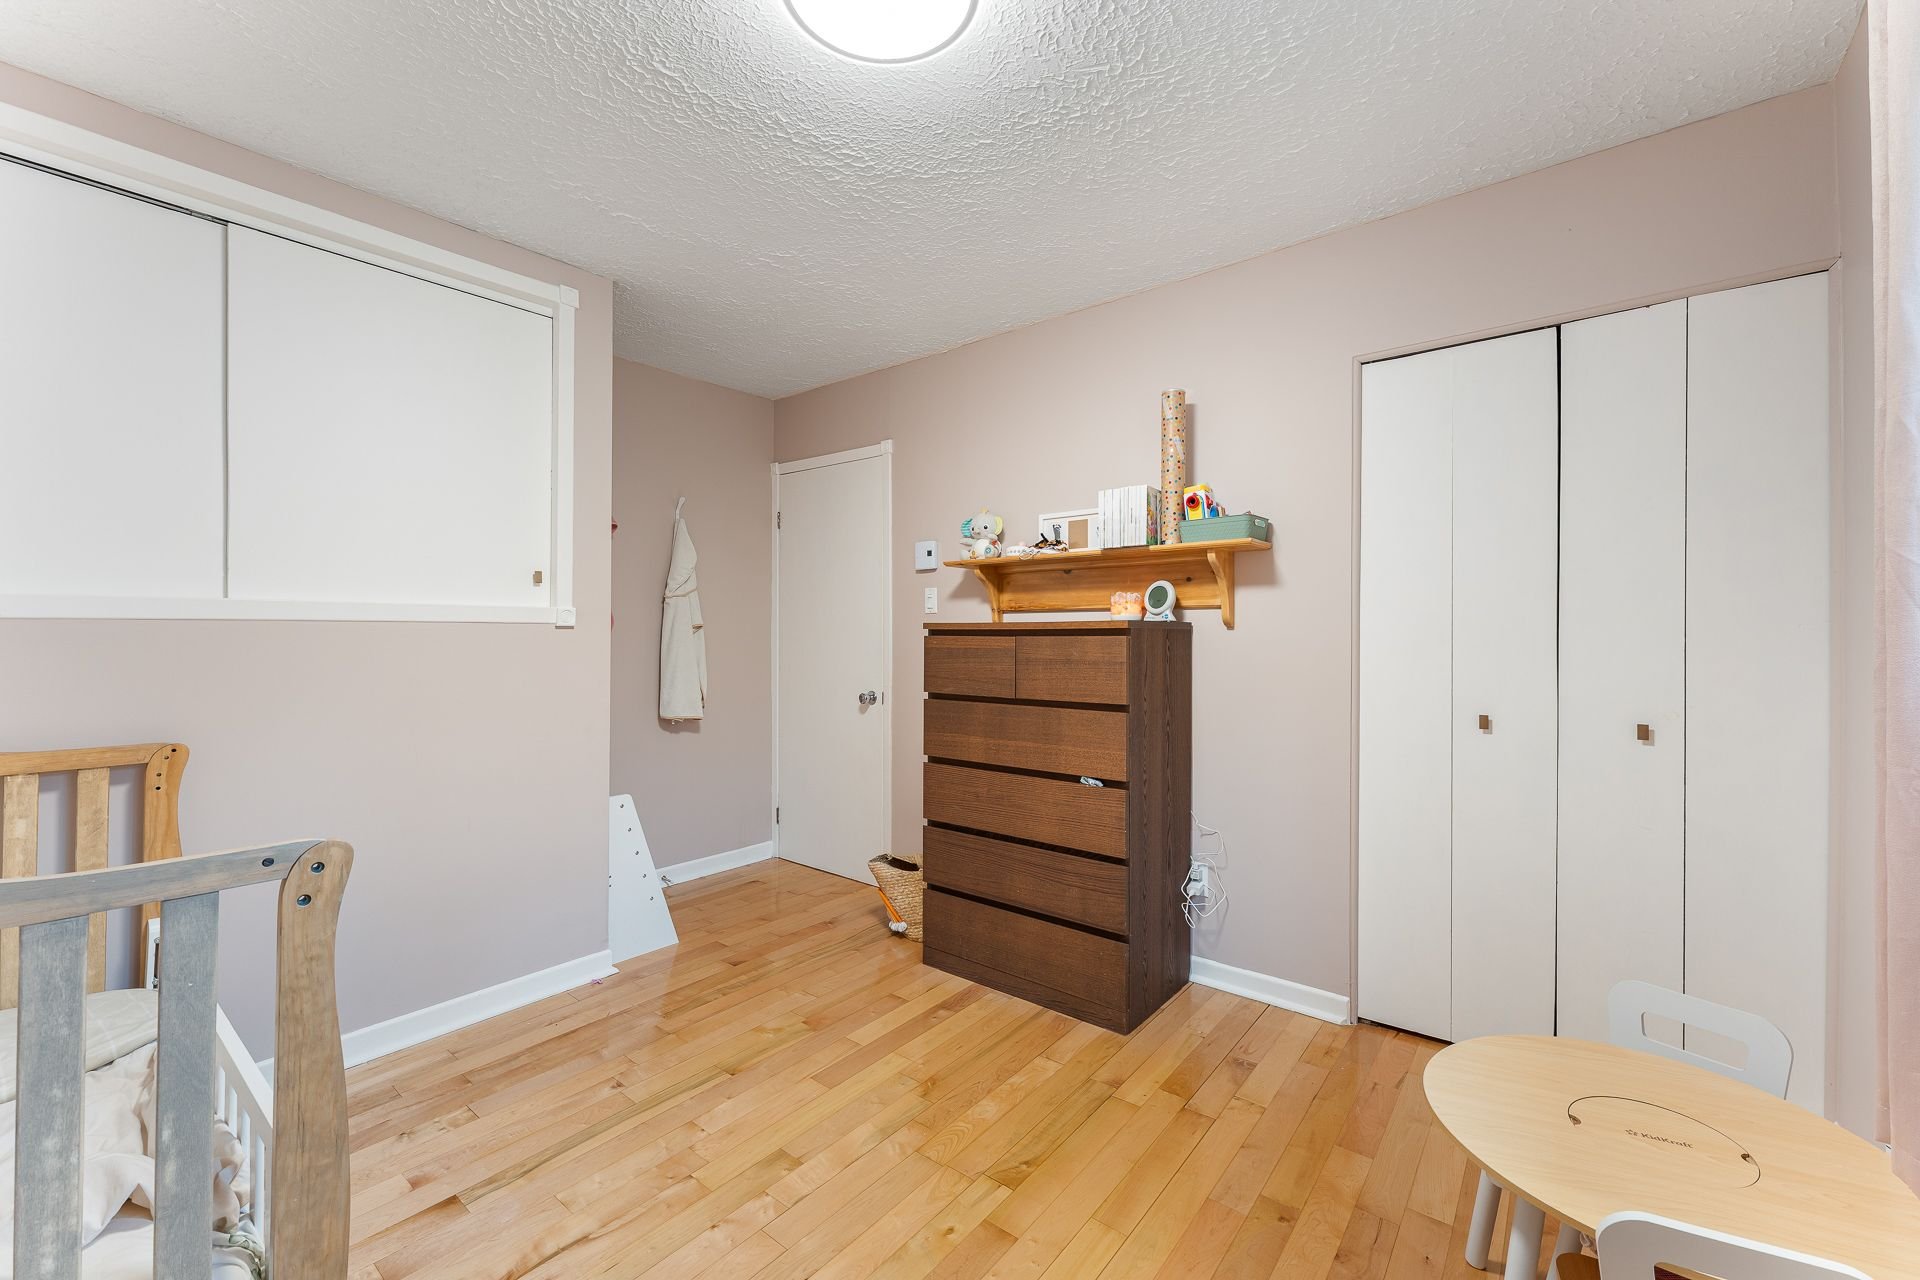 Bedroom
 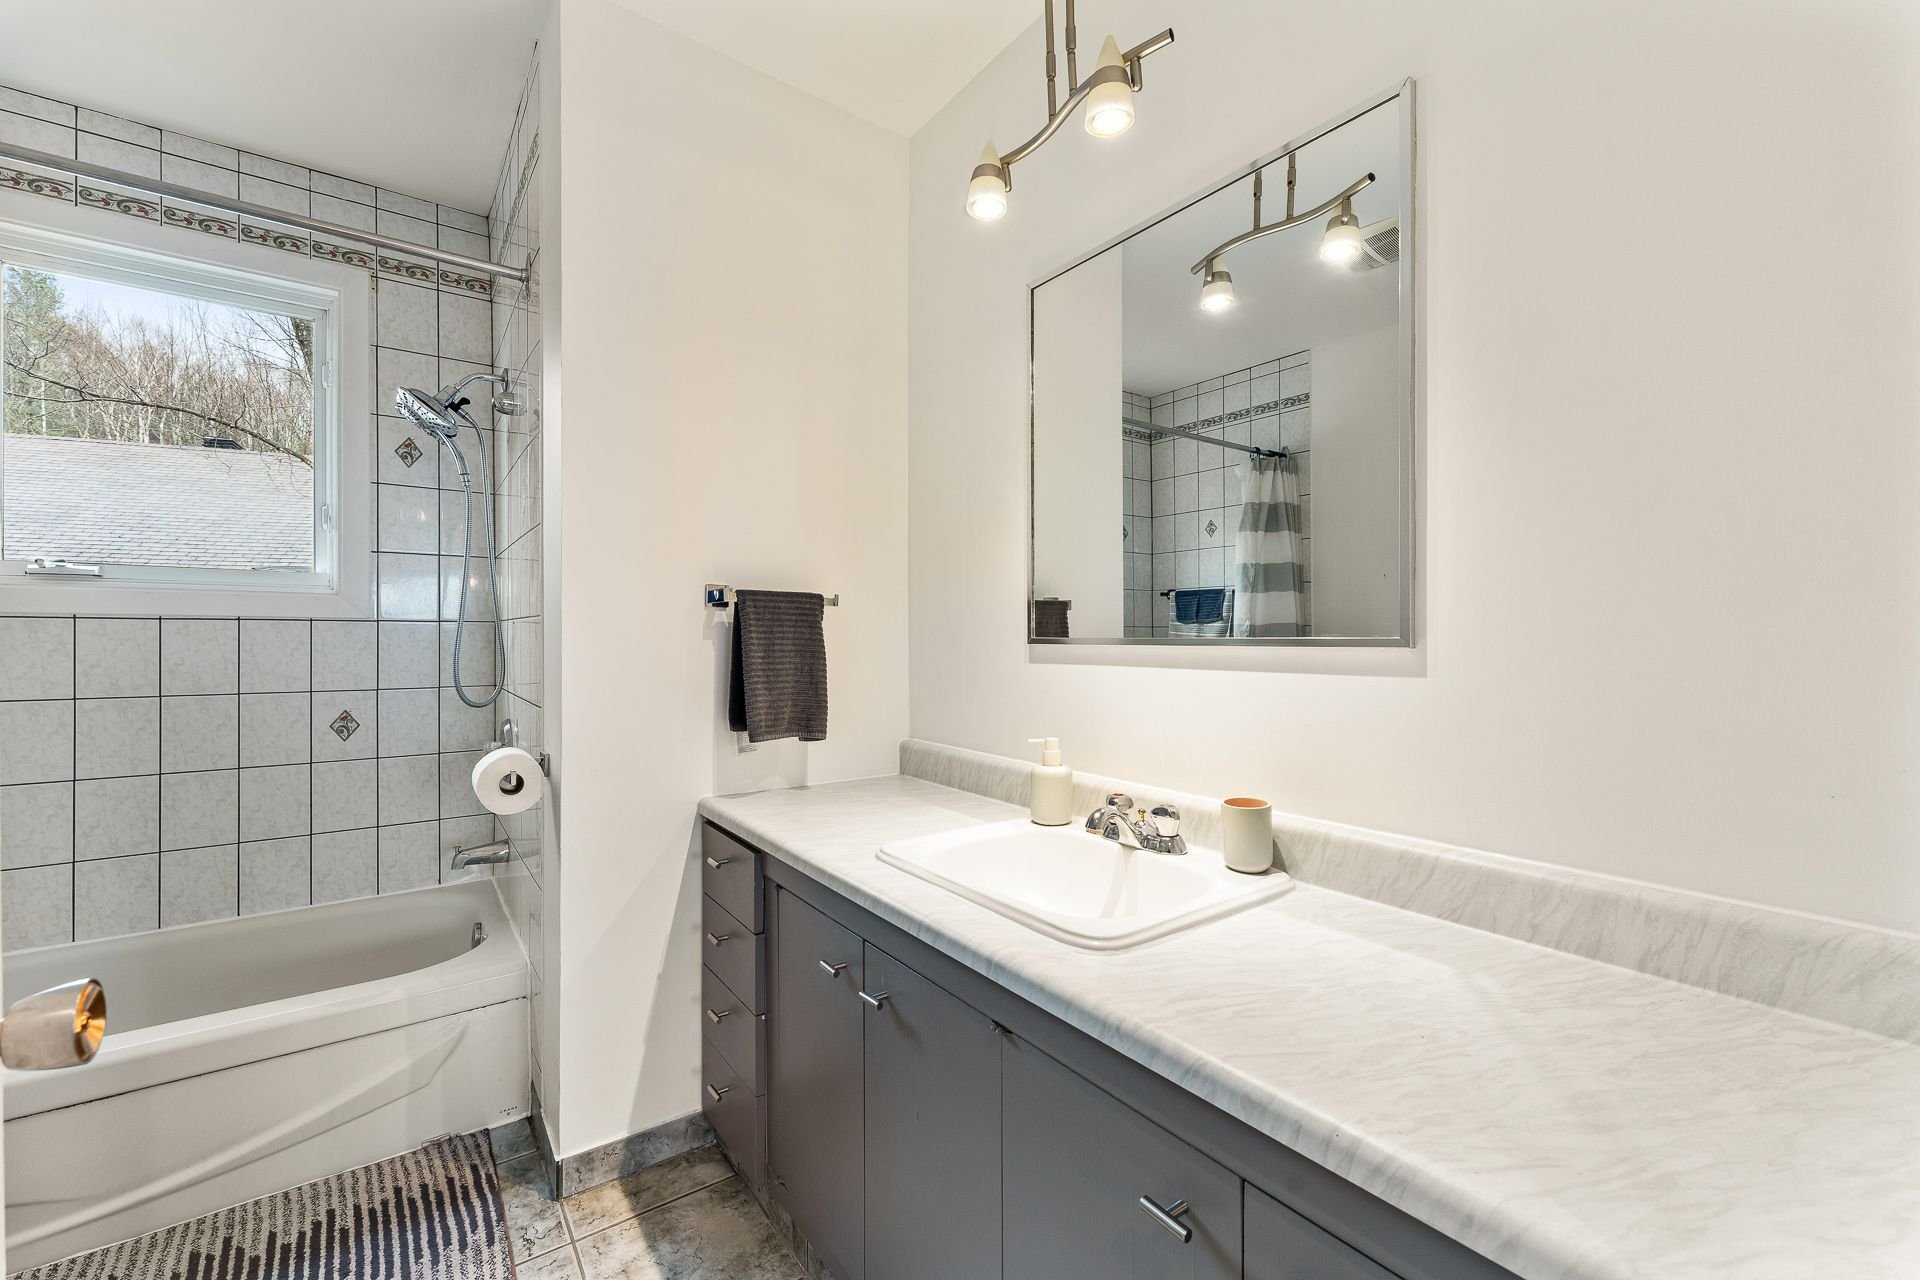 Bathroom
 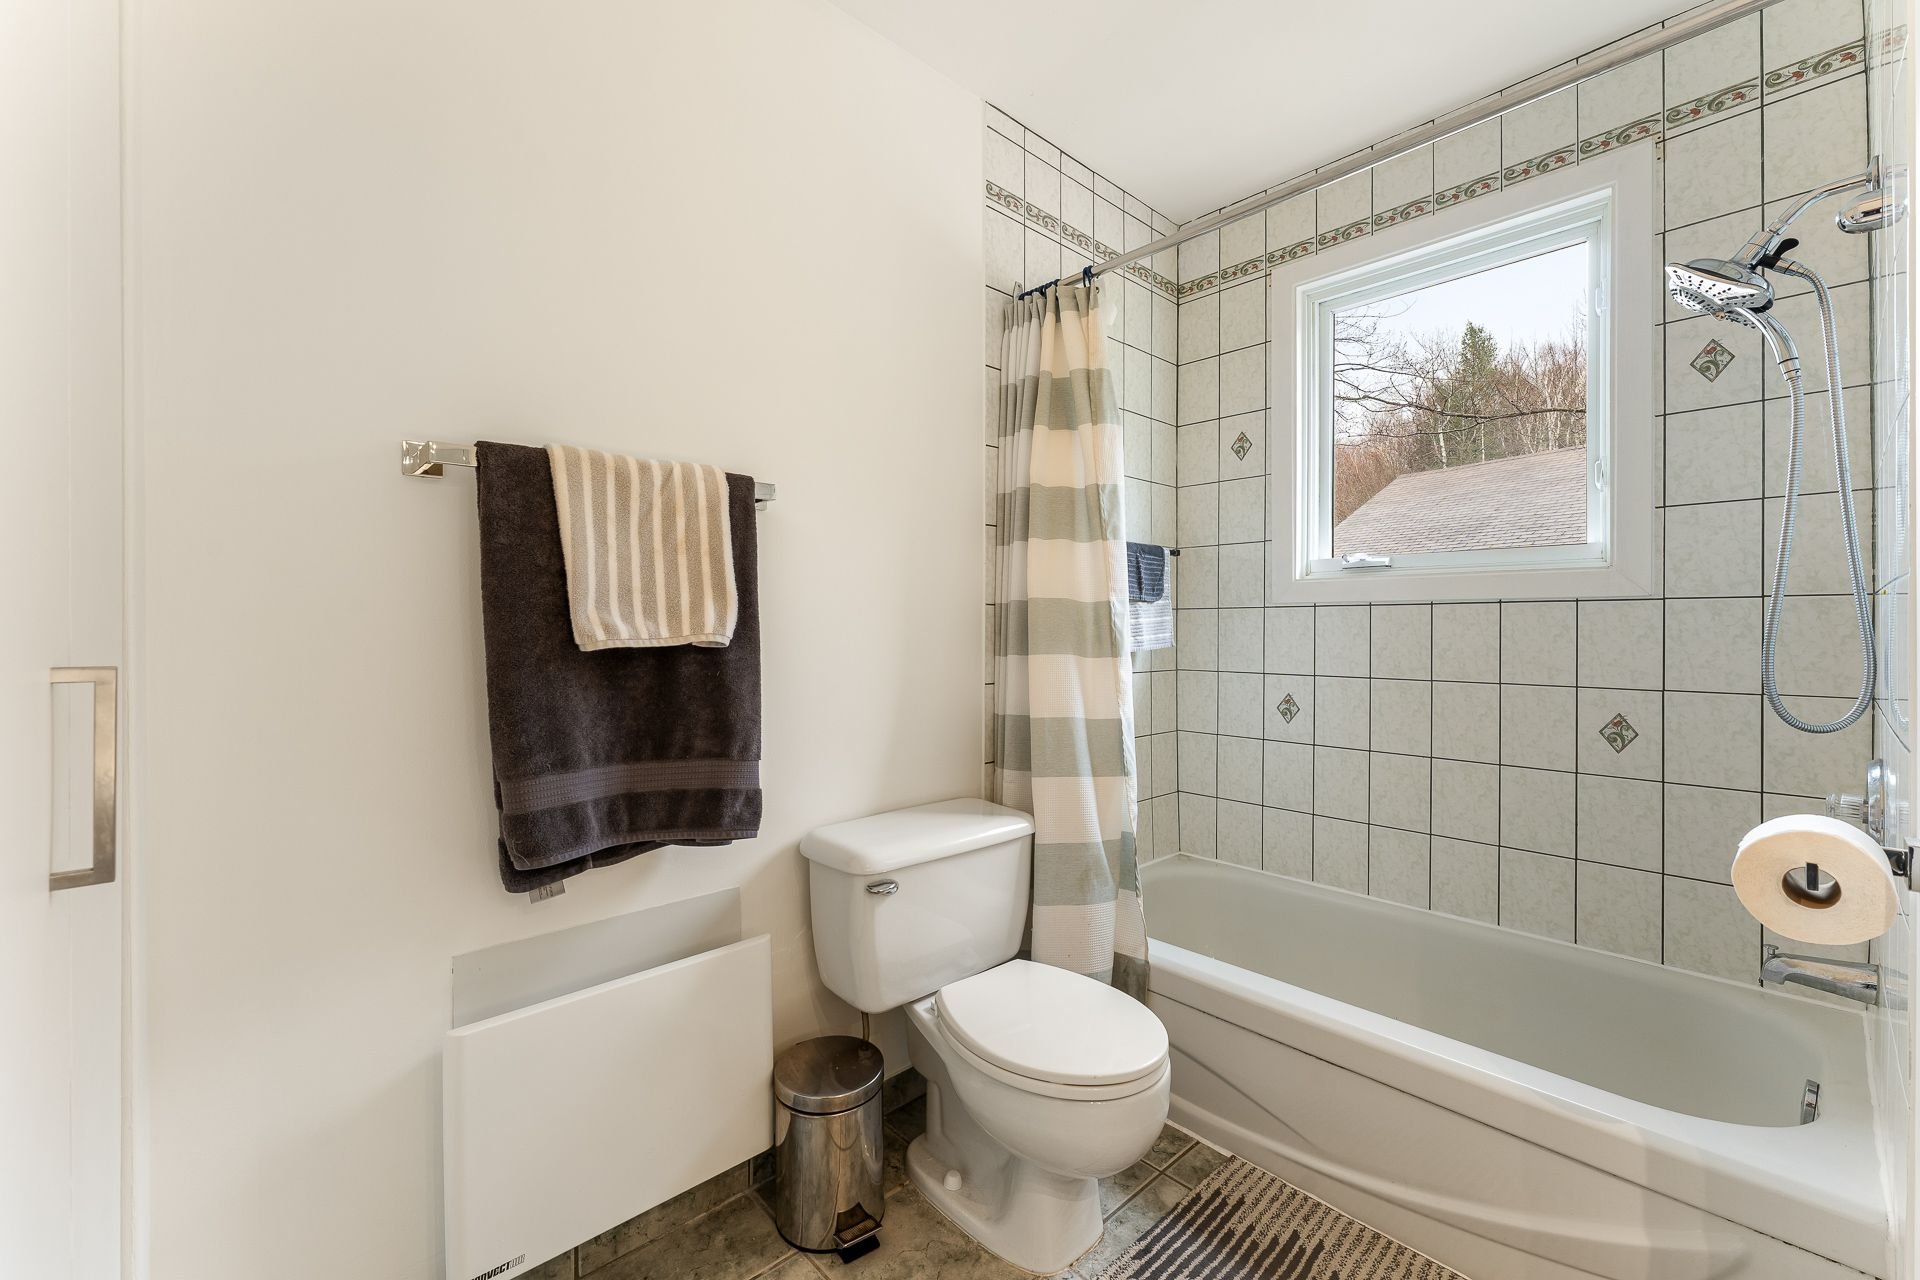 Bathroom
 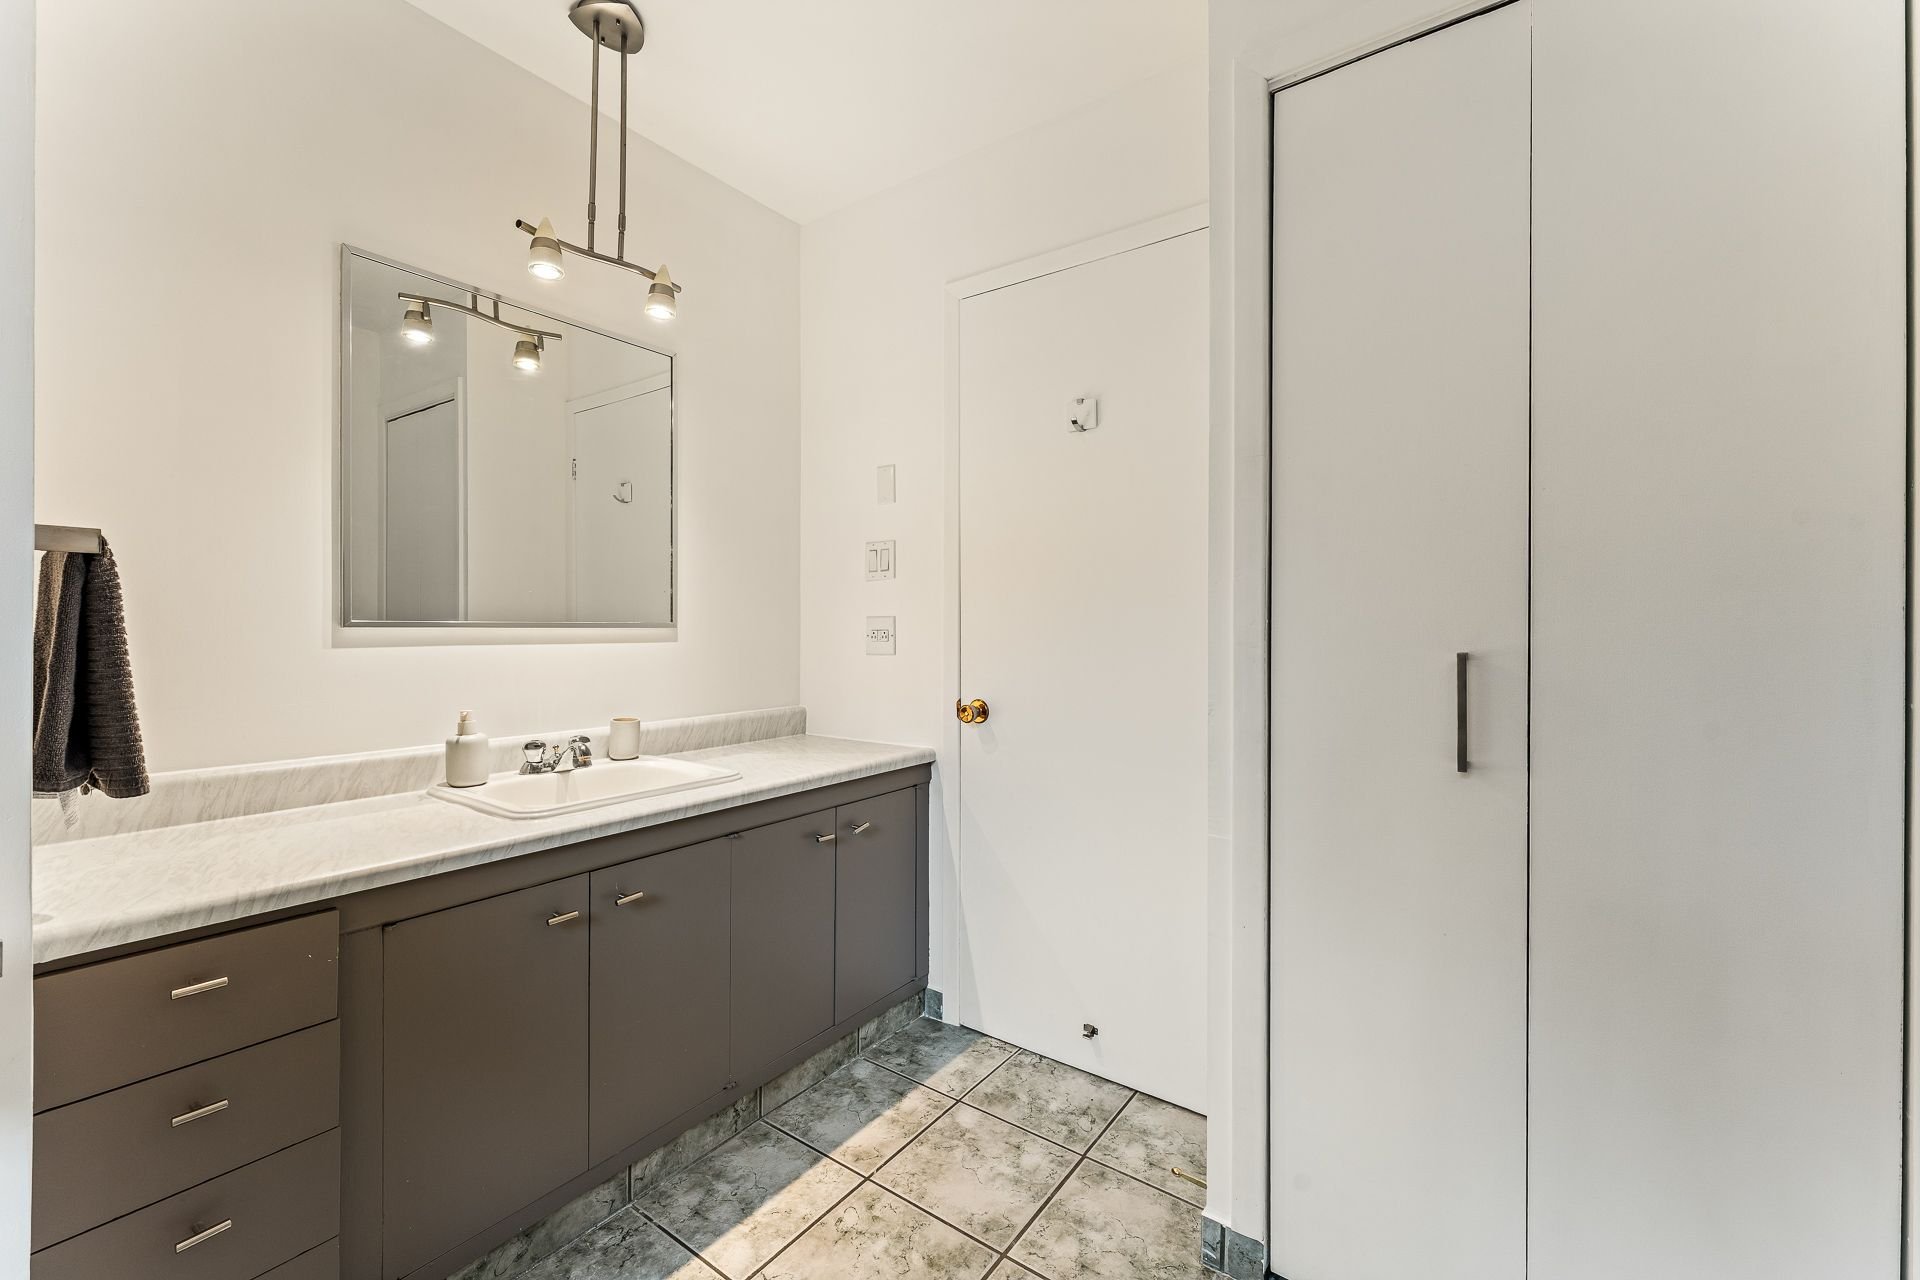 Bathroom
 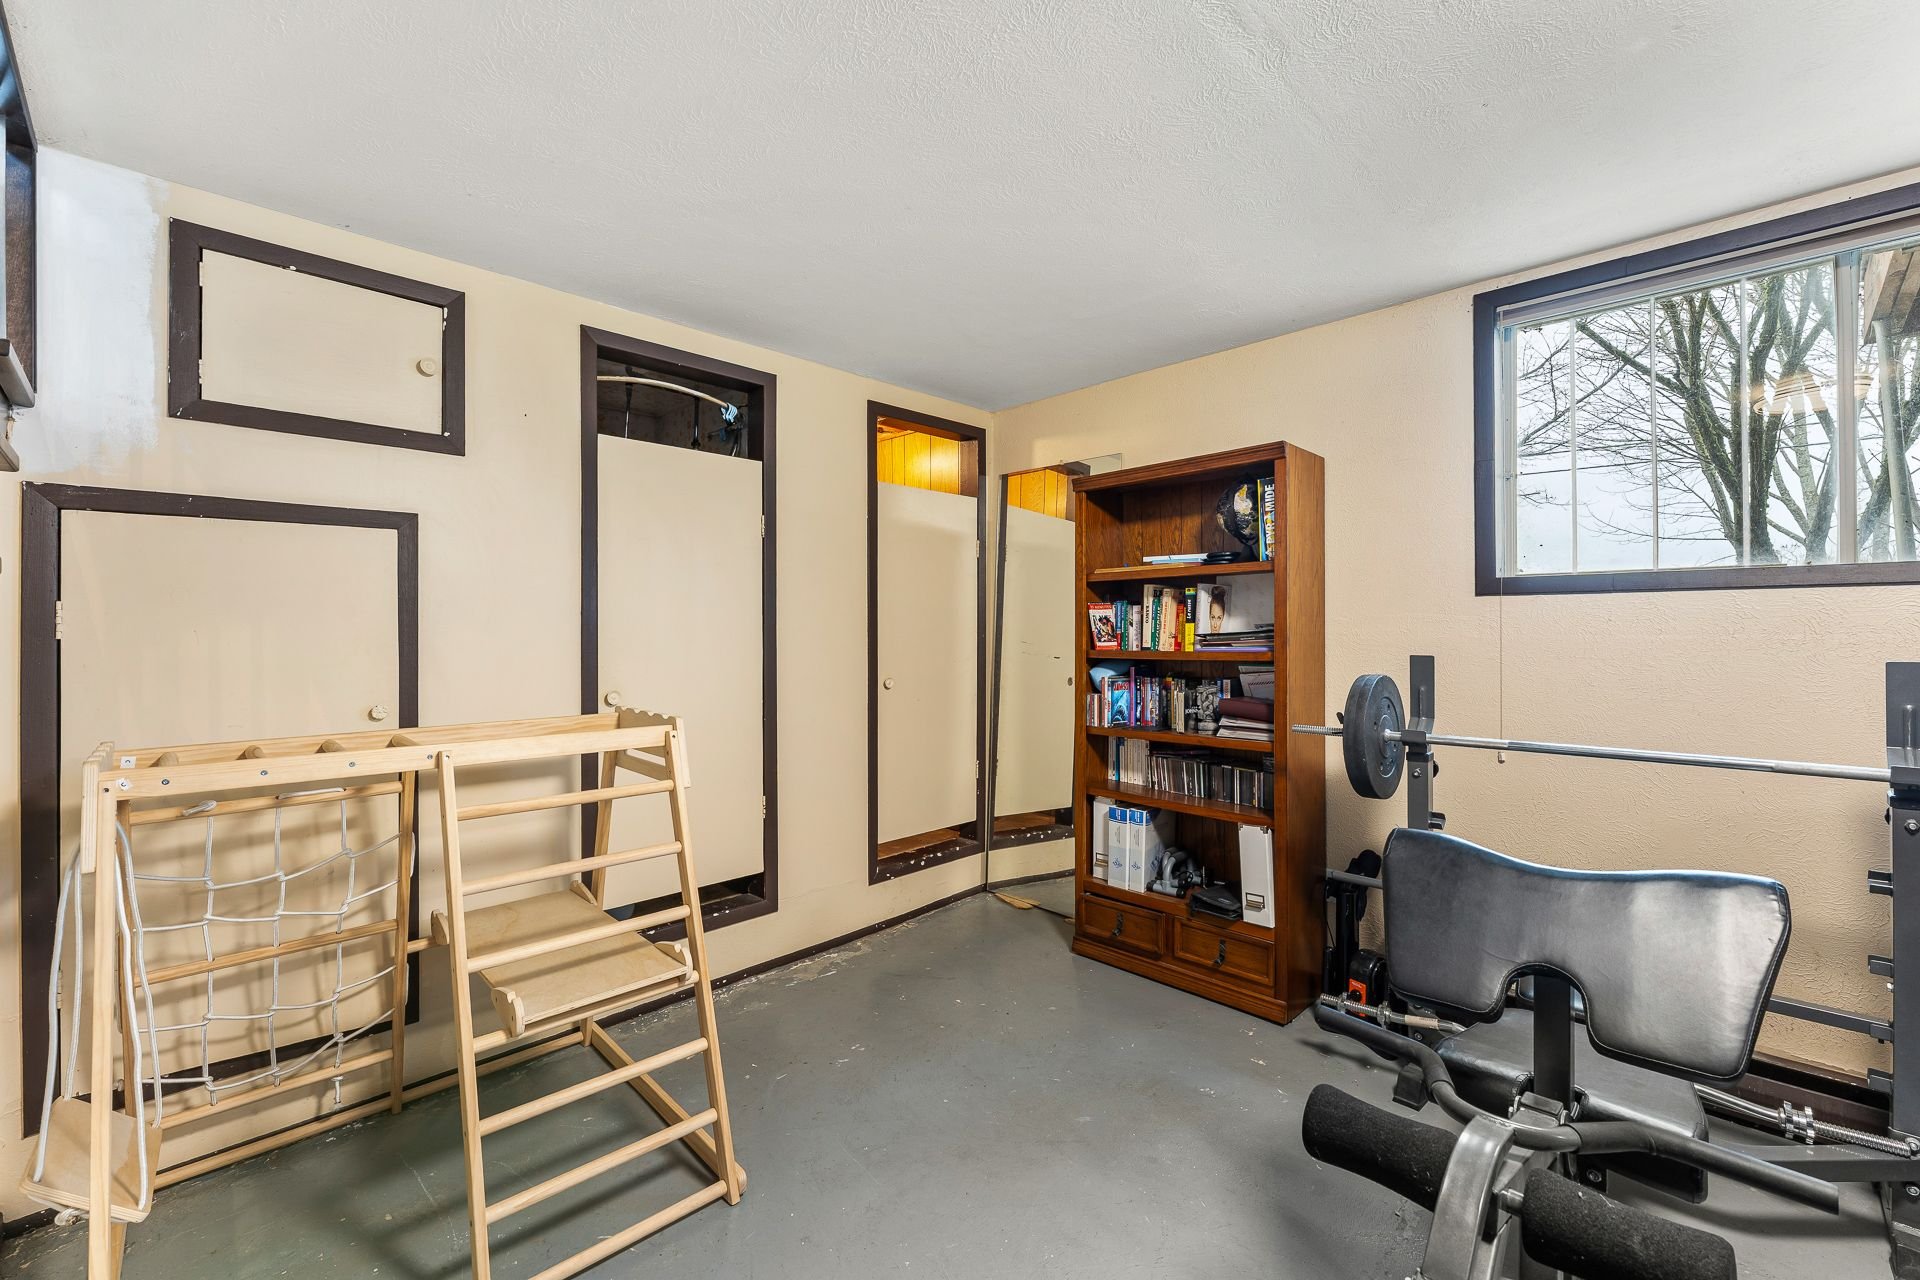 Basement
 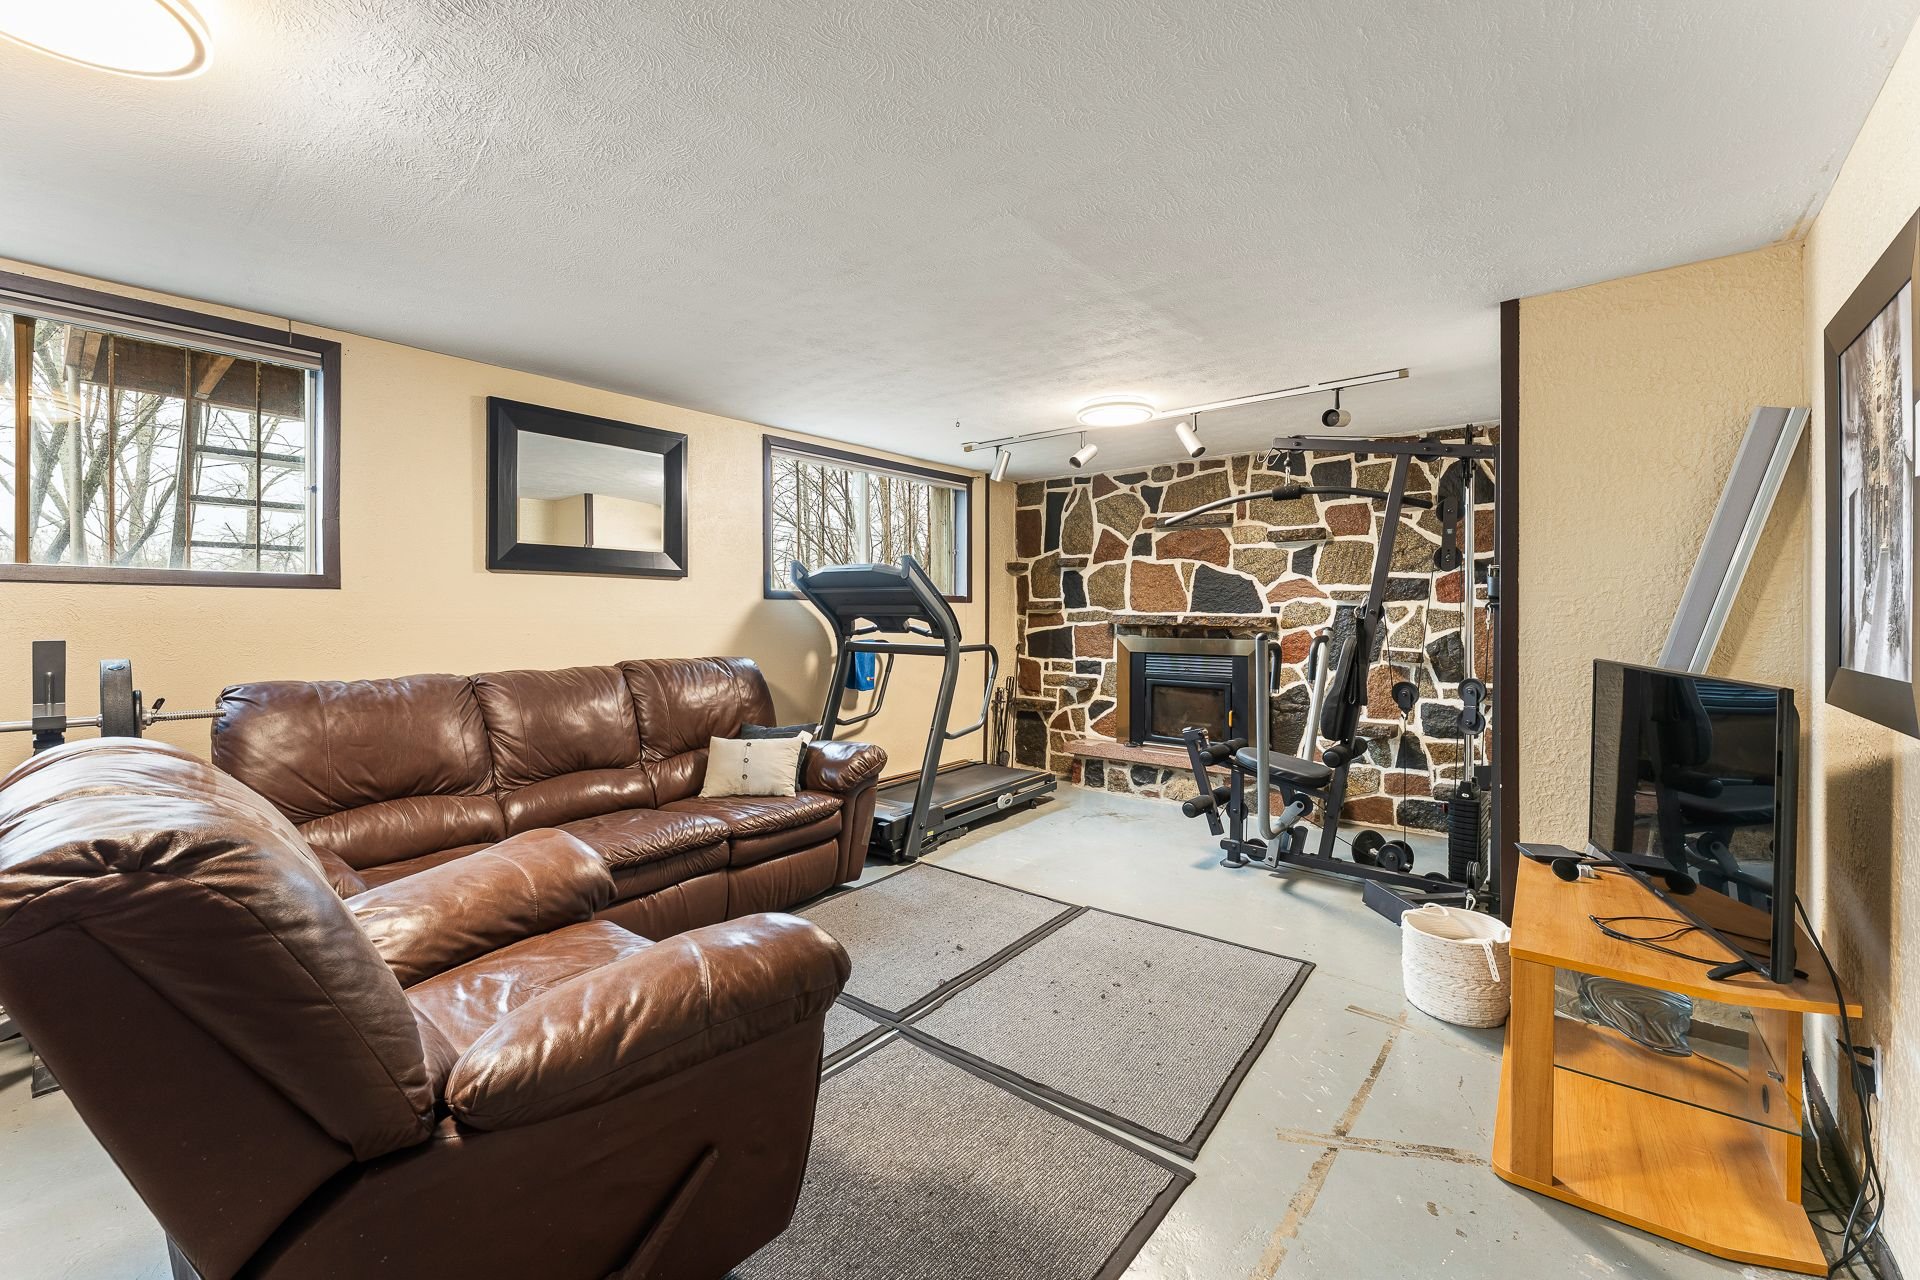 Family room
 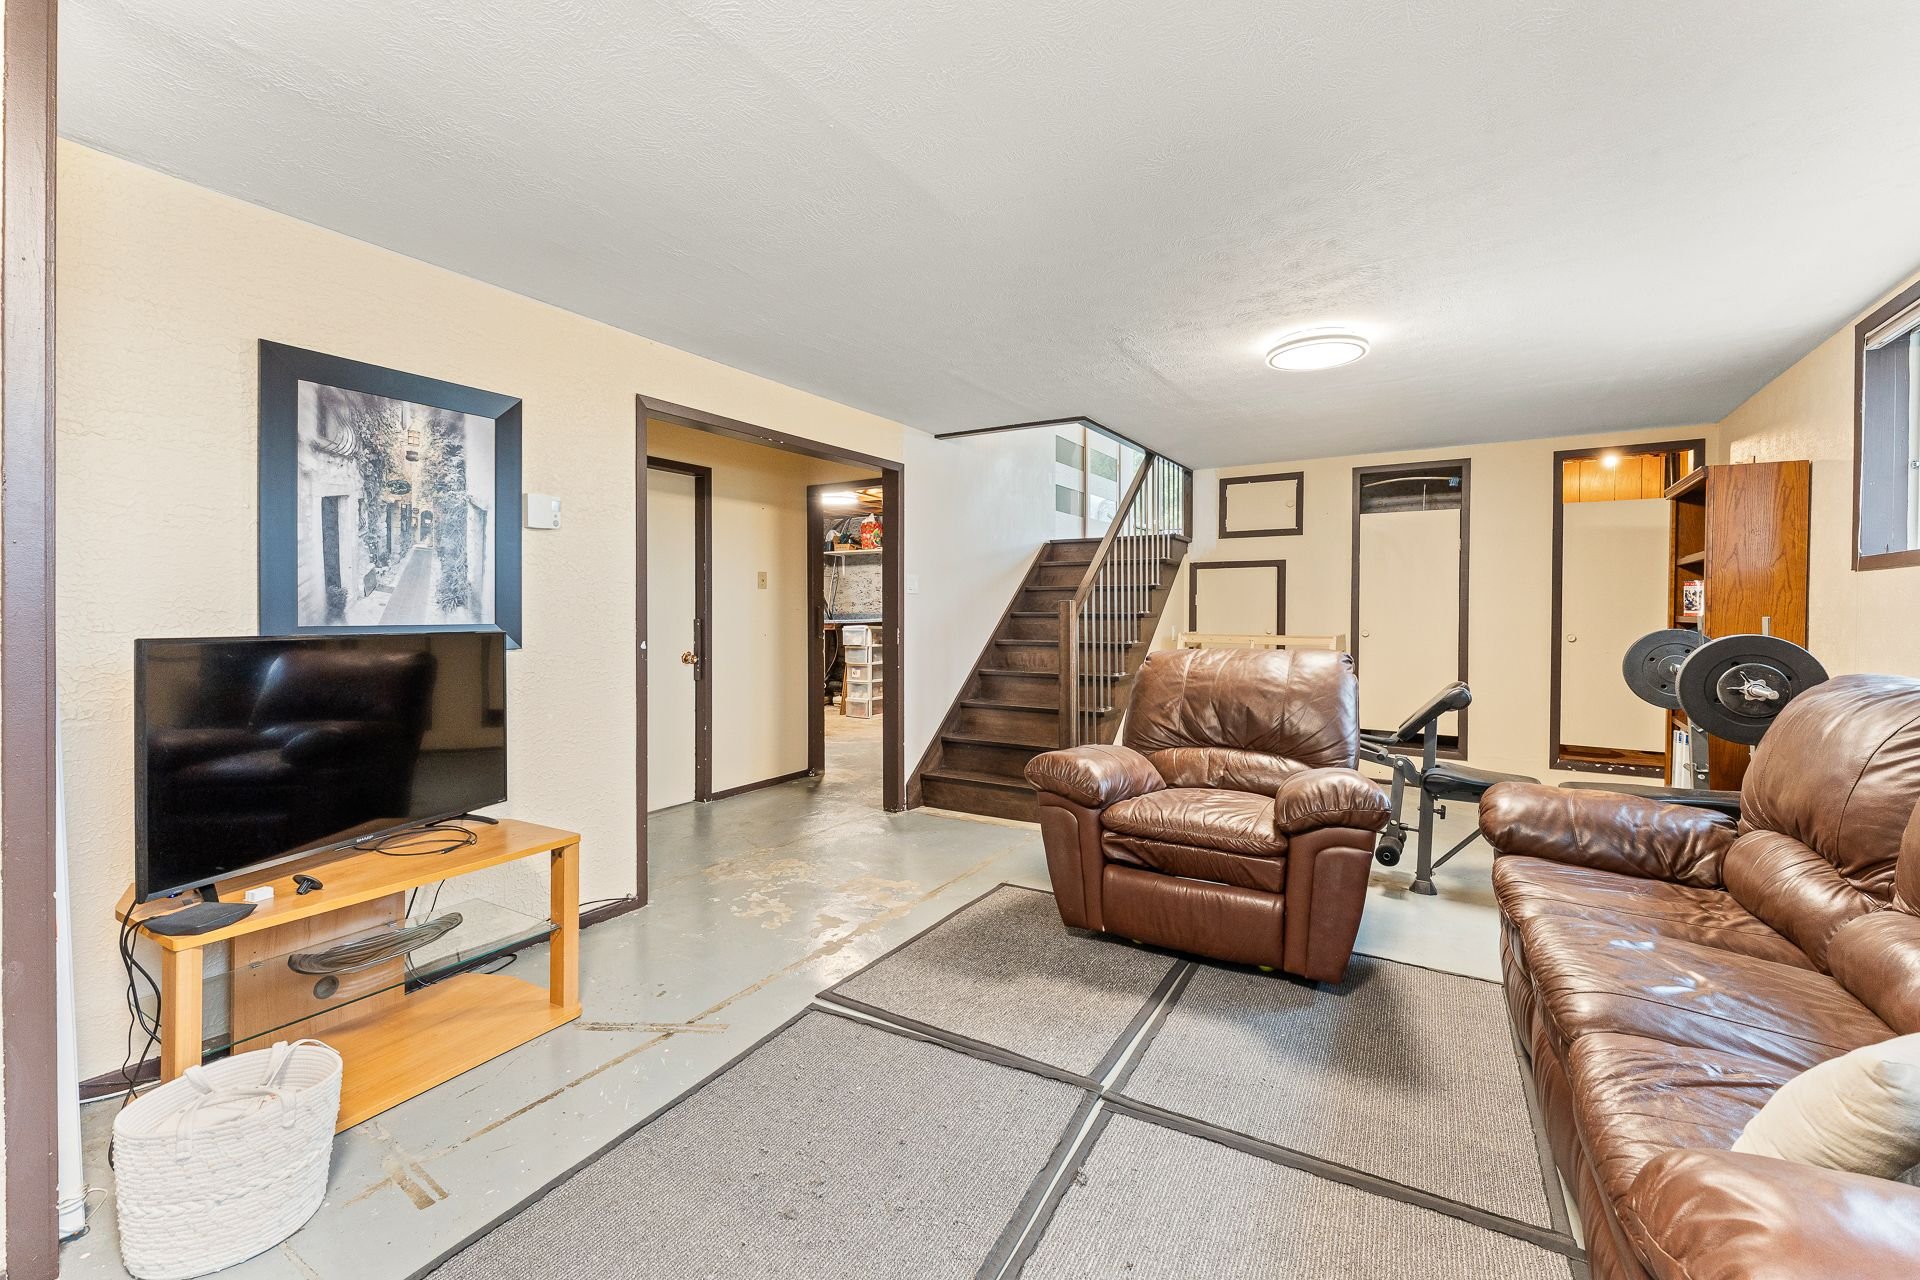 Family room
 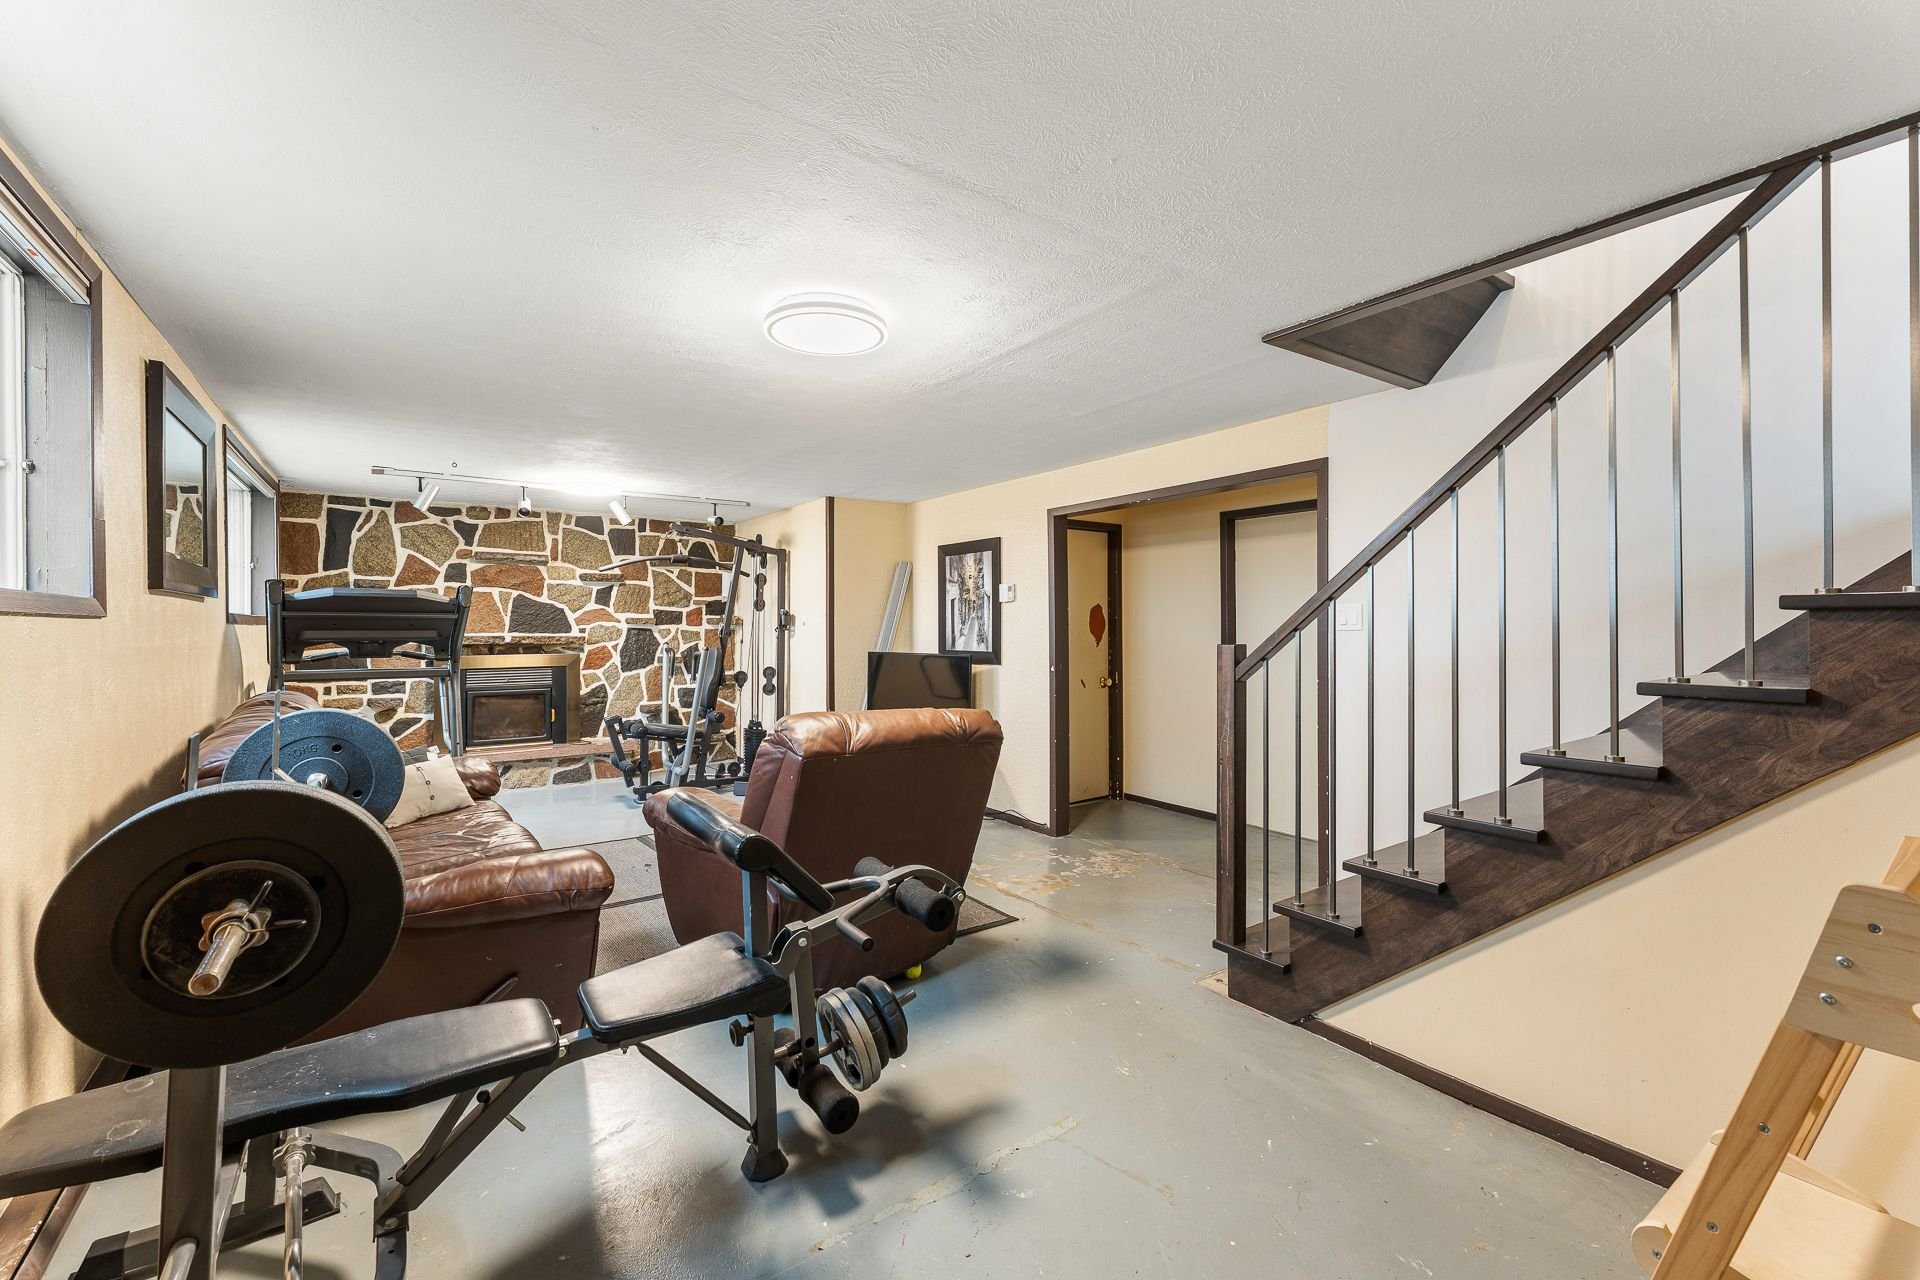 Family room
 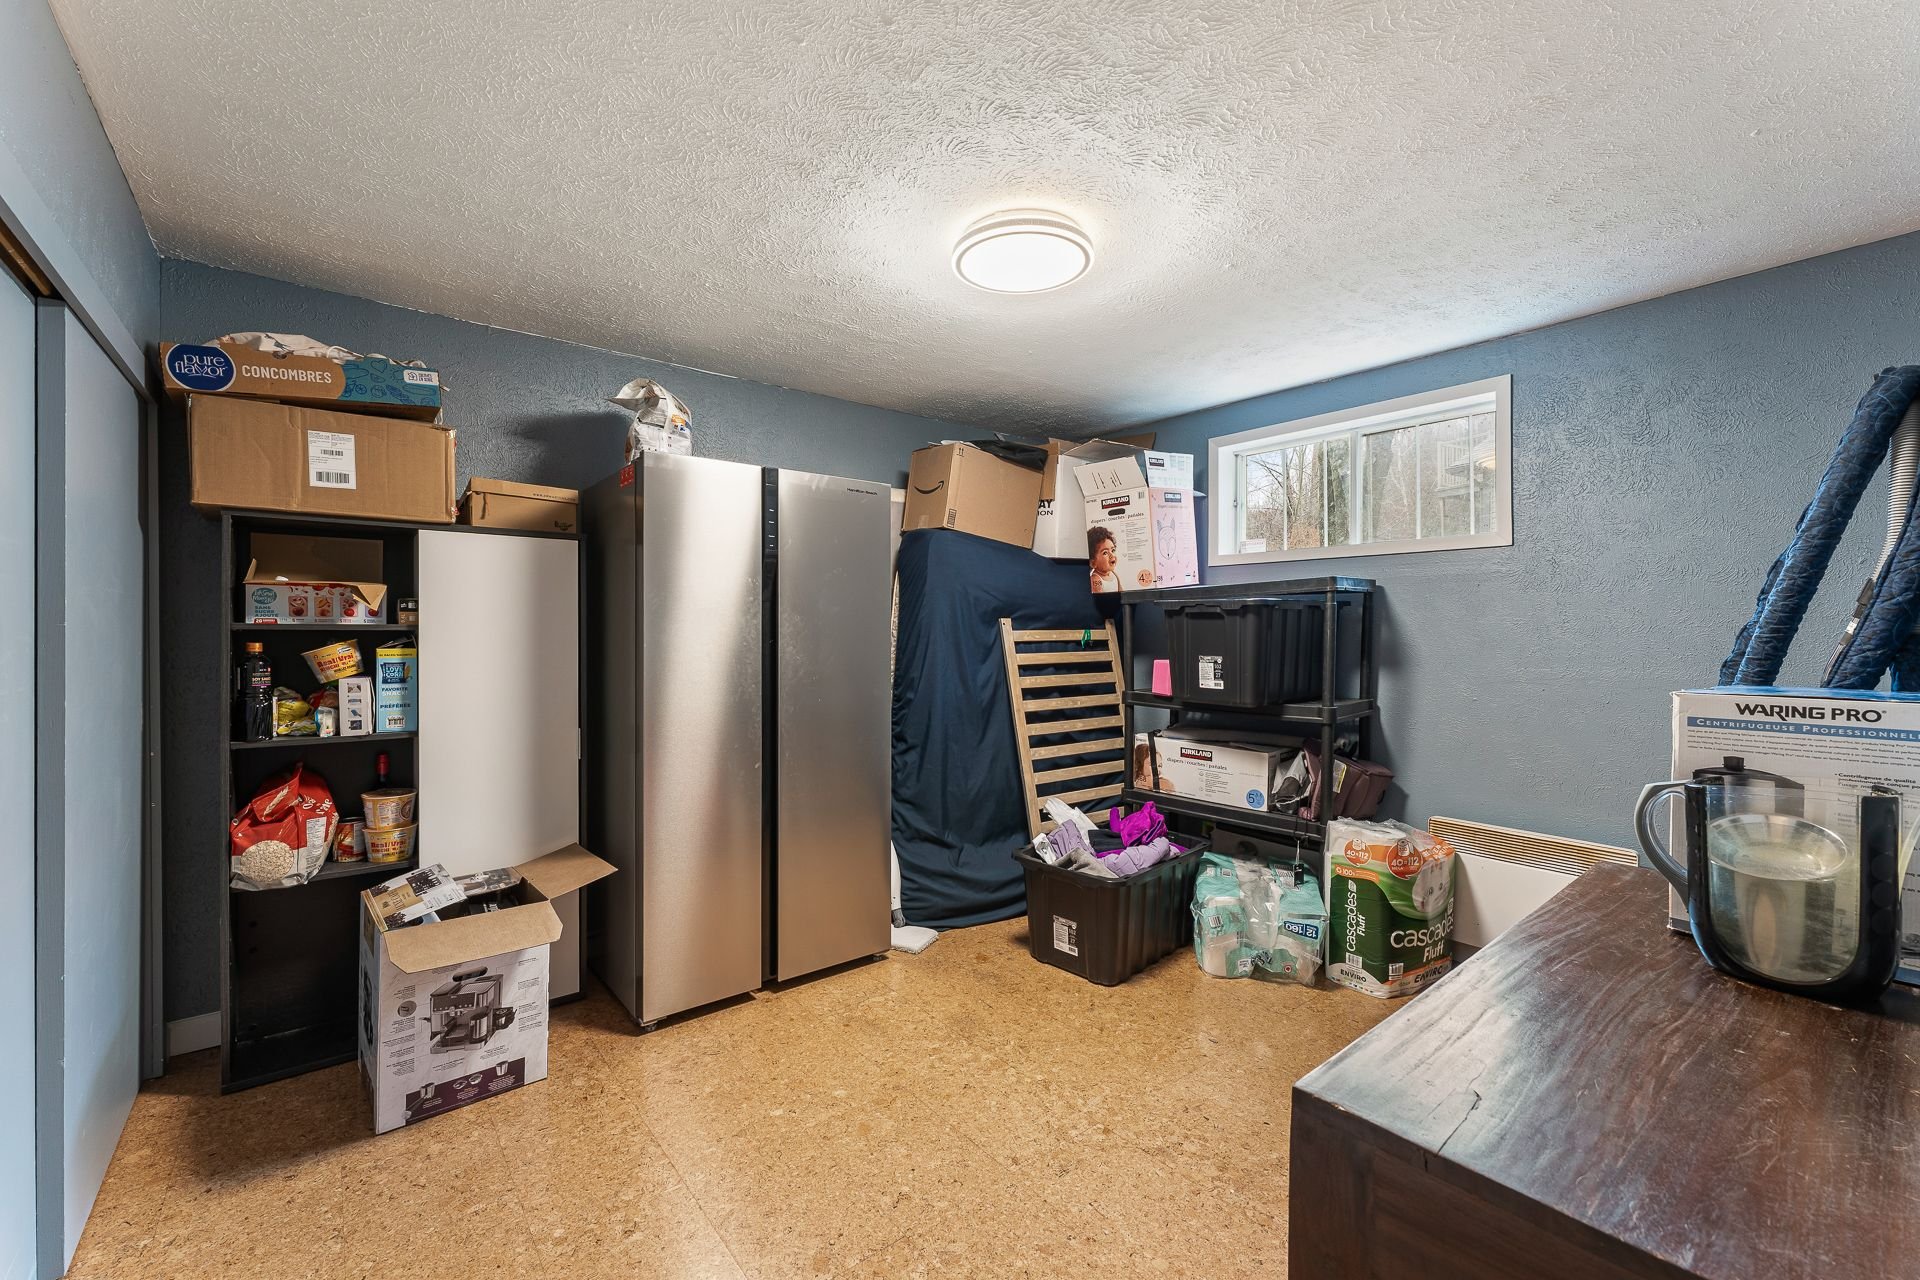 Storage
 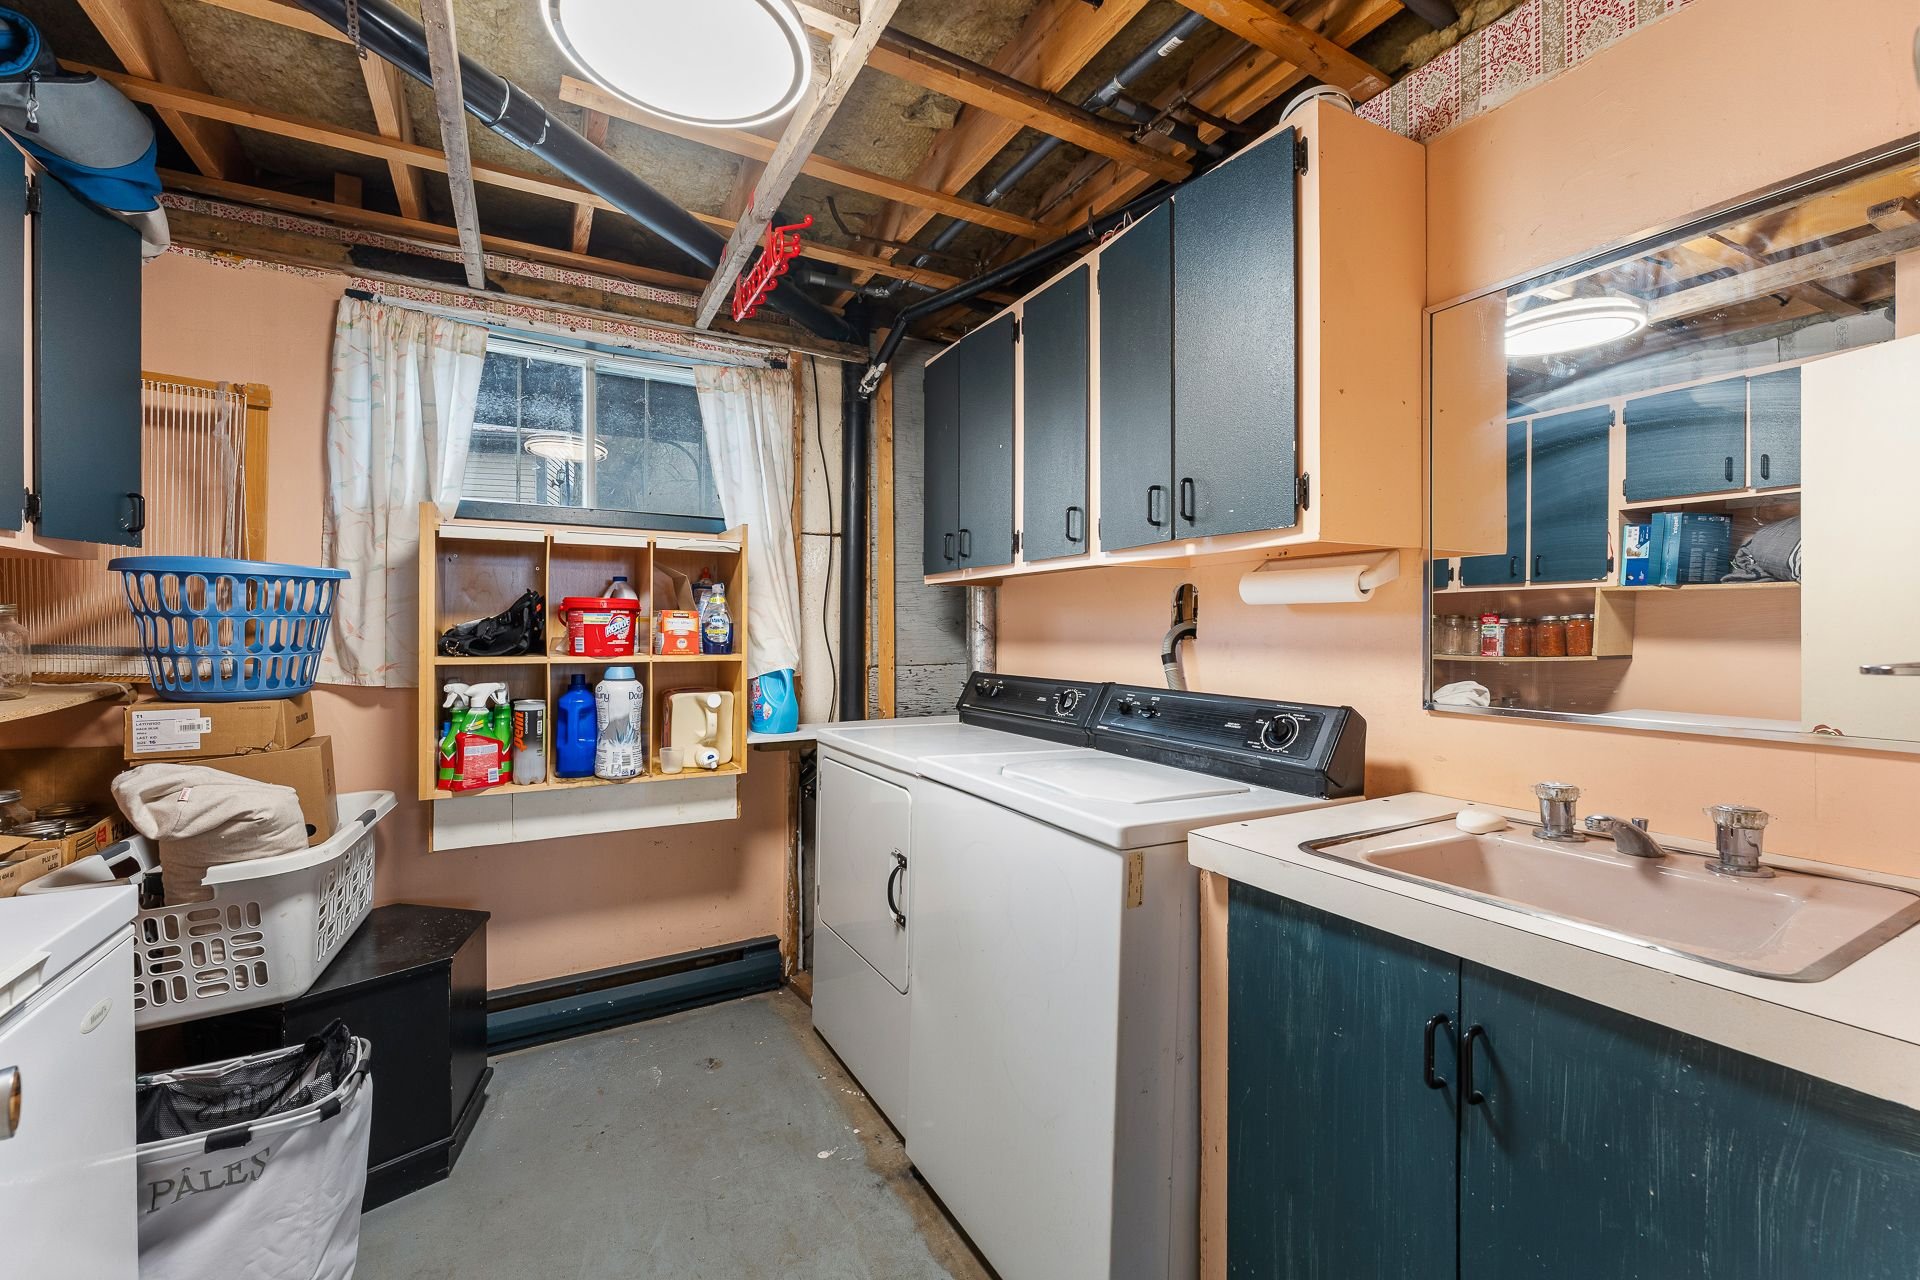 Laundry room
 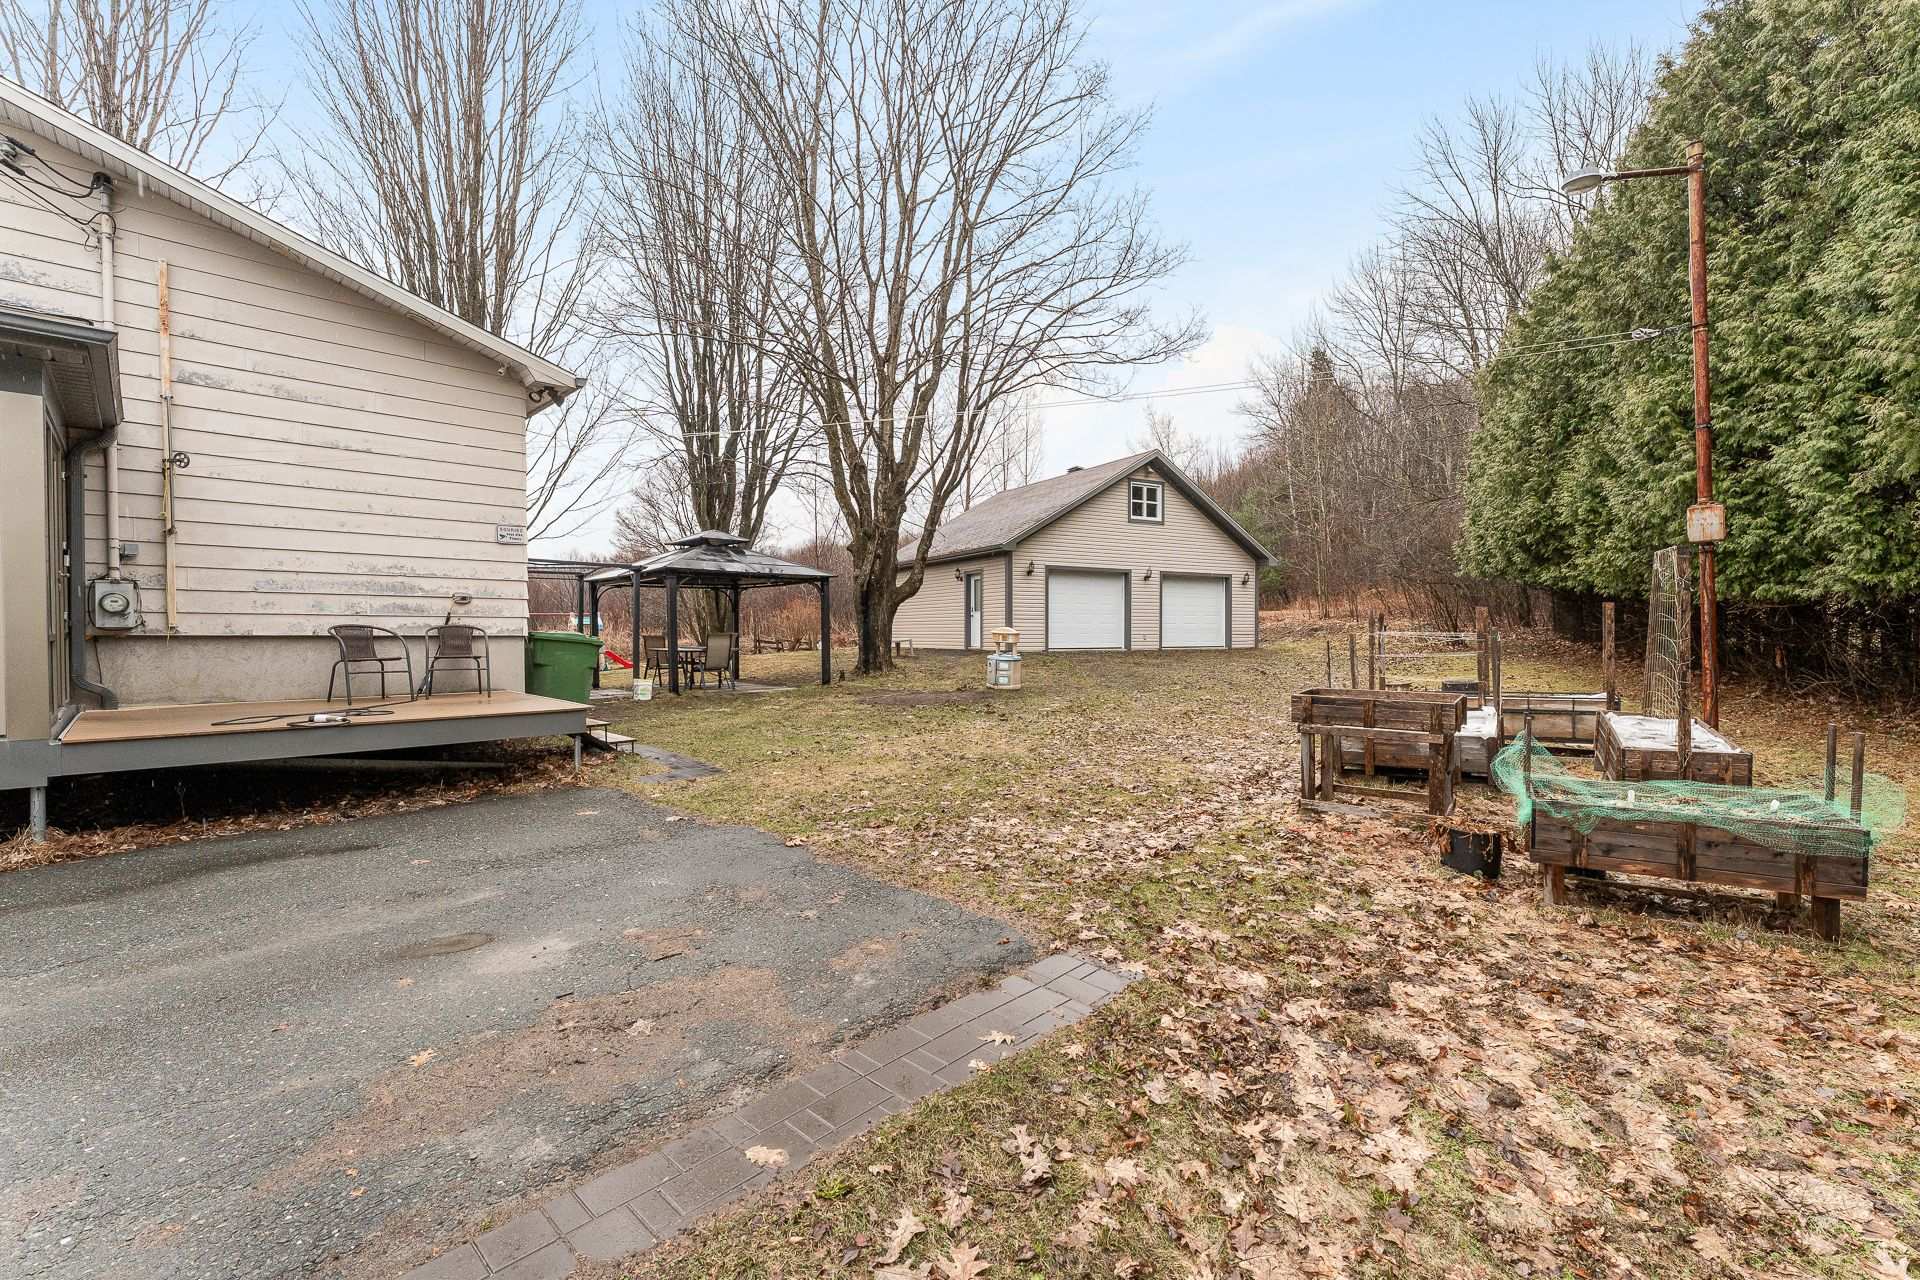 Garage
 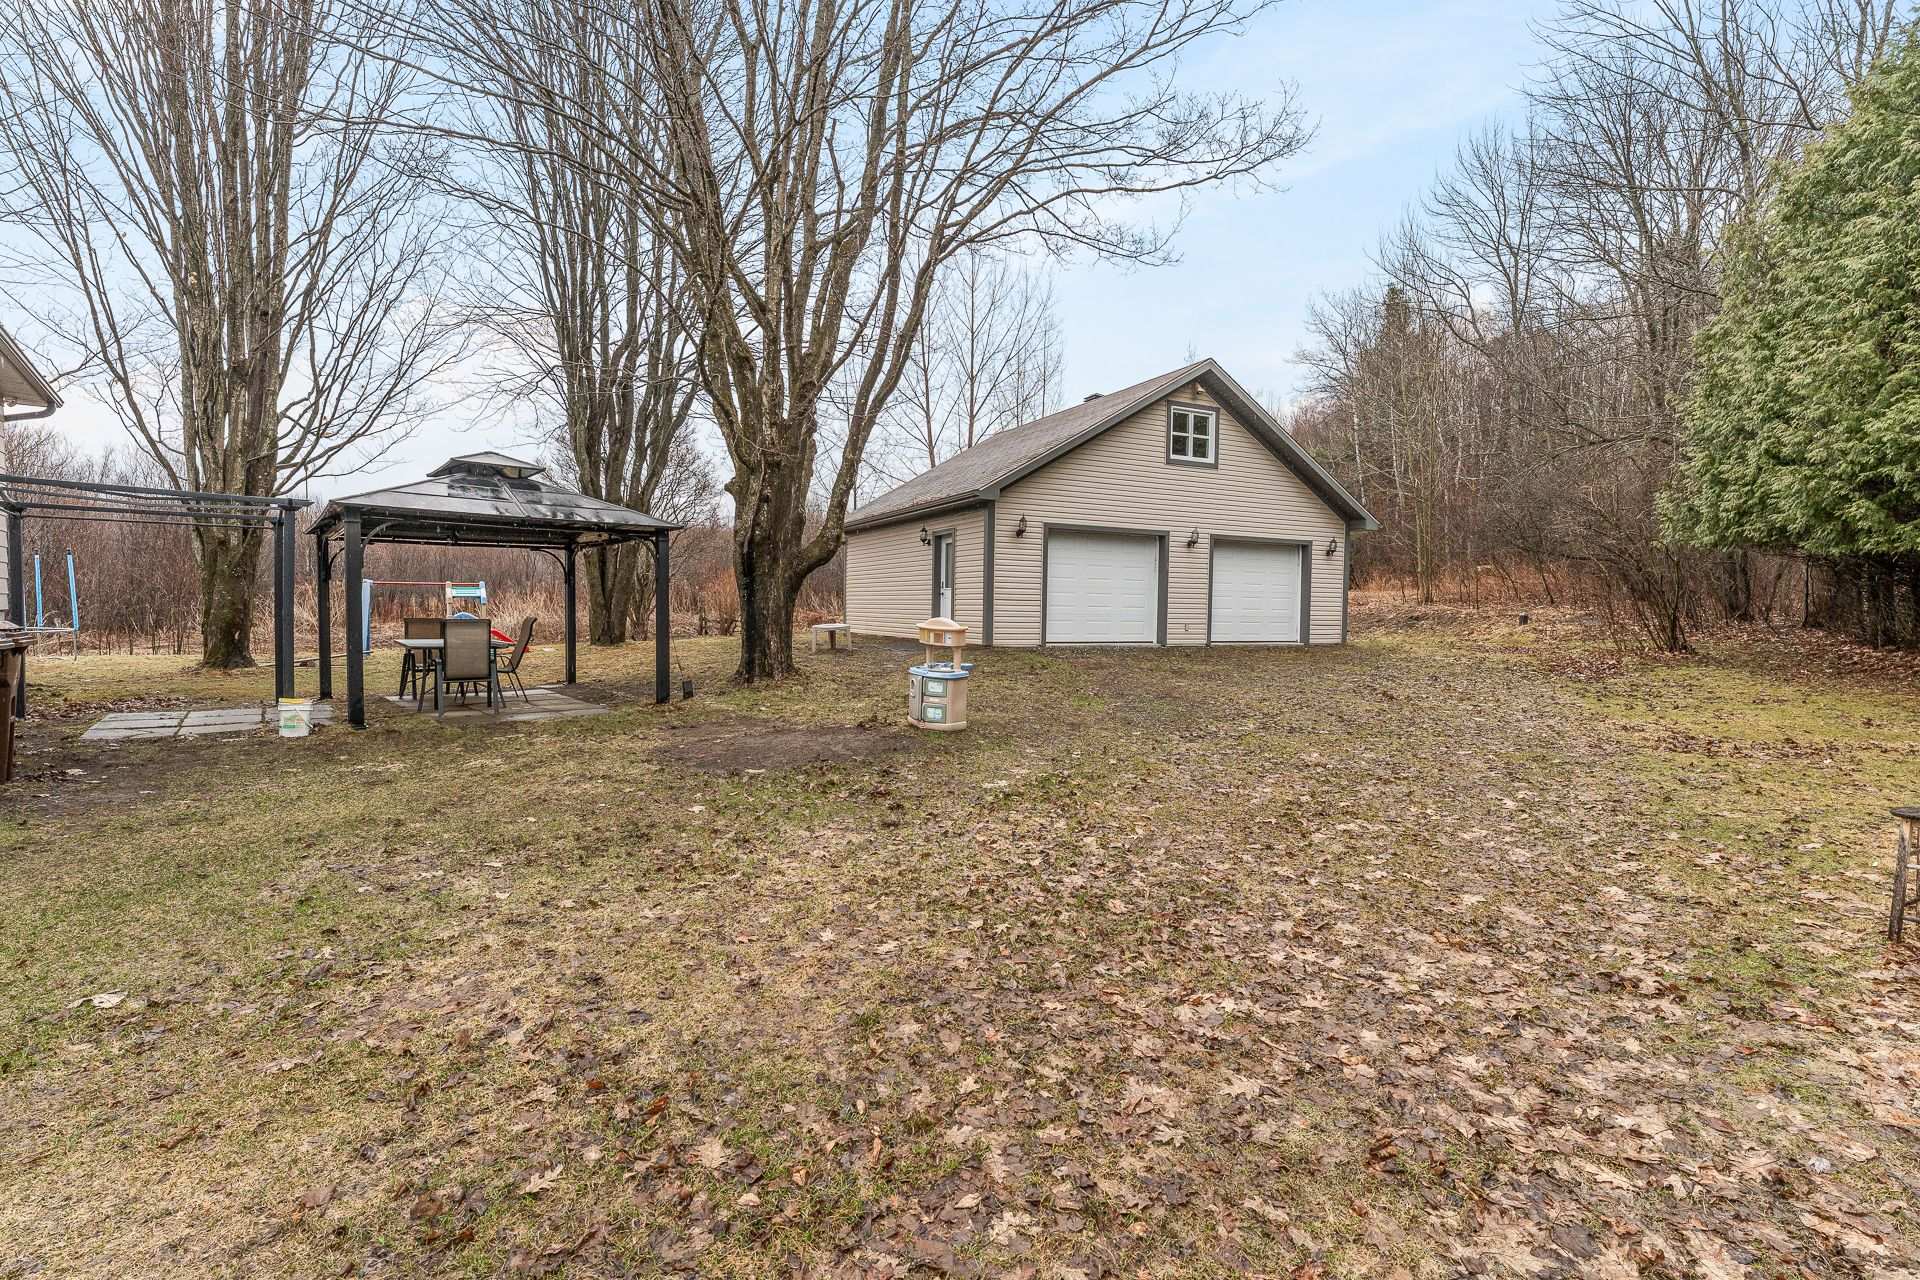 Garage
 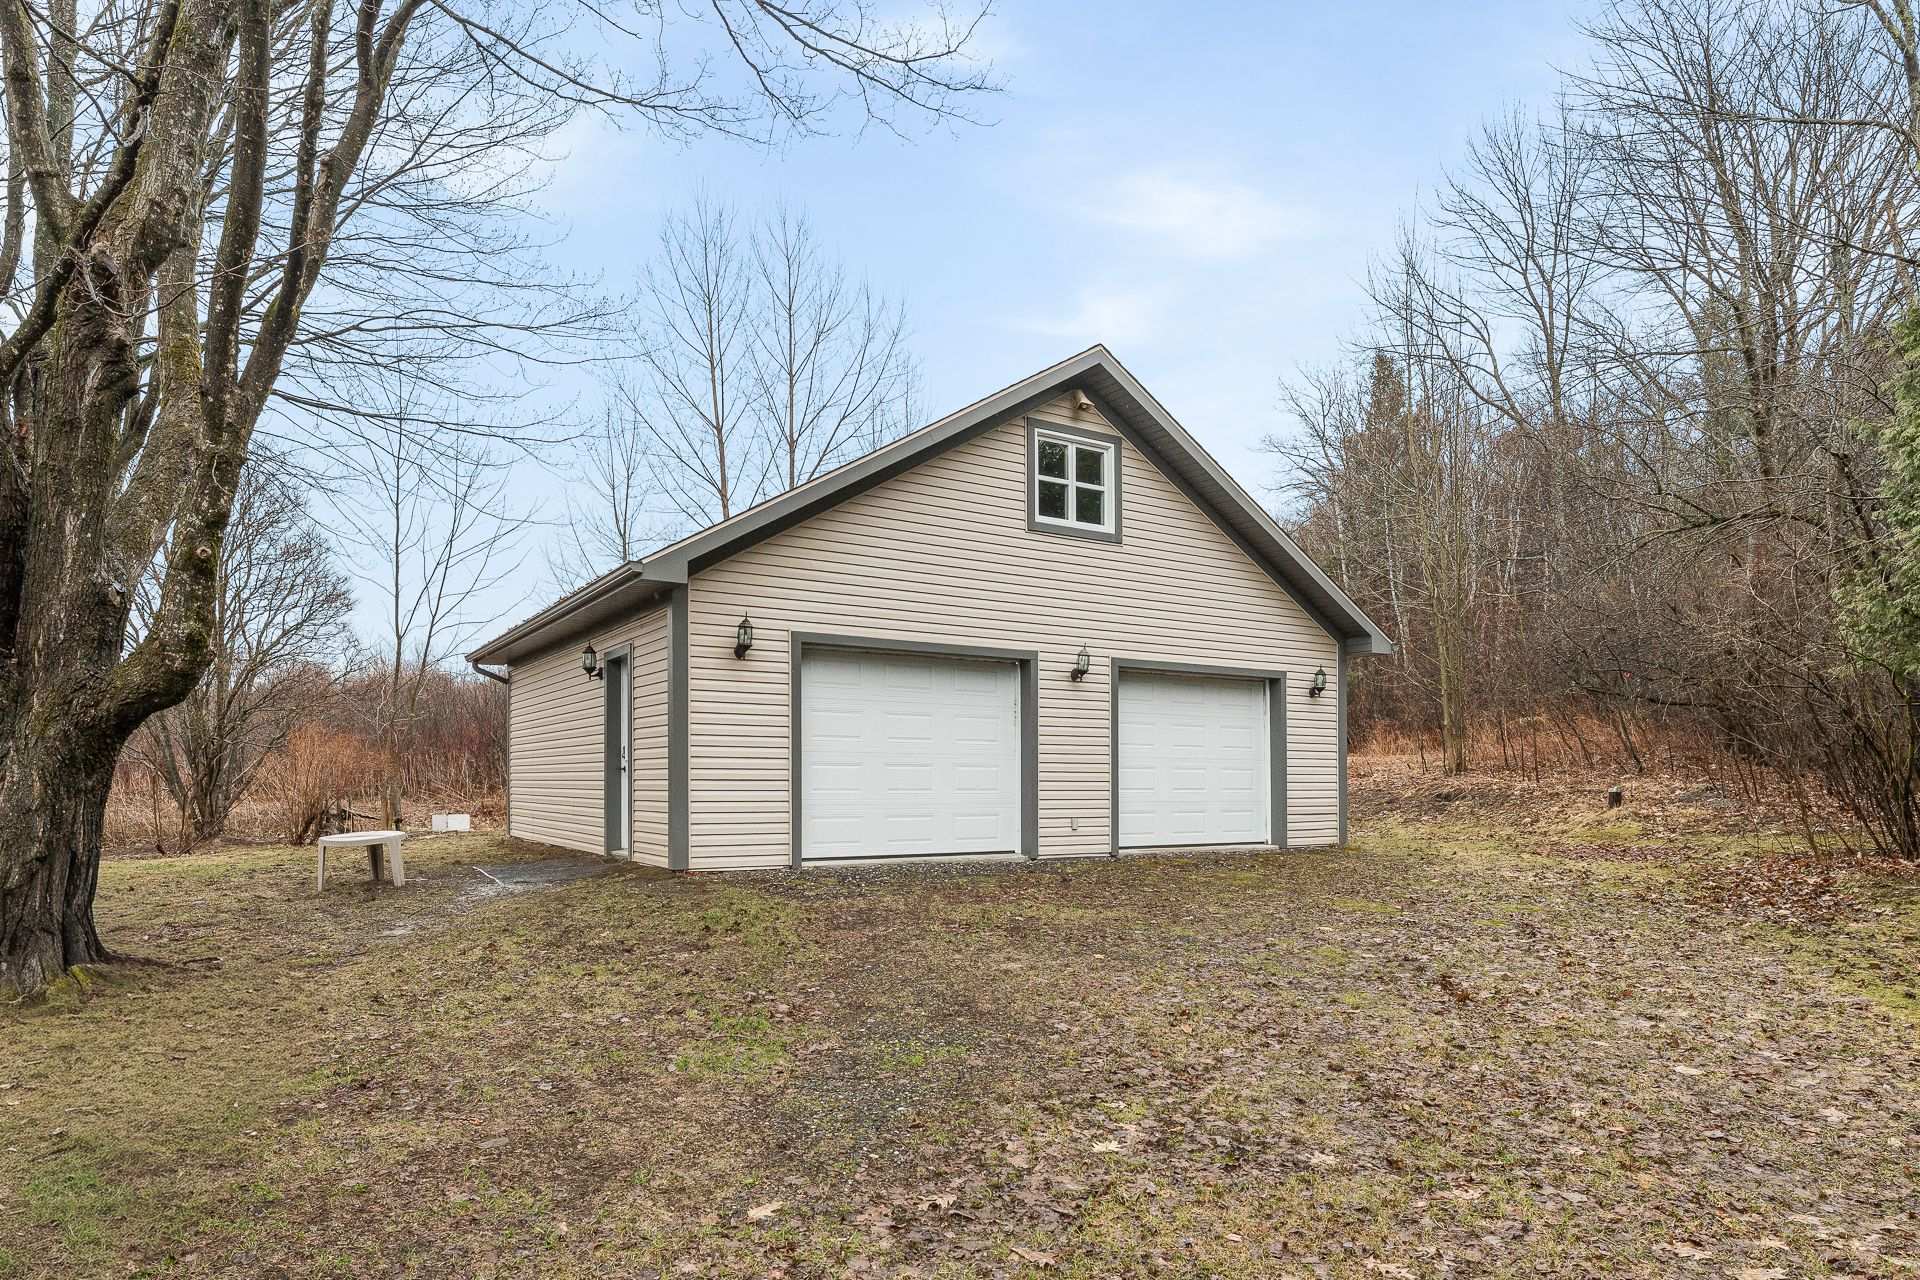 Garage
 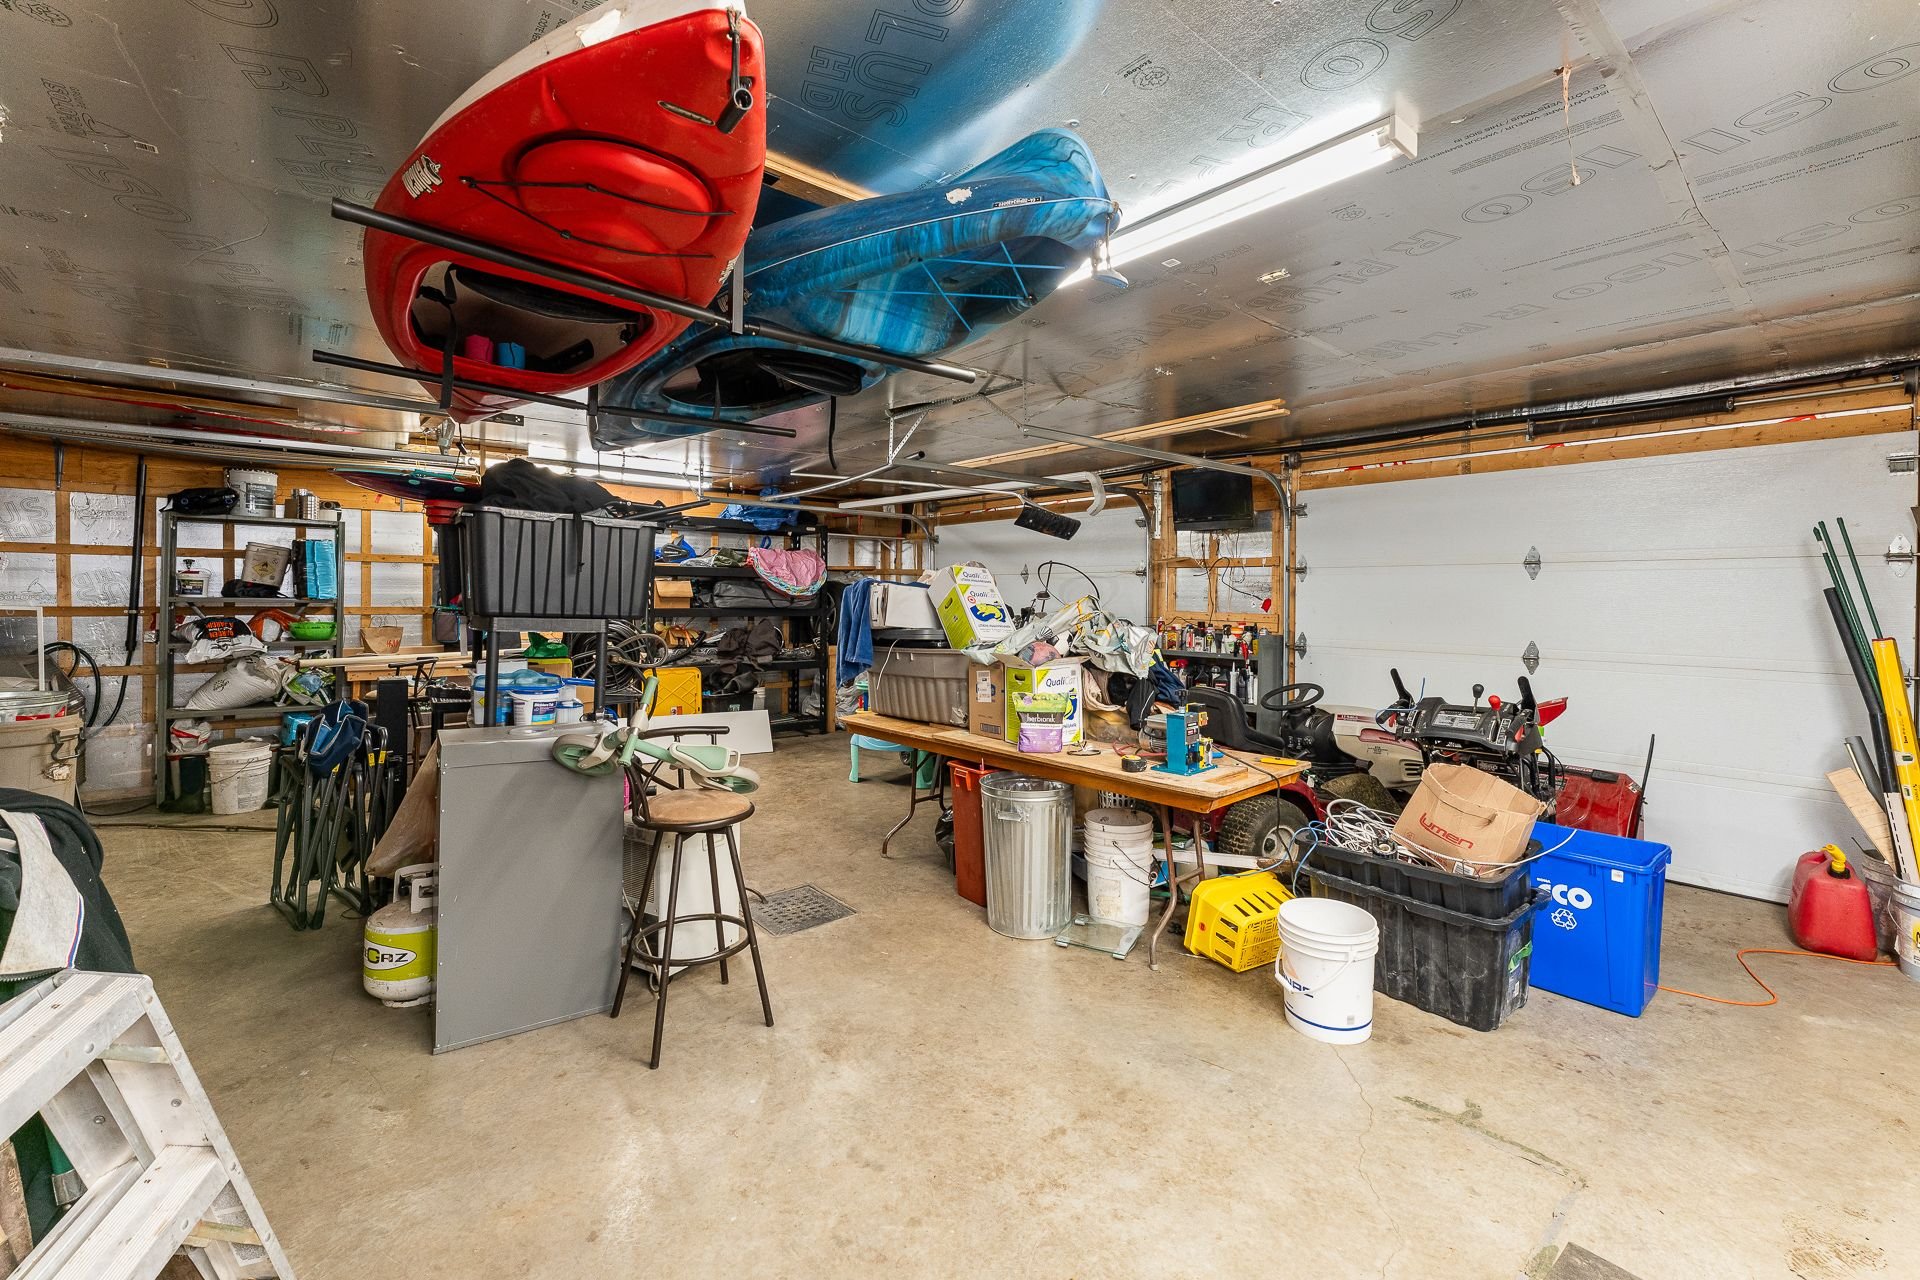 Garage
 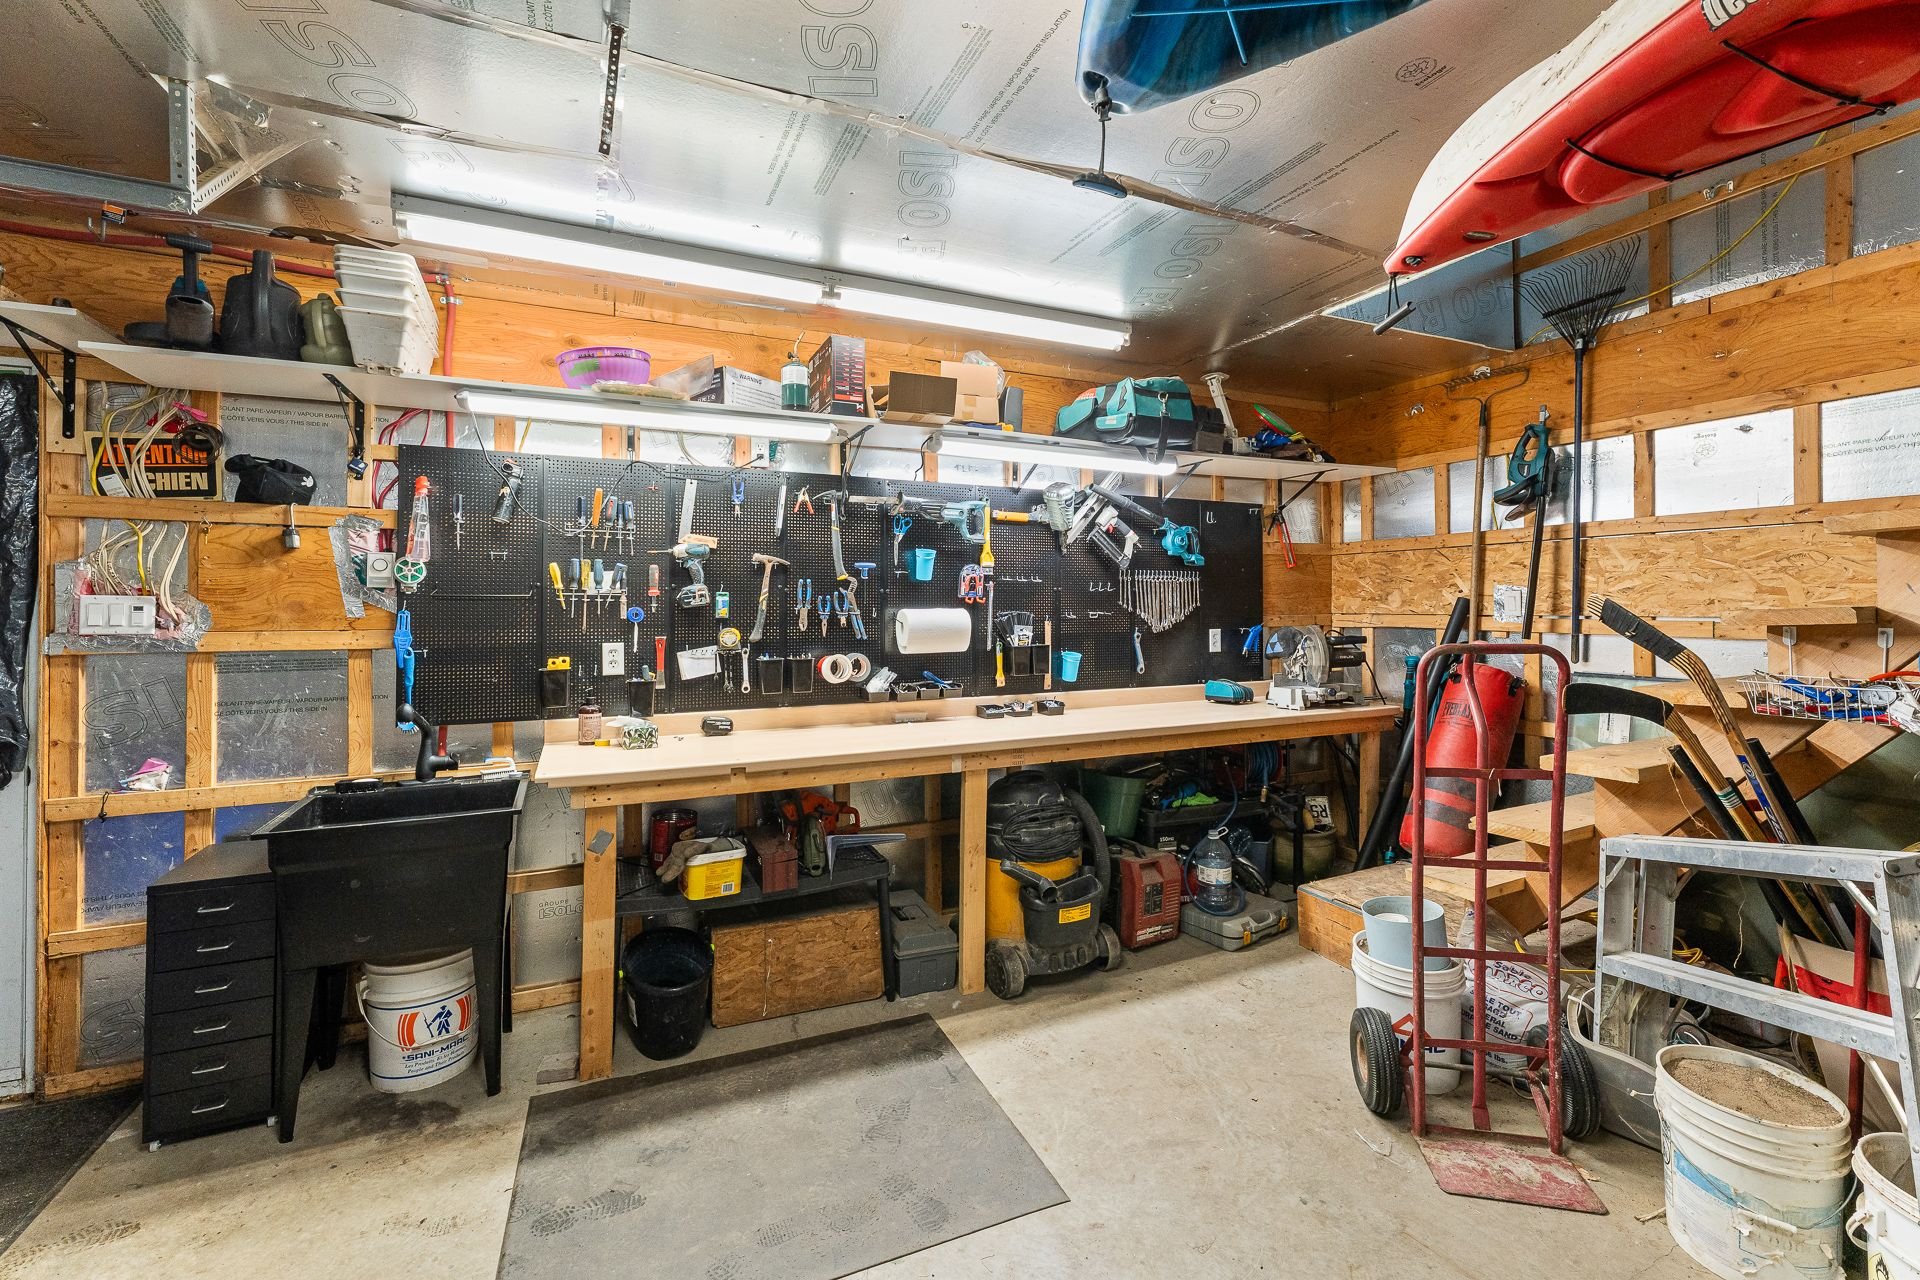 Workshop
 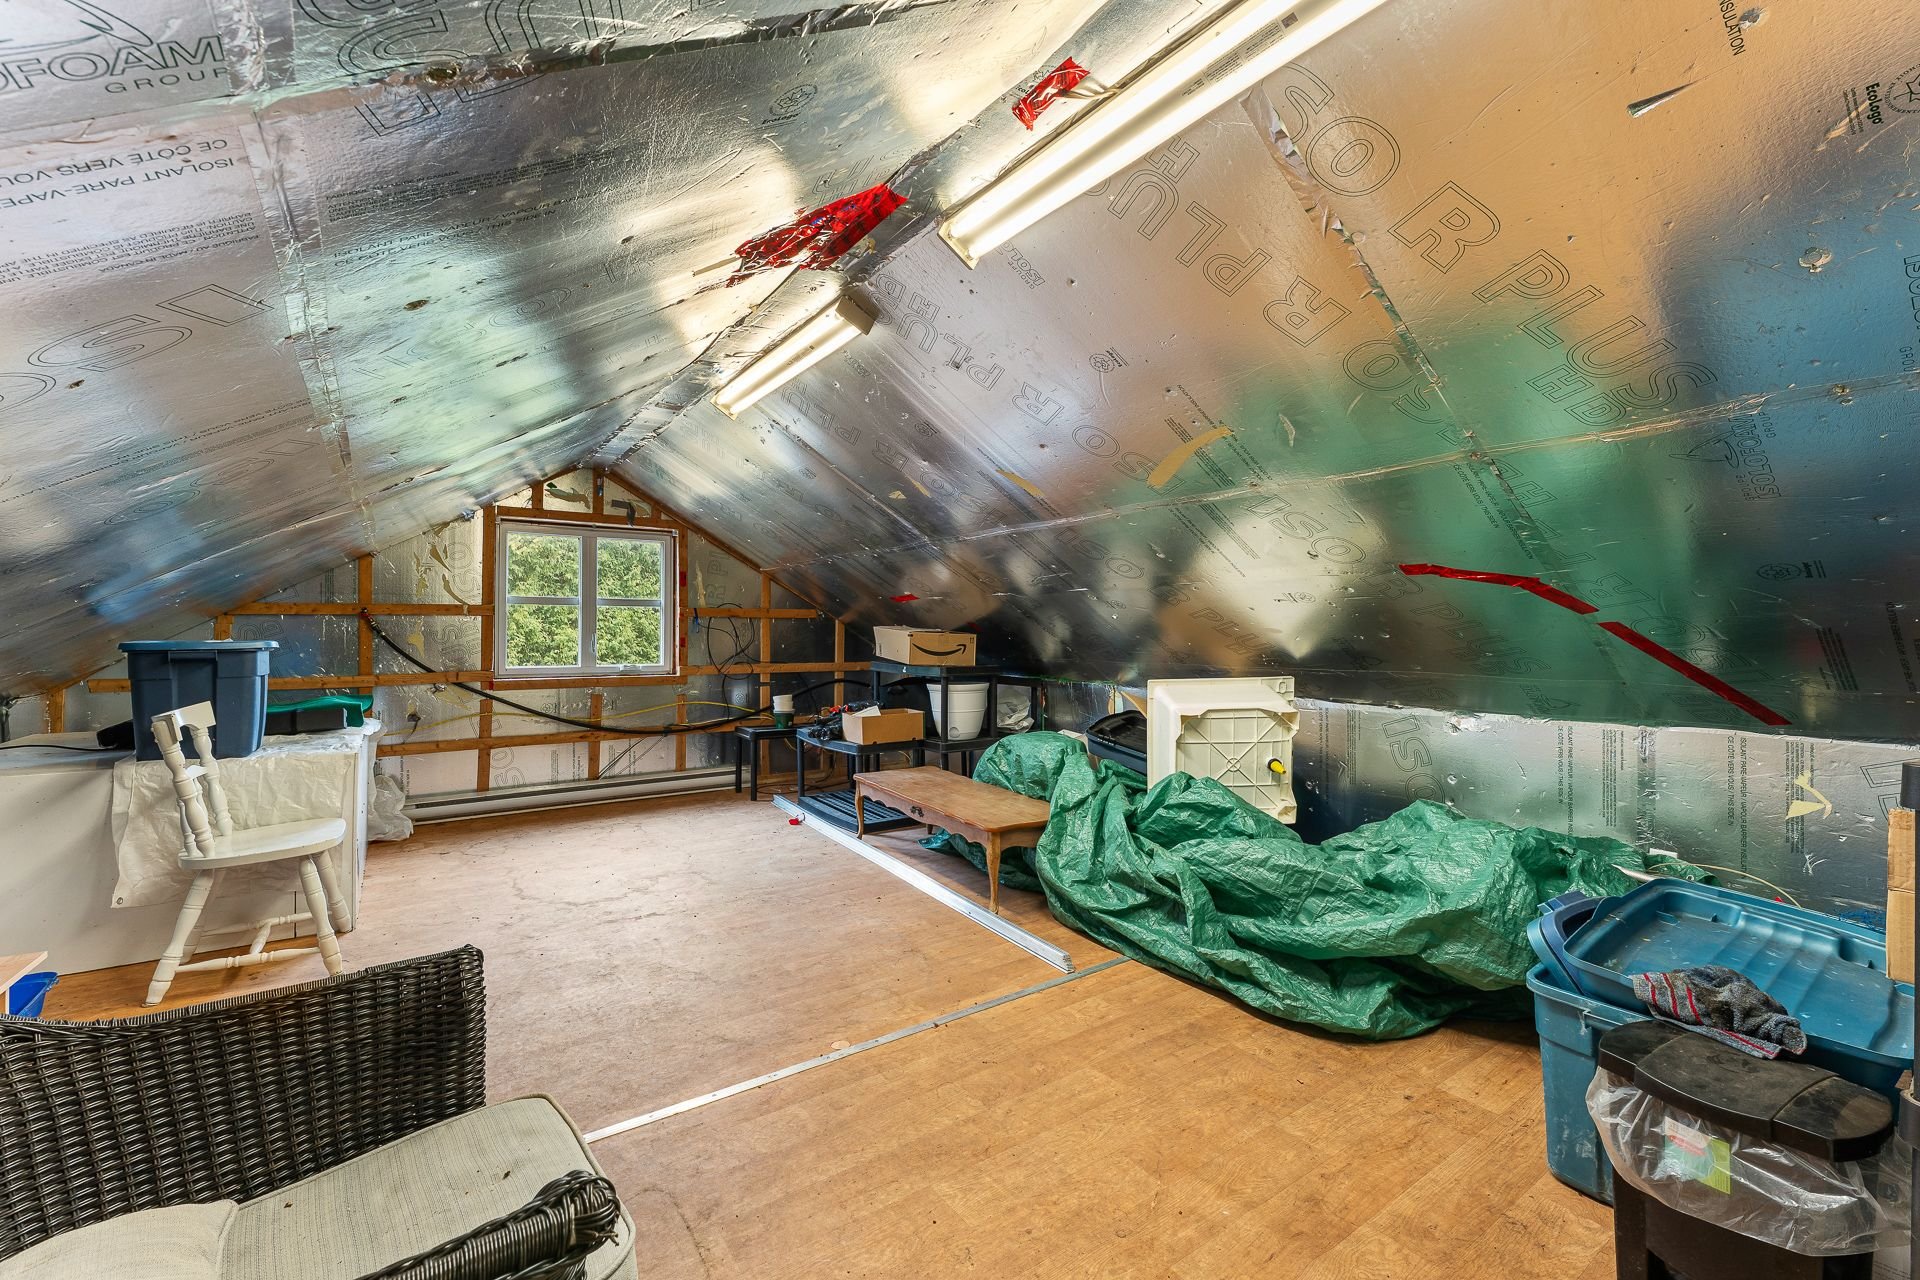 Mezzanine
 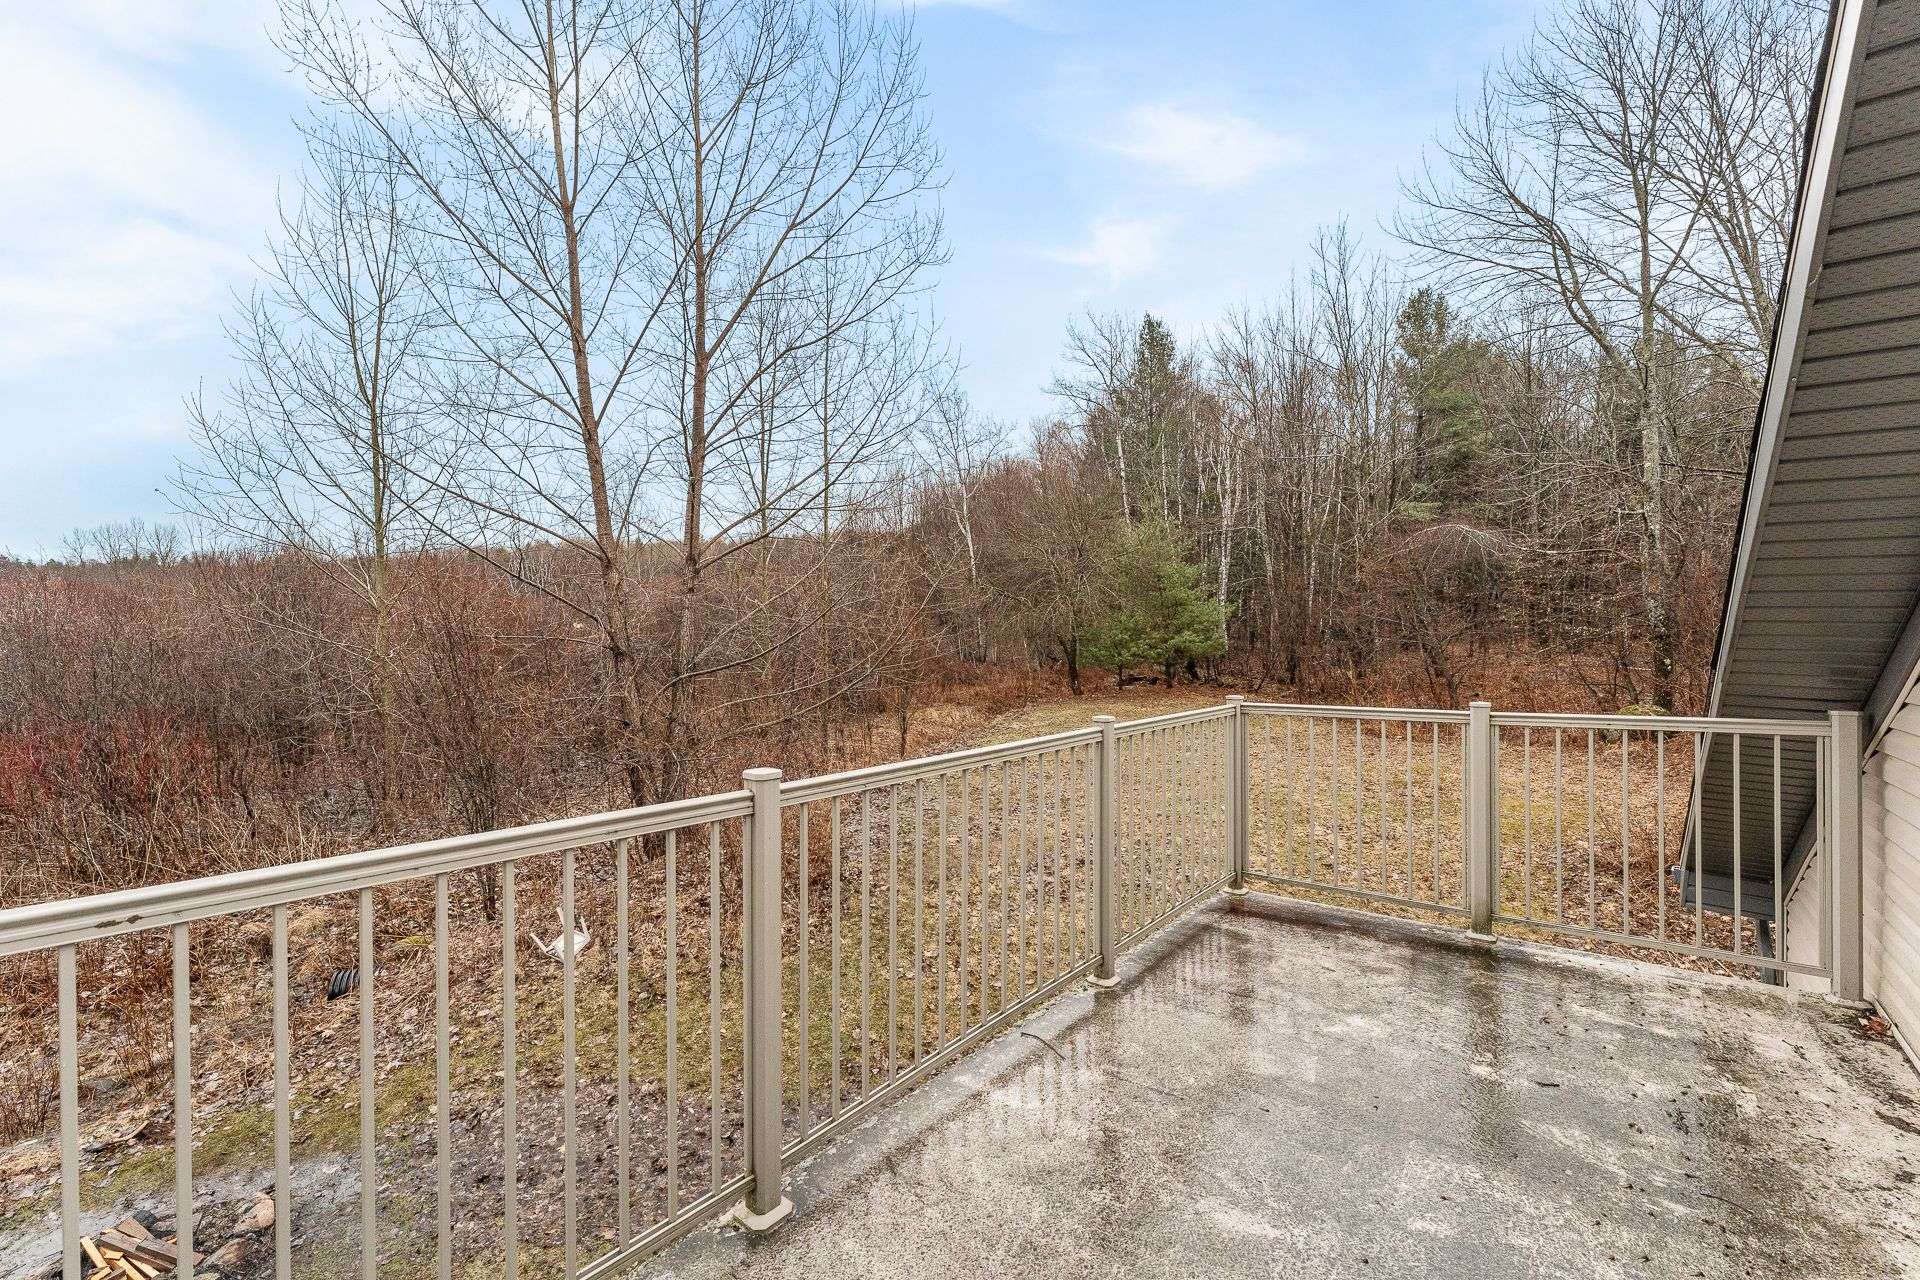 Balcony
 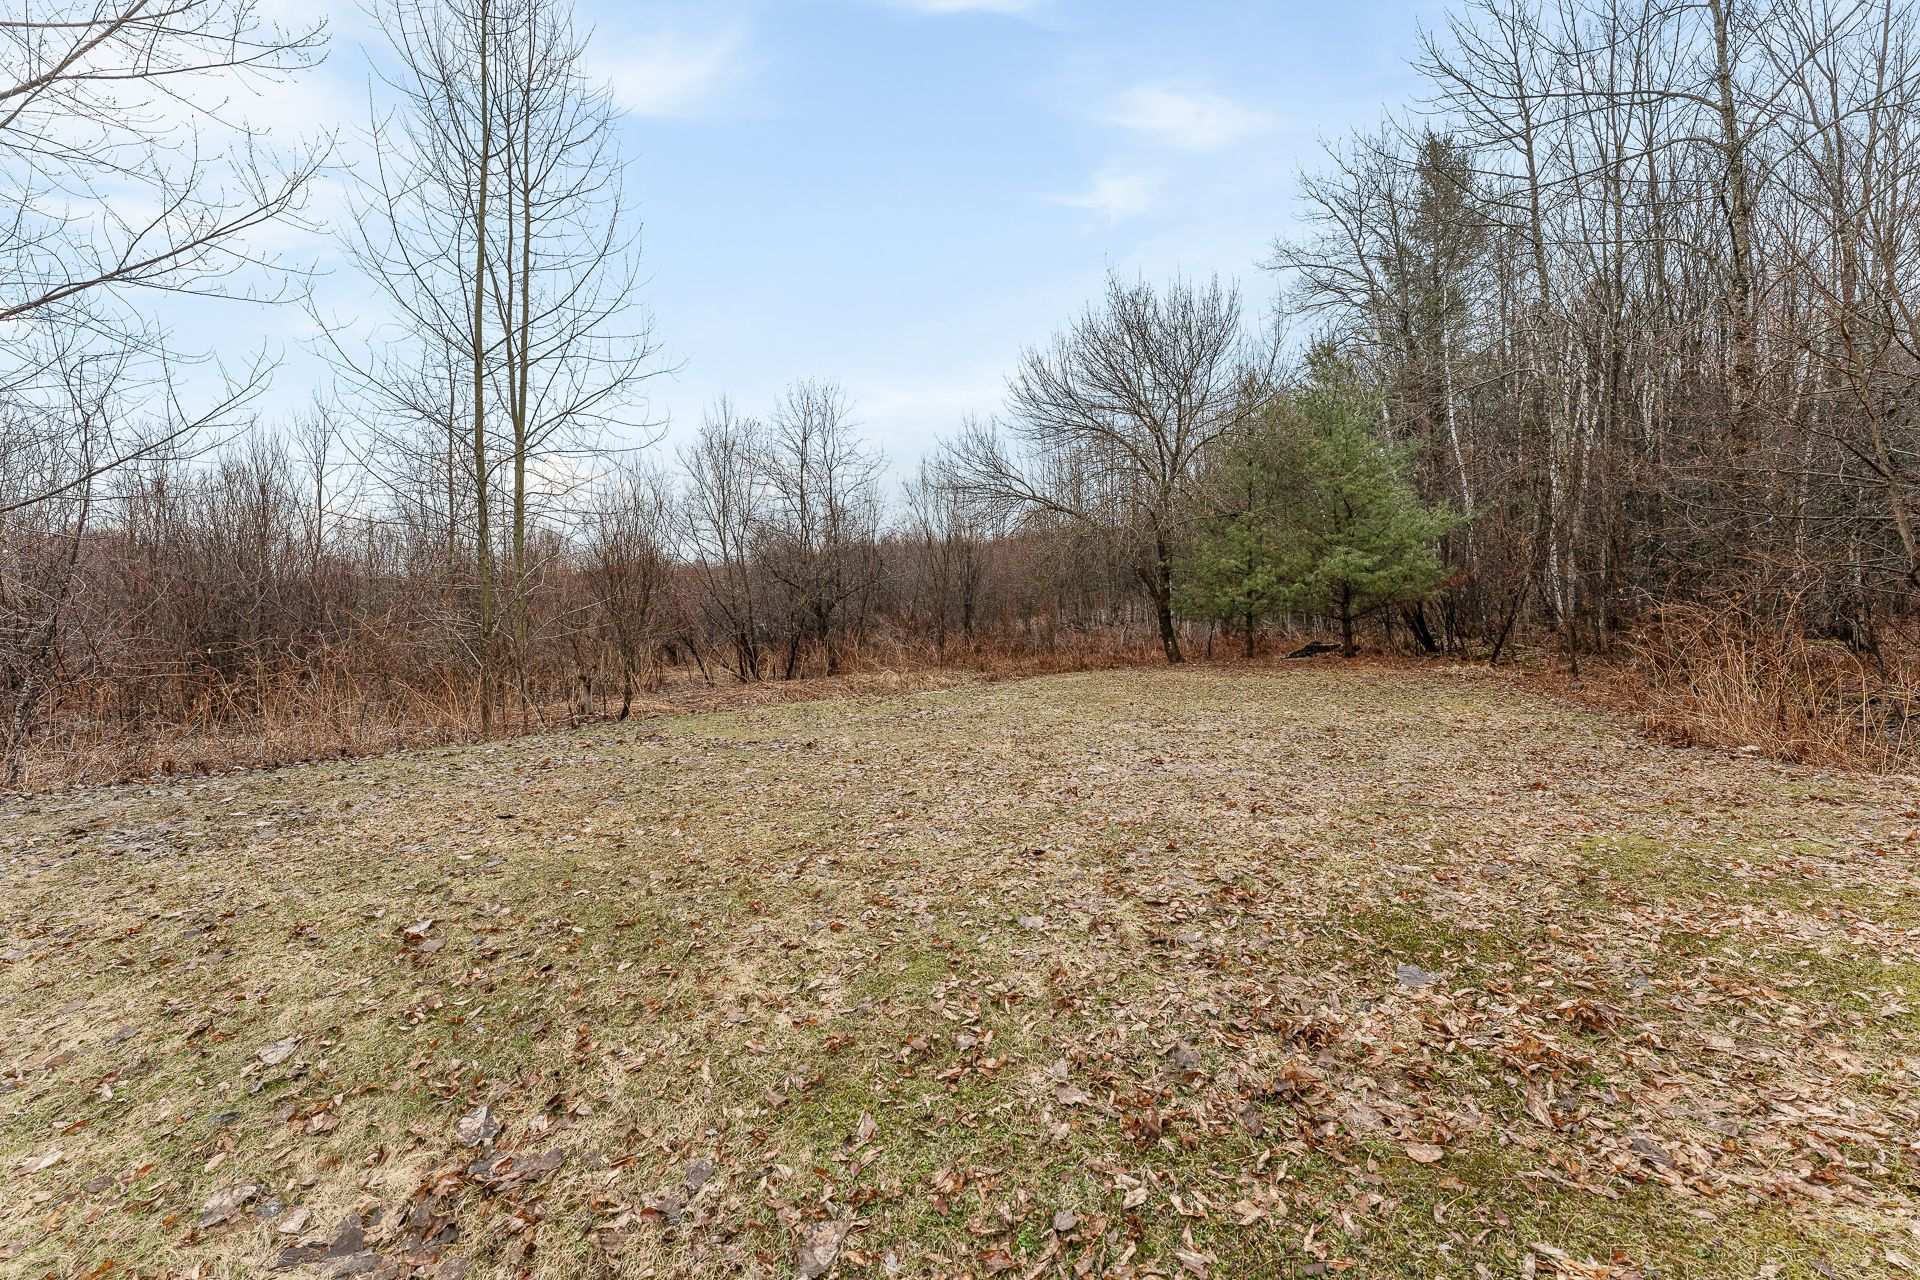 Backyard
 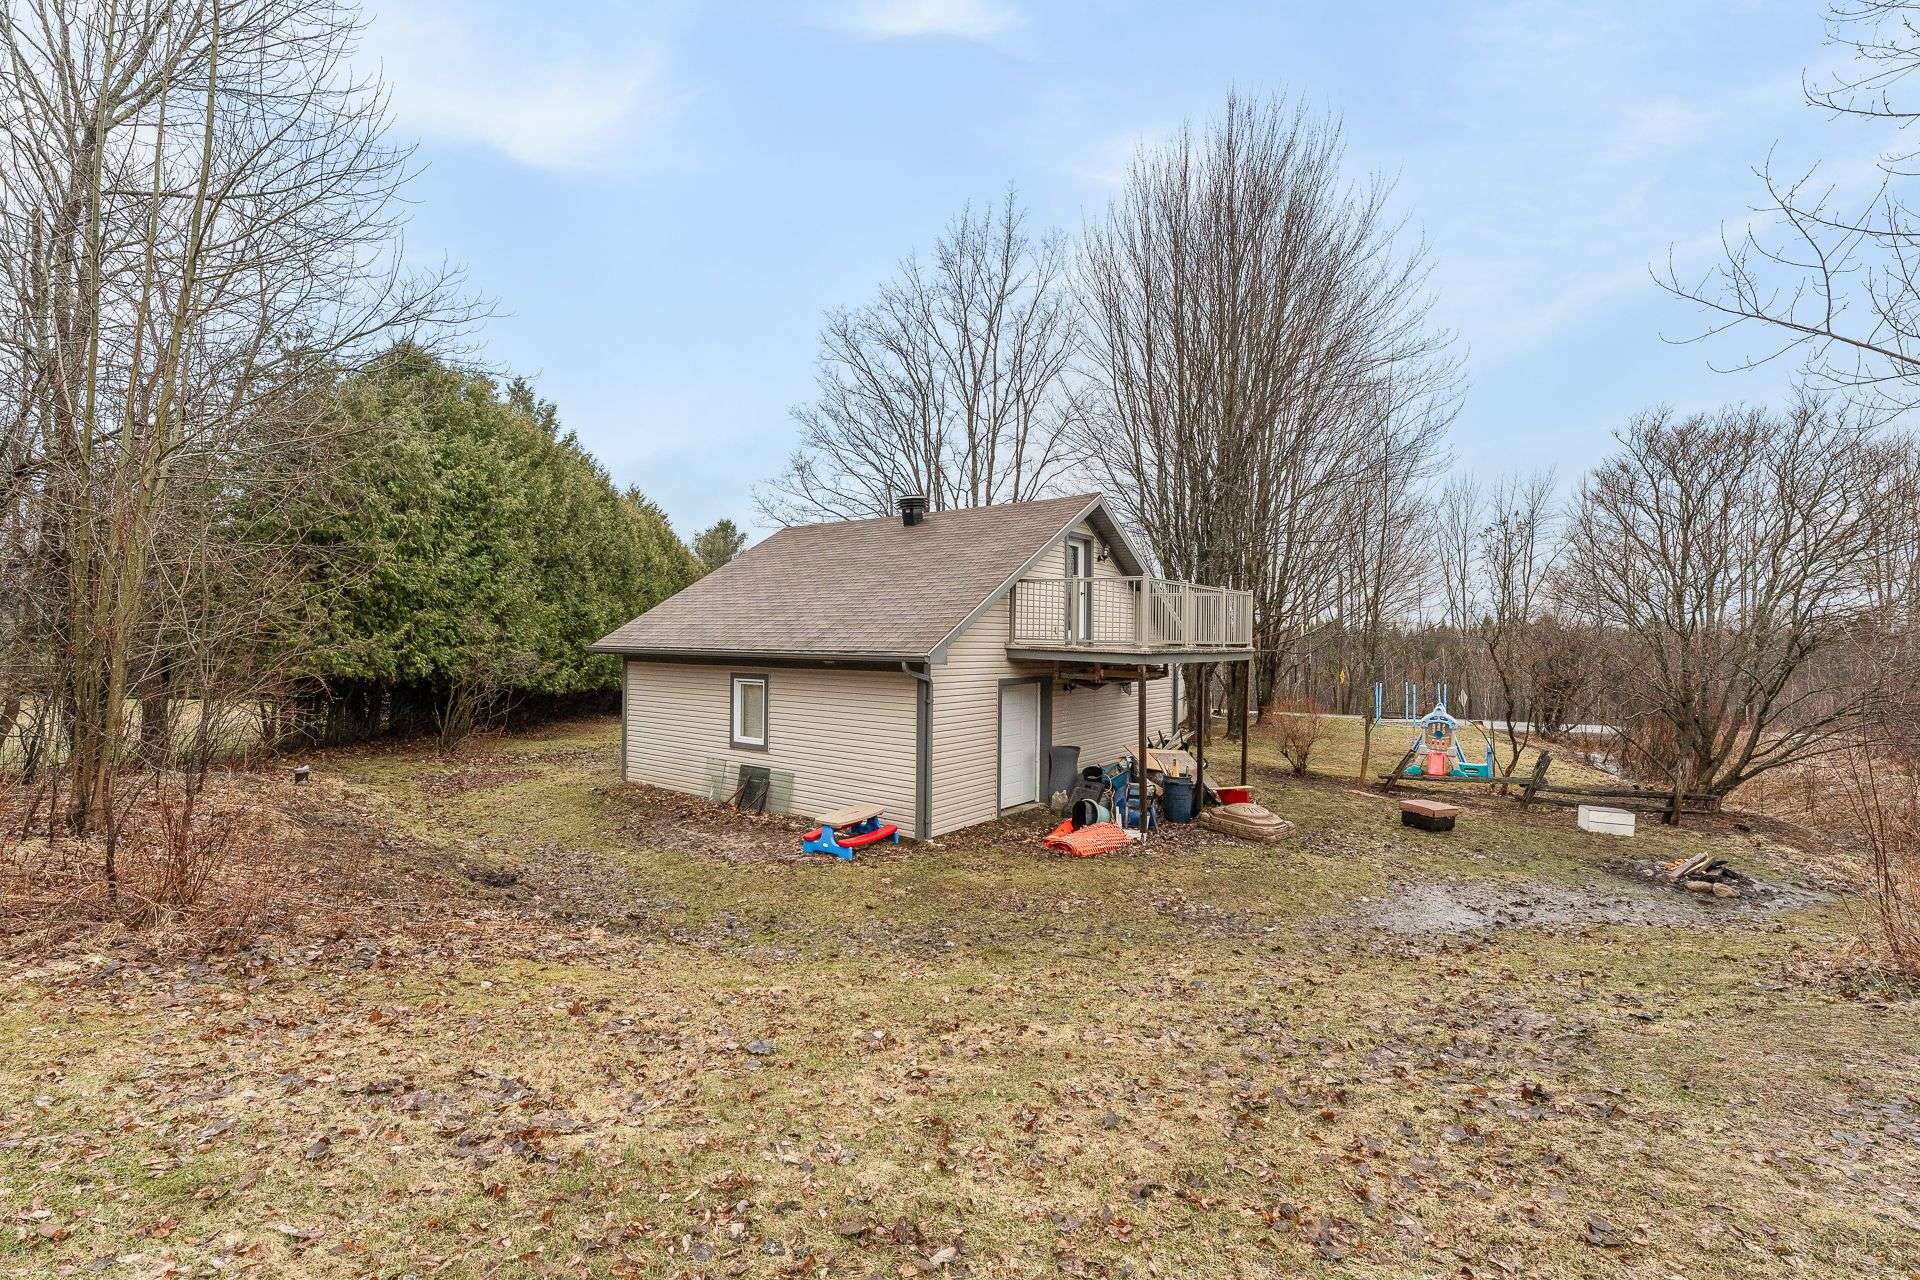 Backyard
 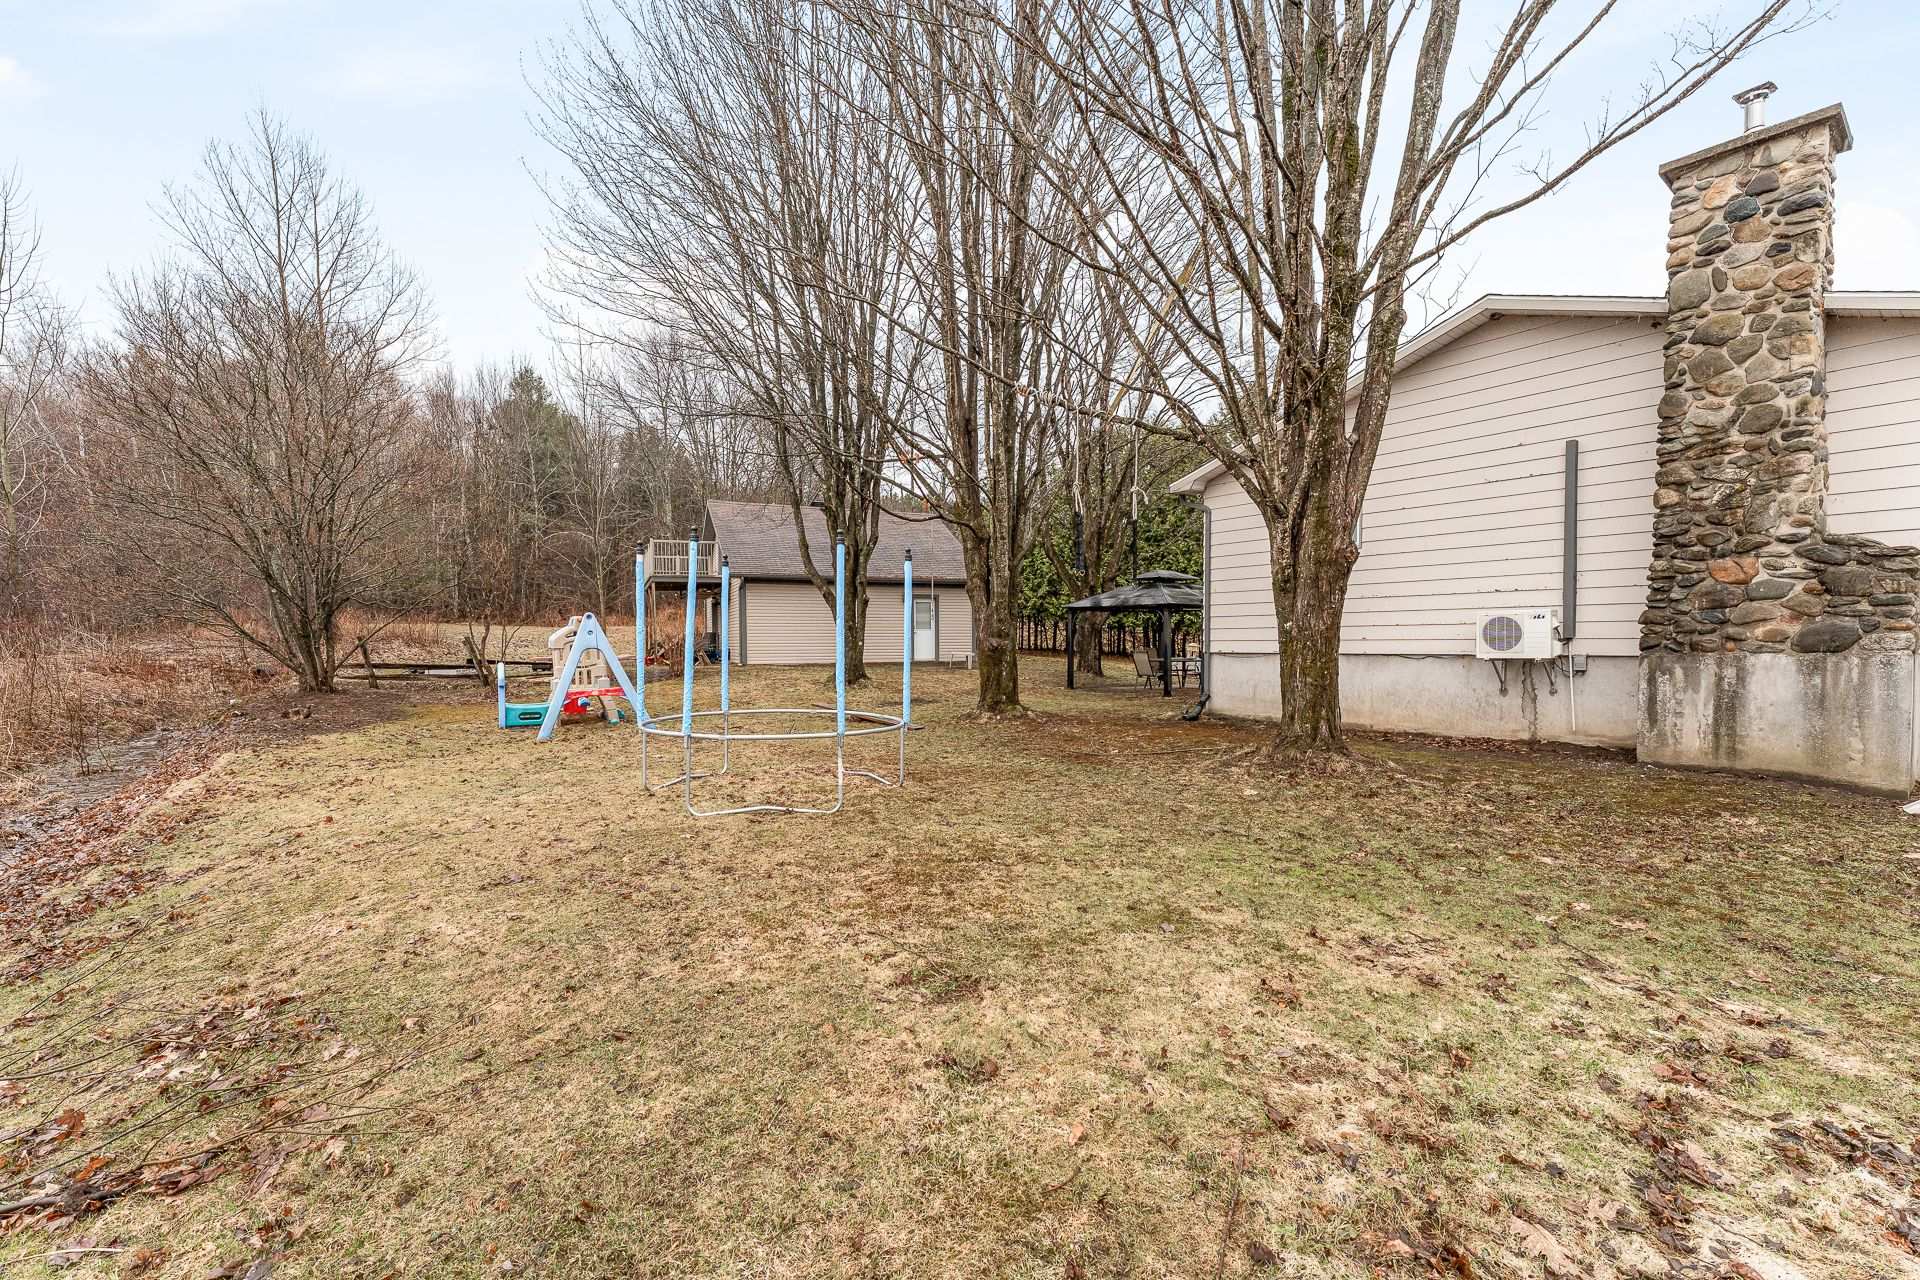 Backyard
 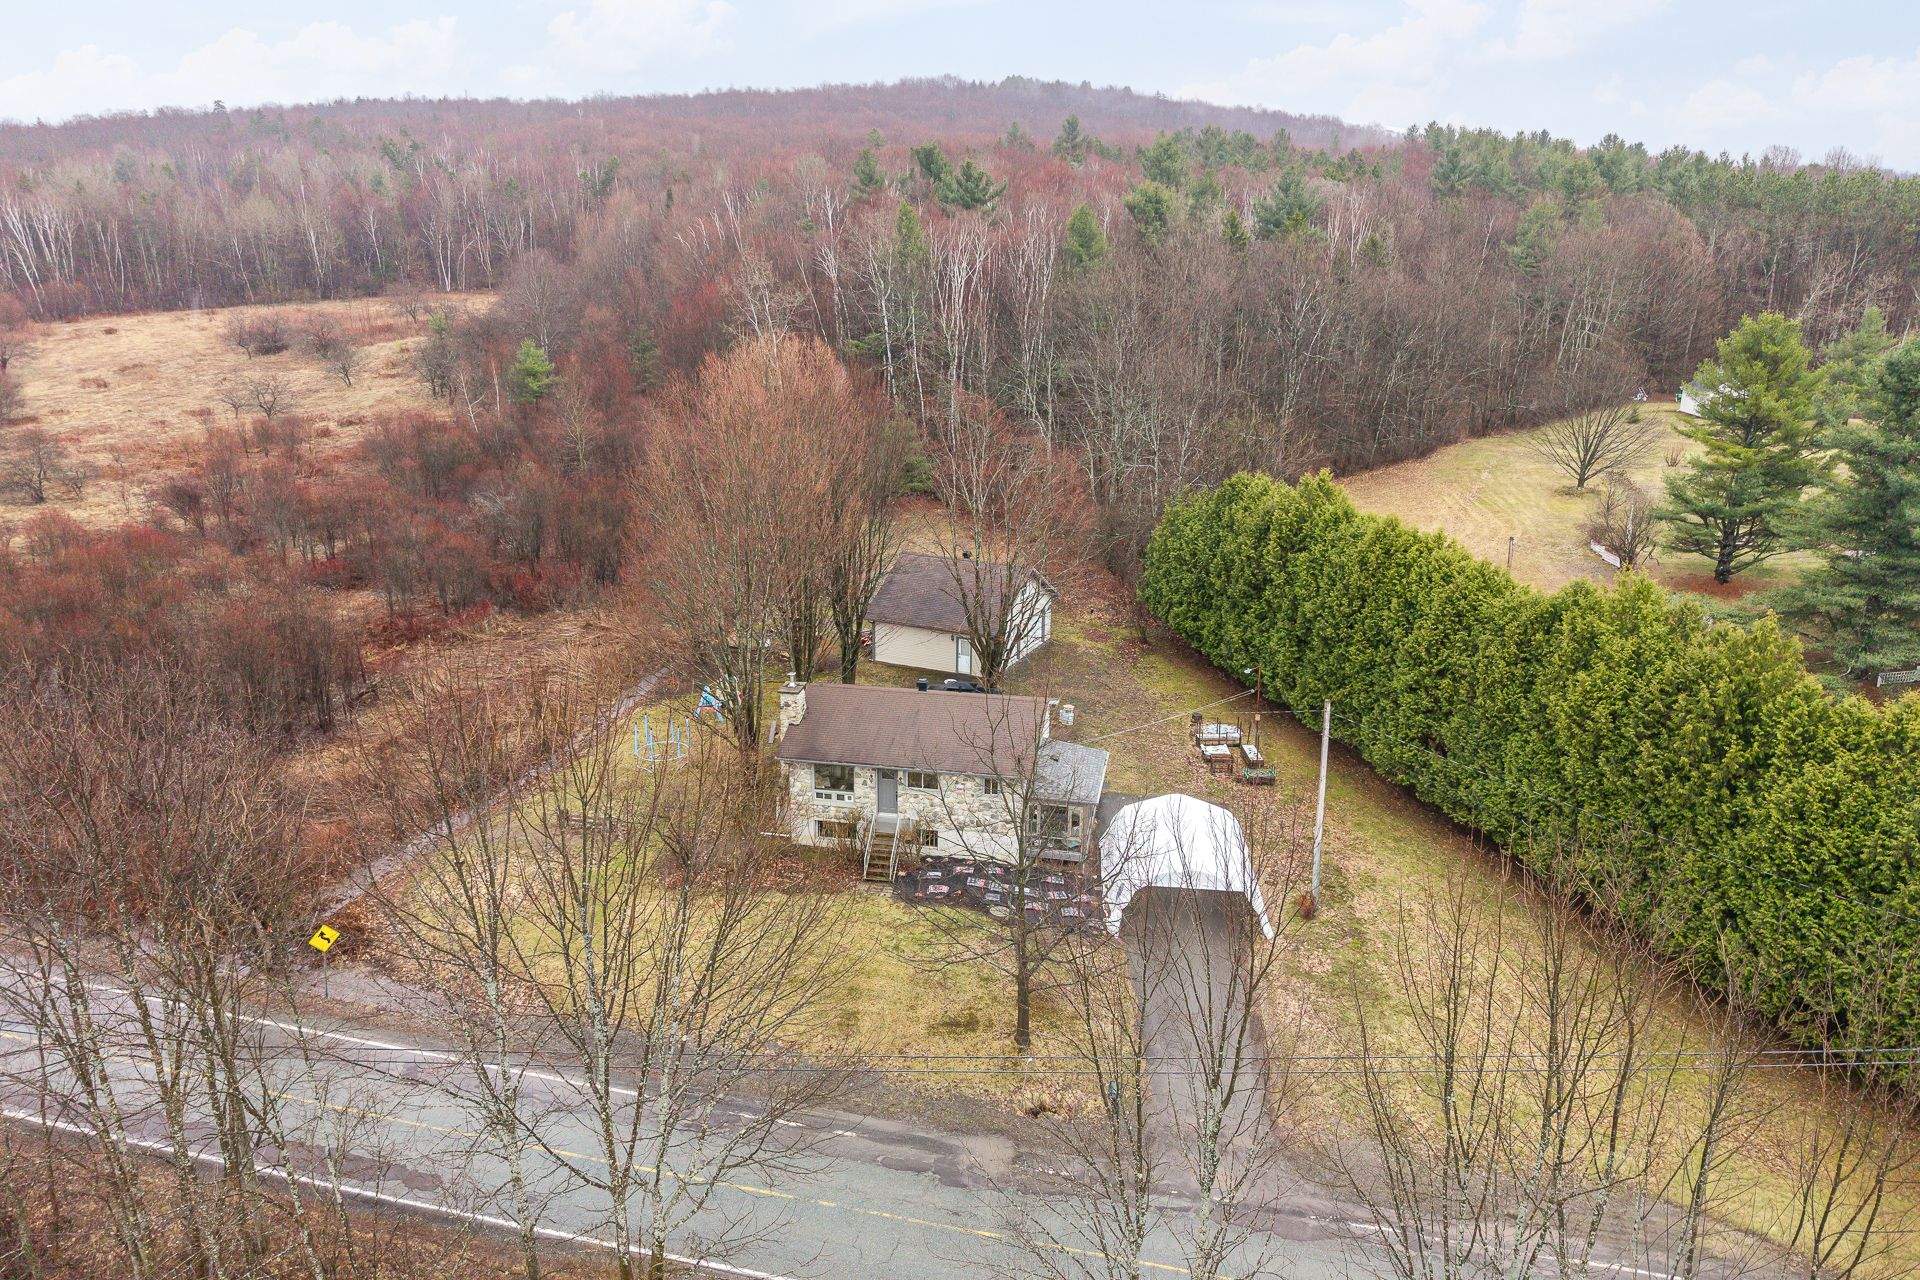 Overall View
 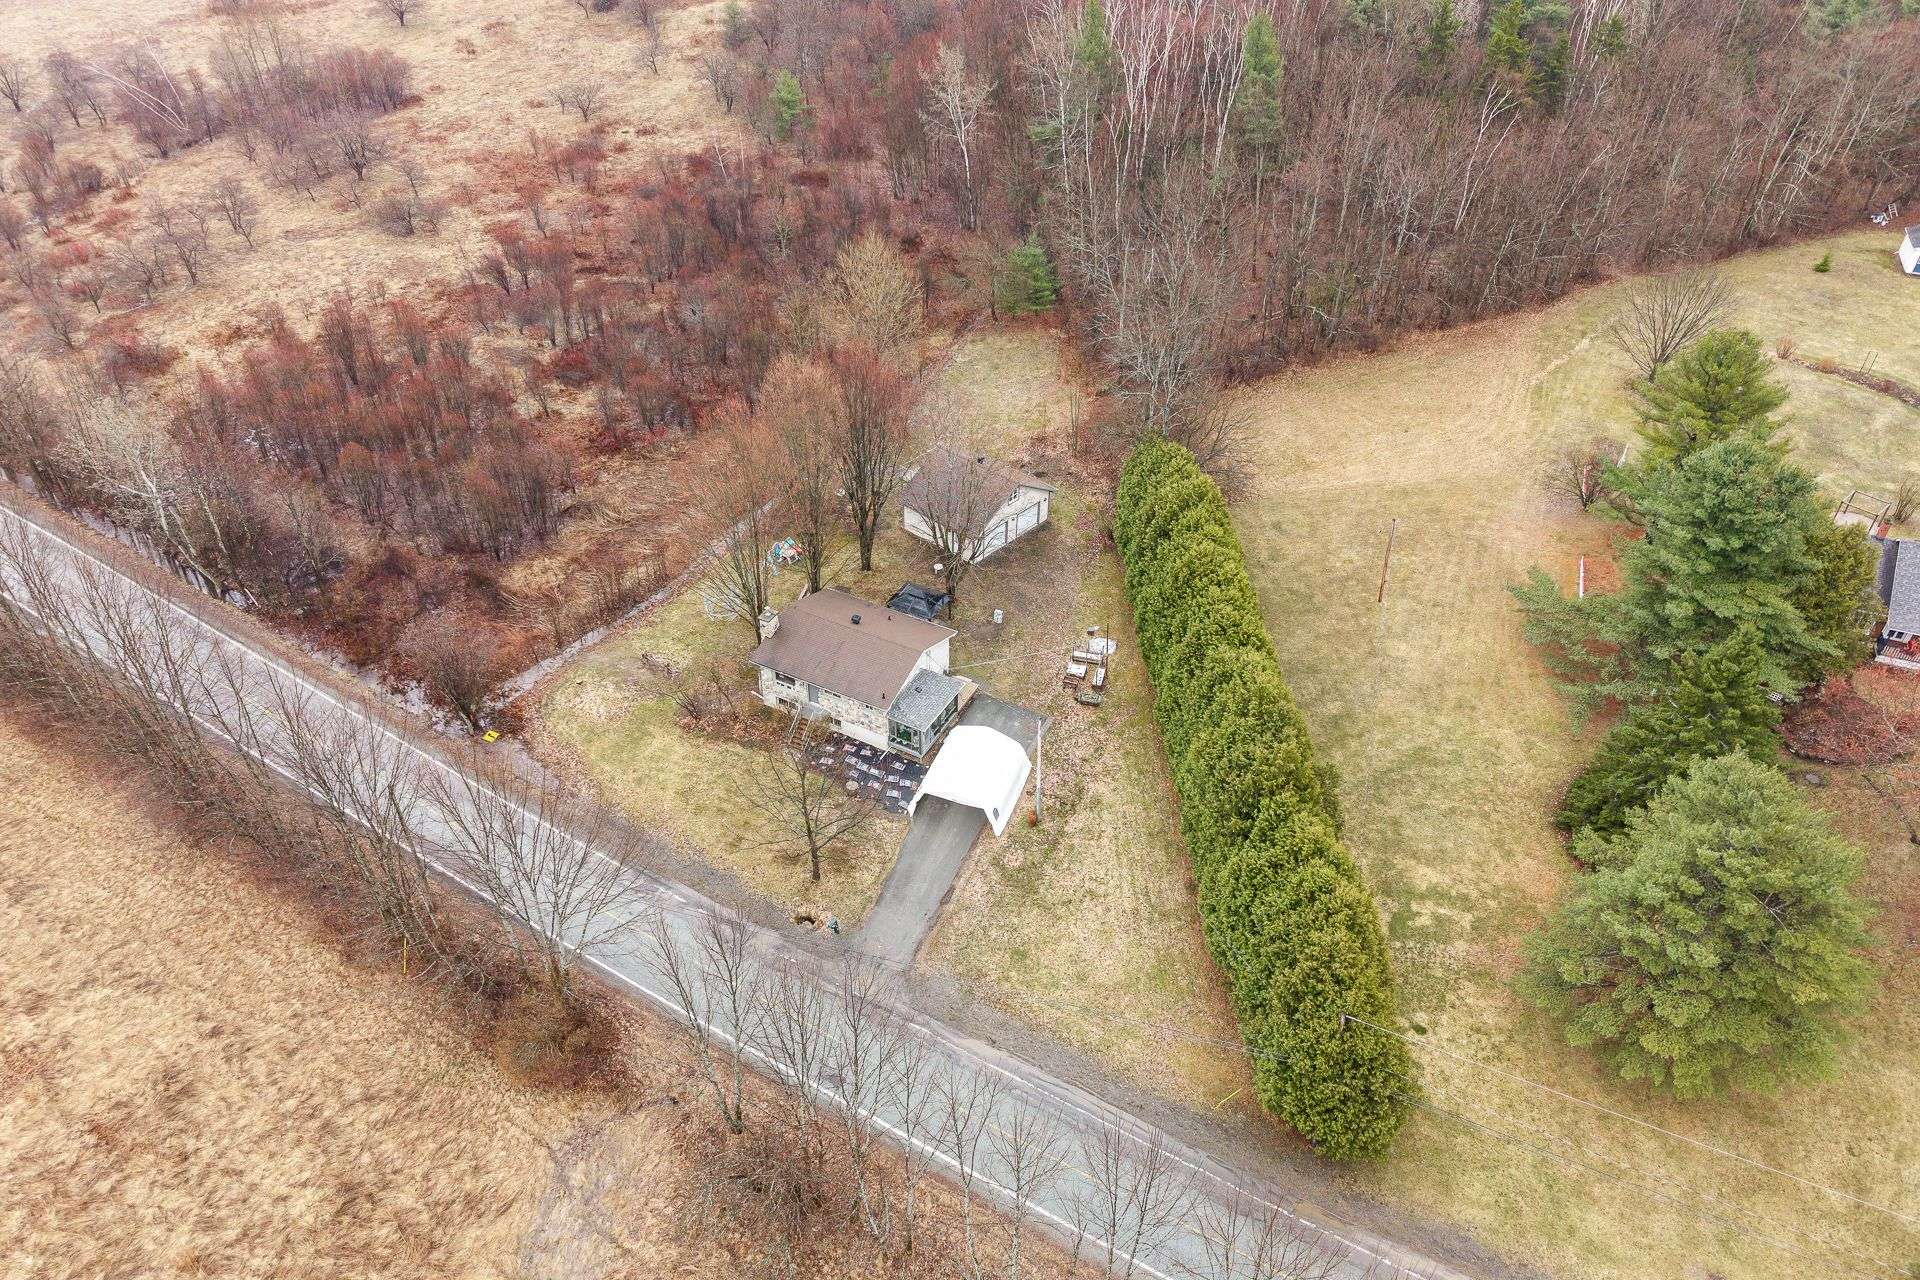 Overall View
 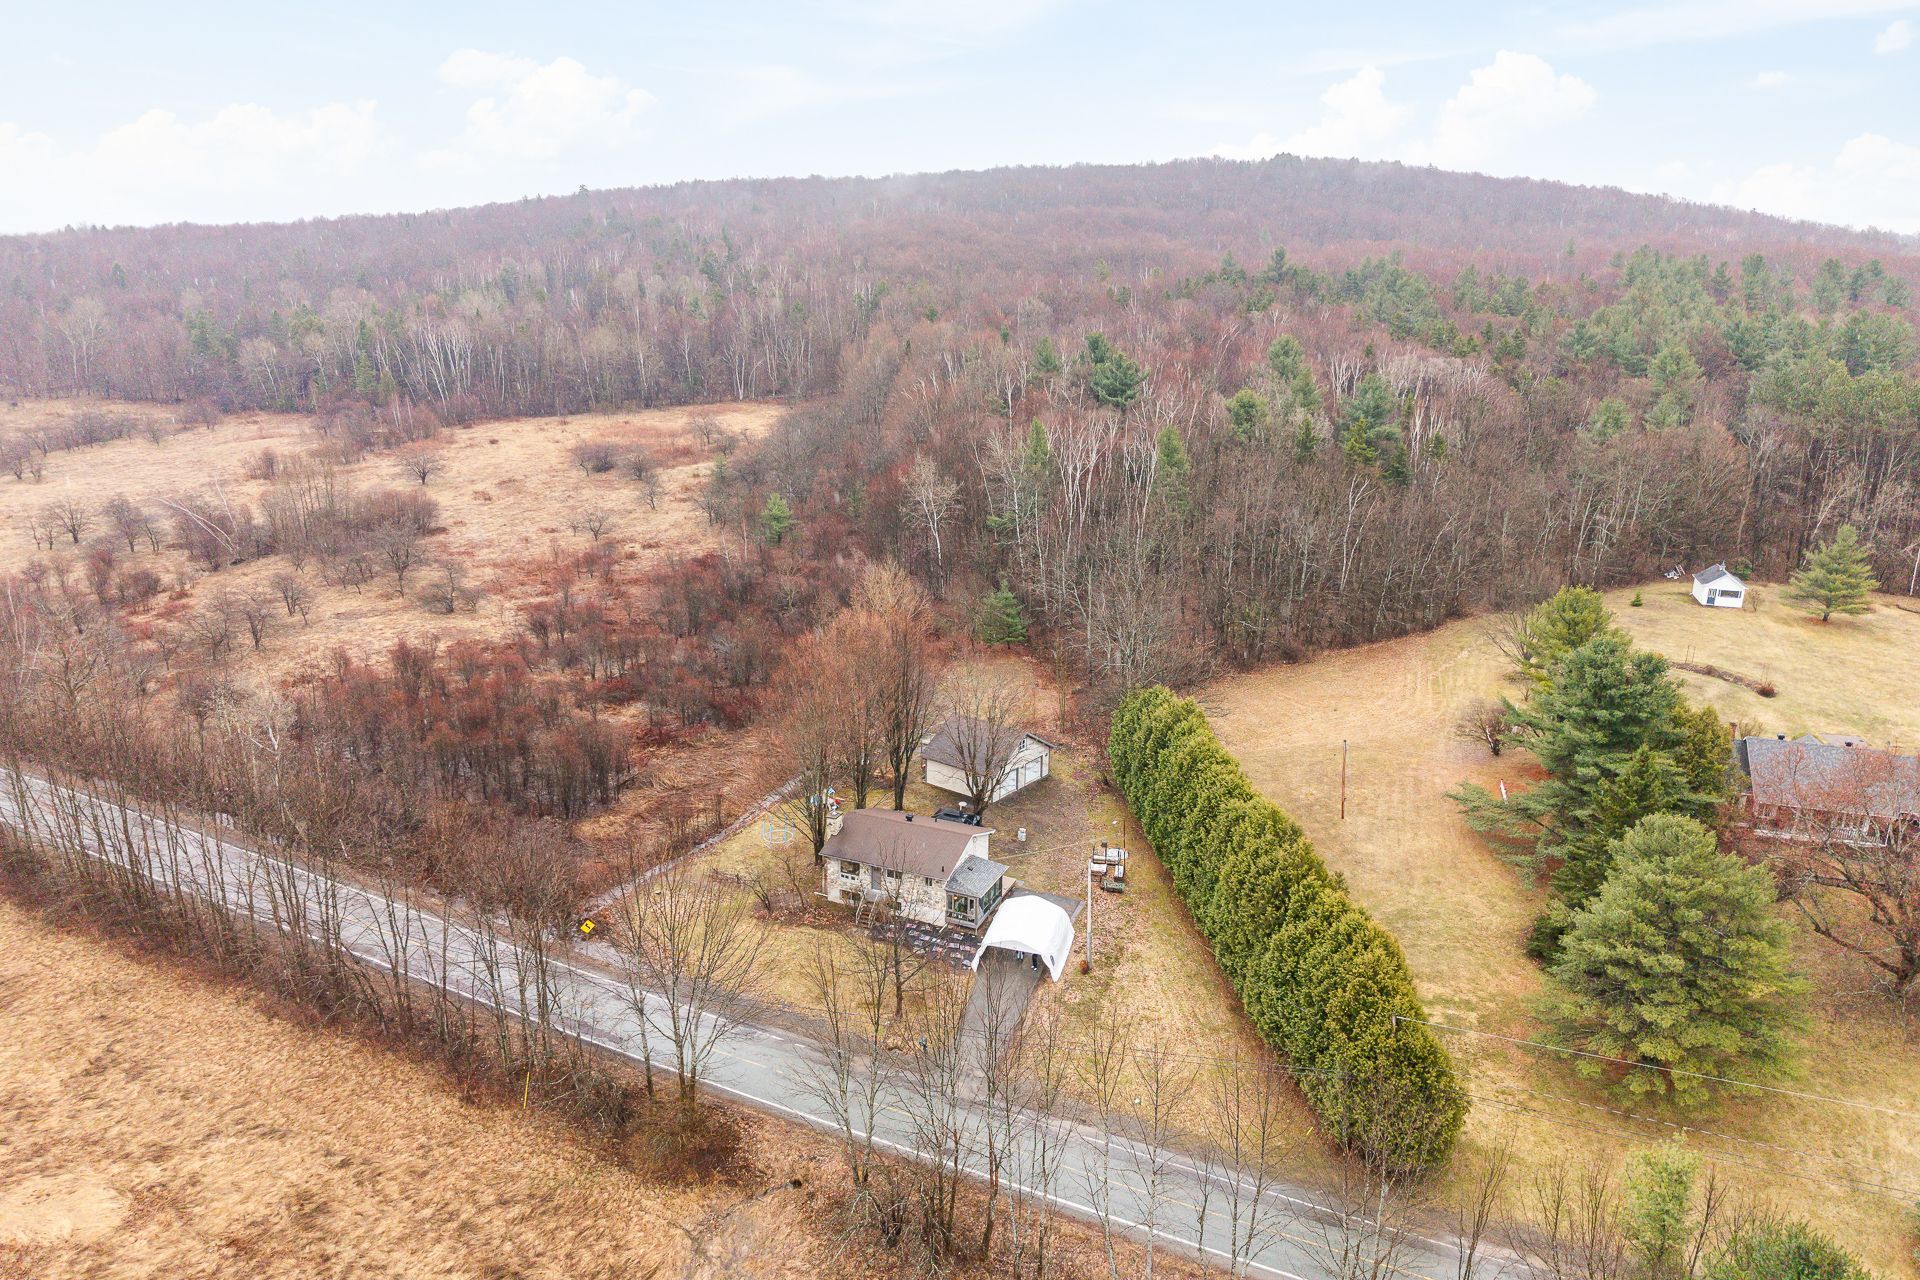 Overall View
 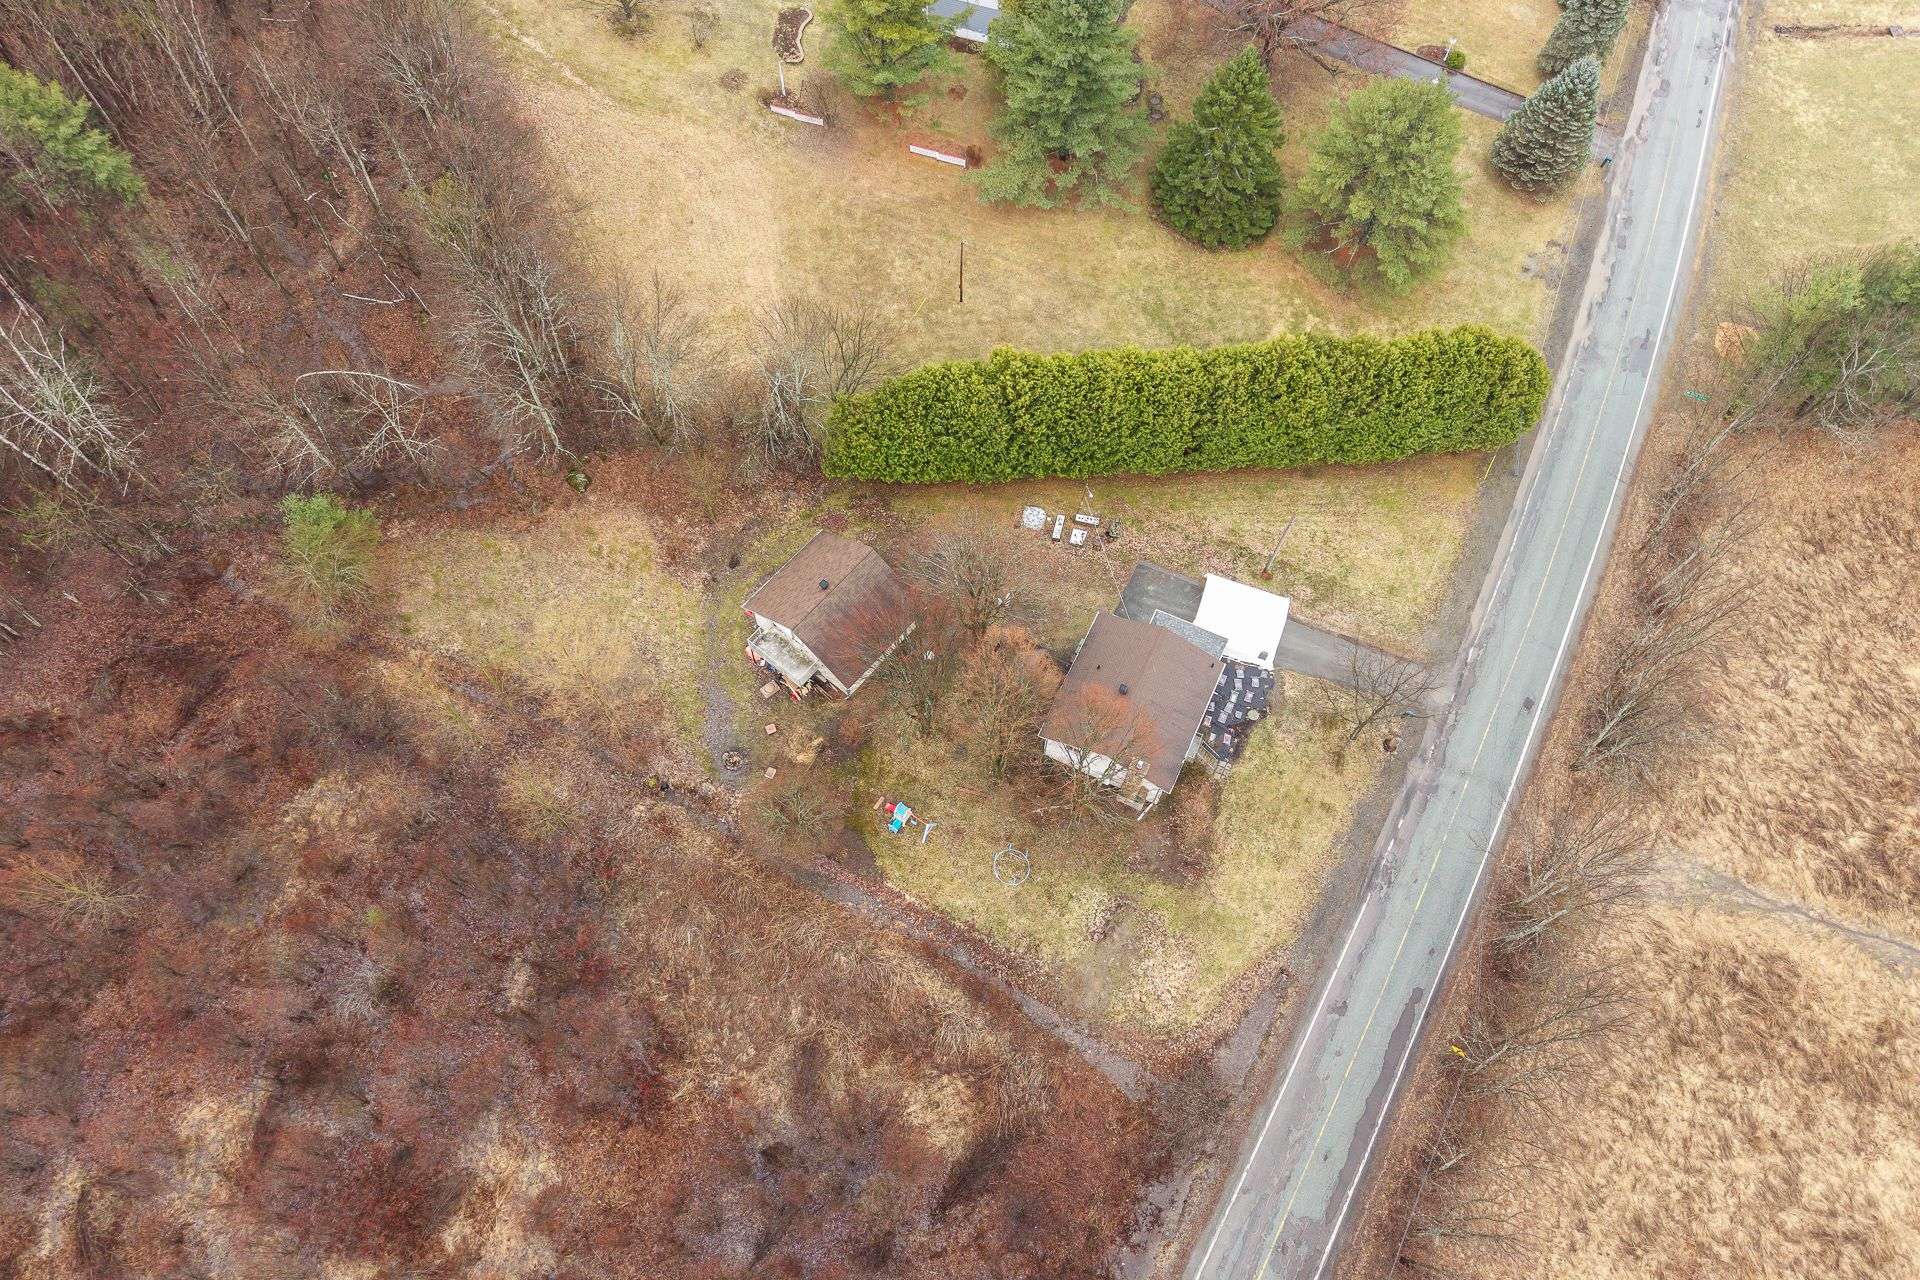 Aerial photo
 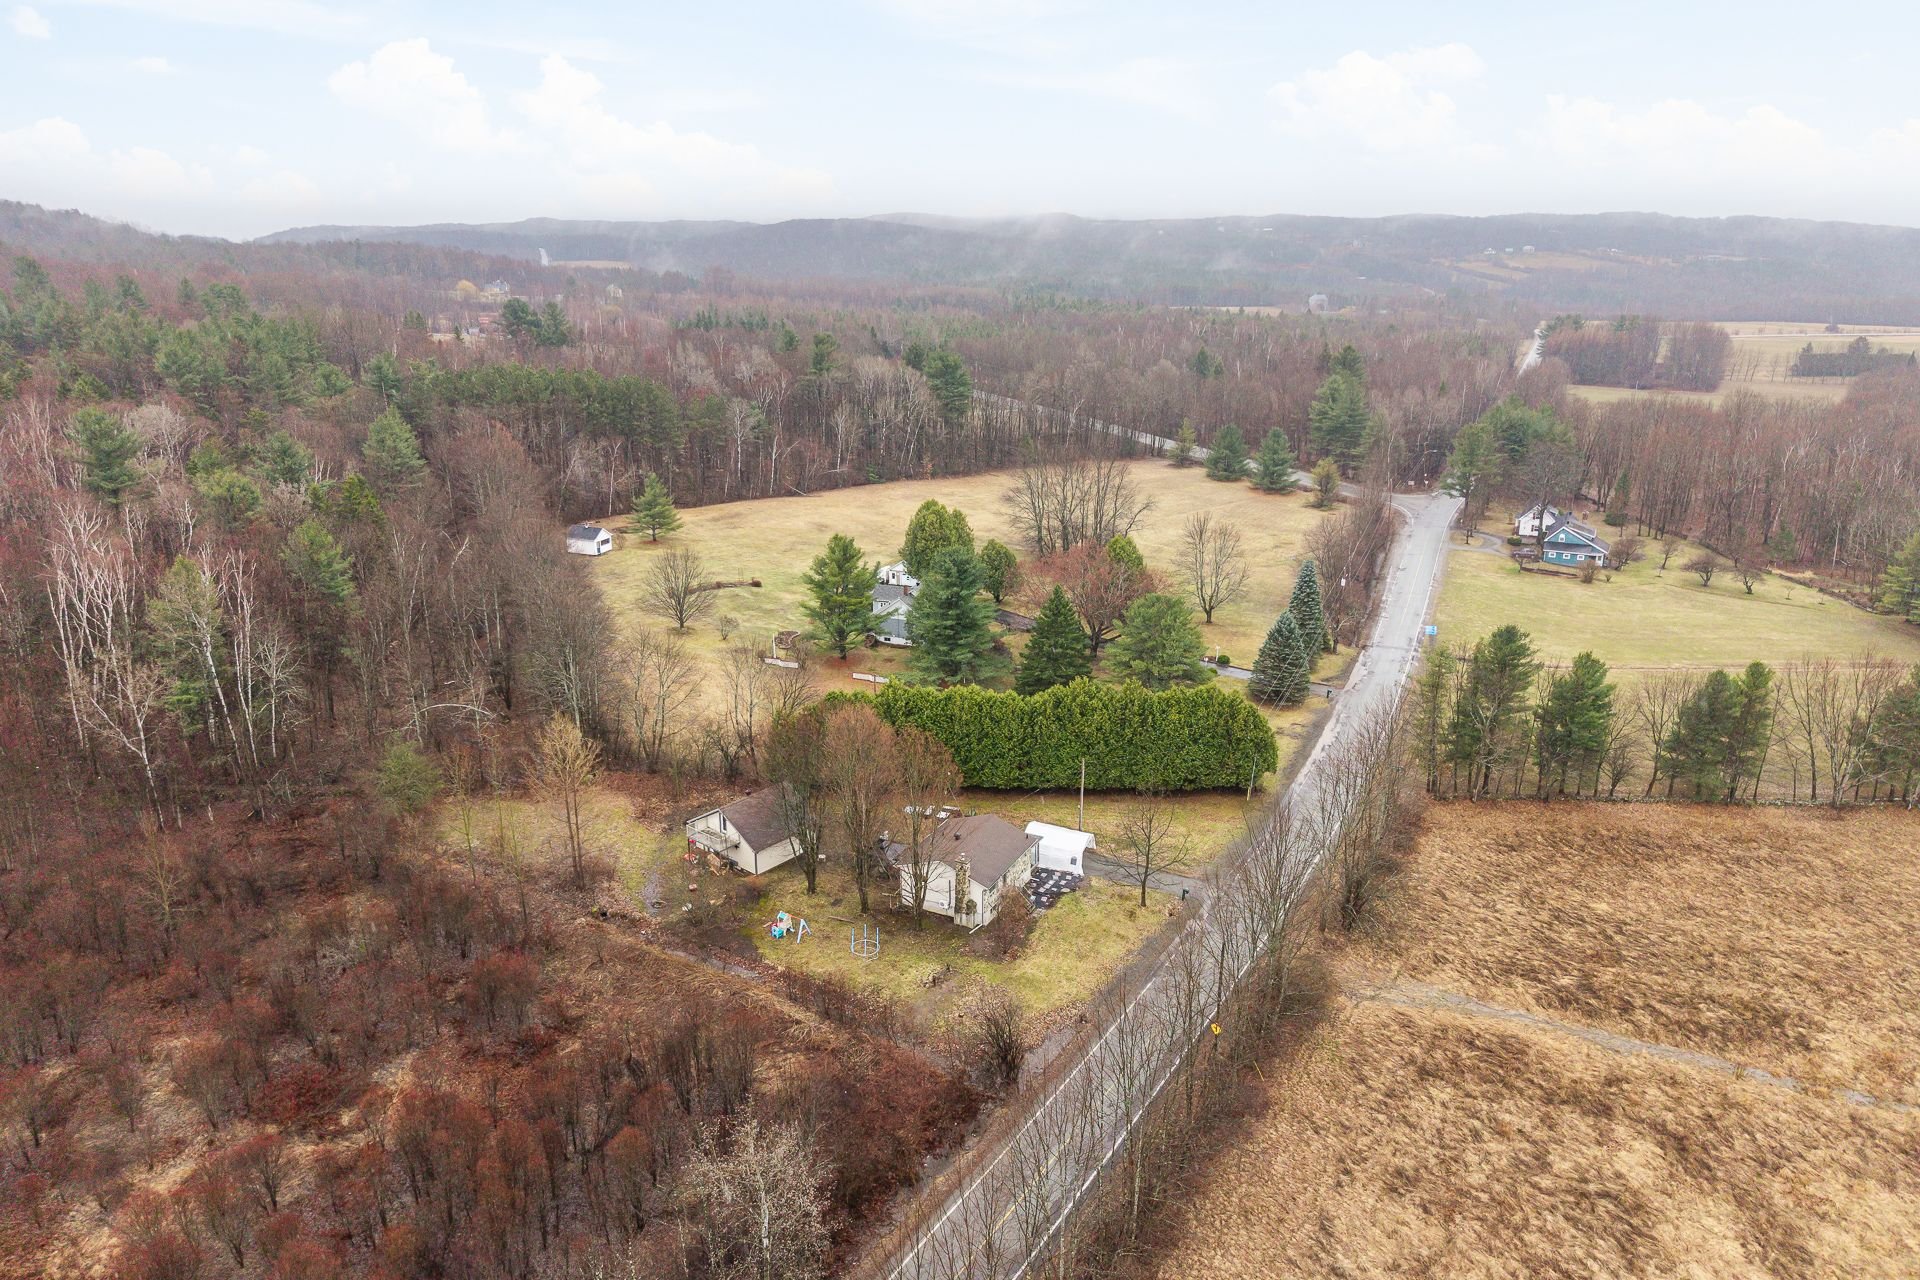 Overall View
 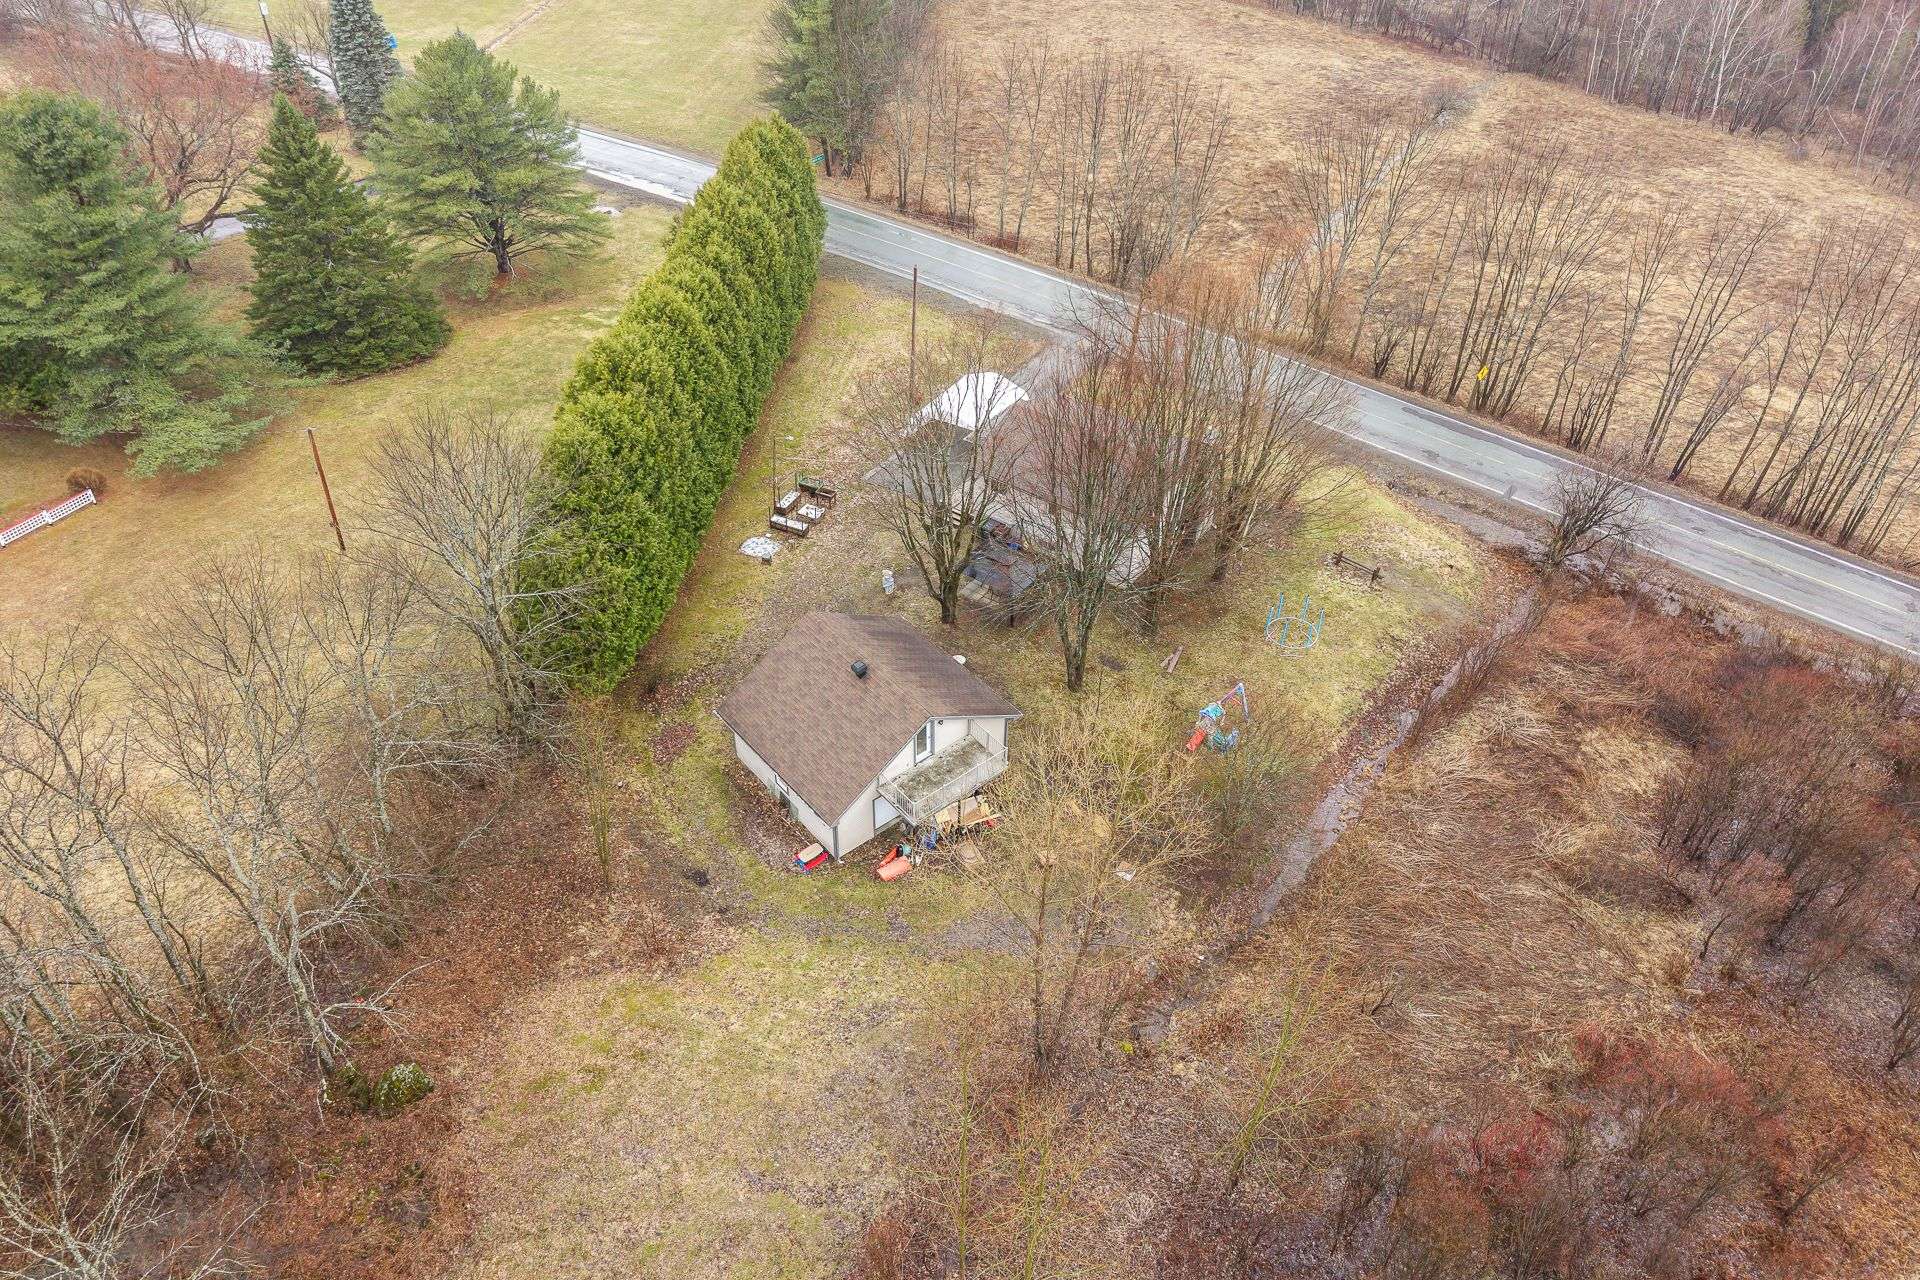 Aerial photo
 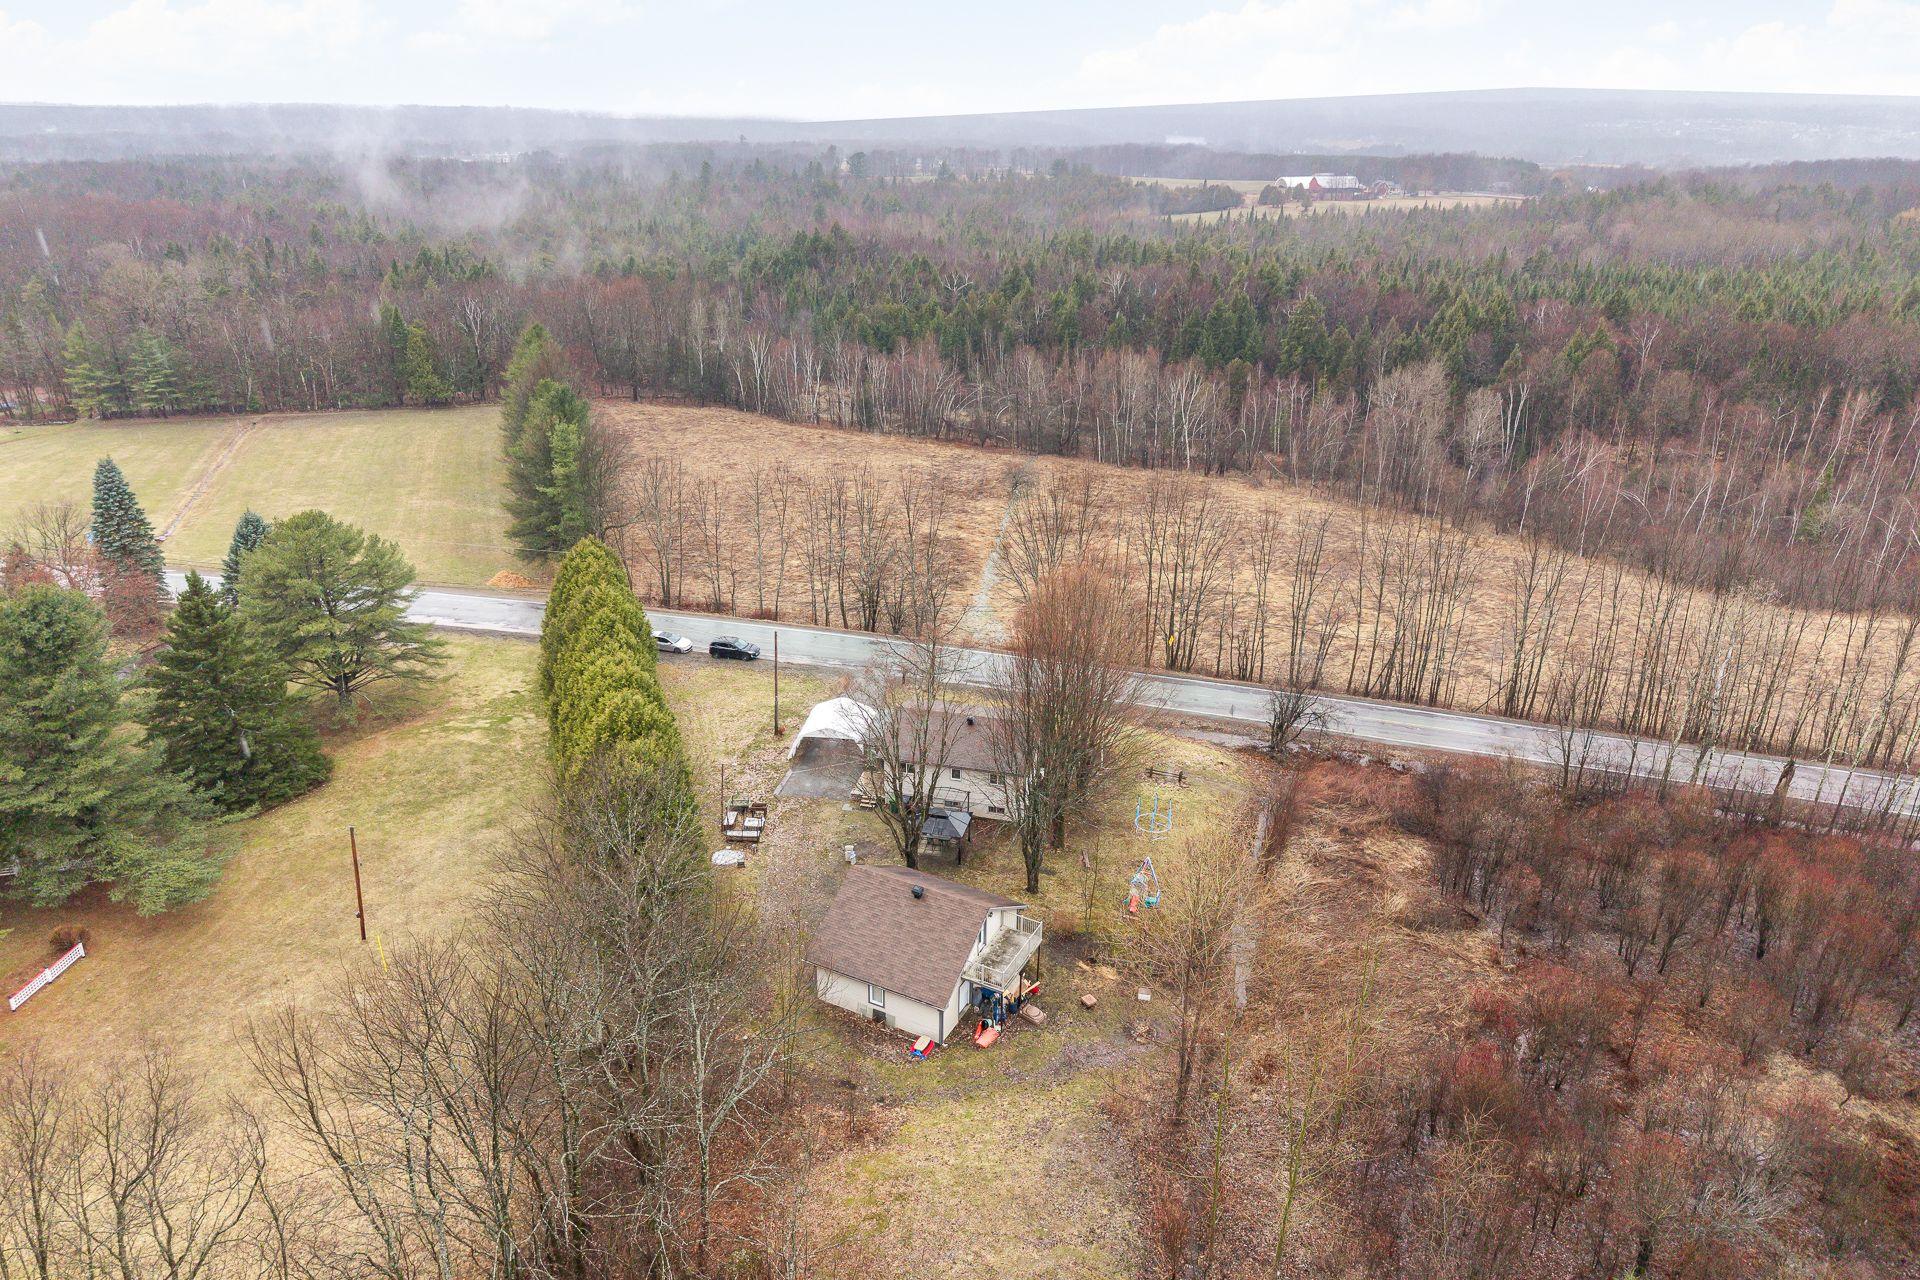 Aerial photo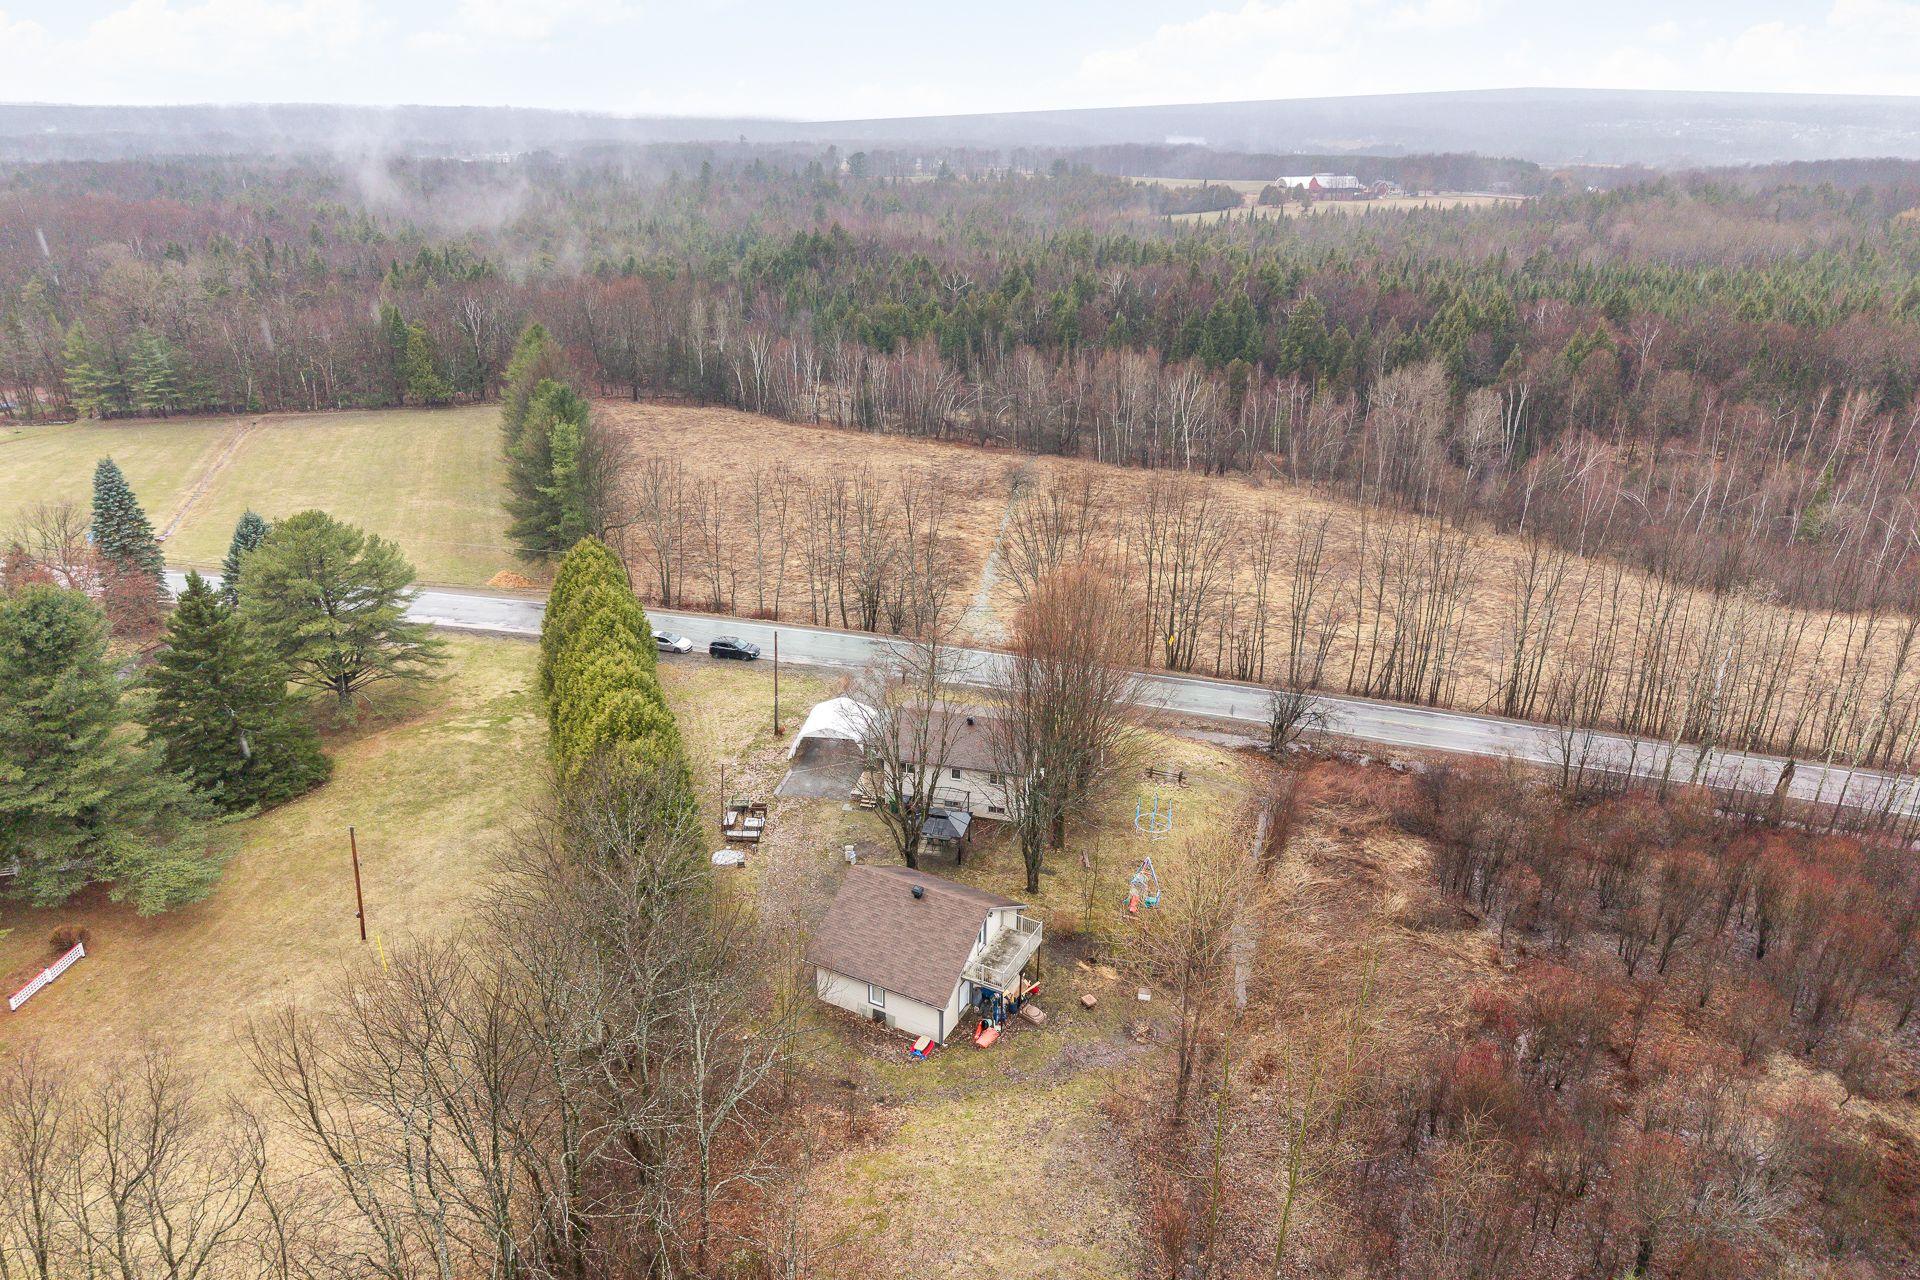
Description
Inclusions : Blinds
Exclusions : Furniture, furnishings, and the owner's personal belongings. All appliances, everything in the garage, and all storage units, including the pegboard for tools. Garden container and outdoor gazebo.
Location
Room Details
| Room | Dimensions | Level | Flooring |
|---|---|---|---|
| Solarium | 15.5 x 7.7 P | Ground Floor | Ceramic tiles |
| Kitchen | 16.7 x 10 P | Ground Floor | Ceramic tiles |
| Dining room | 16.9 x 7.10 P | Ground Floor | Ceramic tiles |
| Living room | 11.1 x 14.7 P | Ground Floor | Wood |
| Bathroom | 9.3 x 7.7 P | Ground Floor | Ceramic tiles |
| Primary bedroom | 12.5 x 12.3 P | Ground Floor | Wood |
| Bedroom | 12.5 x 10.5 P | Ground Floor | Wood |
| Family room | 26 x 13.4 P | Basement | Concrete |
| Laundry room | 8.4 x 8.4 P | Basement | Concrete |
| Bedroom | 12.2 x 10.5 P | Basement | Liege |
| 3.4 x 3.6 P | Basement | Concrete | |
| Shower | 3.4 x 3.6 P | Basement | |
| Mechanical room | 10.3 x 12.1 P | Basement | Concrete |
Characteristics
| Basement | 6 feet and over, Partially finished |
|---|---|
| Zoning | Agricultural, Residential |
| Siding | Aluminum, Stone |
| Water supply | Artesian well |
| Driveway | Asphalt, Double width or more |
| Roofing | Asphalt shingles |
| Proximity | Bicycle path, Cegep, Daycare centre, Elementary school, Golf, High school, Highway, Hospital, Public transport, University |
| Window type | Crank handle, Sliding |
| Garage | Detached |
| Heating system | Electric baseboard units, Radiant, Space heating baseboards |
| Heating energy | Electricity |
| Topography | Flat |
| Parking | Garage, Outdoor |
| Landscaping | Land / Yard lined with hedges, Landscape |
| Cupboard | Melamine |
| Foundation | Poured concrete |
| Sewage system | Purification field, Septic tank |
| Windows | PVC, Wood |
| Equipment available | Wall-mounted heat pump, Water softener |
| Hearth stove | Wood fireplace |
Overview
| Liveable Area | 94.5 MC |
|---|---|
| Total Rooms | 13 |
| Bedrooms | 3 |
| Bathrooms | 1 |
| Powder Rooms | 1 |
| Year of construction | 1976 |
Building
| Type | Bungalow |
|---|---|
| Style | Detached |
| Dimensions | 8.57x12.38 M |
| Lot Size | 2483.2 MC |
Expenses
| Energy cost | $ 4478 / year |
|---|---|
| Municipal Taxes (2026) | $ 2515 / year |
| School taxes (2026) | $ 207 / year |
Share

Justyn Caron
(819) 200-1606justyncaroninc@gmail.com